Montacute House: An English Renaissance Mansion
Site at a Glance
- Popularity
- Very High
- Country
- United Kingdom
- Primary era
- Early Modern
- Eras represented
- Early Modern, Modern
- Civilizations
- British, English
- Site type
- Domestic
- Remains
- Elite Residence
On this page18 sections
History
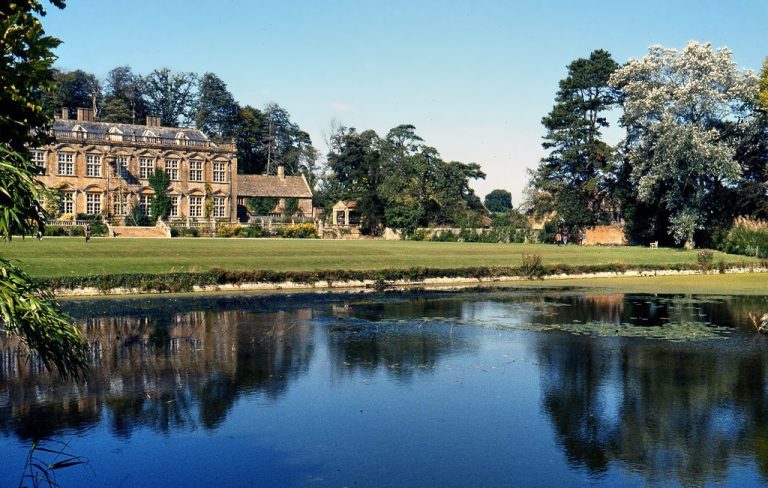
Montacute House is an English Renaissance mansion in the United Kingdom, built for Edward Phelips around 1598–99. Its design blended classical and continental Renaissance forms with features inherited from Gothic architecture. The Phelips family lived there as their country seat until 1911, and the house became closely associated with Edward’s political career.
The Phelips family and the house
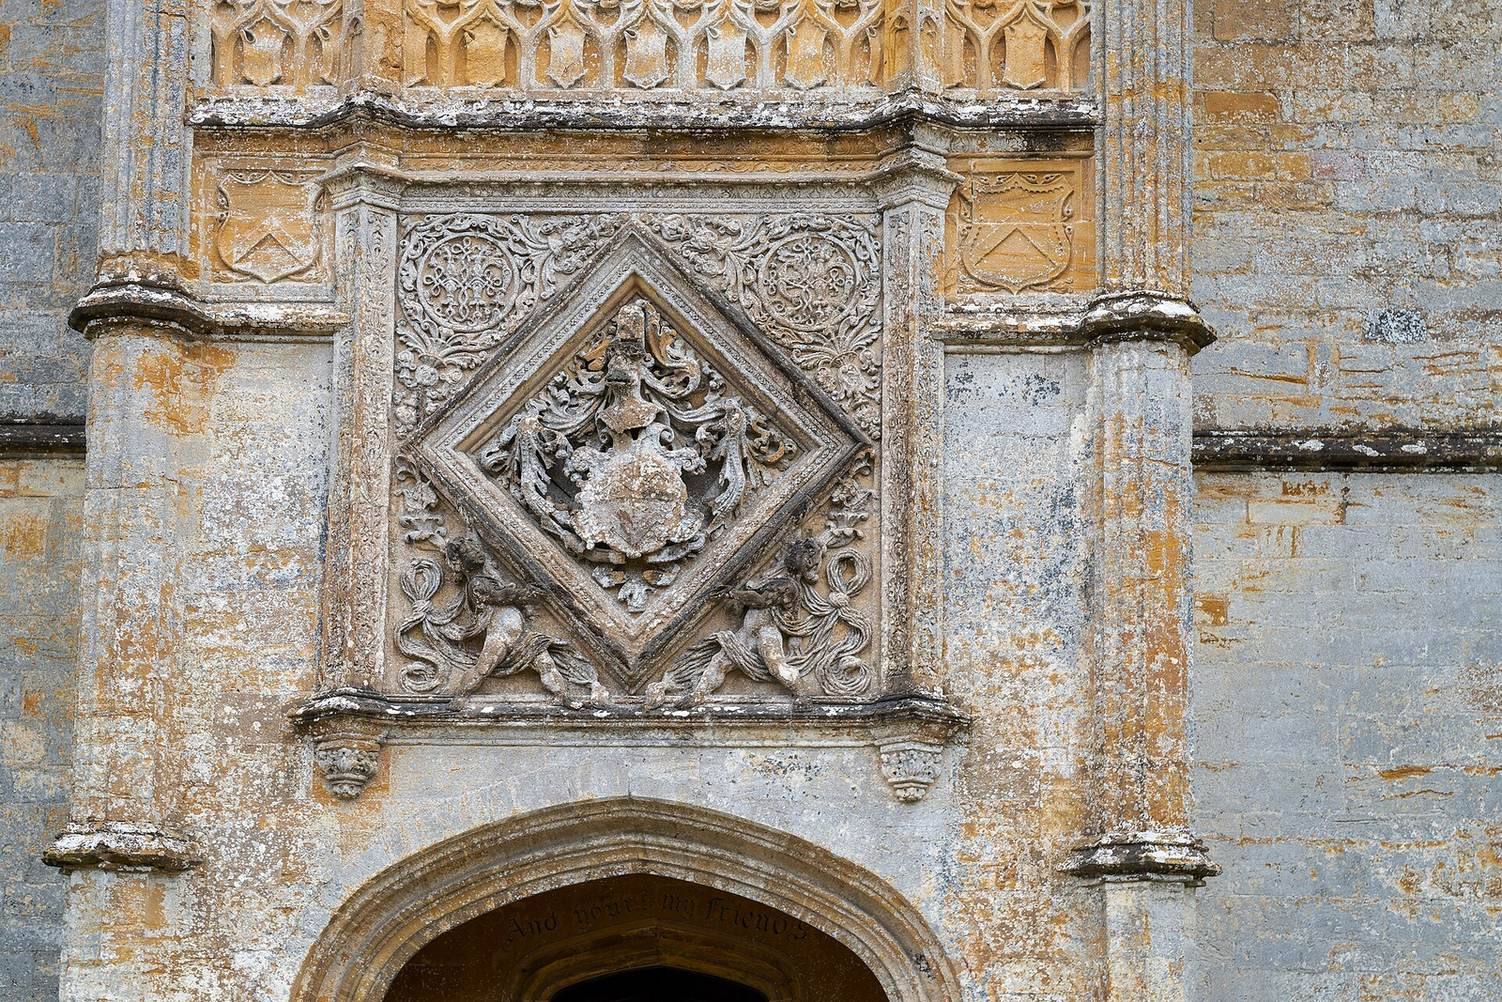
The Phelips family had established itself in the Montacute area by at least 1460, at first as landholding farmers of middling status. Thomas Phelips acquired the house site from the Cluniac priory, a monastery belonging to a Benedictine reform tradition centred on Cluny. His grandson, also named Thomas, planned a mansion but died before work began. The project passed to his son Edward, for whom the house was built. Construction is generally dated to about 1598–99, and an inscription above a doorway, dated 1601, is thought to mark its completion. The cost was about £20,000.
Edward Phelips was a lawyer and politician who had served in Parliament since 1584. He was knighted in 1603 and became Speaker of the House of Commons in 1604, a role that presides over its proceedings. From 1611 until his death in 1614, he held the senior judicial office of Master of the Rolls. James I also appointed him Chancellor to his heir, Henry, Prince of Wales. Phelips served as the opening prosecutor at the trial of the Gunpowder Plotters, whose failed 1605 conspiracy aimed to destroy Parliament and kill King James.
Later generations and changing fortunes
Edward’s son, Sir Robert Phelips, succeeded him. Robert, a Protestant member of Parliament, was arrested at Montacute and later imprisoned in the Tower of London after opposing the proposed Spanish Match, a marriage alliance between the Prince of Wales and a Spanish princess. Later generations of the family lived as Somerset county gentry. They represented the county in Parliament, and some served in the army or church.
William Phelips (1823–89) carried out improvements and renovations, including converting the Great Chamber into a library. His gambling depleted much of the family fortune and estate, and he was eventually confined for his own protection. In 1875 his son took control of a heavily mortgaged estate that yielded little agricultural rent. The family sold silver and artworks to cover expenses, then leased the house in 1911 and moved away permanently.
Tenants, preservation, and public ownership
Robert Davidson, the first tenant, had left by 1915. George Curzon, 1st Marquess Curzon of Kedleston, then rented the house and lived there with the novelist Elinor Glyn. A later tenant, the American writer Henry Lane Eno, died there in 1928. When the house was offered for sale in 1929, its scrap value was assessed at £5,882. Its historic furnishings and contents were removed, apart from the Phelips family portraits, and the house stood empty while for sale.
In 1931 the philanthropist Ernest Cook bought Montacute House and gave it to the Society for the Protection of Ancient Buildings. It later passed to the National Trust, a British heritage-conservation charity, and opened to the public in 1932. The army requisitioned the house during the Second World War, while American soldiers were billeted in the surrounding parkland before the Normandy landings. Military vehicles badly damaged parts of the garden. Donations supported postwar renovation, and the gardens and grounds were restored and replanted during the final quarter of the twentieth century.
In 1975 the National Portrait Gallery began its first regional partnership at Montacute. The Long Gallery was redecorated and restored for portraits from the reigns of Henry VIII and Charles I, members of the Tudor and Stuart royal houses. The house was listed as a Grade I building in 1961, the highest listing category in England. Its gardens and parkland received Grade I status on the Register of Historic Parks and Gardens of Special Historic Interest in England in 1984.
Remains
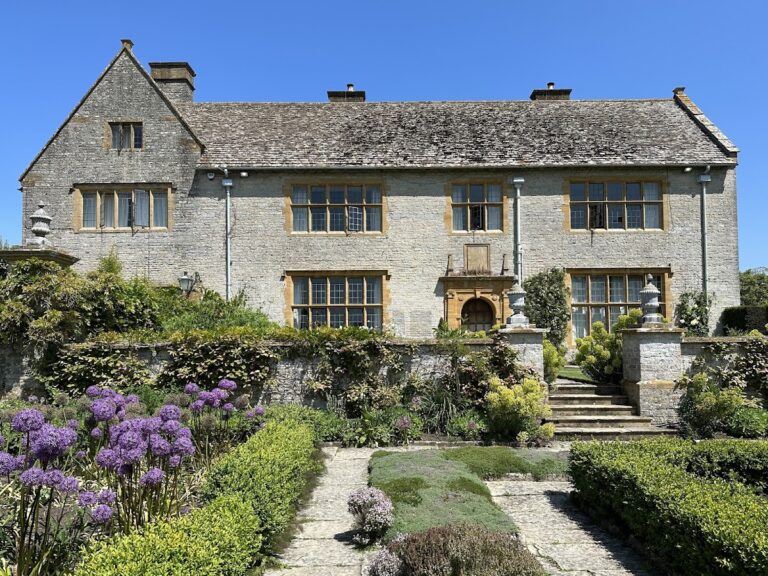
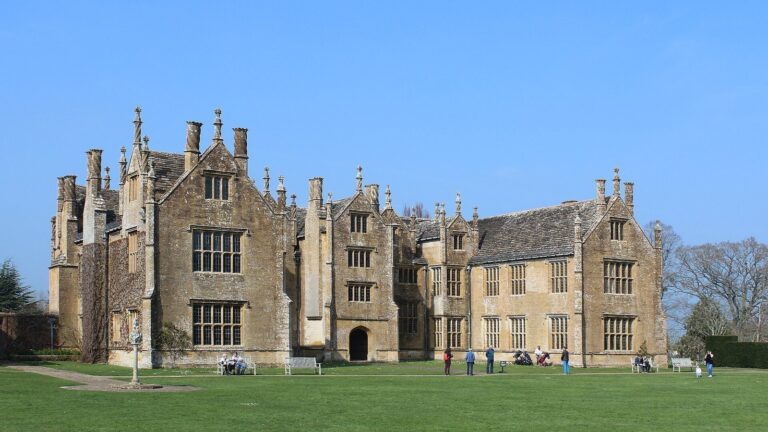
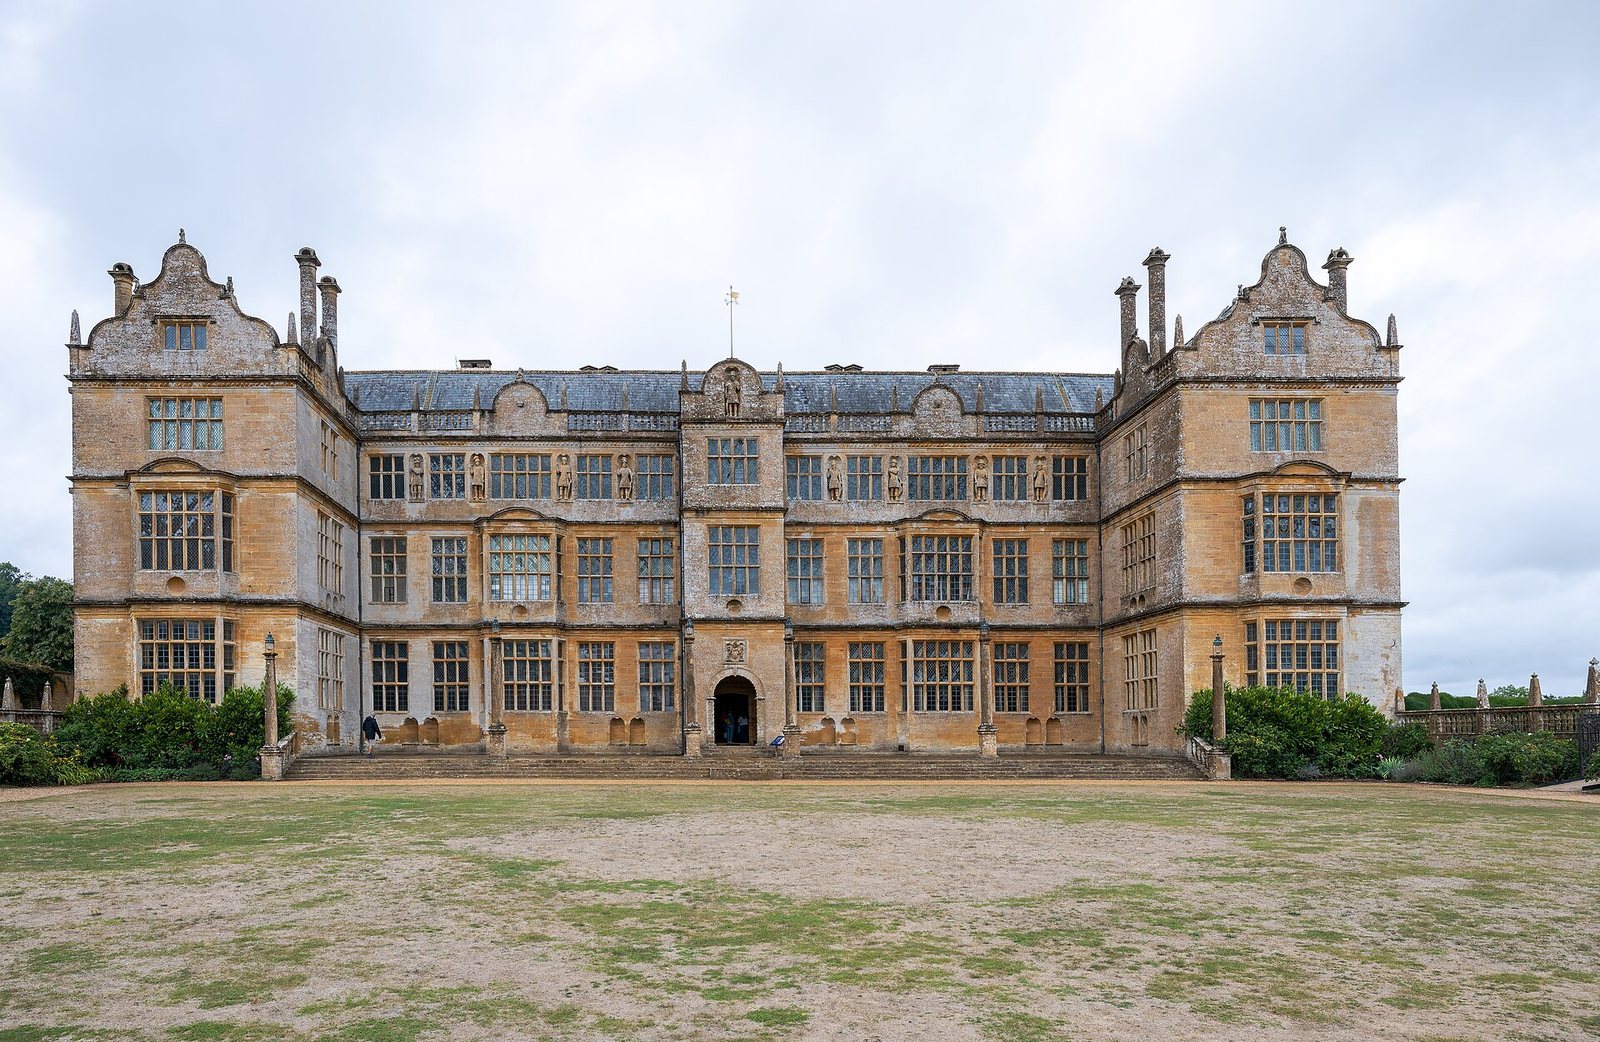
The three-storey mansion is built mainly of Ham Hill stone, with some stone reused from buildings of the dissolved priory. Its E-shaped plan has projecting wings and paired stair towers between the wings and the main block. The surviving house, its service buildings, and its gardens preserve evidence of successive changes to the estate.
The mansion and its approaches
East front
The east elevation was designed as the principal front. Its balanced arrangement includes Dutch gables, shaped decorative roof ends, pinnacles, pediments, and classical statues. Ogee roofs have opposing convex and concave curves. Mullioned windows, divided into sections by vertical bars, cover much of the façade; many retain small leaded panes thought to date from the house’s construction. Stone monkeys and other animals decorate the gables. Between the second-floor windows of the Long Gallery, niches hold statues of the Nine Worthies, a traditional group of exemplary figures from Jewish, pagan, and Christian history and legend, dressed here as Roman soldiers. The gallery’s projecting bay windows have shallow pediments, while circular hollows below them may have been intended for terracotta medallions.
The architect is unknown, though the design has been attributed to the mason William Arnold, whose other work included Cranborne Manor and Wadham College, as well as work at Dunster Castle. Montacute and Dunster share architectural motifs. Their designs combine Gothic and Renaissance elements, with substantial Italian influence.
Courts and pavilions
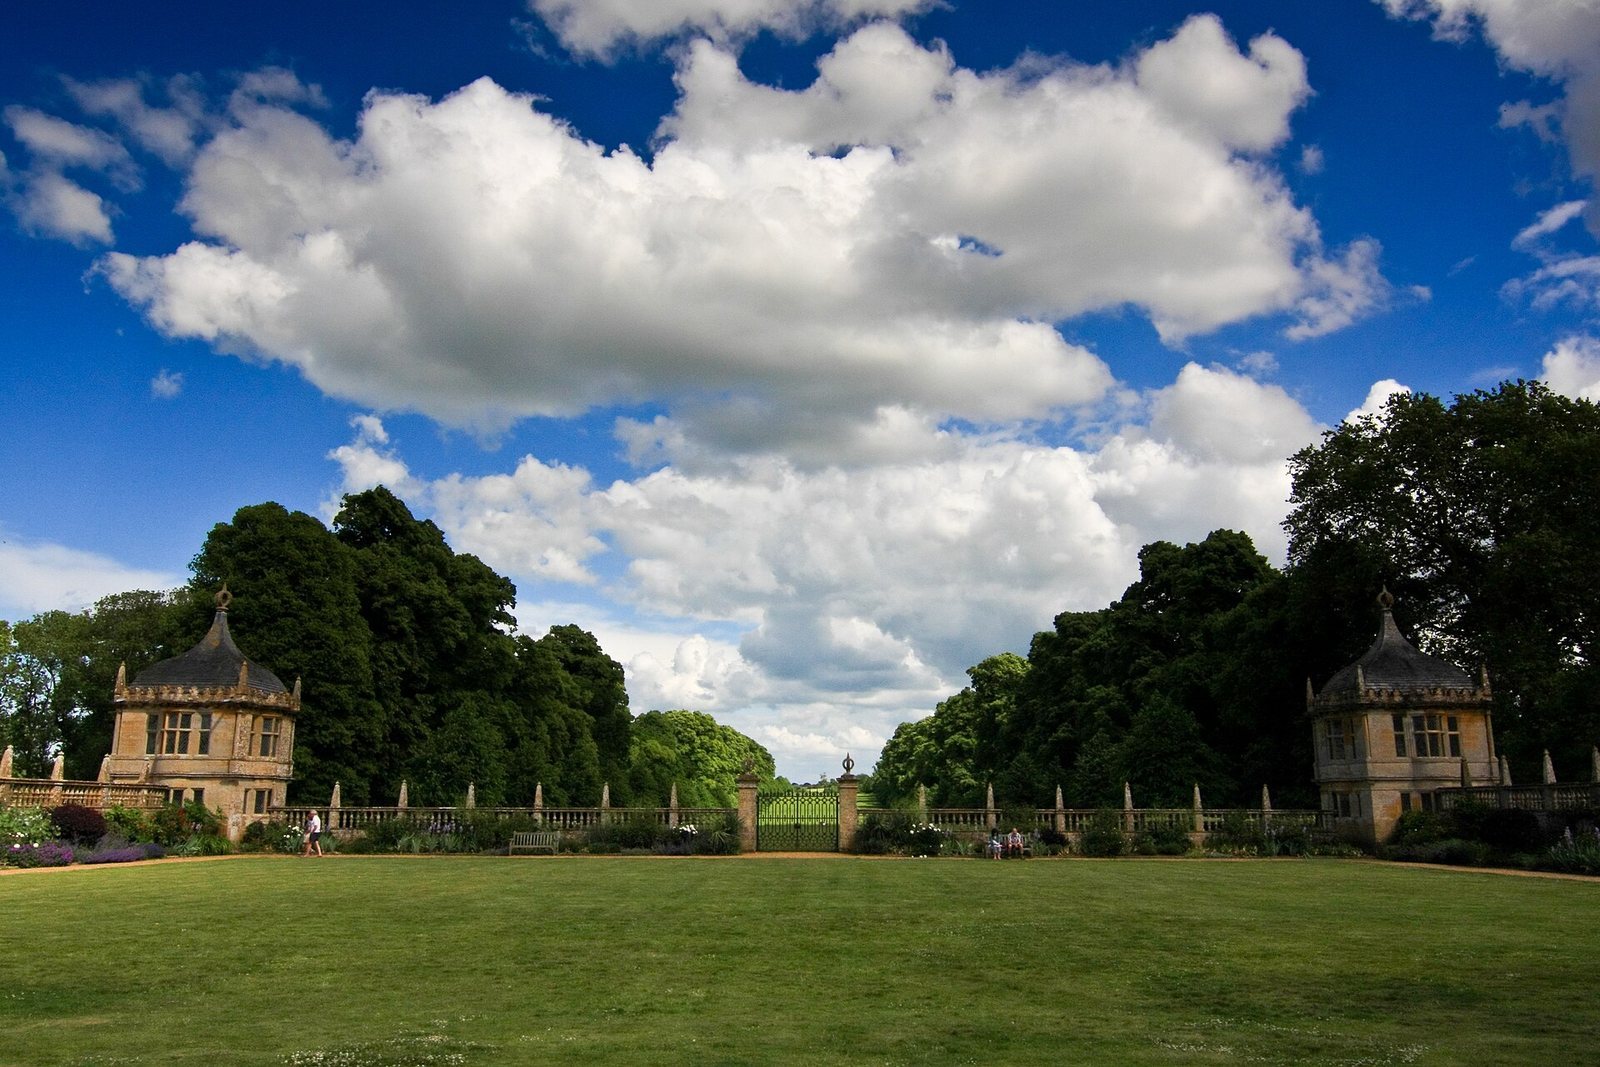
The original approach crossed an outer court and then an entrance court before reaching the east front. These courts were not fortified. Instead, ornamental balustrades, railings made from rows of supports, and pavilions with curved roofs recalled the approaches of medieval manors and castles. Two pavilions survive at the north-east and south-east corners of the former entrance forecourt. They have ogee domed roofs, oriel windows that project from the upper storey, and obelisks. A gatehouse that once stood between them contained additional lodgings but was later demolished. The pavilions may have served as banqueting houses; by the 1630s they were being used as bedrooms.
West front and corridor
Alterations to the west front in 1785–87 changed the house’s circulation and main entrance. Stone from Clifton Maybank House, a mid-sixteenth-century building made of Ham Hill stone, was used in the rebuilding. A new corridor joined the two staircases, separated principal rooms from servants’ areas, and made the west side the main entrance. The original east entrance consequently faced a lawn and flower borders.
Interior rooms
Great Hall and family rooms
The house was originally built without corridors, so rooms opened directly into one another. The ground floor contained the Great Hall, kitchens, and service rooms, while family and guest rooms occupied the upper floors. Room names and functions shifted over time. The Great Hall opens off the later corridor and served for communal meals, receiving visitors, and beginning processions to the upper rooms. During the first years after the house was completed, servants ate there; the family and honoured guests dined in the Great Chamber above.
The family’s Drawing Room and Parlour also opened off the Great Hall. The Parlour was used for family meals, sometimes shared with senior servants. A neighbouring principal bedroom later became known as the Drawing Room. It had previously been called the White Chamber and then the Round Parlour. In the mid-twentieth century, the National Trust installed an eighteenth-century fireplace from Coleshill House in the Drawing Room, which is furnished in an eighteenth-century style.
Service rooms and East Terrace
Two rooms opposite the Great Hall were originally the buttery and pantry. A stair in the buttery led to the beer cellar, while the pantry was used to serve bread. A staircase in the Servants’ Hall bay window descends to the basement. The hall became a dining room for servants in the early eighteenth century. On the East Terrace, six Doric columns, a sturdy classical Greek form, once carried decorative finials that were later replaced by lamps.
Upper chambers and Library
The first-floor Great Chamber stands at the head of the principal staircase and is now the Library. Its original Portland-stone chimneypiece and heraldic stained glass survive. The nude classical statues that once formed part of the chimneypiece are gone. The strapwork ceiling, made with interlacing bands of ornament, the panelling, and the bookcases belong to a nineteenth-century restoration. A carved wooden porch, originally in the Parlour, was installed in the Library in the 1830s.
An Anteroom separates the former Great Chamber from the room that would have served as the main bedroom. The adjoining Garden Chamber was used by Curzon in the early twentieth century and had a plumbed bath concealed inside a wardrobe. The Crimson Chamber and its small dressing room could be joined with the Hall Chamber as a suite. A now-blocked doorway once linked the suite to the Great Chamber. In 1638 the Crimson Chamber was described as a withdrawing room. Other small rooms on the floor also changed names and uses.
Long Gallery and attic
The Long Gallery runs the full length of the second floor and measures 172 feet (52 metres). It is the longest surviving long gallery in England. A continuous expanse of glass lights its east side, and projecting oriel windows at either end rest on small masonry supports called corbels. Former bedrooms open off the gallery. It was used for entertaining and indoor exercise, and Phelips children rode ponies along it. Today it displays more than 100 portraits from the Tudor and Stuart periods, on loan from the National Portrait Gallery; related former bedrooms also display paintings from the Gallery.
Garret rooms occupy the attic above the gallery. These secondary bedrooms were probably used by senior servants in the sixteenth and seventeenth centuries. Lower-ranking servants might sleep in unused spaces on the ground or basement floors.
Service buildings and gardens
Estate structures
A low service range called the Base Court adjoins the south side of the mansion. The estate also includes South Lodge, New Lodge, Odcomb Gate, gates to the south-west and north-west, stables, an orangery, and a gateway and two pavilions beside the east forecourt. The orangery, a garden building for sheltering tender plants, was built in 1848. Other surviving features include garden steps, two walled enclosures, the North and East Terraces, a pool and fountain in the North Garden, and a summer house restored by Curzon.
Approach and formal gardens
Gardens had been established by 1633. By 1667, several walled gardens and courts had been added, along with established orchards. Stone gate lodges associated with these areas were removed in the eighteenth century. The present garden covers about 4 hectares, and the park covers 106 hectares, part of a former park of 121 hectares.
The former entrance court now forms the eastern garden. Its boundary walls and obelisk-topped balustrades survive, while a lime-tree avenue follows the original approach. Ellen Phelips, who lived at Montacute from the 1840s until 1911, and her gardener, Mr Pridham, laid out planting in the former forecourt and in a slightly sunken, grassed parterre, a formal arrangement of ornamental garden beds. The clipped yew avenue and the yews outlining the parterre date from their work.
The northern parterre was laid out by about 1760 and took its present form around 1850. Square beds encircle a central fountain, with conical yews and leatherleaf hawthorn framing the design. A plan dated 1894 by the Scottish architect Robert Shekelton Balfour shows a sunken parterre with a Jacobean-style central fountain; it is held in the library of the Royal Institute of British Architects.
Other garden areas
Phyllis Reiss replanted the mixed borders in the East Court in vivid colours after an earlier, softer scheme by writer and garden designer Vita Sackville-West was judged too subdued. Heavy snowfall in the winter of 1947 helped produce the large hedge’s distinctive undulating form.
South of the house, the Cedar Lawn contains two Arizona cypresses described as the largest in England, as well as a sweet chestnut. Old yew hedges with wavy-cut tops enclose the lawn. The main western approach, laid out around 1785, is lined with 96 yews. Together, the forecourt, terraces, northern garden, and other planted areas retain elements of the estate’s changing garden layouts.