Sherborne Castle: A Historic Country House in Dorset
Site at a Glance
- Popularity
- High
- Country
- United Kingdom
- Primary era
- Early Modern
- Eras represented
- Medieval, Early Modern, Modern
- Civilizations
- British, English
- Site type
- Domestic
- Remains
- Castle
On this page10 sections
History
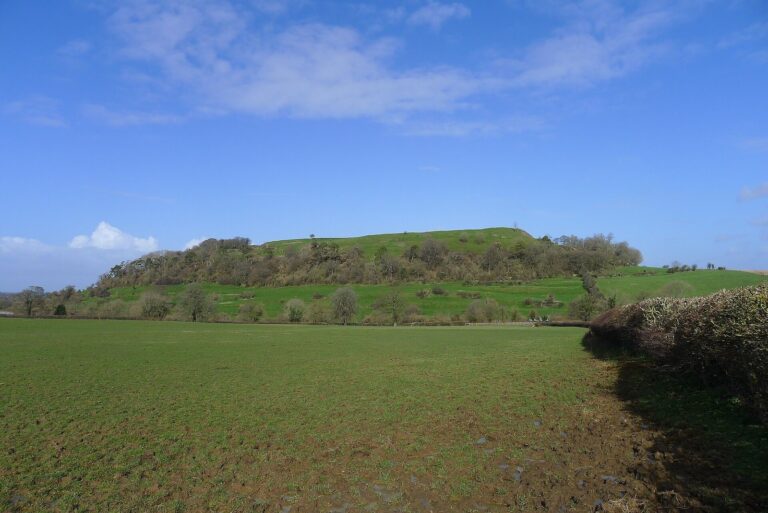
Sherborne Castle is a country house southeast of Sherborne in Dorset, United Kingdom. Its grounds also contain the ruins of Sherborne Old Castle, a twelfth-century fortified palace. Together, the two buildings reflect the estate’s change from a church-held stronghold to a country house associated with the Raleigh and Digby families.
The medieval fortress
Roger de Caen, Bishop of Salisbury and Chancellor of England, built Sherborne Old Castle in the twelfth century as a fortified palace. A chancellor was a senior officer responsible for royal administration. In the early 1140s, during the Anarchy, the civil war fought between supporters of King Stephen and Empress Matilda, Robert, Earl of Gloucester, captured the castle. Robert was one of Matilda’s leading allies, and the fortress was described as “the master-key of the whole kingdom.” It remained in church hands at the end of the sixteenth century.
Raleigh and the Digby family
Sir Walter Raleigh became interested in the estate after passing through Sherborne on his way to Plymouth. Elizabeth I leased it to him in 1592. Rather than repair the old fortress, Raleigh built a new house, Sherborne Lodge, for occasional visits away from court. It was completed in 1594.
While Raleigh was imprisoned in the Tower of London, James I leased the estate to Robert Carr. In 1617 it was sold to Sir John Digby, later the 1st Earl of Bristol. During the 1620s, the Digby family added four wings to Raleigh’s Lodge, making it a permanent family home. The enlarged house became known as Sherborne Castle, or Sherborne New Castle, to distinguish it from the earlier fortress.
The Civil War sieges
Sherborne was strongly Royalist during the English Civil War, fought between supporters of Charles I and Parliament. Parliamentarian troops captured the Old Castle in September 1642, but Royalists took it back in February 1643. In August 1645, a New Model Army force commanded by Sir Thomas Fairfax besieged the fortress. The New Model Army was Parliament’s reorganized professional force. After bombardment and mining, the Royalist garrison under Sir Lewis Dyve surrendered on 17 August. In October, the old castle was deliberately damaged so it could no longer serve as a fortification, a process known as slighting, and was left in ruins.
Landscaping and later ownership
William Digby, 5th Baron Digby, laid out the grounds during the early and mid-eighteenth century, and the poet Alexander Pope praised them. Edward Digby, 6th Baron, inherited the estate in 1752 and, with Henry Digby, 7th Baron, continued developing the gardens. A lake designed by landscape architect Capability Brown was created in 1753 between the old and new castles. King George III visited the house and gardens in 1789, shortly before Henry Digby became Earl Digby.
When Edward Digby, 2nd and last Earl Digby, died in 1856, the estate passed to the Wingfield Digby family, which continued to own it. During the First World War, the mansion served as a Red Cross hospital. In the Second World War, it was headquarters for commandos involved in the Allied landings in Normandy. The landings’ naval assault phase was Operation Neptune, part of the wider invasion known as Operation Overlord. The mansion and Old Castle ruins were listed at Grade I in 1951, a category for buildings of exceptional interest. The gardens are also Grade I on the national register of historic parks and gardens, while three outbuildings are Grade II*, for particularly important buildings of more than special interest.
Remains
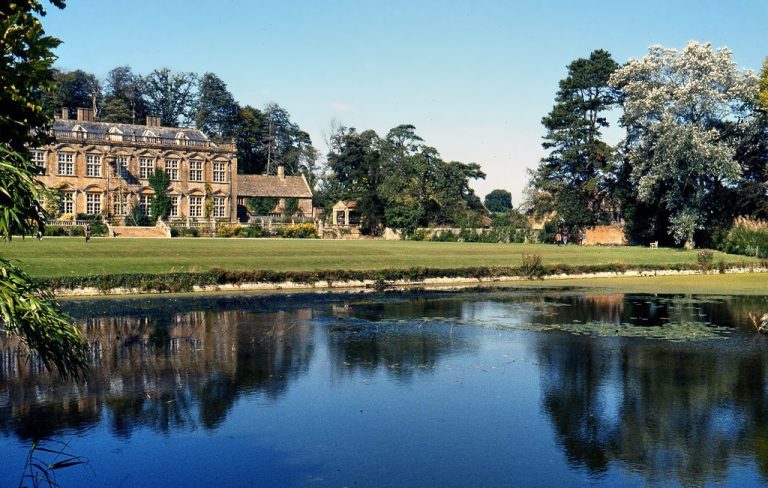
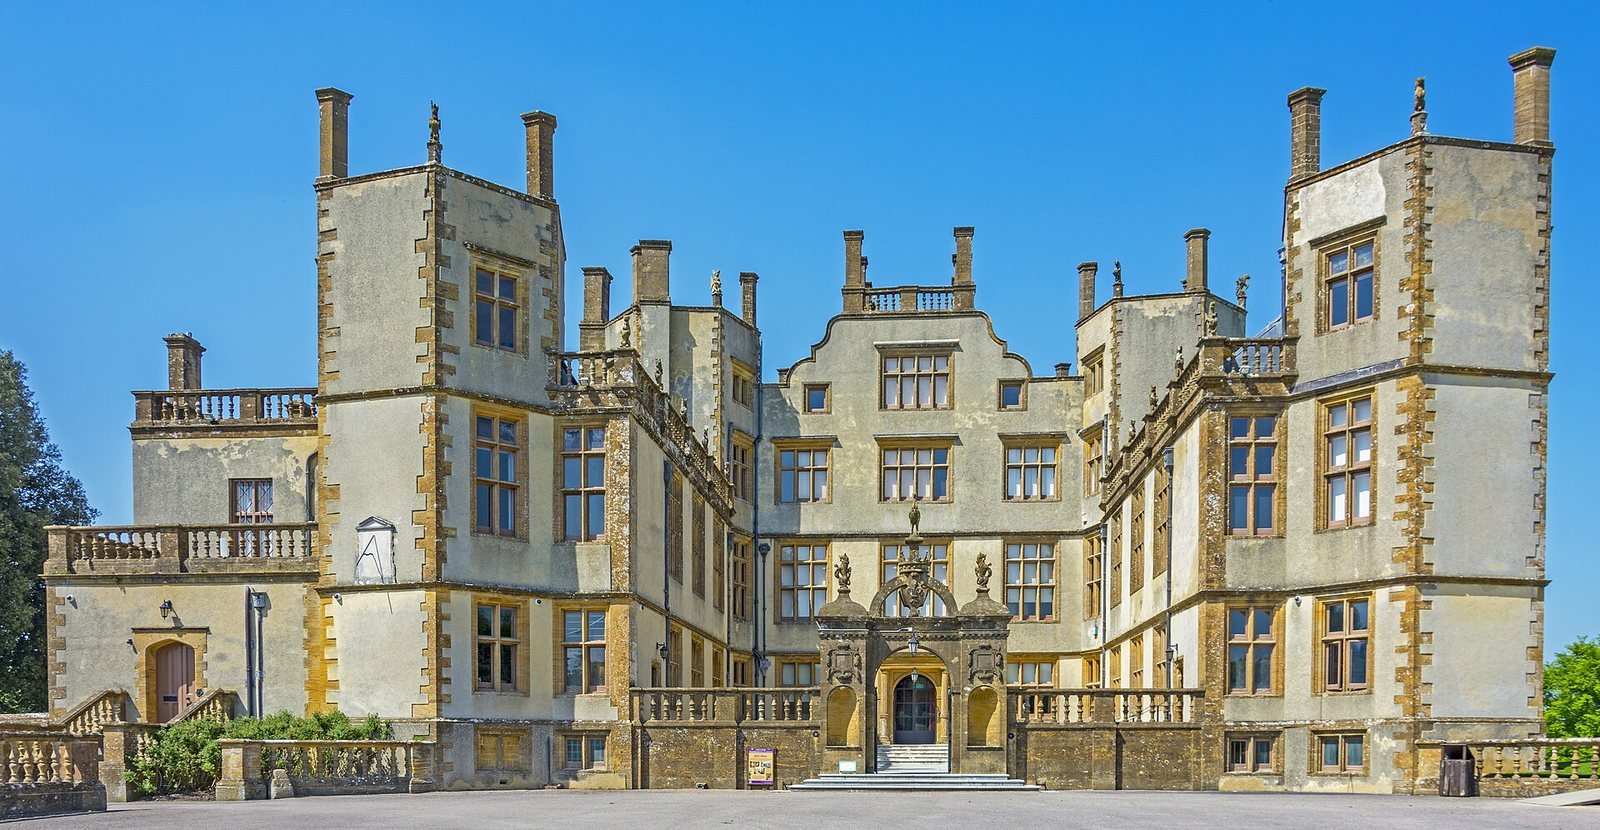
The estate’s surviving buildings and landscaped grounds bring together the mansion, the older castle ruins, a large lake, and service buildings. The house’s form preserves elements of Raleigh’s Lodge alongside the later additions made for the Digby family.
Sherborne Lodge
Raleigh’s Lodge is a rectangular, four-storey brick building, designed as a summer retreat from court. Four polygonal corner turrets, built with angled masonry, marked its corners. The facade was arranged around a rectangular forecourt, with the entrance placed inside one corner tower to keep the front’s appearance symmetrical. An entrance hall contained a winding staircase and opened directly into the main hall.
The enlarged mansion
The later house has a rectangular central block, flanking wings, basements, and four two-storey wings, with hexagonal towers. The Lodge’s original corner turrets were retained when the wings were added. Architect Philip Charles Hardwick later modernised the mansion. A Gothic-style library was built in 1757–1758 by the London surveyor William Ride, possibly to Ride’s design. The interiors contain family portraits, artworks, furniture, and porcelain collected by the Digby family over generations.
Park, lake, and Old Castle
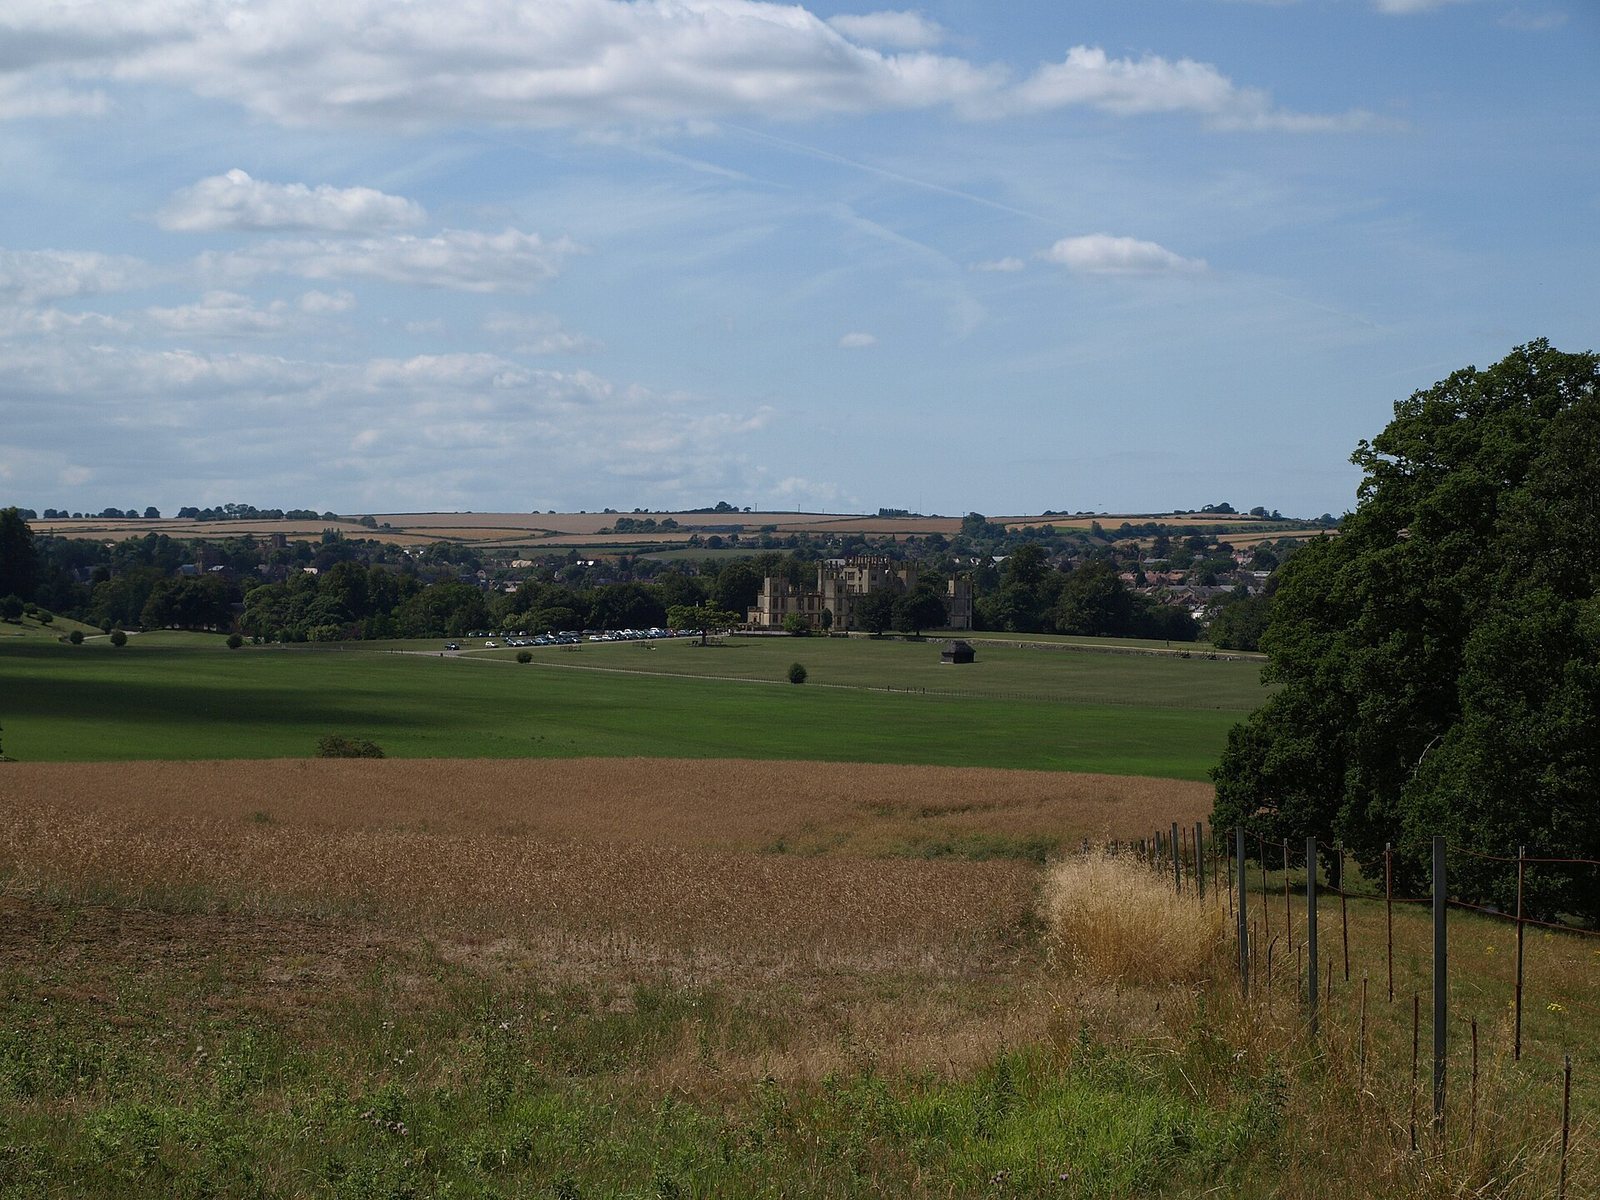
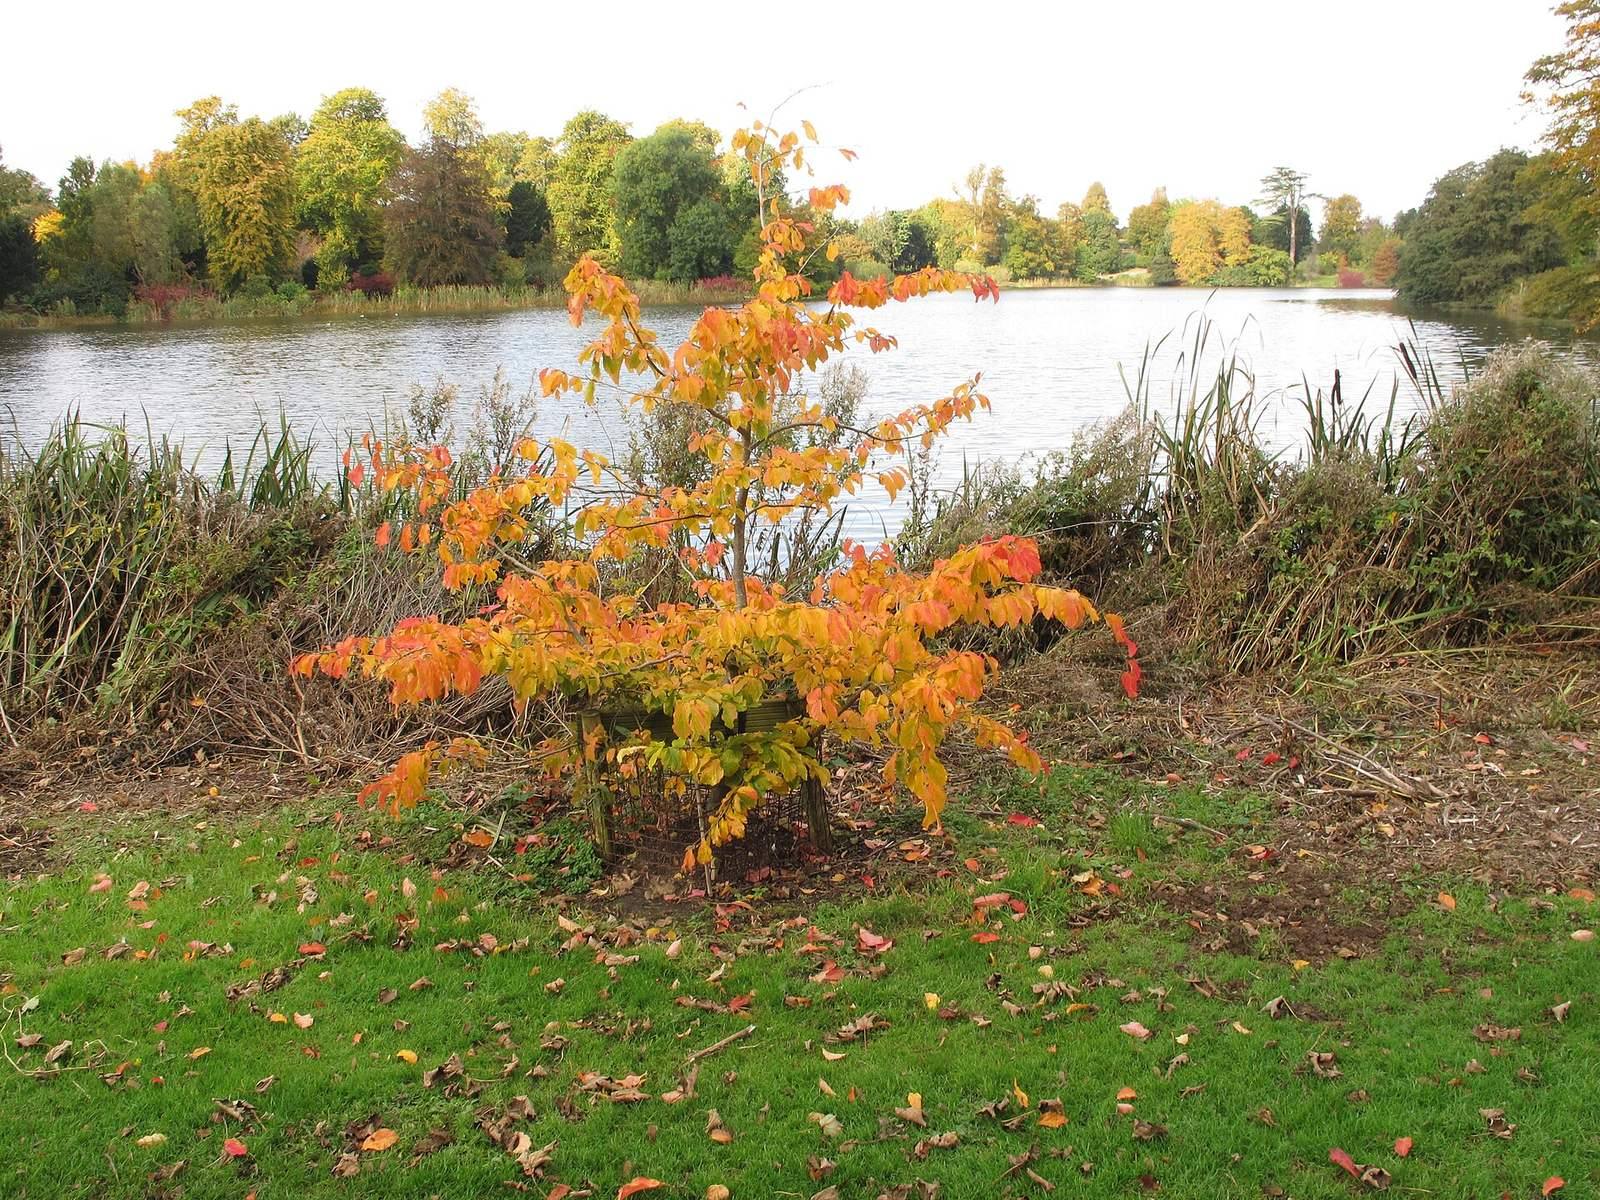
The park covers 1,200 acres and forms part of the larger 15,000-acre Digby estate. Its 50-acre lake divides the mansion from the Old Castle ruins, which are incorporated into the garden design and visible among trees across the water. Large cedar trees dating to the nineteenth century grow along the lake’s edge.
Estate outbuildings
The estate’s three named outbuildings are the stables, built in 1759 and extended in the early nineteenth century; a greenhouse dating to about 1779; and a dairy from the late eighteenth century. They are built of ashlar, stone cut and dressed into regular blocks, and other stone.