Brympton House: A Medieval Manor Transformed into a Tudor, Palladian, and Baroque Country House
Site at a Glance
- Rating
- 4.7
- Popularity
- Low
- Country
- United Kingdom
- Primary era
- Early Modern
- External website
- Open
- Eras represented
- Medieval, Early Modern, Modern
- Civilizations
- British, English
- Site type
- Domestic
- Remains
- Manor House
On this page18 sections
History
Brympton House is a country house in the United Kingdom, near Yeovil in Somerset, that developed from a medieval manor begun by the D’Evercy family around 1220 into a complex combining Tudor, Palladian, and Baroque architecture. The estate was known as Brunetone in the Domesday Book of 1086, a name interpreted as meaning “brown enclosure.” Its buildings preserve the results of nearly four centuries of gradual expansion, followed by important changes in ownership, use, and preservation.
The D’Evercy estate
Thomas d’Evercy bought the estate from the Chilterne family in 1220. He had moved from the family lands on the Isle of Wight to Somerset as part of the household of the Norman Earl of Devon. Thomas later represented Somerset and South Hampshire in what is regarded as the first Parliament of England. Building on the site continued over many generations, although little of the manor erected between about 1220 and 1325 survives in its original form.
Sir Peter d’Evercy, the last recorded D’Evercy owner, established a chantry at Brympton in 1306. A chantry was a religious foundation where priests said prayers and conducted services for its founder and family. Sir Peter provided the chantry priest with a house and 40 acres in the parish. When Sir Peter died in 1325, the estate was described as a main manor house with adjoining gardens and enclosed plots of land.
The scale of the settlement changed during the later medieval period. In 1325 it contained 17 smallholders and three tenant farmers, while in 1343 it was described as a sufficiently developed manor with a garden of about two acres and around 40 householders. The village then declined sharply during the fourteenth century and remained very small until the twentieth century. After the D’Evercy line ended, the property passed through the Glamorgan and Wynford families.
The Stourton and Sydenham families
Following a dispute over the estate’s title, the Wynfords sold its reversion in 1430 to John Stourton of Preston Plucknett. He used the property as the dowry of his daughter Joan Stourton, who married John Sydenham in 1434. The Sydenhams then directed the house’s development for roughly 250 years, replacing and enlarging the medieval residence through a series of major building campaigns.
The first major Sydenham expansion took place in 1460. Further work produced the north wing around 1520, enlarged the great hall, and created the west front during the later sixteenth century. A very large kitchen range was also built during that century. John IV Sydenham was responsible for the present west front, John V Sydenham built the kitchen block, and Sir John Posthumous Sydenham added the south wing during the seventeenth century.
The south wing changed Brympton from a country manor into a grand residence containing Baroque state apartments. Their intended purpose was to accommodate distinguished guests. The wing’s precise date and authorship remain uncertain. It has been assigned to 1636, to the early years after the Restoration of the monarchy in 1660, or to 1670–1680. It was once attributed to Inigo Jones, but Christopher Hussey rejected that attribution in 1927. The building was probably produced by a local group of architects and masons working from designs influenced by the architectural treatise of Sebastiano Serlio.
The supposed association between the state bedroom and Queen Anne is not supported by the history of the house. Queen Anne never visited Brympton, and the bed was not used by a sovereign. The cost of creating the south wing nevertheless placed severe pressure on the Sydenham family’s finances. Philip Sydenham tried to sell the estate in 1697 and later mortgaged it to Thomas Penny, the Receiver-General of Somerset, an official who collected and transferred revenue, including taxes, for the Crown.
After Penny was dismissed from office, Brympton was auctioned in 1731. Francis Fane, a barrister and Member of Parliament, bought the estate for £15,492 10 shillings. The Fanes completed the decoration of the state rooms. Brympton later served as a secondary residence for Thomas Fane, 8th Earl of Westmorland, and was occupied during the nineteenth century by his wife, the Countess of Westmorland, and their daughter, Lady Georgiana Fane.
The Fanes and Ponsonby-Fanes
The Countess of Westmorland installed the classical fireplaces that remain in the house. She also assembled the furniture and art collection that was eventually dispersed in the 1950s. Lady Georgiana made relatively few changes to the building itself, but improved the surrounding grounds, including the forecourt, terrace, and pond.
When Lady Georgiana died in 1874, the heavily indebted estate passed to her nephew Spencer Ponsonby. He adopted the name Spencer Ponsonby-Fane and made Brympton a centre for cricket gatherings. Annual house parties and matches took place on the estate’s own pitch, and the tradition continued into the 1950s.
Spencer Ponsonby-Fane died in 1915. Ownership then passed to his son John, his grandson Richard Ponsonby-Fane, and Richard’s sister Violet Clive. Richard spent most of the year in Japan and generally returned to Brympton in summer. Violet lived at the house and maintained it until her death in 1955.
School use, sale, and later ownership
After Violet’s death, Nicholas Clive-Ponsonby-Fane had to sell much of the contents. A five-day auction held from 26 November to 1 December 1956 dispersed 909 paintings described as old masters, together with furniture, mirrors, books, and other household possessions. This sale removed most of Brympton’s former art and furniture collection.
The house also had periods of institutional use. Westcroft Preparatory School occupied it from 1939 to 1940 after the school was evacuated from Cricklewood in north London. From 1959 to 1974, Clare School leased Brympton as a boarding and day school for boys aged 13 to 18.
Charles Clive-Ponsonby-Fane regained the house in 1974 and attempted to restore it and establish it as a stately home. The plan failed, and the family sold Brympton in 1992 after almost three centuries of ownership. The Glossop family has owned the property since 2008. It is principally used for weddings and hospitality, with ceremonies held at St Andrew’s Church or within the house, and it is sometimes used as a film location. The BBC filmed its 2009 adaptation of The Turn of the Screw at Brympton.
Brympton House has held Grade I listed status since 1961. In England, this classification is reserved for buildings of exceptional architectural or historic interest. The gardens are listed at Grade II* on the Register of Historic Parks and Gardens of special historic interest in England.
Remains
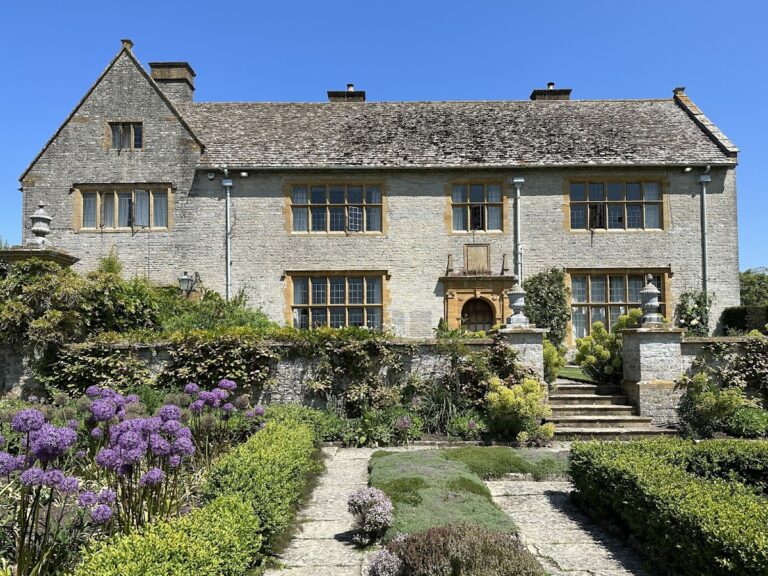
Brympton’s surviving complex includes the mansion, seventeenth-century stables, other outbuildings, the free-standing Priest House, and the parish church of St Andrew. The buildings are constructed from local golden-yellow hamstone, a limestone quarried in only a few villages near Yeovil. Their forms belong to successive periods, creating a combination of medieval, Tudor, Palladian, and Baroque work within a parkland setting of 33 acres.
Medieval and Tudor buildings
South-west block
The south-west block of 1460 was the first substantial Sydenham addition to the earlier D’Evercy house. It contained a solar, a private upper room or apartment, and withdrawing rooms for the lord of the manor and his family. Later alterations changed the building, but it retains its original mock battlements and the slightly uneven arrangement of its windows.
North wing
Built around 1520, the north wing is a largely unaltered three-storey structure. It has a turret, projecting upper-storey oriel windows, carved exterior moulding, richly ornamented window tracery, coats of arms, and a castellated roofline. The battlements are decorative rather than military. The wing was planned as John Sydenham’s independent lodging, with its own entrance and staircase turret.
Between the two upper-storey oriel windows is a carved coat of arms associated with Henry VIII, the Tudor king who ruled England from 1509 to 1547. The Sydenhams were allowed to display it through their relationship with the Stourton family, which claimed links with royal blood. Henry VIII himself never visited Brympton.
West front and great hall
The west front extends for about 130 feet, or 40 metres. Its central ground-floor portion contains the hall. The rear part of this space probably incorporates the great hall of the earlier D’Evercy manor, rebuilt by the Sydenhams around 1450. The room reached its current dimensions only after the west front was constructed in the late sixteenth century.
Two large, double-height windows with stone mullions flank the principal entrance. Enlarging the hall absorbed approximately three-quarters of the earlier north-wing turret, reducing its prominence. The hall’s central open fire was later replaced by a fireplace and chimney, which made it possible to construct a second floor above the room.
The present glazed porch, with its castellated Gothic form, was added in 1722. The earlier fifteenth-century porch was moved into the garden, raised by an additional storey, and converted into a clock tower.
Kitchen range and Farmhouse
The sixteenth-century kitchen wing is unusually large and has a barrel-vaulted roof. Its size and construction have led to the possibility that it originally served a more important purpose than a kitchen. The interior is arranged on two levels linked by short flights of steps at either side, while the larger space itself was not divided.
A turret projecting from the kitchen range contains a spiral staircase and is topped by a belfry. Before the earlier part of the house was replaced by the Palladian south wing, this turret provided a second way to reach its upper floor. Another wing extending from the kitchen range was known by 1690 at the latest as the Farmhouse. It housed the home-farm tenant’s family and may have functioned as a secondary or service wing, although its original purpose is uncertain.
Seventeenth-century state apartments
South wing
The south wing is a two-storey building with ten bays. Its ground floor contains the most richly decorated rooms in the house, including the former state apartments. The facade alternates triangular and curved window pediments, while a balustrade parapet conceals the hipped roof. This Palladian design forms a marked contrast with the more irregular medieval and Tudor portions of the complex.
Enfilade of rooms
The state apartments formed an enfilade, a line of rooms connected through doorways along one axis. The sequence began with a salon, followed by a withdrawing room, another chamber of increasing privacy, a state bedroom, and two small closets for servants and private washing facilities. Around 1720, the salon became the Drawing Room, the next room the Oak or Small Drawing Room, and the following chamber the Dining Room. The state bedroom continued to retain its ceremonial character.
Priest House and church
Priest House
The Priest House is a separate, oblong medieval building of two storeys that was substantially enlarged in the late fifteenth century. Its original purpose is uncertain. It may have been a chantry building or lodging for retainers or guests, but it was probably remodelled as a dower house for Joan Stourton. A dower house was a residence intended for a widow or another member of a noble household.
The upper floor contains a hall, solar, and bedroom, while servants used the lower level, which had no internal staircase. A newel staircase, a winding stair built around a central post or shaft, stands in an external turret and gives access to the upper rooms. Two garderobes, or medieval latrines connected to external chutes, served the building. Their wooden chutes still survived in the early twentieth century.
The entrance faces the former forecourt rather than St Andrew’s Church, while the garderobes face the church. These arrangements have been used to question whether the building was originally intended as a priest’s house. Its principal upper room has a decorative plaster ceiling from the seventeenth century. The same floor contains a tessellated Roman pavement made from blue lias limestone and red tile. Ralegh Radford excavated the pavement in 1923 from a building near Westland Road in Yeovil.
St Andrew’s Church and entrance court
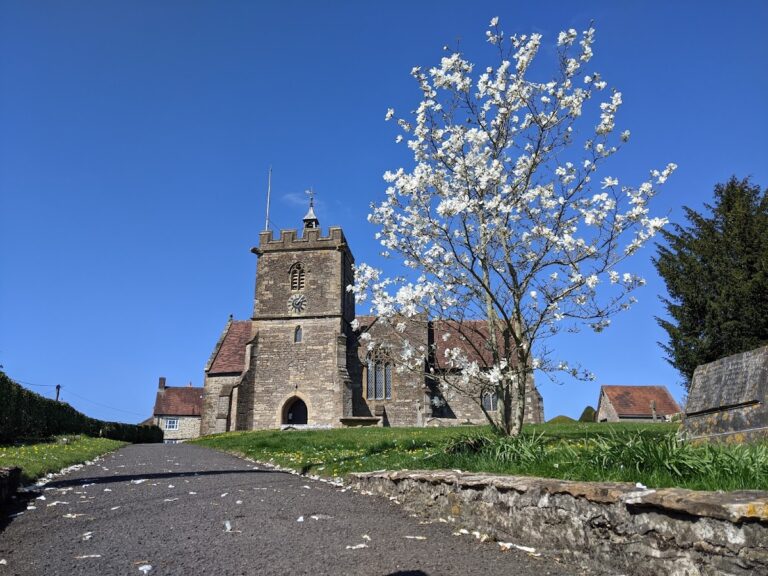
St Andrew’s Church stands beside the house and dates from the period of the D’Evercy estate. The D’Evercy family built the adjoining church, and Sir Peter d’Evercy’s chantry foundation of 1306 gave it an additional religious connection with the estate.
During the nineteenth century, Lady Georgiana Fane added a balustrade to the walls enclosing the forecourt before the west facade. These walls link the Priest House, the churchyard on the south side, and the clock tower and stables to the north, forming a softened version of a formal entrance court.
Grounds and later fabric
The broad gravel terrace along the south front and the large reflecting pond were also created in the nineteenth century. Apart from necessary repairs and the installation of modern plumbing and electricity, little was added to the house after that period.
When the Clive-Ponsonby-Fane family returned in 1974, the building was in fair structural condition but had not been redecorated since the eighteenth century. Its use as a boys’ school had caused damage and wear. The state rooms were redecorated on a limited budget. The 1956 auction had already removed most of the former art and furniture collection, while the grounds and stables continue to provide spaces for receptions and other functions.
Nearby sites