St Nicholas Church at Malá Strana: A Baroque Jesuit Church in Prague
Site at a Glance
- Rating
- 4.7
- Popularity
- Medium
- Country
- Czechia
- Primary era
- Early Modern
- External website
- Open
- Eras represented
- Early Modern, Modern
- Civilizations
- Austria-Hungary, Habsburg, Holy Roman Empire
- Site type
- Religious
- Remains
- Church
On this page18 sections
History
From medieval parish church to Jesuit centre
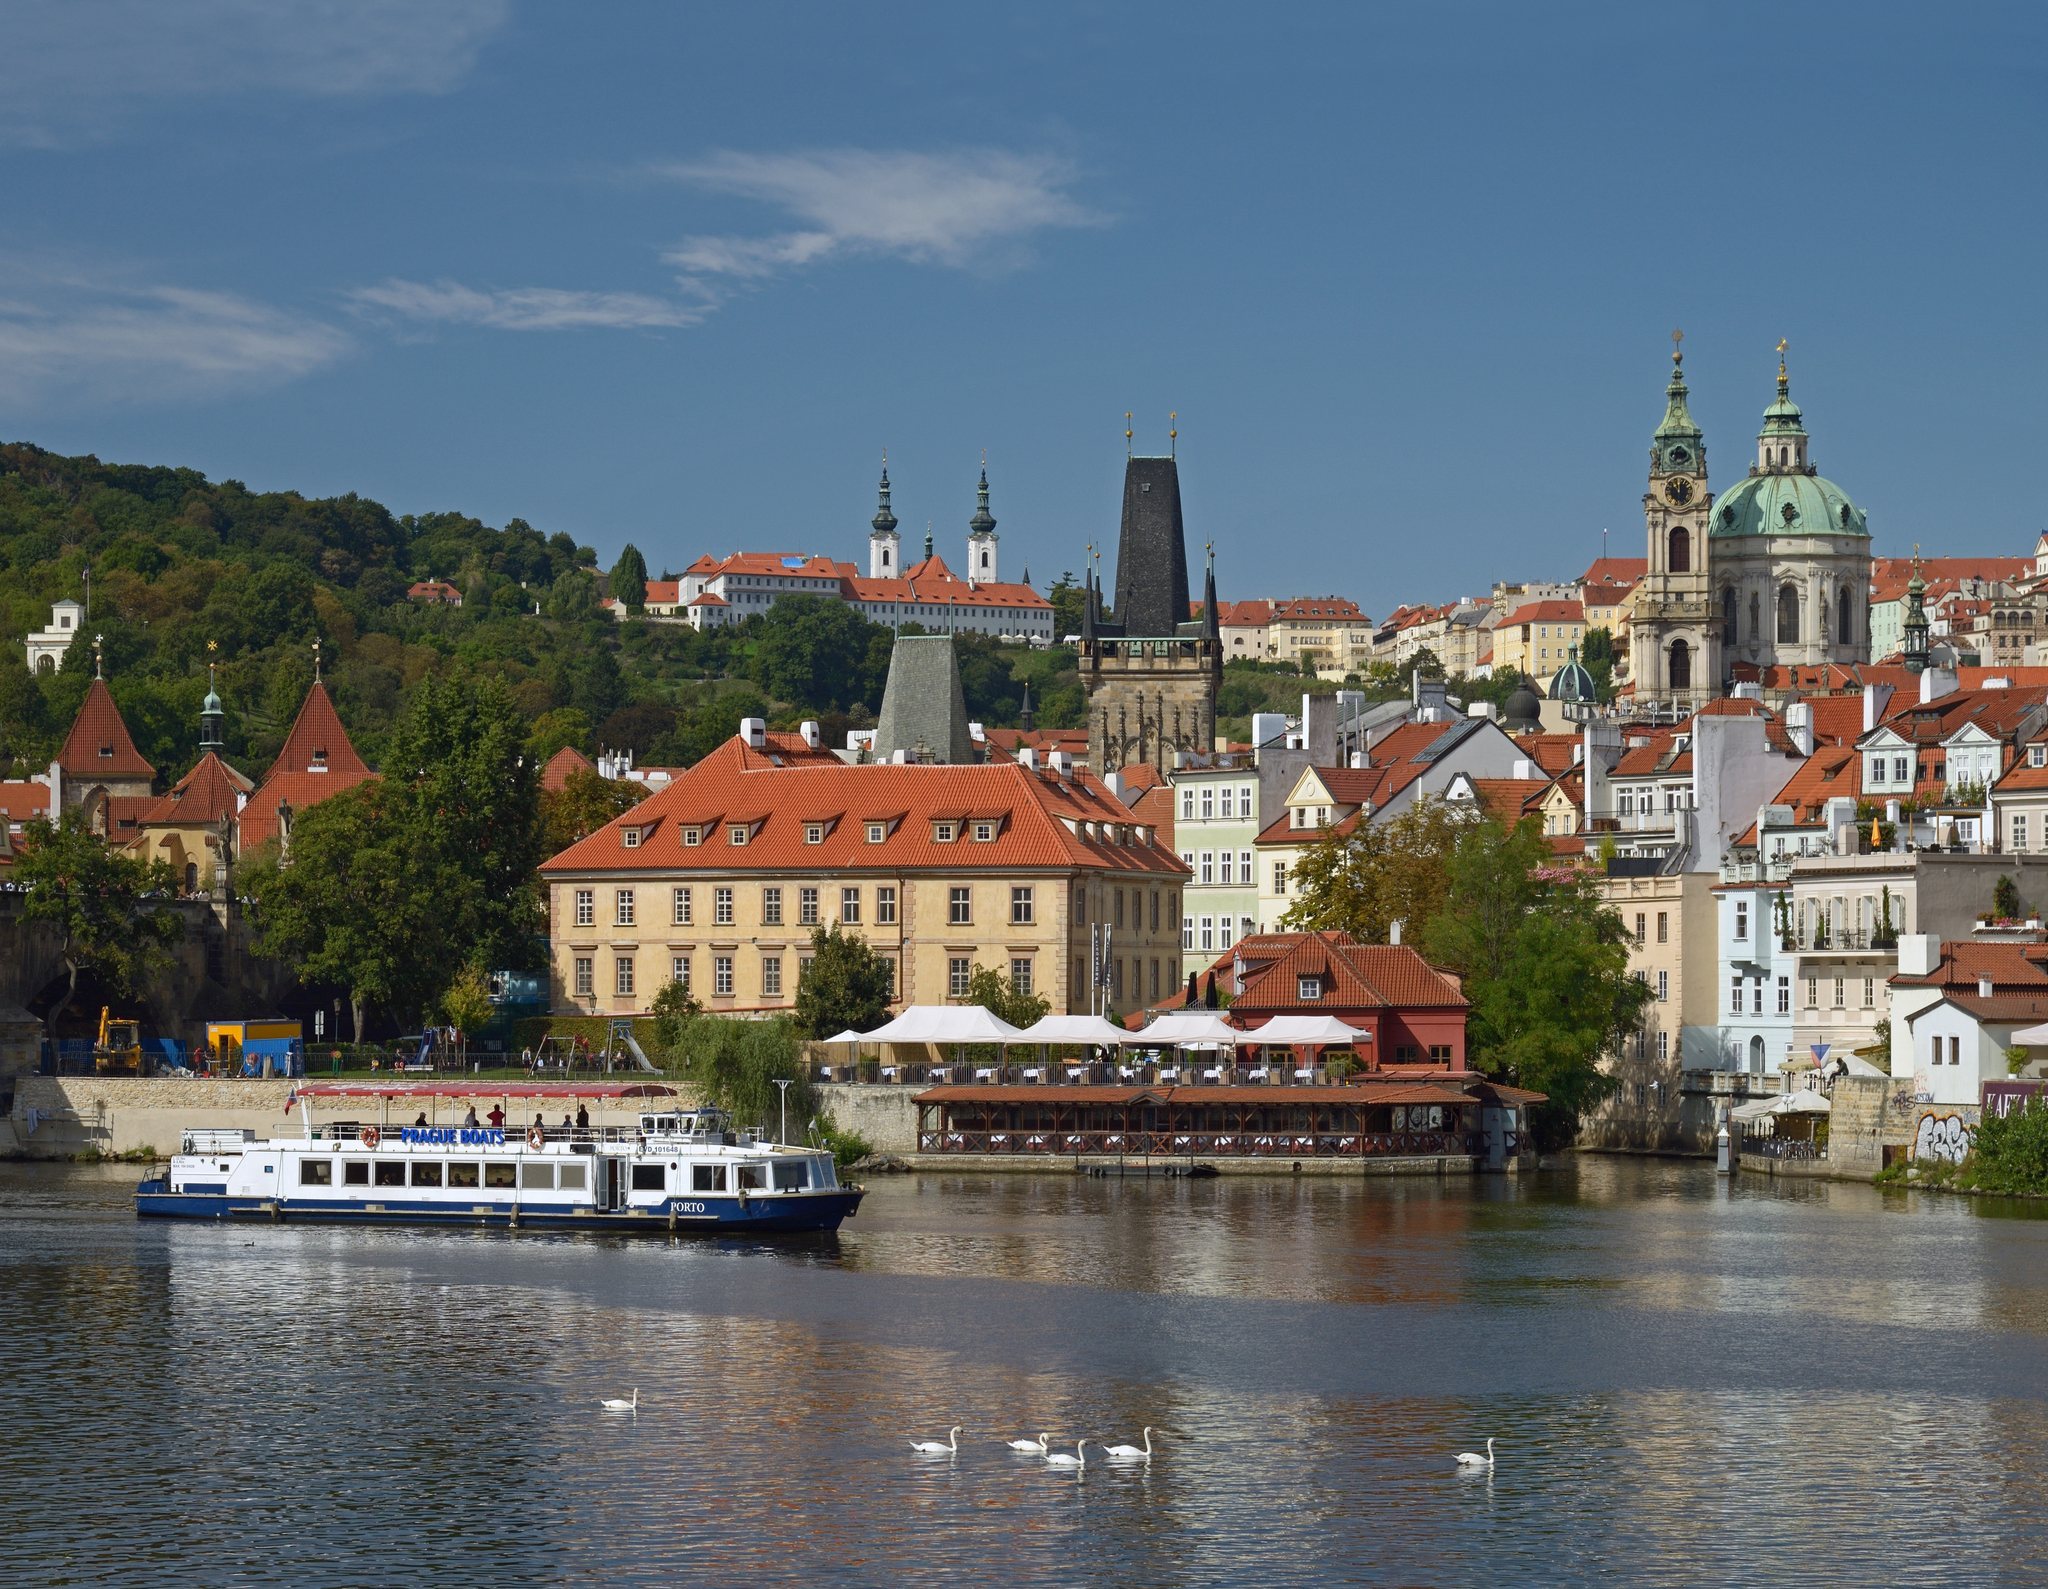
St Nicholas Church at Malá Strana is a Baroque Roman Catholic church in Prague, Czechia, built by the Jesuits in the first half of the eighteenth century. Its construction began in 1703 and was completed in 1755. The church occupies the southeastern part of a former Jesuit complex and follows the design tradition of Il Gesù, Rome’s principal Jesuit church. It later became Malá Strana’s principal Catholic parish church and remains part of the local parish.
A Gothic parish church dedicated to Saint Nicholas of Myra stood on the site by 1238. Before the Habsburg victory at the Battle of White Mountain in 1620 helped restore Catholic rule in Bohemia, the church was used by Hussite Utraquists, a Christian movement whose name refers to communion under both kinds. In 1625, Emperor Ferdinand II transferred the church and nearby houses to the Jesuits as part of the effort to re-establish Catholicism. The parish moved to the nearby Romanesque Rotunda of Saint Wenceslas, which was later demolished as the Jesuits expanded the site. The order opened a primary and junior secondary school here in 1628.
During the second half of the seventeenth century, the Jesuits developed a college complex on the square to designs by Giovanni Domenico Orsi. Václav Libštejnský z Kolowrat, a Czech nobleman who joined the order, assigned 178,500 florins to the new church and adjoining professed house in 1654. A professed house was a residence for Jesuits who had taken final vows. The church’s foundation stone was laid on 6 September 1673, although building work began only about three decades later.
Eighteenth-century construction and parish use
The first building phase ran from 1703 to 1711 and is generally attributed to Christoph Dientzenhofer, though no written contract confirms his authorship. František Santini-Aichel directed the masonry until his death in 1709, after which Pietro della Torre continued the work. A second phase began in 1737 under Kilian Ignaz Dientzenhofer, following plans he had submitted in 1728. This stage lengthened the nave and developed the eastern end, dome, and adjoining tower. Anselmo Lurago took charge after Dientzenhofer died in late 1751. The church was consecrated in 1752, construction ended in 1755, and interior decoration continued into the 1760s.
After the Jesuit order was suppressed, St Nicholas became the principal Catholic parish church of Malá Strana in 1775. Mozart played its organ during his Prague visit in 1787, and his Mass in C received its first performance in the church shortly afterward. The church now serves as a filial church, meaning it belongs to the Malá Strana parish rather than operating as an independent parish church.
Civic and modern history
The adjoining bell tower served as a watchtower until 1891. Municipal watchmen used it to warn of fires and approaching enemies. During the Communist period, Czechoslovakia’s State Security, or secret police, operated an observation post in the tower. From there, officers monitored the Yugoslav and American embassies and the approach to the West German embassy. The last known surveillance from the post dates to 1990. The room, codenamed Kajka, opened to the public in 2010 with an exhibition about State Security surveillance.
A comprehensive restoration was carried out from 1984 to 1989. Since 1995 the church has been protected as a National Cultural Monument of the Czech Republic.
Remains
Plan and exterior
Plan and Jesuit design
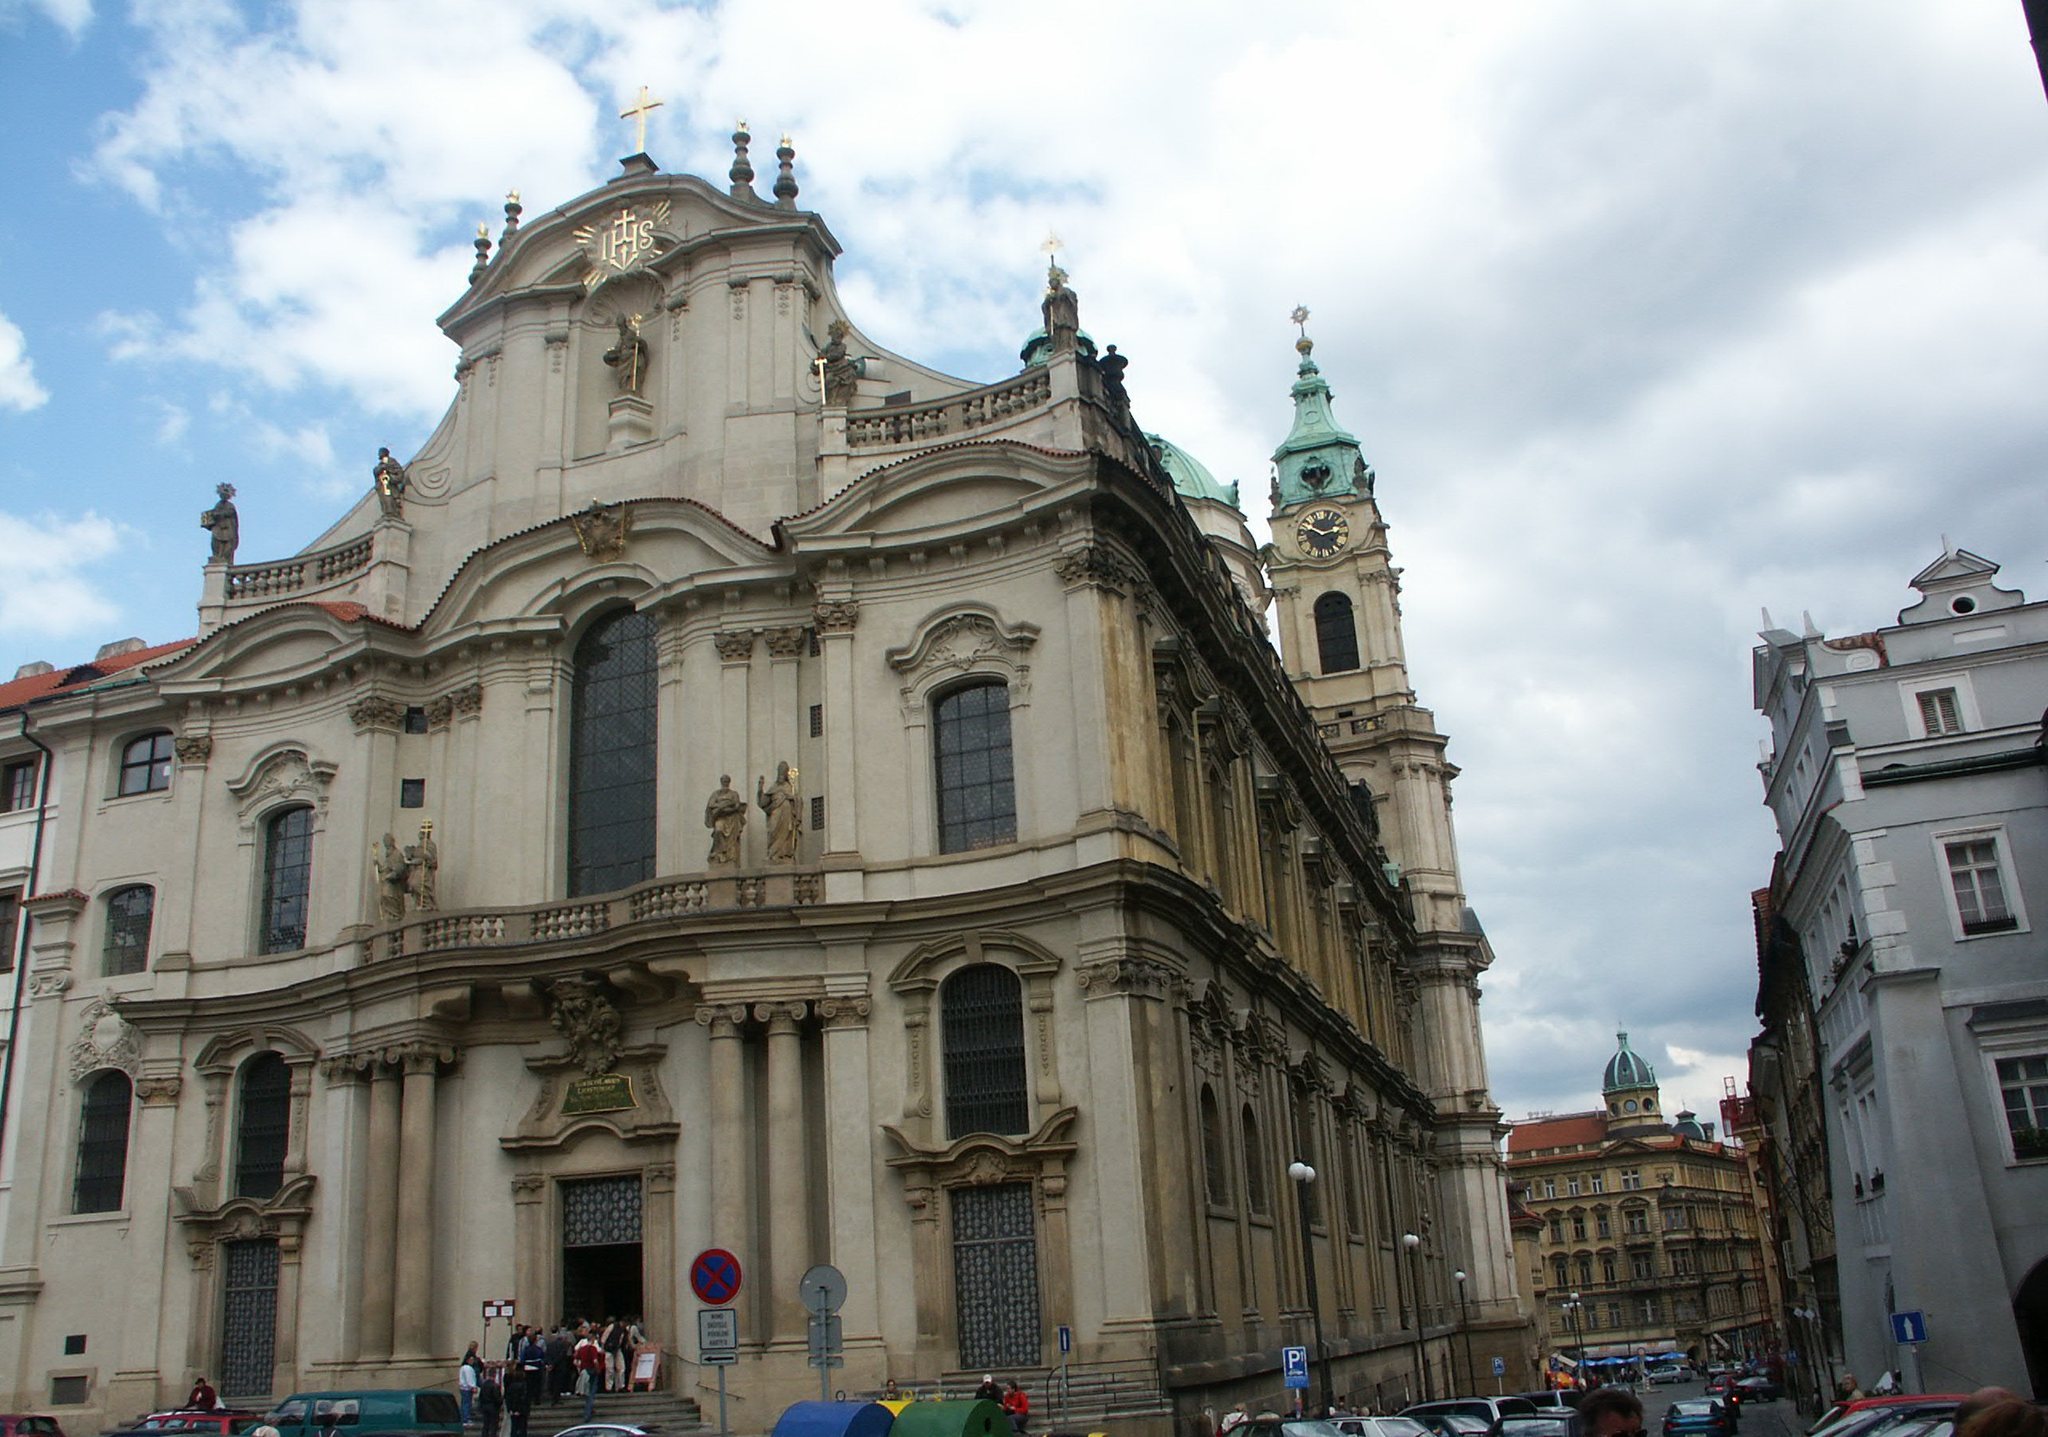
The church forms the southeastern section of the former Jesuit professed-house complex on Malostranské náměstí. It is a three-aisled building with side chapels, measuring 61.5 metres by 26.4 metres, with the altar at its eastern end. Its plan combines interlocking curved forms, and its layout follows the Jesuit church tradition of Il Gesù in Rome.
Western façade
The western front is arranged in three vertical sections and three levels, with stairways rising to three doorways. Its projecting and recessed curves, cornices, and alternating features give the façade a deliberately animated profile. On the lowest level, pairs of columns with Ionic capitals stand alongside four flat wall columns. They support a rippling cornice and stone railing, with four statues of Western Church Fathers along the centre. Tomáš Seidan made the statues of Saint Ambrose and Saint Gregory the Great; Bernard Seeling carved the 1889 copies of Baroque originals depicting Saint Jerome and Saint Augustine.
Above the central doorway, a stone coat of arms commemorates František Karel Libštejnský, Count of Kolowrat, Václav’s uncle and a patron connected with the building. A metal inscription beneath it gives his name and titles in gilded letters. The upper façade has three arched gables, with the Holy Roman Empire’s imperial eagle in the middle one. Statues of Saint Ignatius of Loyola, Saint Peter, Saint Paul, and Saint Francis Xavier stand on the upper railing; they came from Jan Bedřich Kohl-Severa’s workshop. A large scroll-shaped gable rises between them, and its niche contains Saint Nicholas of Myra.
Southern, eastern, and northern elevations
The southern elevation rises from a high base through two windowed levels to an upper section with unusual three-lobed openings. A niche aligned with the crossing, the point where the main parts of the church meet, holds Faith between two childlike figures carrying a tiara and a bishop’s mitre. The sculpture came from Ignác František Platzer’s workshop. An upper statue of Christ the Saviour, signed by Robert Platzer and installed after the mid-nineteenth century, was removed in 1879.
Adjoining houses screen much of the eastern elevation at ground level. Above them, a doorway and window sit between flat columns beneath a triangular gable. Three sandstone statues on the railing depict Saint Philip, the Immaculate Virgin Mary, and Saint Jude Thaddeus. Antonín Procházka made these copies of Platzer statues in 1889. The northern elevation faces the former college courtyard and contains a doorway leading to the crypt.
Dome and bell tower
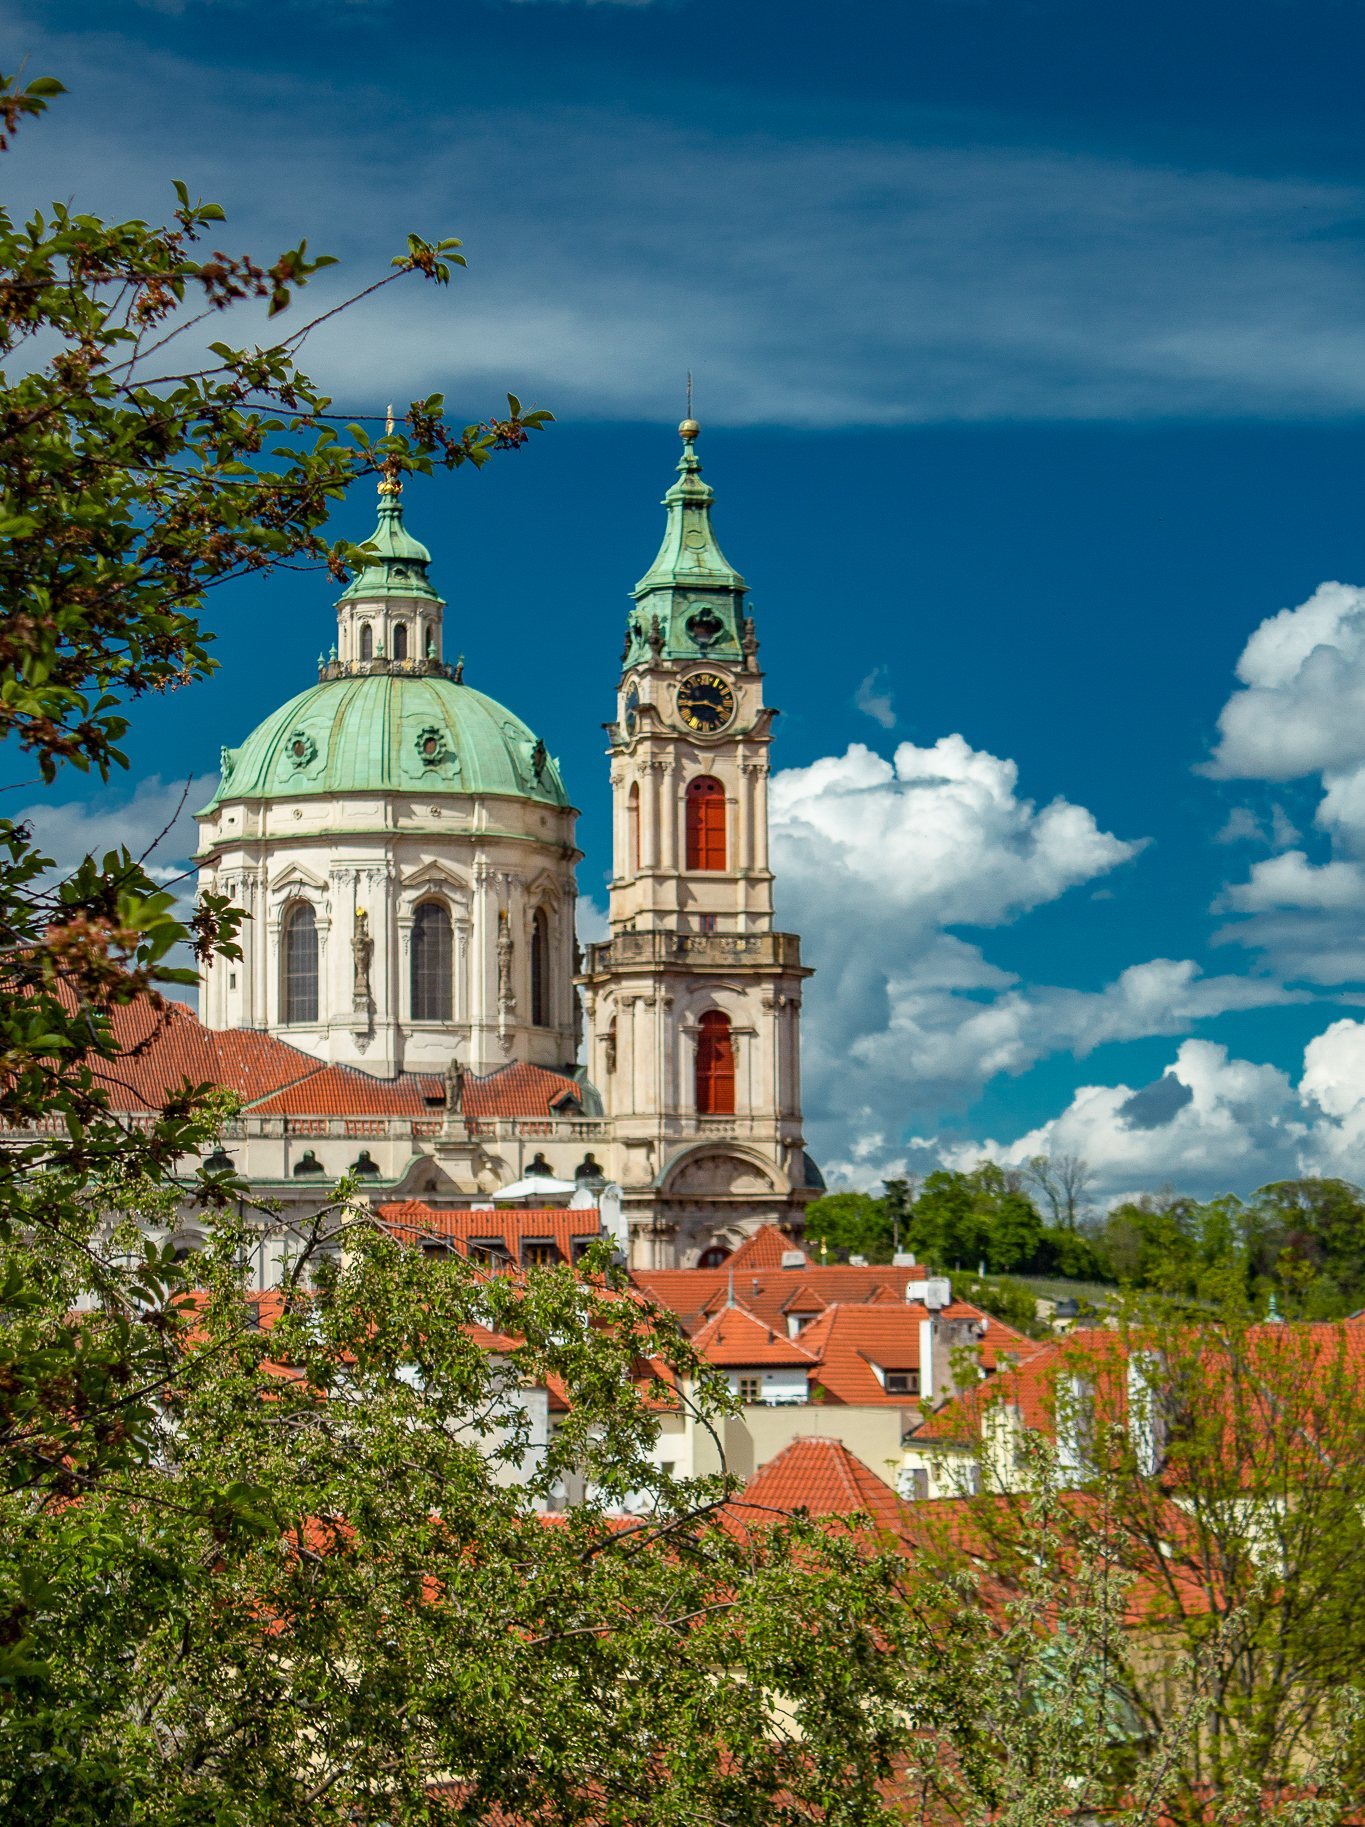
A copper-covered dome with two shells rises over the crossing. It rests on a high, windowed drum, the supporting structure beneath the dome, decorated with paired flat columns and sculpted vases. The dome’s exterior reaches about 70 metres, its inner surface rises to 50 metres, and its outer diameter is 20 metres. Ribs and round openings shape its surface. At the top, a small tower-like lantern with a gallery carries a gilded flame representing the Trinity and the Eye of God.
The adjoining bell tower is 79 metres high and has a separate exterior entrance. The Lesser Town arms appear above the entrance alongside the building number 556. The tower’s floors change in plan and diminish in size as they rise; curved walls and elaborately shaped corners distinguish its exterior. A clock and a decorated roof with three-lobed windows and vases crown the structure. On the third floor, a frame designed for three bells holds the 350-kilogram bell Nicholas, cast in 1526 by Brikcí of Cimperk and paid for by the Lesser Town municipality. A tower keeper’s apartment was situated on the floor above.
Interior and decoration
Nave, vaults, and materials
The broad nave opens into side chapels and is covered by a curving vault formed from intersecting oval shapes. Pillars between its wide arches support a triforium, a gallery or passage above the main arches. A central dome rises over the crossing. Natural marble and polished plaster made to resemble marble, known as stucco lustro, cover the walls and architectural fittings. Jan Hennevogel and Josef Lauermann carried out this work. Frescoes by Jan Lukáš Kracker, František Xaver Palko, and Josef Kramolín decorate the vaults. Most of the sculpture is by Platzer’s workshop, with further work by Richard Jiří Prachner.
Main altar and crossing
Designed by Andrea Pozzo, the main altar is described as Prague’s largest Baroque altar. Above the receptacle for the Eucharist, or tabernacle, stands a gilded-copper statue of Saint Nicholas based on a model by Platzer. Sculptural groups beside it show Francis Xavier converting a pagan and Ignatius of Loyola defeating a figure representing heresy. Platzer’s statues of Saint Wenceslas and Saint Vitus occupy the upper level. In the rounded eastern end of the church, called the apse, Palko’s fresco depicts angels and the theological virtues of faith, hope, and charity.
Statues of Saints Cyril of Alexandria, John Chrysostom, Gregory Nazianzen, and Basil the Great stand beside the crossing’s supports. Figures in front of the curved triangular surfaces that support the dome, called pendentives, represent the cardinal virtues of prudence, justice, temperance, and fortitude. Eight further allegorical figures of virtues stand between the drum’s windows. Palko’s dome painting shows Saint Nicholas glorified in the presence of the Trinity and other saints. A dove representing the Holy Spirit appears in the lantern.
Side altars and the image of Our Lady of Foy
The altar of Saint Joseph includes Kracker’s painting The Death of Saint Joseph, statues of Saints John the Baptist and John the Evangelist, and a tabernacle containing a relic of Saint Crispus. Platzer’s upper-level figures depict Saints Adalbert and Procopius. Palko’s apse painting presents Jesuit care for people at each stage of life. At the Marian altar, Kracker’s The Visitation of the Virgin Mary is flanked by statues of Saints Anne and Joachim; the tabernacle holds a pilgrimage statuette. Another altar has figures of Saints Sigismund and Ludmila above it, while Palko’s apse fresco presents Jesuit missionary activity in allegorical form.
A glazed shrine holds a copy of the statuette of Our Lady of Foy, brought from Belgium by the Jesuits in 1629. The original clay image was found inside an oak near Foy-Notre-Dame in 1609. Between 1674 and 1690, a chapel dedicated to the image was established on the Holy Way, a devotional route marked by chapels, from Prague to Stará Boleslav. The church also preserves a baptismal font dating to after 1464.
Chapels of Saint Michael and Saint John of Nepomuk
The Chapel of Saint Michael contains Francesco Solimena’s painting of the archangel defeating the devil. Prachner made its statues of archangels and of Raphael with Tobias, while Kracker’s vault fresco shows Michael overcoming the forces of the devil. In the Chapel of Saint John of Nepomuk, Ignác Raab’s painting depicts the saint giving alms to the poor. Platzer’s statues show Saints Wenceslas and Vitus, and Kramolín’s vault fresco portrays John overcoming heresy.
Chapels of Jesuit saints
The Chapel of Saint Francis Xavier has Palko’s painting of the saint’s death on Shangchuan Island and an upper-level painting of Saint Paul. Platzer’s figures depict Saints Paul Miki and James Kisai, with Saint Procopius on the altar table. Kramolín’s fresco shows Xavier’s apotheosis, or exaltation. In the Chapel of Saint Ignatius of Loyola, Raab painted Ignatius’s vision in a cave at Manresa, while an upper-level painting depicts Saint Peter. Platzer’s statues represent Saints Francis Borgia and Francis Regis, with Saint Ivan on the altar table. Kramolín’s vault painting shows Ignatius banishing evil through the name of Jesus.
In the Chapel of Saint Aloysius Gonzaga, Raab’s painting depicts Aloysius with children venerating the Sacred Heart of Jesus. An upper-level painting of Saint Jude Thaddeus is also attributed to Raab. Platzer’s statues represent Saints Stanislaus Kostka and Juan de Gotó, and Kramolín’s fresco depicts Aloysius glorified.
Other side chapels
The Chapel of Saint Catherine of Alexandria contains Raab’s painting of Catherine’s mystical marriage and an upper-level painting of Saint Apollonia. Platzer’s statues represent Saints Thecla and Margaret, while Kramolín’s vault fresco shows Catherine’s body being carried into heaven. The Chapel of the Dead has an altar dedicated to Saint Barbara and another dedicated to Purgatory. Ludvík Kohl painted The Glorification of Saint Barbara for the first altar, which also includes an upper-level image of the death of Saint Stanislaus Kostka and Prachner’s figures of Saints Apollonia and Rosalia. The Purgatory altar contains Škréta’s Crucifixion with the Sorrowful Virgin and Souls in Purgatory, figures of Saints Barbara and Christina of Bolsena, and an upper statue of God the Father, all the statues by Prachner. Kramolín’s vault fresco also depicts Saint Barbara glorified.
The Chapel of Saint Anne contains a painting of the Holy Family with Saints Anne and Joachim teaching the Virgin Mary. The work, by an unidentified Prague painter, came from the earlier church. Its statues of Saint Teresa of Ávila and Saint Aya are attributed to Prachner, and Kramolín painted the vault fresco of the Holy Kinship, a scene showing Jesus’s extended family.
Nave paintings, gallery, and furnishings
Kracker’s painted sequence in the nave depicts Saint Nicholas’s miracles and exaltation across three connected oval sections of shallow vaulting. The ceiling painting covers 1,500 square metres and is among Europe’s largest paintings. Above the choir gallery, Palko and Josef Hager painted Saint Cecilia with angels; beneath the gallery, Kramolín depicted angels venerating a symbol of the Trinity. Other sculptures by Platzer on the pillars include Saint John of Nepomuk, a figure possibly identified as the prophet Jeremiah as King Cyrus, Emperor Theodosius, and Saint Constantine, as well as three vases with cherubs.
The pulpit’s canopy depicts the beheading of Saint John the Baptist. Its platform includes figures representing faith, hope, and charity, as well as scenes of Christ’s baptism and John the Baptist preaching. Richard Jiří Prachner and Petr Prachner made the pulpit sculptures. Jan Bedřich Kohl-Severa created the crucifix. On the southern gallery hangs Karel Škréta’s ten-part Passion cycle, painted in 1673–1674. It originated in the adjoining Jesuit professed house, where students used it for Ignatian meditation; after the order’s suppression, the paintings hung for a time on pillars in the nave. Painted coats of arms of the Černín, Dietrichstein, and Nostitz families appear in the cycle.
The Baroque organ was built by Tomas Schwarz between 1745 and 1747. It has more than 4,000 pipes, some reaching six metres in length.