Babakale Castle: An Ottoman Coastal Fortress in Türkiye
Site at a Glance
- Rating
- 4.4
- Popularity
- Medium
- Country
- Turkey
- Primary era
- Early Modern
- Eras represented
- Early Modern
- Civilizations
- Ottoman
- Site type
- Military
- Remains
- Fort
On this page6 sections
History
Babakale Castle is an Ottoman fortification in Türkiye, built at Cape Baba in 1729 to protect the coast from pirate attacks. It occupies the westernmost point of mainland Turkey and formed part of a defensive and naval installation on the Ayvacık coast.
Foundation under Ahmed III
Tradition links the castle’s construction with Sultan Ahmed III, who ruled the Ottoman Empire from 1703 to 1730. During a sea voyage in 1723, the sultan reportedly took shelter on the Ayvacık coast during a storm and learned that local inhabitants were suffering from pirate attacks. He ordered his grand vizier, Damat Ibrahim Pasha, the empire’s chief minister, to arrange the construction of a fortress.
Damat Ibrahim Pasha assigned Kaymak Mustafa Pasha to supervise the work. Mustafa Pasha held the office of Kapudan Pasha, the Ottoman Empire’s senior naval commander and chief of the fleet. A marble inscription above the main gate identifies the construction with the reign of Ahmed III and places the work between 1722 and 1729. The castle’s completion is dated to 1729. A decree issued during construction freed the prisoners who had been employed in building the fortress.
Naval purpose and later history
The castle and its adjacent port supported the anchorage and supply needs of the Ottoman Navy. Its fountain provided water for naval vessels before they left on campaign, with water carried from approximately 5 kilometres away. In Ottoman Turkish, the castle was also known as Hırzü’l-Bahr, a name referring to protection of the sea.
The fortification has been restored. Archaeological work in 2001 exposed foundations within the enclosure. These remains belonged to a settlement that had previously contained 27 houses, and reconstruction of the houses was proposed on the unearthed foundations.
Remains
Fortifications and entrance
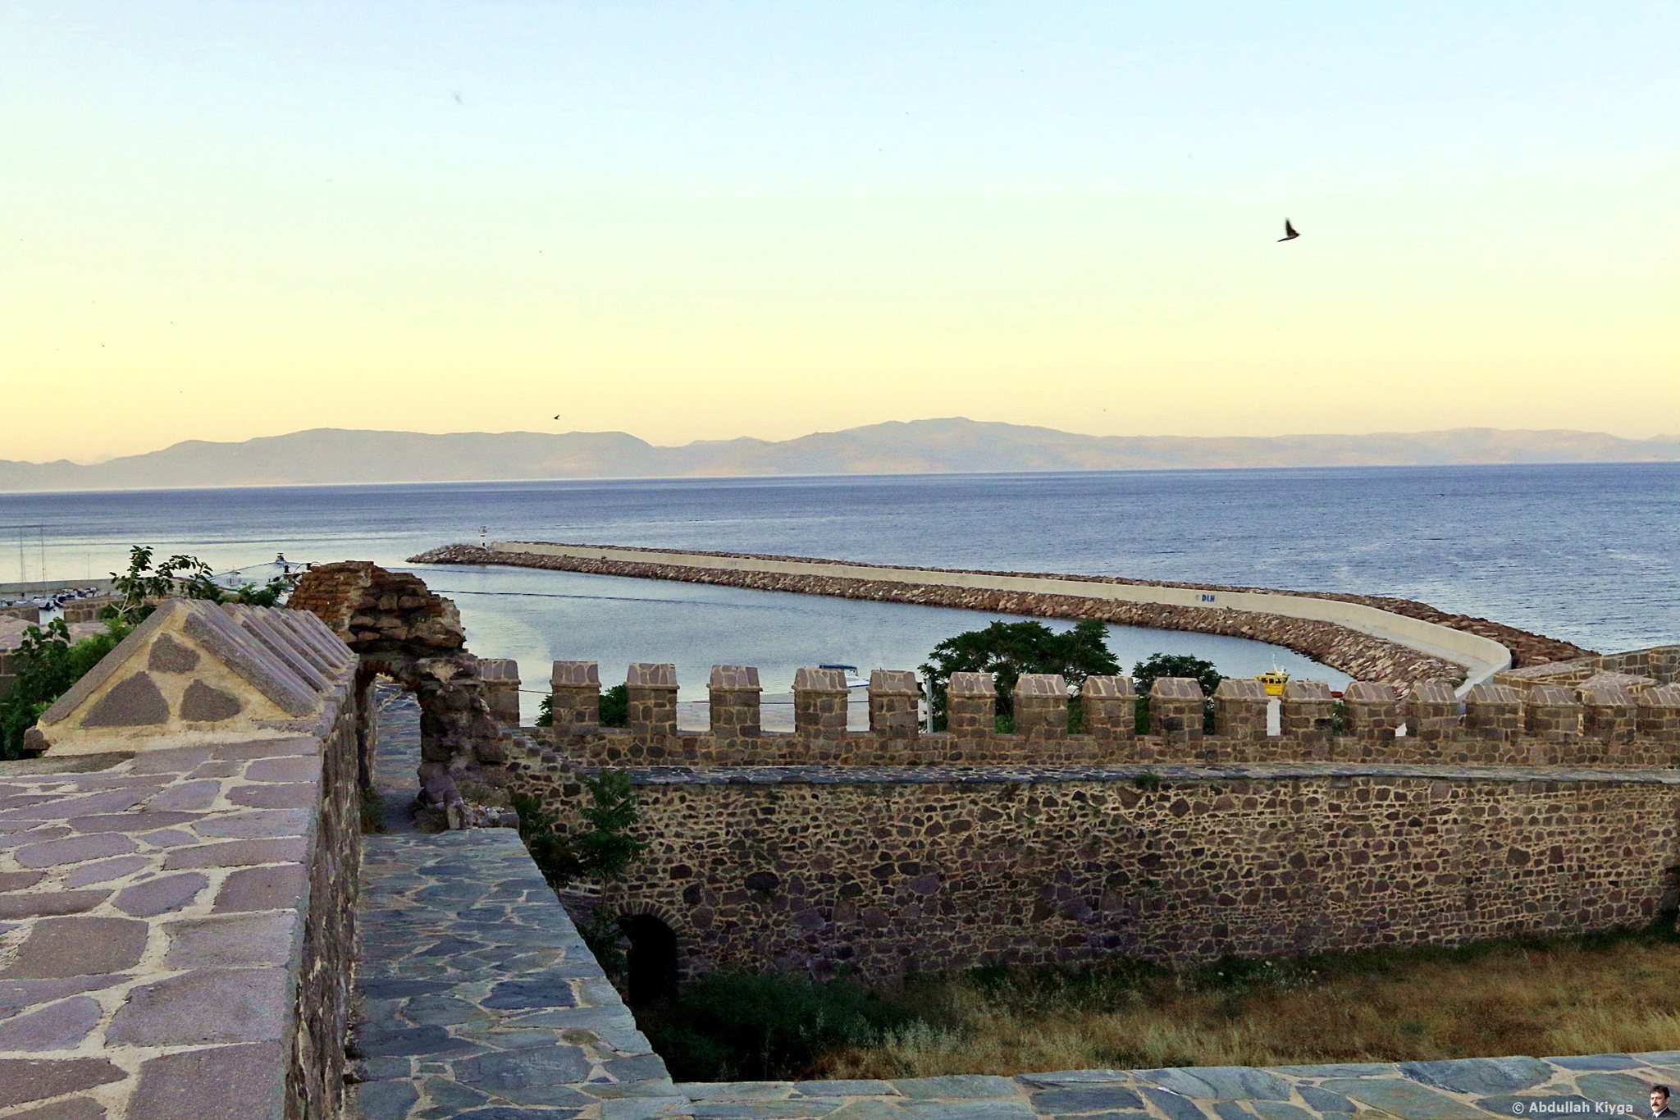
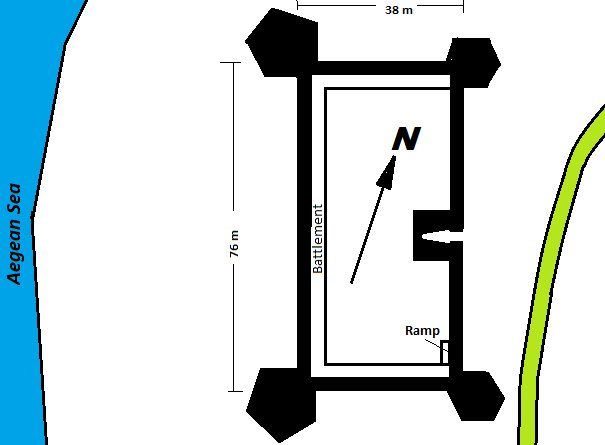
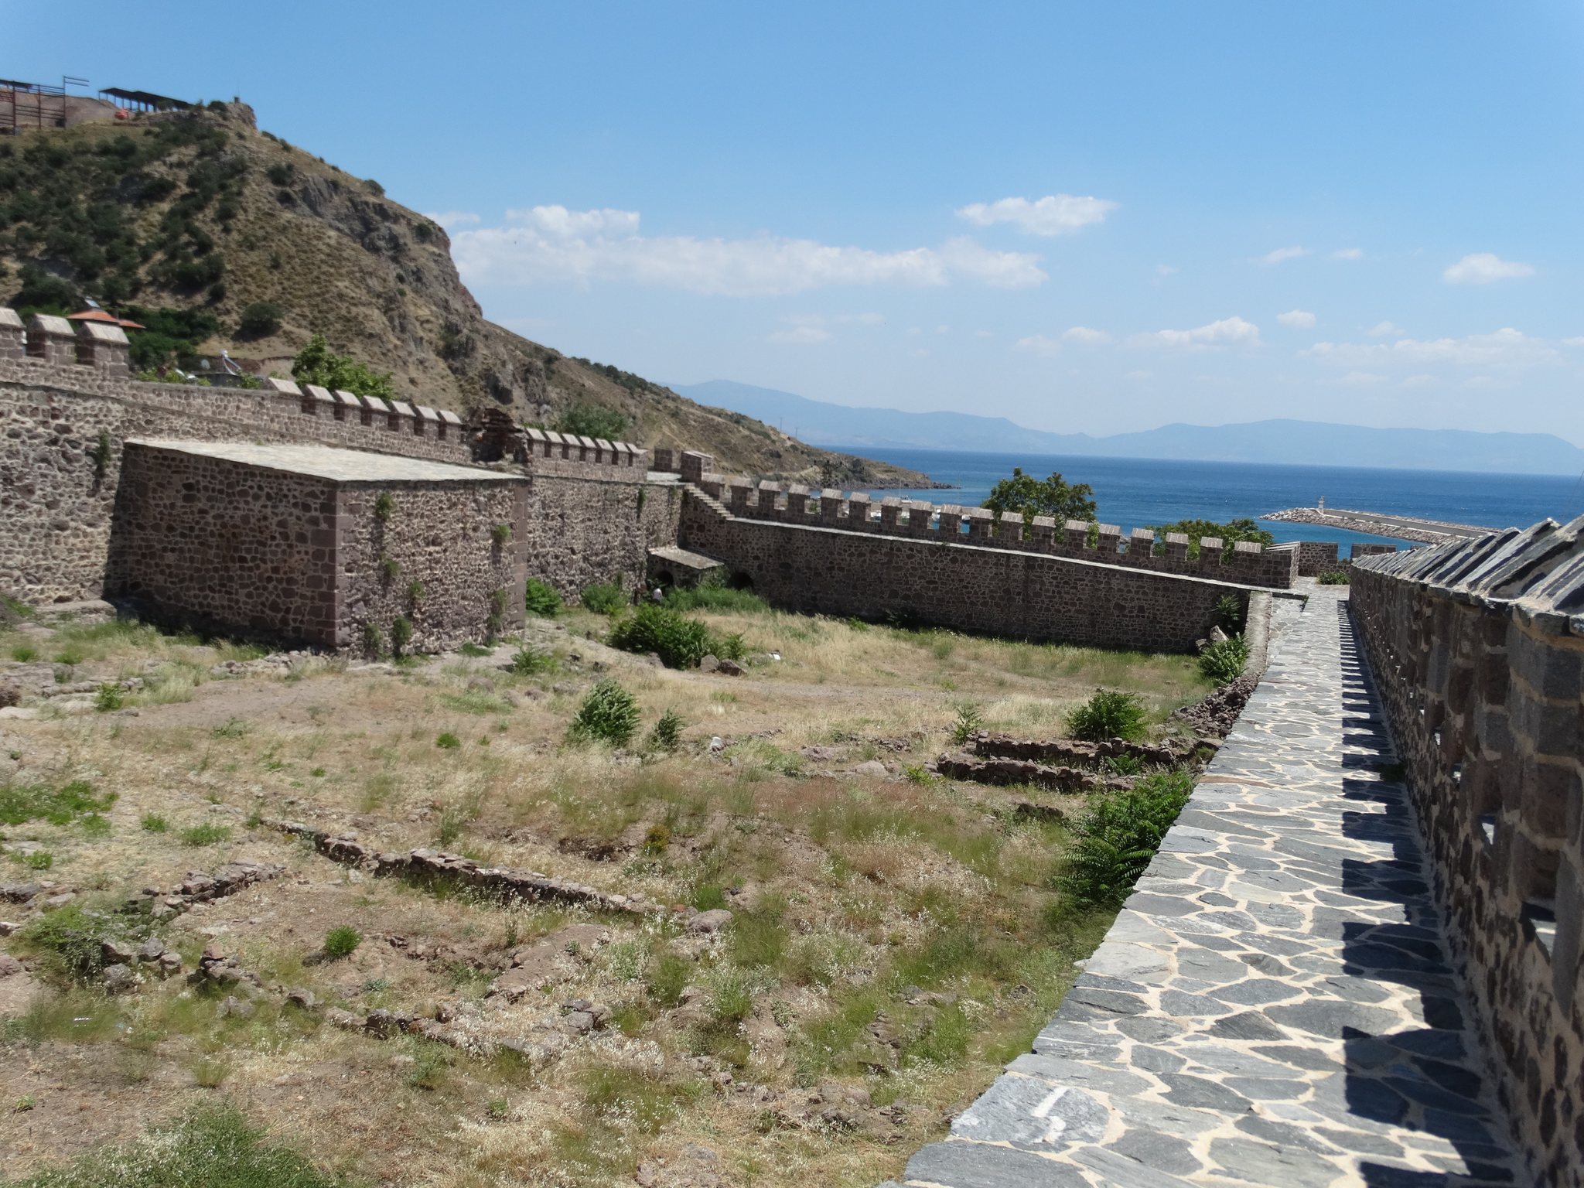
Babakale Castle occupies a rectangular enclosure measuring approximately 38 by 76 metres. It stands on a hill at Cape Baba, oriented from northwest to southeast, with the seashore to the southwest. Ashlar masonry, made from regularly cut and dressed stone blocks, forms the fortress. A watchtower occupies each corner. The two towers on the landward side are hexagonal prisms, while the larger towers facing the sea are pentagonal prisms.
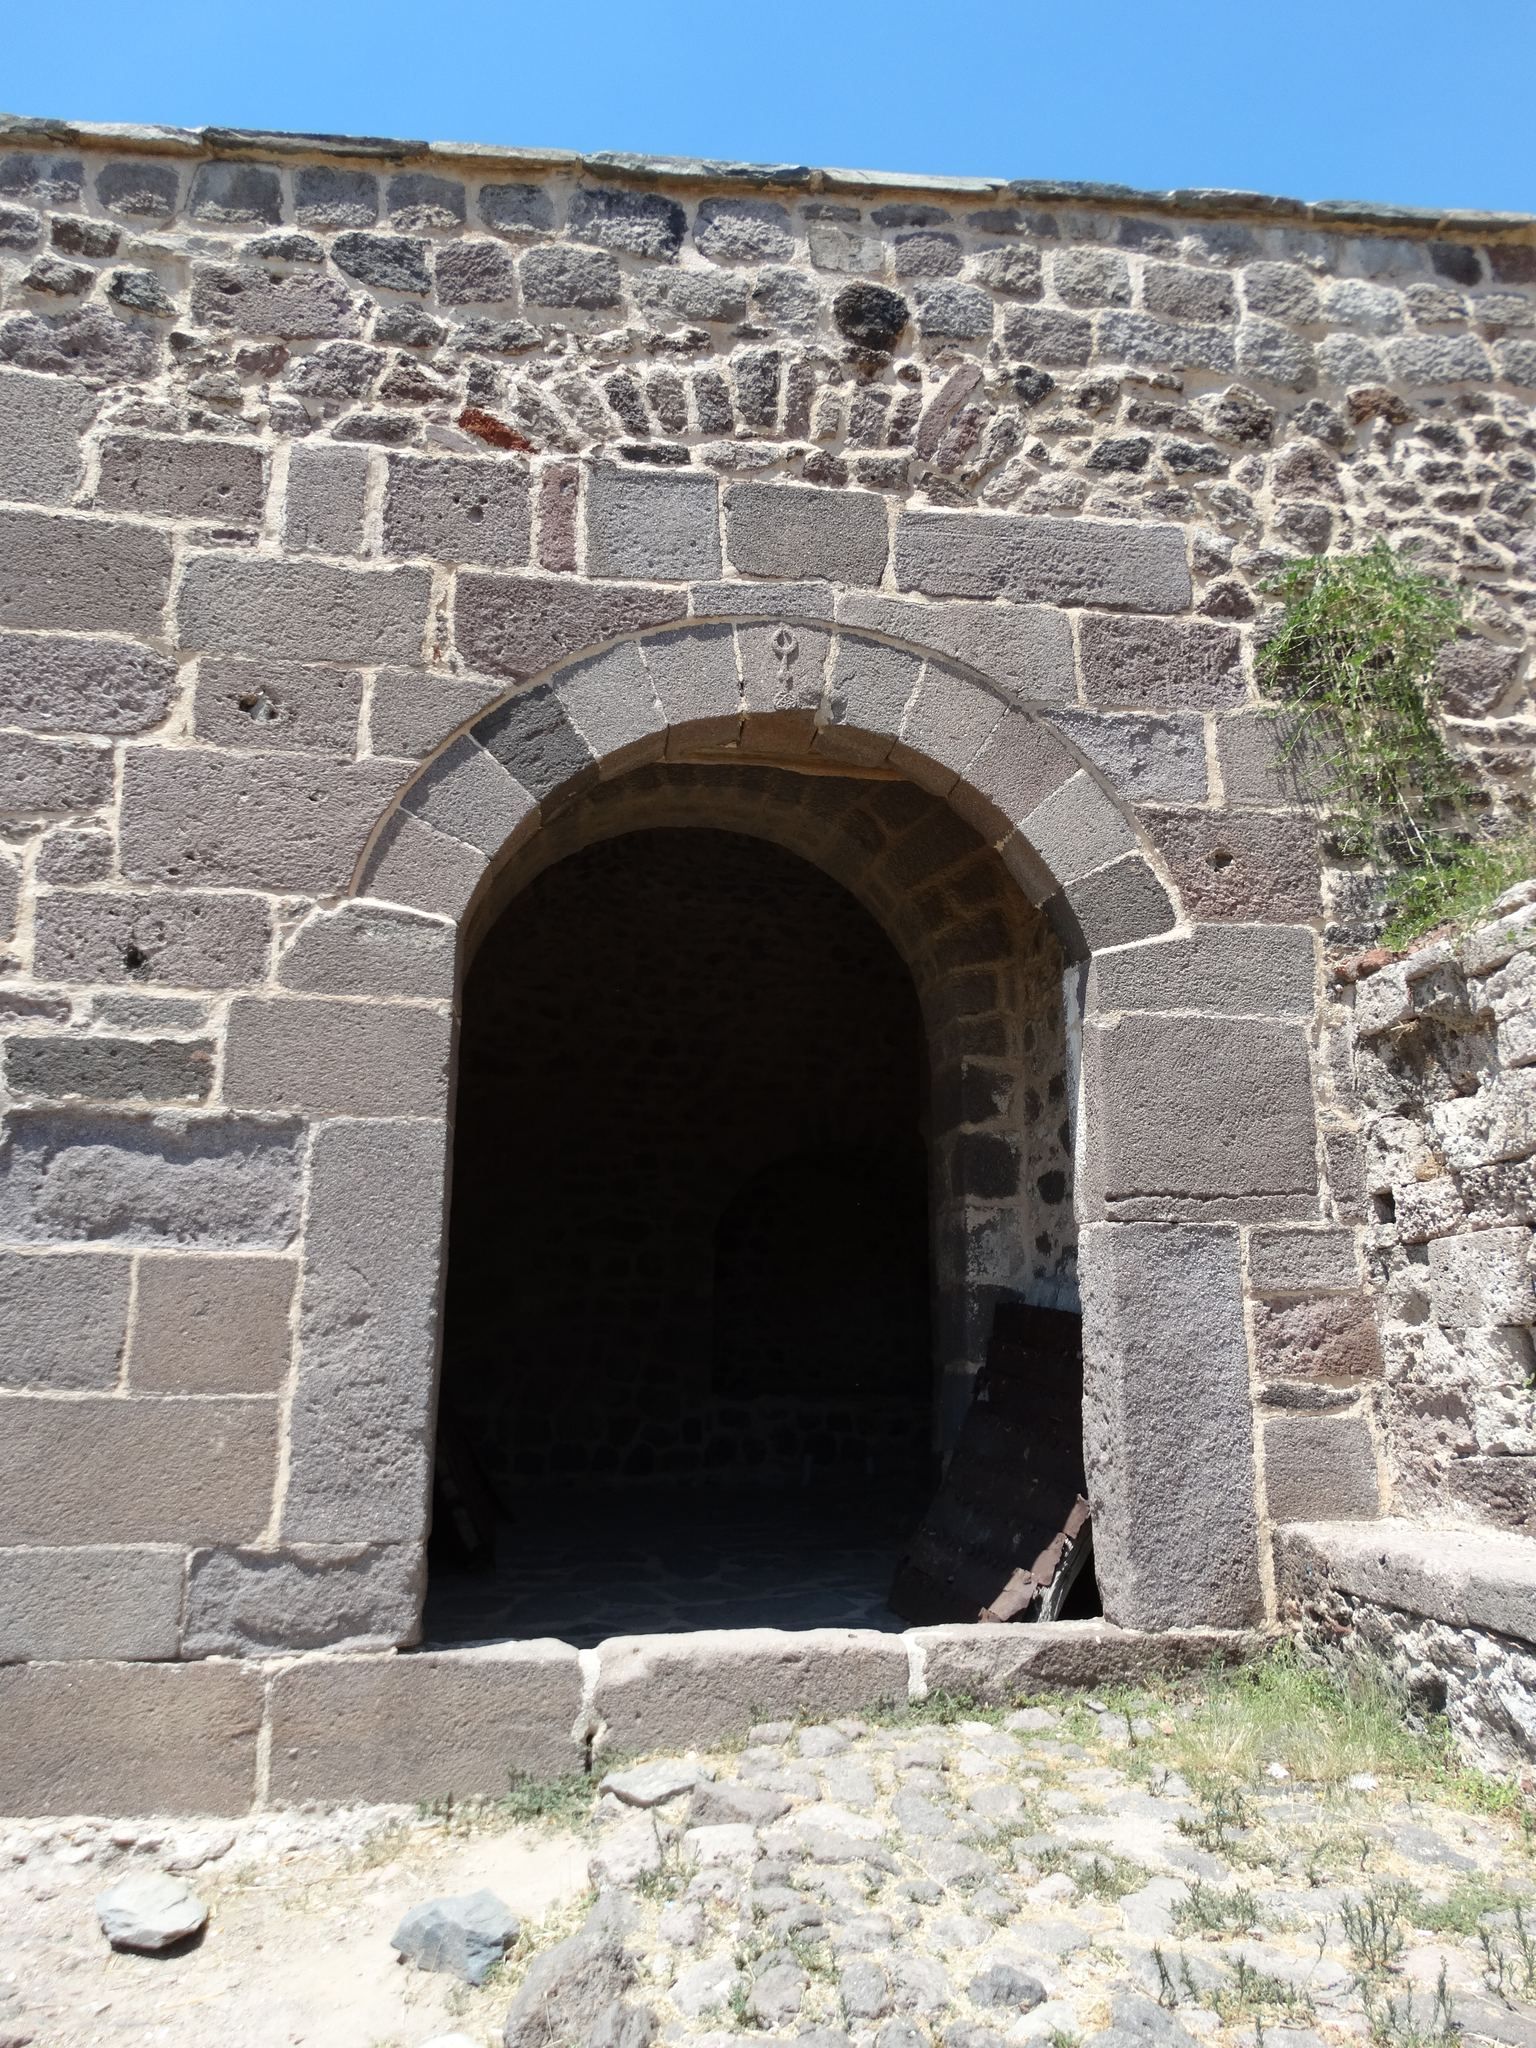
The main gate is set at the centre of the northeastern curtain wall, the connecting wall between defensive towers. A marble inscription is positioned above it. Behind the pointed-arch entrance, a covered, L-shaped pincer gate leads into the interior courtyard. Its large barrel-vaulted niches, placed on each side and above the passage, provided positions for guards.
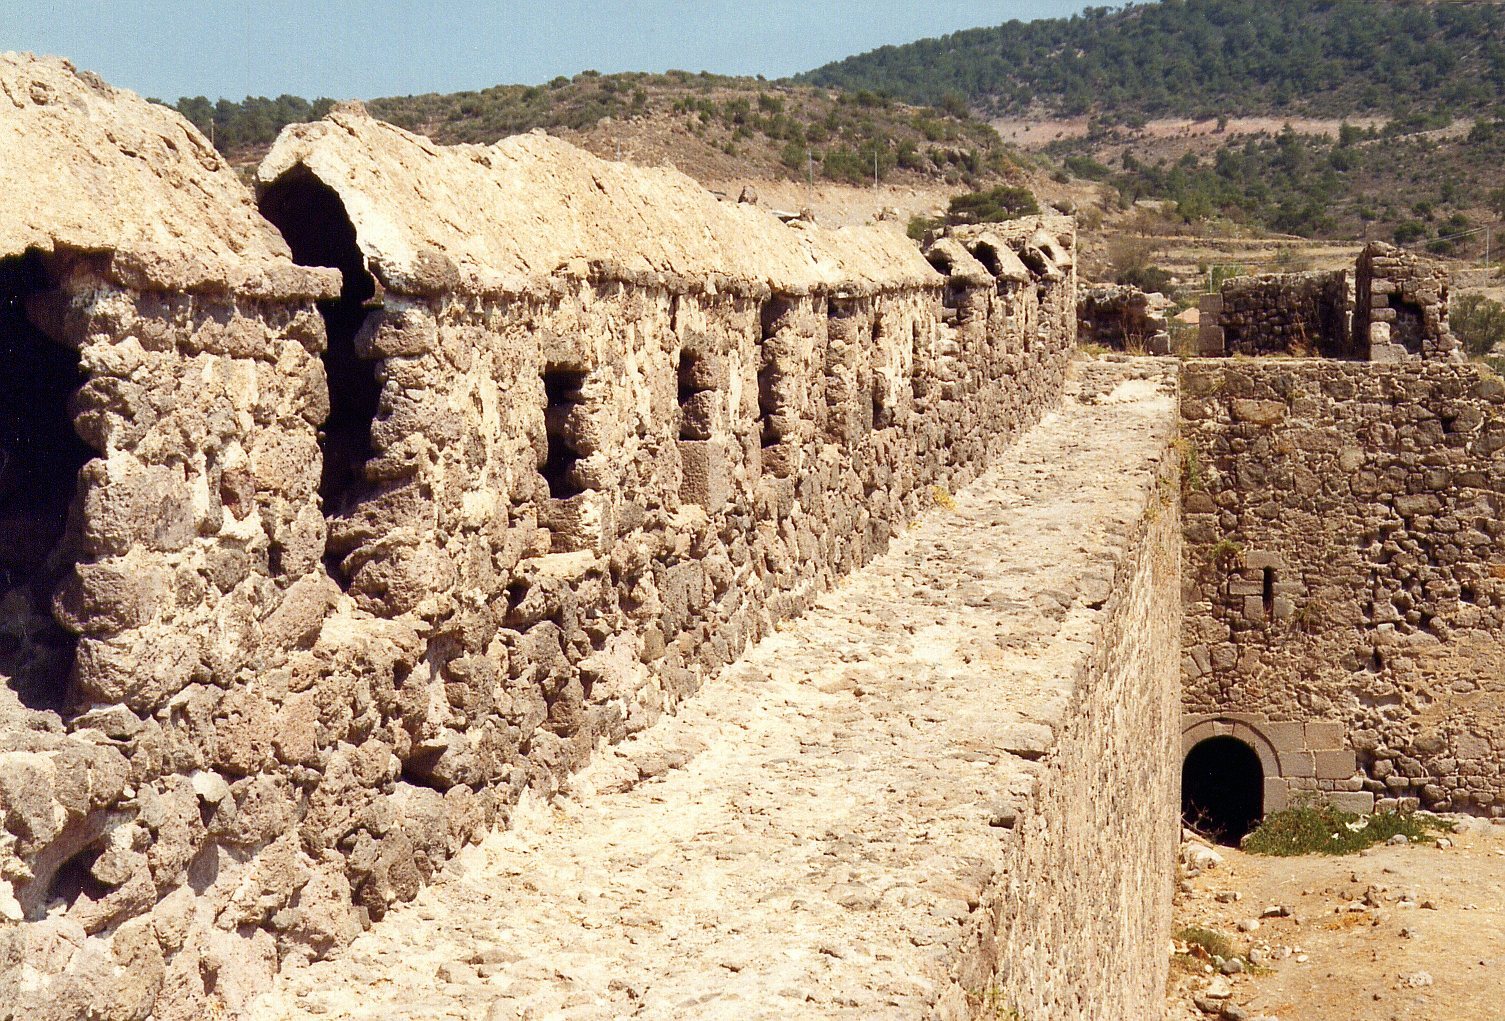
The inner entrance opens through a wide, tall portal with a semicircular arch. A finial relief decorates its keystone. Beside the watchtower on the southeastern curtain wall is a small concealed opening. At the southern corner, a ramp leads to the battlements, allowing access to all four watchtowers. The openings between the raised merlons are angled so that they widen outward, a form suited to cannon fire.
Water installations and interior buildings
Beside the northeastern wall, to the left of the entrance, stands a pointed-arch fountain with a water reservoir. A second fountain was later added beside it. The historic fountain was supplied through a water line approximately 5 kilometres long, linking the castle’s surviving water installation with its former naval role.
A mosque, a hamam, or traditional bathhouse, and other buildings were constructed inside the castle at the same time as the fortification. The mosque and hamam survive as foundation traces. The mosque’s minaret stood on the castle wall, where its remaining stone pedestal and brick footings can still be identified.