Mithymna Castle: A Byzantine, Genoese, and Ottoman Fortress in Greece

Site at a Glance
- Rating
- 4.6
- Popularity
- Medium
- Country
- Greece
- Primary era
- Medieval
- Eras represented
- Classical, Medieval, Early Modern
- Civilizations
- Ancient Greek, Byzantine, Genoese, Ottoman
- Site type
- Military
- Remains
- Castle
On this page9 sections
History
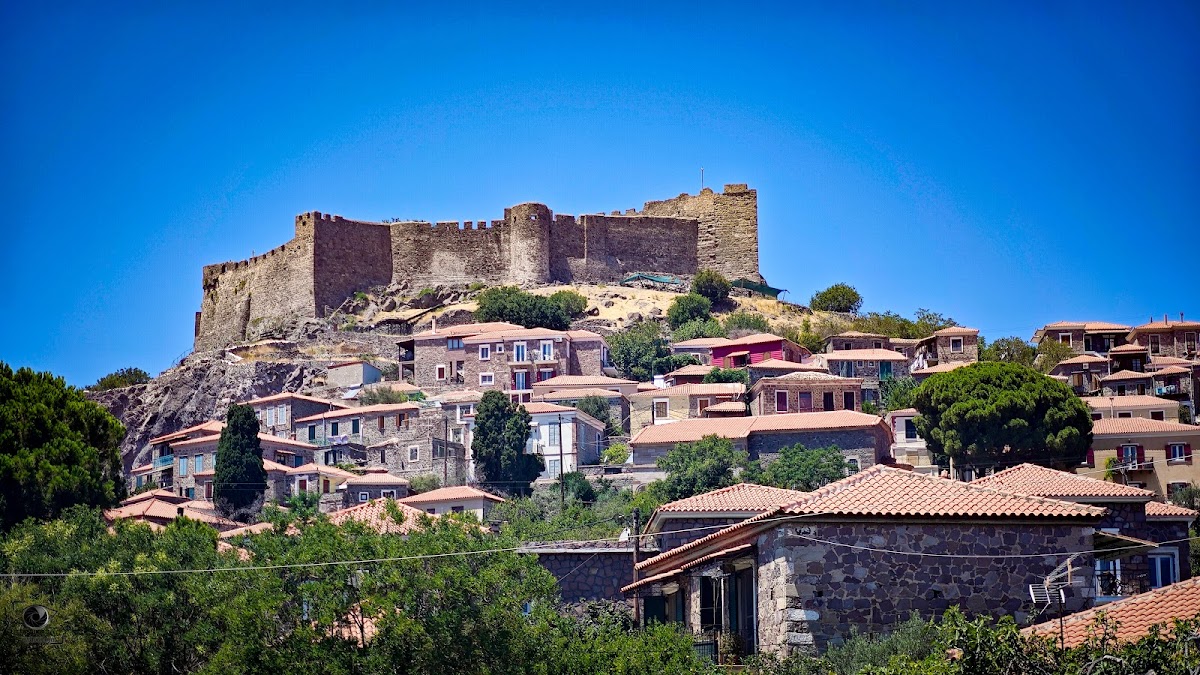
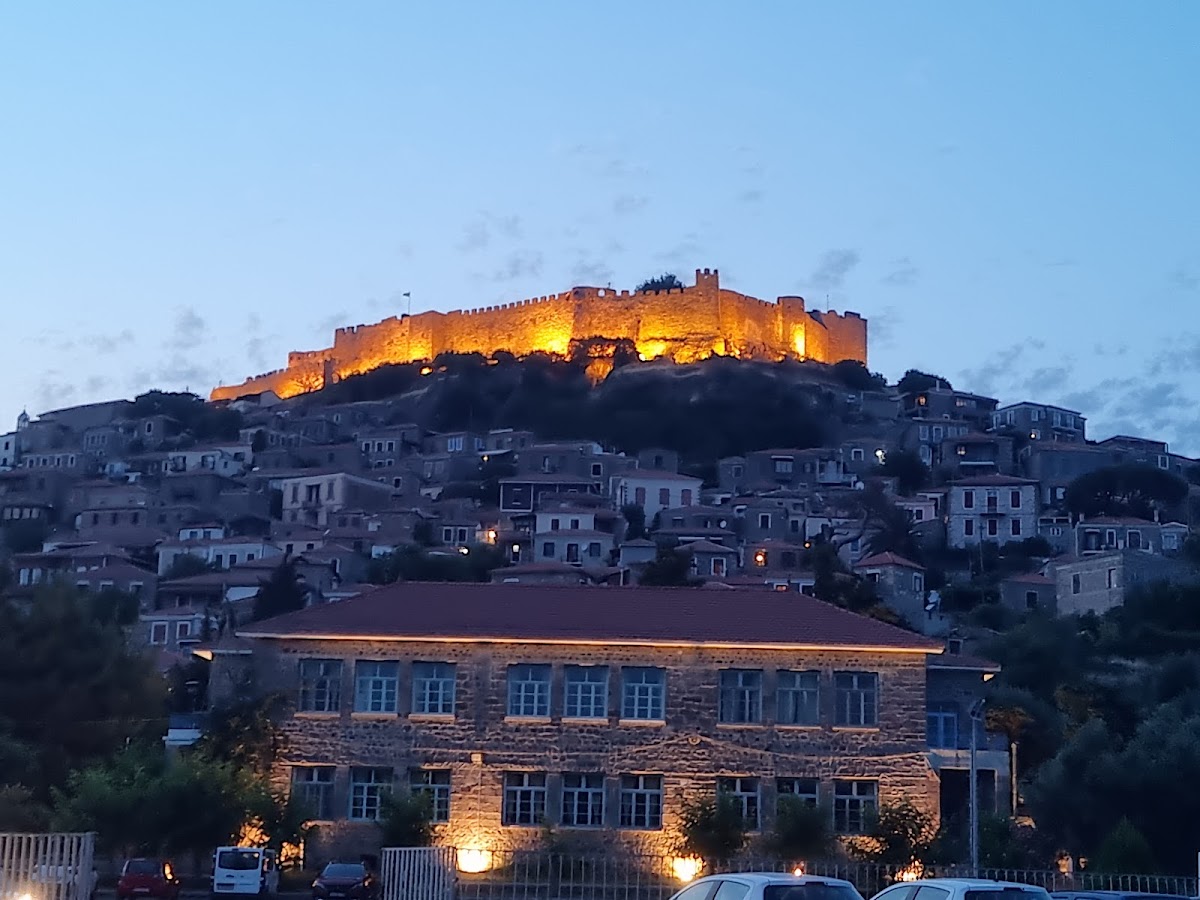
Mithymna Castle, also called Molyvos Castle, is a historic fortress in Mithymna, Greece, occupying the ancient Greek acropolis and later rebuilt by Byzantine, Genoese, and Ottoman authorities. The castle is the second-largest on Lesbos and crowns the hill above the settlement, preserving evidence of the site’s long military history.
The ancient acropolis and Byzantine fortress
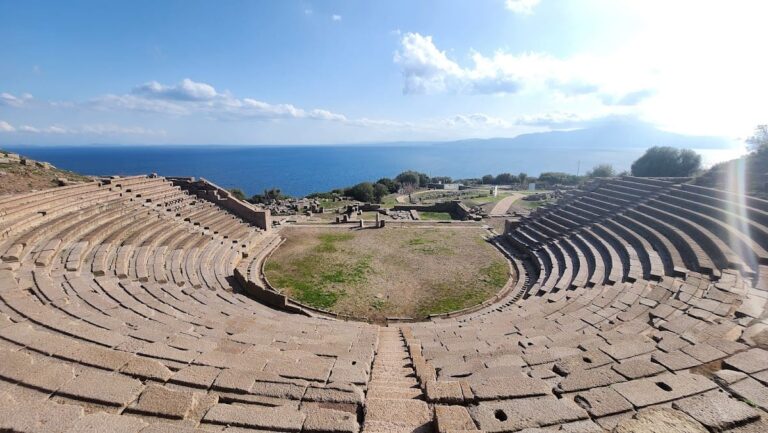
In antiquity, the hill served as the acropolis of Methymna, the fortified high point of the ancient city. The lower parts of two later towers incorporate remains of its fifth-century BC defenses, while other ancient fortification remains survive on the southern part of the hill. Architectural blocks from a Doric temple, including triglyphs and sections of columns, were also reused in the later walls.
The site was fortified again during the Byzantine period, when the Byzantine Empire, the medieval Roman state centered on Constantinople, maintained defensive positions across the eastern Mediterranean. One proposed attribution places the construction of the fortress in the sixth-century building activity of Emperor Justinian I. The centrally positioned underground cistern is also attributed to this period.
Venetian and Genoese control
From 1128, the Venetians held the castle and built a new fortress on the hill. The Genoese acquired it in the late thirteenth century, by which time the earlier structure had apparently been destroyed. The fortress was rebuilt in 1373, a reconstruction also associated with the Gattilusio family, a Genoese ruling dynasty that controlled Lesbos and other Aegean territories during the later medieval period.
The Gattilusio period on Lesbos began in 1355, when Emperor John V Palaiologos granted the island as a dowry to his sister Maria Palaiologina for her marriage to the Genoese Francesco I Gattilusio. The grant rewarded Francesco for helping John V regain the Byzantine throne after it had been seized by John VI Kantakouzenos. The Gattilusio rulers controlled Lesbos until 1462, during a period associated with prosperity and the planting and cultivation of olive trees.
The castle faced repeated military pressure before and during these changes of rule. Arab forces raided Lesbos in 821 to 824, followed by Saracen attacks in 851 and 1055. The Rus attacked in 864, 1027, and 1089, while the Venetians arrived in 1128. Catalan forces raided the island in the late thirteenth century, and Genoese forces did so in the early fourteenth century. In 1334, Domenico Cattaneo, lord of Phocaea, besieged the castle without success.
Ottoman rule and later condition

The Ottoman Empire captured Lesbos in 1462, after which the castle received new additions and repairs. Ottoman work continued in two phases and had ended by 1750. The outer defensive wall, its entrance, and the summit section belong to this later phase. The first Ottoman repairs imitated Genoese masonry, while subsequent work used small irregular stones, abundant mortar, and fragments of brick.
Military activity continued to affect the island after the Ottoman conquest. In 1554, a papal fleet burned Methymna. During the Ottoman war to conquer Crete, fought from 1645 to 1660, Turkish ships anchored in Lesbos’s ports. A tradition connected with an Ottoman siege tells of Errieta Doria, the daughter of the Genoese commander, who put on armor and fought on the battlements while encouraging the soldiers without revealing her identity. Giuseppe Verdi later turned this story into the opera Henrietta Doria.
In 1739, the traveler R. Pococke recorded that Turkish soldiers served as the castle’s garrison. Travelers in 1789 described the fortress as being in poor condition. Conservation and repair campaigns followed in 1976 to 1981, in 1993, and in 2008. These interventions replaced deteriorated stones, secured battlements, rebuilt damaged sections, repointed masonry joints, and repaired a breach in the outer wall. Mithymna Castle remains an archaeological site in Greece, and a performance area has been created within the enclosure for nighttime theatrical performances and concerts.
Remains
Hilltop enclosure and defensive walls
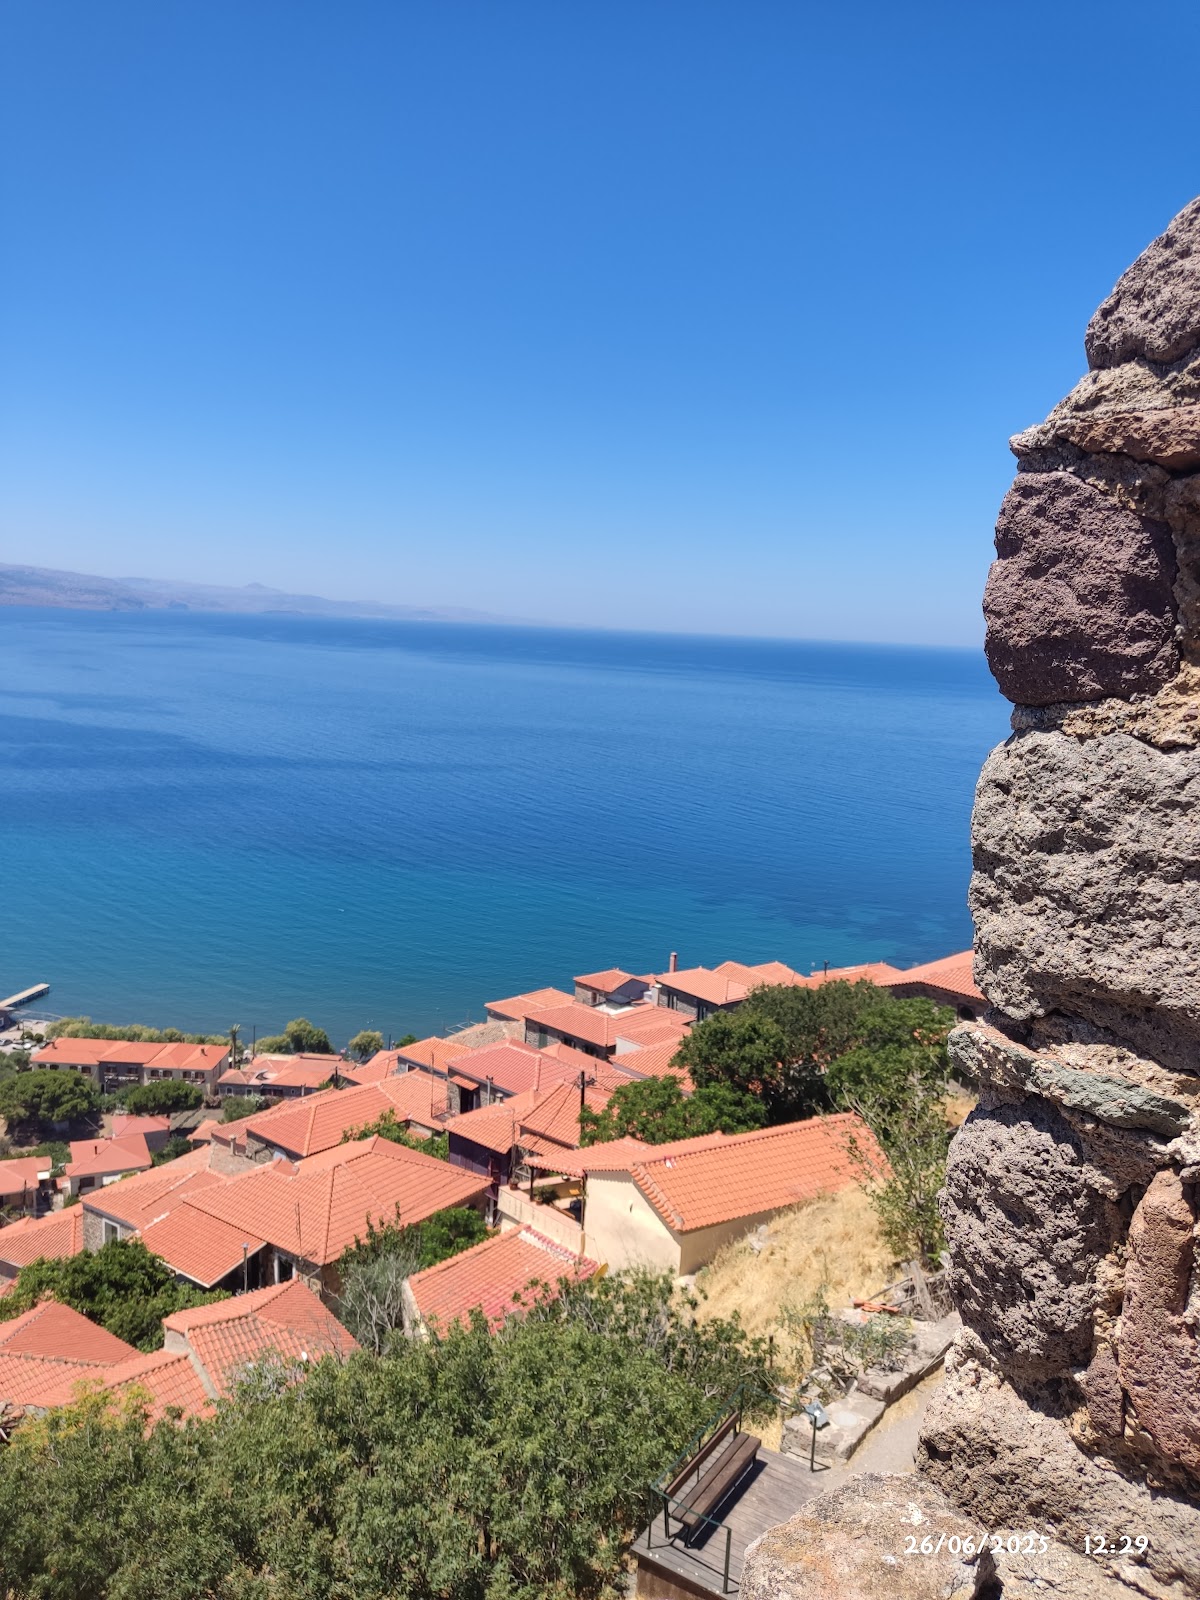
The castle occupies the summit of a hill immediately beside Mithymna, with houses extending mainly to the south and west. Its irregular polygonal plan measures approximately 70 to 80 metres along its sides and covers about five stremmata, a traditional Greek unit of area. Ten square or circular towers are connected by curtain walls, the wall sections linking adjacent towers. The core fortress, or inner citadel, stands in the northeastern part of the complex.
The fortification is organized through successive defensive lines and entrances. Below the summit citadel lies the ancient entrance, protected externally by two projecting bastions with a wall between them. One bastion contains the middle entrance at ground level and a gun emplacement above it. A low outer enceinte, meaning an enclosing defensive wall, protects the two bastions and the intervening section. This outer line contains the later external entrance, and the castle is entered through three successive gates.
Entrances and access passages
The first inner entrance lies on the northwest side and is Byzantine. Its imposing wooden door is covered with metal cladding. From the west, it is reached by a paved passage that begins as a covered way with a vaulted, ribbed roof before continuing outdoors. The passage starts at the Genoese middle entrance, which dates from the fourteenth century.
The Ottoman external entrance stands on the southwest side. An inscription is set within a pointed arch above its doorway. Together, the Byzantine inner entrance, the Genoese middle entrance, and the Ottoman outer entrance express the successive stages through which the castle was approached and defended.
Buildings and water supply
Inside the fortress, a two-room building is identified as an armory and gunpowder magazine. The interior also contains the ruins of three guard barracks and a large underground cistern at the center of the castle. The cistern has an arched roof and is attributed to the Byzantine period, linking the water system to the earlier phase of the fortress.
The interior combines ruined structures with buildings that are better preserved. Its physical fabric derives mainly from the fourteenth-century rebuilding and from Ottoman modifications and extensions made after 1462. Repair work has replaced deteriorated stones, secured battlements, reconstructed sections, and repointed joints while retaining the enclosure’s layered construction.
Masonry and ancient reused stone
The walls use stone taken from the hill and are laid in pseudo-isodomic masonry, a system of roughly regular horizontal courses whose blocks are carefully fitted together. Reddish-brown basalt and gray trachyte appear in the construction. The lead-gray color of the trachyte gave the settlement its medieval name, Molyvos.
Ancient building elements appear within the later defenses as spolia, architectural pieces taken from earlier structures and reused in new construction. Blocks from a Doric temple, including triglyphs and parts of columns, are built into several sections of the walls. Inscribed slabs and other stones bearing identifying marks are also embedded in different parts of the fortress, while the lower portions of two towers preserve remains of the ancient acropolis.