Temple of Athena at Assos: An Archaic Greek Sanctuary in Turkey
Site at a Glance
- Popularity
- Low
- Country
- Turkey
- Primary era
- Iron Age
- Eras represented
- Iron Age
- Civilizations
- Achaemenid, Ancient Greek
- Site type
- Religious
- Remains
- Temple
On this page13 sections
History
Archaic sanctuary and ancient renovations
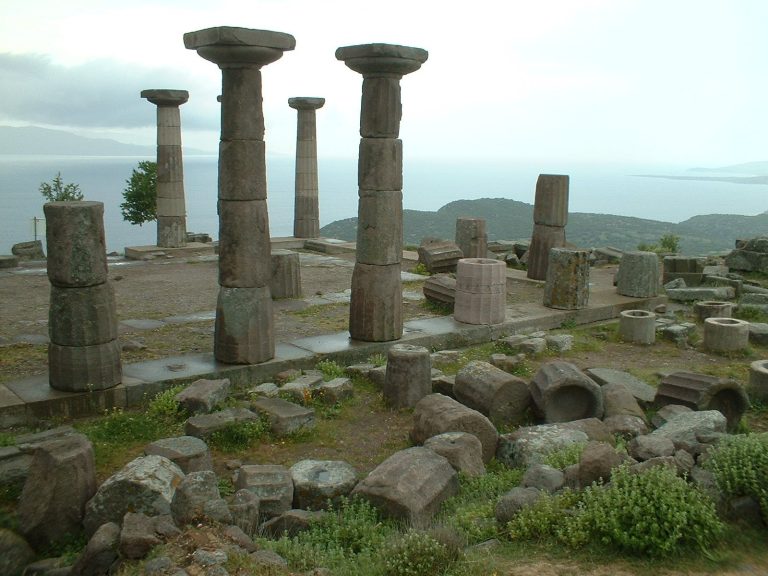
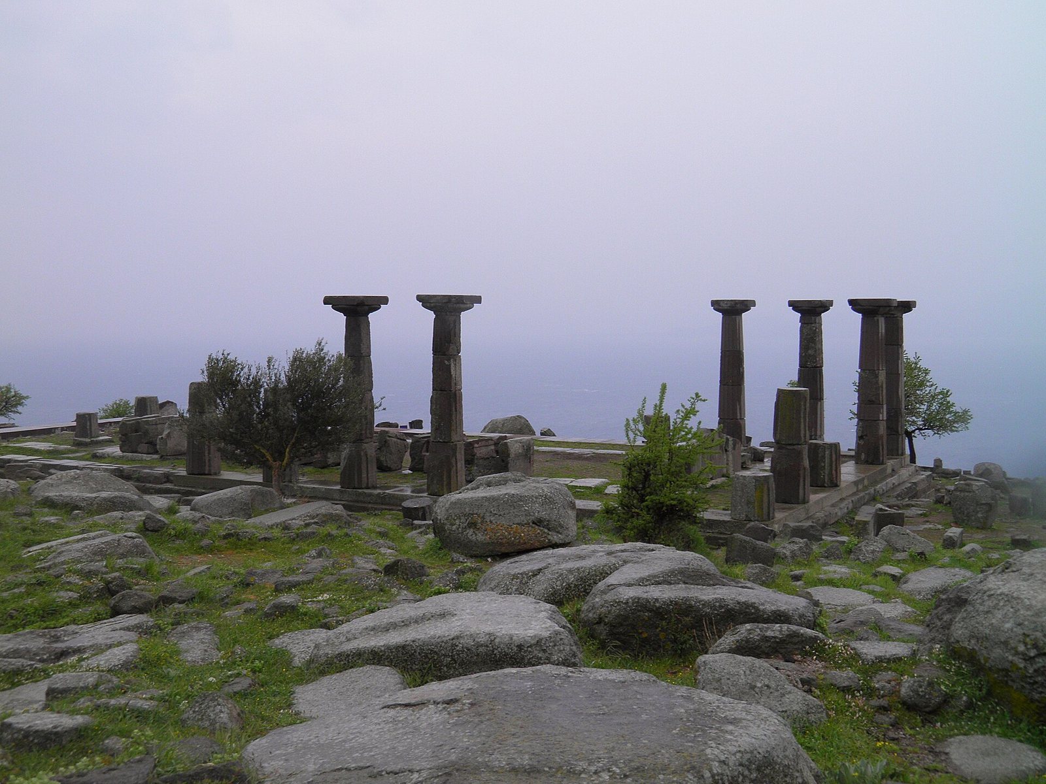
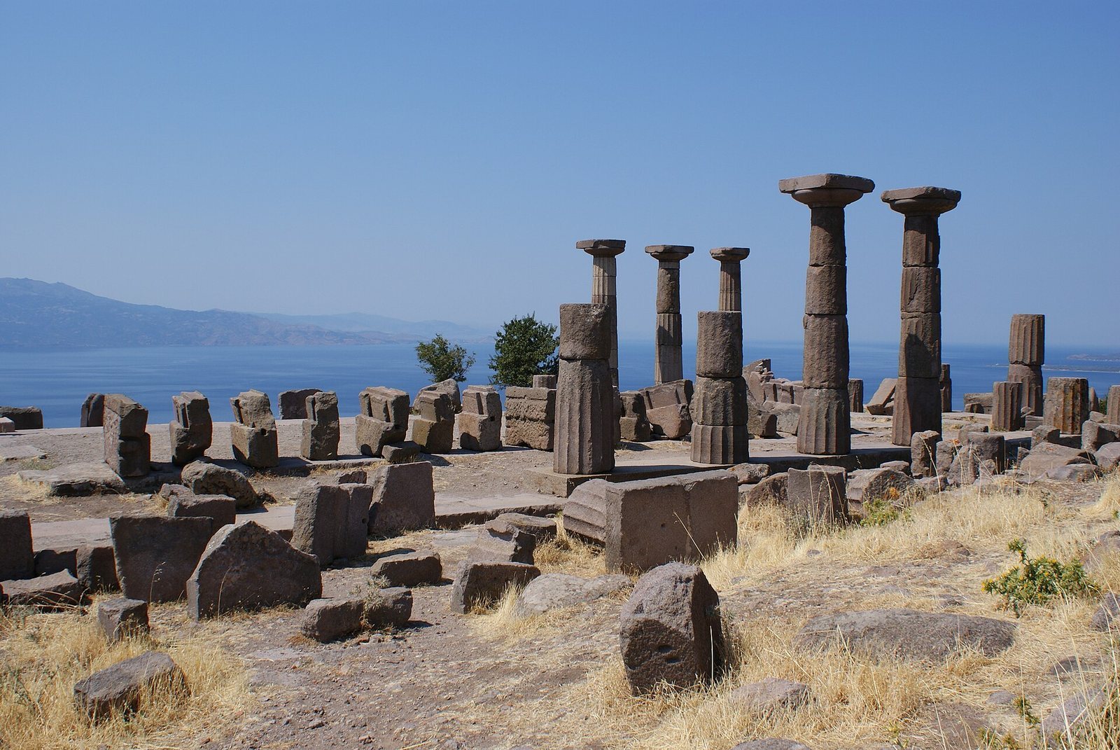
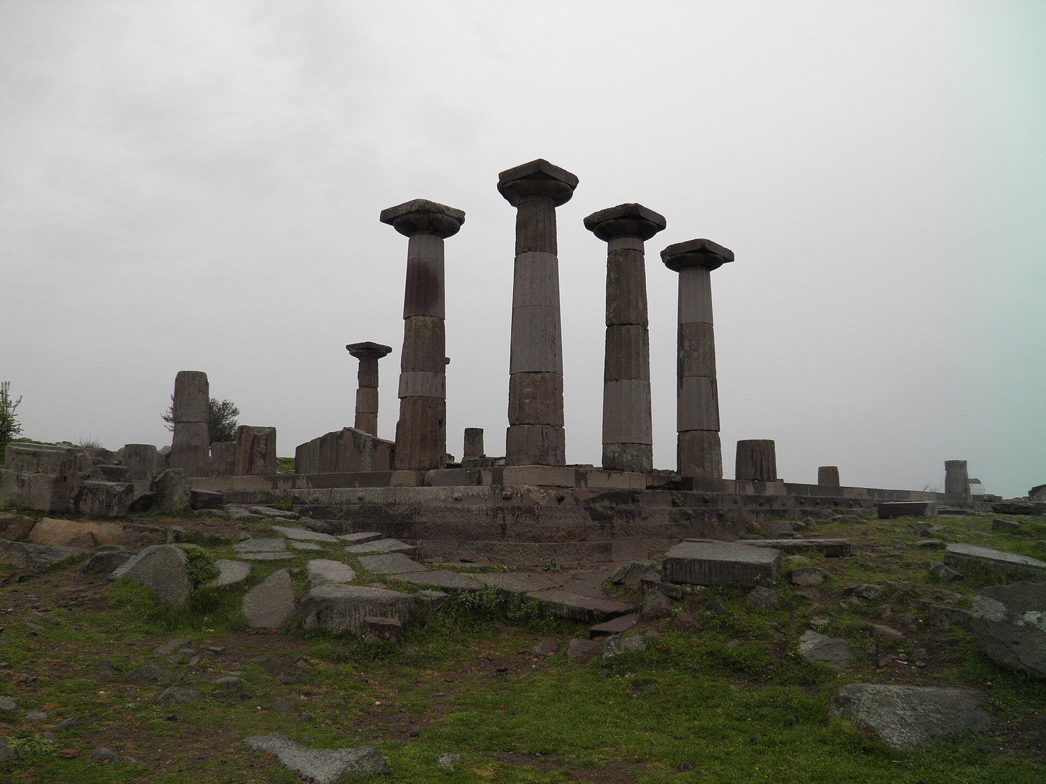
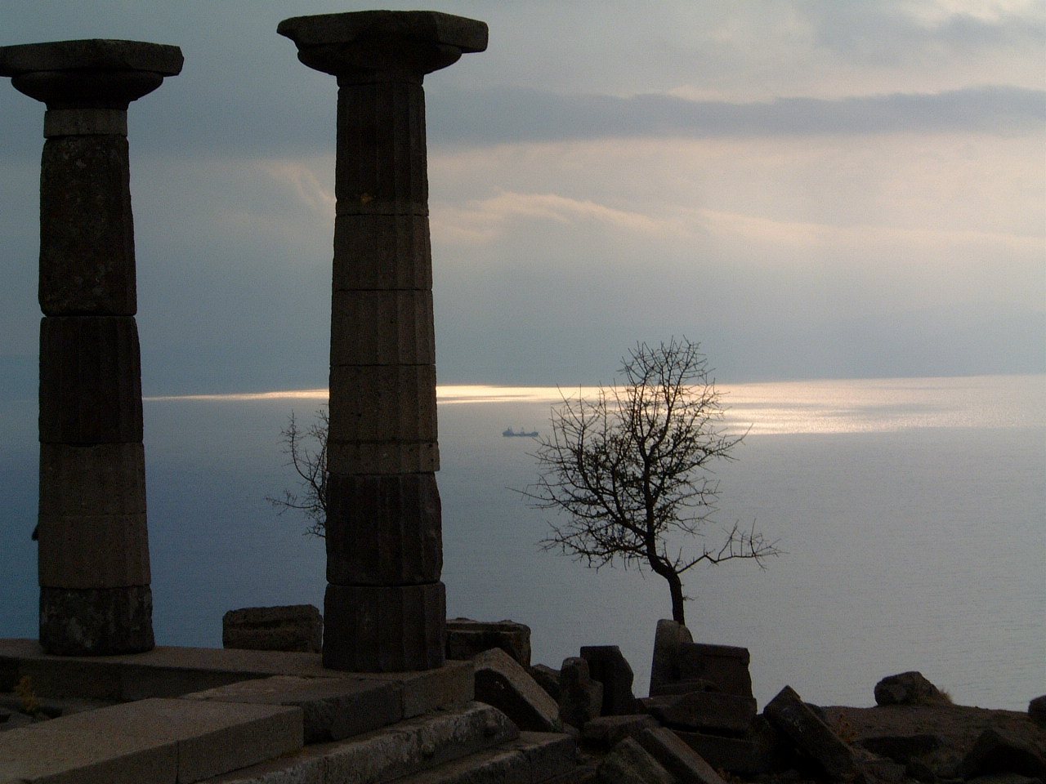
The Temple of Athena at Assos was an ancient Greek sanctuary in Troas, in present-day Turkey, dedicated to Athena, a major goddess associated with wisdom, warfare, and crafts. Built during the Archaic period, before the Classical era, it is usually dated to around 540 BCE, although proposed dates extend from 560 to 440 BCE. The Persian Empire governed the region at the time. The temple followed the Doric order, one of the principal systems of Greek architecture. It is the only known Archaic-period Doric temple in Asia Minor, where the Ionic order otherwise predominated.
The building underwent several renovations in antiquity. Its first comprehensive renovation appears to have taken place soon after the temple was completed, possibly in response to an earthquake.
Exploration and excavation
European travelers had visited Assos and discussed its antiquities before William Martin Leake became the first to mention and briefly describe the temple in the early 19th century. Systematic excavations followed from 1881 to 1883 under Joseph Thacher Clarke, an American archaeologist and architect. Further excavations took place from 1979 to 1987, and their results were published in 2012.
Remains
Plan and construction
Hilltop setting and colonnade
The temple stood at the highest point of Assos’s hilltop acropolis, north of the agora, the city’s civic and commercial center, and near the sea. It was a peripteral building, meaning that an outer colonnade surrounded it. Six columns stood across each short end and thirteen along each long side, enclosing a footprint of about 14 by 30.3 metres. The columns measured about 0.91 metres across at the base and originally rose about 4.6 metres. Their spacing was 2.45 metres along the long sides and 2.66 metres across the fronts; the corner bays were narrowed to 2.55 metres to address a Doric design problem involving the alignment of columns and frieze panels. Of 36 original Doric capitals, 32 were found. Although the temple was in a highly ruinous condition, its surviving architectural pieces allowed substantial reconstruction of its original arrangement.
Stonework and interior
Builders used dark local andesite, a hard, coarse-grained volcanic stone. Bedrock formed part of the prepared foundation layer, called the euthynteria. Above it, a shallow stepped base, or crepidoma, supported the upper platform, the stylobate, on which the columns stood directly. Inside, an entrance porch with two columns between the projecting ends of its side walls led into the main chamber. The building had no rear chamber. The unusually deep space between the inner structure and the outer colonnade brought the porch walls’ projecting ends into line with the third column position along the long sides.
Carved architectural decoration
Architrave reliefs
The temple’s decoration paired Doric metopes, or frieze panels, with figural carvings on the architrave, the beam resting on the columns, a feature associated more often with Ionic design. Eighteen plain architrave blocks and fifteen blocks bearing reliefs survive in whole or in part. Their subjects include paired sphinxes, bulls in combat, lions with prey, and Heracles, the Greek hero famed for his labors, fighting Triton, a sea deity. Other scenes show Heracles pursuing centaurs with human legs on Mount Pholoe, and Nereids, or sea nymphs. A banquet scene shows four people reclining directly on the ground at a symposium, a gathering for drinking and conversation. Some other festive scenes may relate to celebrations of Heracles. Several sculptors may have worked on the carvings, whose style remains unified and consistent with northeastern Greek art.
Metopes
Ten panels from the Doric frieze’s triglyph-and-metope pattern survive. Their images include mythical creatures, runners, riders, combatants, sphinxes, and centaurs, as well as Europa riding a bull, a scene associated with the myth of Zeus taking a bull’s form.
Roof and interior floor
Roof and terracotta ornaments
A wooden roof was covered with terracotta tiles. Surviving fragments of its decoration include a carved piece from the eaves, sections of the sima, the raised roof edge that managed rainwater, and a terracotta antefix, which covered the ends of roof tiles. Other recovered pieces comprise a possible lion-head waterspout and part of an akroterion, an ornament placed at a roof’s peak or corners.
Hellenistic mosaic
A black-and-white pebble mosaic was laid in the temple’s main chamber during the Hellenistic period, the era following the conquests of Alexander the Great. It was still well preserved in the late 19th century. Surviving decorative elements from the temple were transferred to the Louvre and museums in Boston, Istanbul, and Çanakkale.