Church of Saint Anne (Horšovský Týn): A Roman Catholic Pilgrimage Church in Czechia
Site at a Glance
- Rating
- 4.6
- Popularity
- Very Low
- Country
- Czechia
- Primary era
- Early Modern
- Eras represented
- Early Modern, Modern
- Civilizations
- Austrian Empire, Habsburg, Holy Roman Empire, Kingdom of Bohemia
- Site type
- Religious
- Remains
- Church
On this page15 sections
History
The Church of Saint Anne (Horšovský Týn) is a Roman Catholic pilgrimage church in Czechia, built in the late-Gothic period between 1507 and 1516 on a small hill west of Horšovský Týn. The pilgrimage site grew around a simple chapel, reportedly wooden, dating from the turn of the fifteenth and sixteenth centuries. Its religious importance rested on a sacred image of Saint Anne with the Virgin Mary and the infant Jesus, together with a spring believed to possess healing properties.
Origins and late-Gothic construction
Local tradition tells that a townsman named Křečka found a statue about 30 centimetres high showing Saint Anne with Mary and the infant Jesus. After taking it home, cleaning it, and storing it safely, he repeatedly found that it had returned to its original location. This was understood as a sign that a chapel should be built there. The nearby spring, which was believed to restore lost sight among other healing effects, reinforced the site’s reputation as a sacred destination.
The later stone church was initiated by the lords of Ronšperk, who belonged to the Brotherhood of Saint Anne. This religious association had been founded by Mikuláš Tuchšmíd, archdeacon of Budějovice, and included other prominent families such as the Černíns and Vřesovskýs. Jiří of Ronšperk laid the foundation stone in 1507. After his death in 1515 without a known male heir, his brother Volf Dobrohost took responsibility for the building and its financing. His coat of arms remains on the northern side of the presbytery, the part of a church reserved for the altar and clergy.
The church was completed nine years after construction began and was consecrated on 5 April 1516 by Peter Kraft, Bishop of Regensburg. The Brotherhood of Saint Anne, led by Mikuláš of Budějovice, then administered the church. Pope Paul IV granted the brotherhood recognition in 1563. The surviving architectural details indicate familiarity with the work of major contemporary builders, particularly Benedikt Ried, while the presbytery vault also reflects late-Gothic influences from Swabia.
Pilgrimage and aristocratic patronage
The church became a regular destination for pilgrims. Its importance continued after the Lobkowitz family acquired the local lordship. Jan the Younger Popel buried two of his wives there, and the church prospered under his son Kryštof. Kryštof’s younger brother Vilém belonged to the New Utraquist movement, a branch of the religious tradition that developed in Bohemia after the Hussite reforms, and opposed pilgrimages. The church’s importance consequently declined to a moderate degree.
After the Battle of White Mountain in 1620, a decisive Habsburg victory in the conflict that followed the Bohemian Revolt, the Catholic Trauttmansdorff family cared for the church and pilgrimage complex. This began a period of particular prosperity. Countess Anna Maria, born a Liechtenstein, financed the Chapel of the Holy Sepulchre, five stone Stations of the Cross, and a southern administrative building for eight people responsible for maintaining the site.
Baroque transformation
Franz Norbert of Trauttmansdorff financed extensive Baroque changes to the church’s exterior and interior in the mid-eighteenth century. The church then contained three altars. The central altar, funded by the town around 1660, held the statue of Saint Anne. The right-hand altar was dedicated to Saint Roch and donated in 1740, while the left-hand altar was dedicated to the Virgin Mary and consecrated by the archiepiscopal official Jan Kayser on 15 July 1760. The altar dedicated to Saint Roch was associated with relics of Saints Sylvester, Columbanus, Theodore, Hadrian, and Honorius.
Bishop Count Špork consecrated the church again, and the interior reconstruction was completed in 1760. Karel Legát of Plzeň and craftsmen from his workshop carried out most of the Baroque work. Later renovations and political changes removed or damaged much of this phase, although elements of earlier painted decoration have survived beneath later coatings.
Nineteenth-century additions and decline
The site underwent further repairs and expansion in the nineteenth century. Prince Ferdinand planned a monumental family crypt and an enlargement of the administrative buildings, including a residence for the church administrator, but died before these projects were completed. From 1839 to 1842, his grandson commissioned a new architectural design and carried out repairs. The surrounding ground was cleared, ornamental trees were planted, and the setting was changed into a wooded park.
A Trauttmansdorff family crypt was begun beneath the church in 1839. It also served as a private Chapel of the Holy Cross and contained three altars. The Empire-style Chapel of Our Lady of Sorrows, a nineteenth-century form of Neoclassicism associated with monumental classical design, was added on the eastern side of the hill in 1840. In 1919, Prince Karl Johann commissioned a secular memorial for his golden wedding anniversary.
A bell cast in Plzeň in 1845 commemorated the birth of Karl, heir of the third Prince Ferdinand. A smaller bell bearing an image of the Virgin Mary was transferred during the church’s period of devastation to the Church of Saints Peter and Paul in Horšovský Týn. It returned after the church was reconsecrated in 1991 with support from the town mayor and Prince Rudolf Trauttmansdorff. After disappearing again, it was found, although a further return was not planned.
Twentieth-century damage and conservation
After the political change of 1948, church celebrations were restricted and eventually ceased. The complex deteriorated, was vandalized, and lost most of its furnishings. The southern administrative building was destroyed by fire after the end of 1945 and survives in foundation form. The complex was entered on the state register of cultural monuments in 1964.
Following the 1989 Velvet Revolution, efforts began to save the church and revive the traditional Saint Anne pilgrimages. A Bavarian woman urged the responsible institutions to restore the complex and promised financial support for a project that also included an administrative building and refreshment facility. The Association for the Restoration of Pilgrimage Churches in the Czech Borderlands became the project investor. Initial work stabilized the structure, repaired the roof and windows, and repainted the interior, but the project collapsed after the activist was convicted of embezzlement.
The complex later suffered severe vandalism. Fires were used to burn church benches and other furnishings, and the organs were used as fuel. Intruders also entered the Trauttmansdorff crypt, opened several tombs containing mummified remains, and hung the remains in nearby trees. The church belongs to the Roman Catholic Church within the Czech ecclesiastical province, the Diocese of Plzeň, the Domažlice vicariate, and the parish of Horšovský Týn.
Remains
Church and crypt
Late-Gothic church
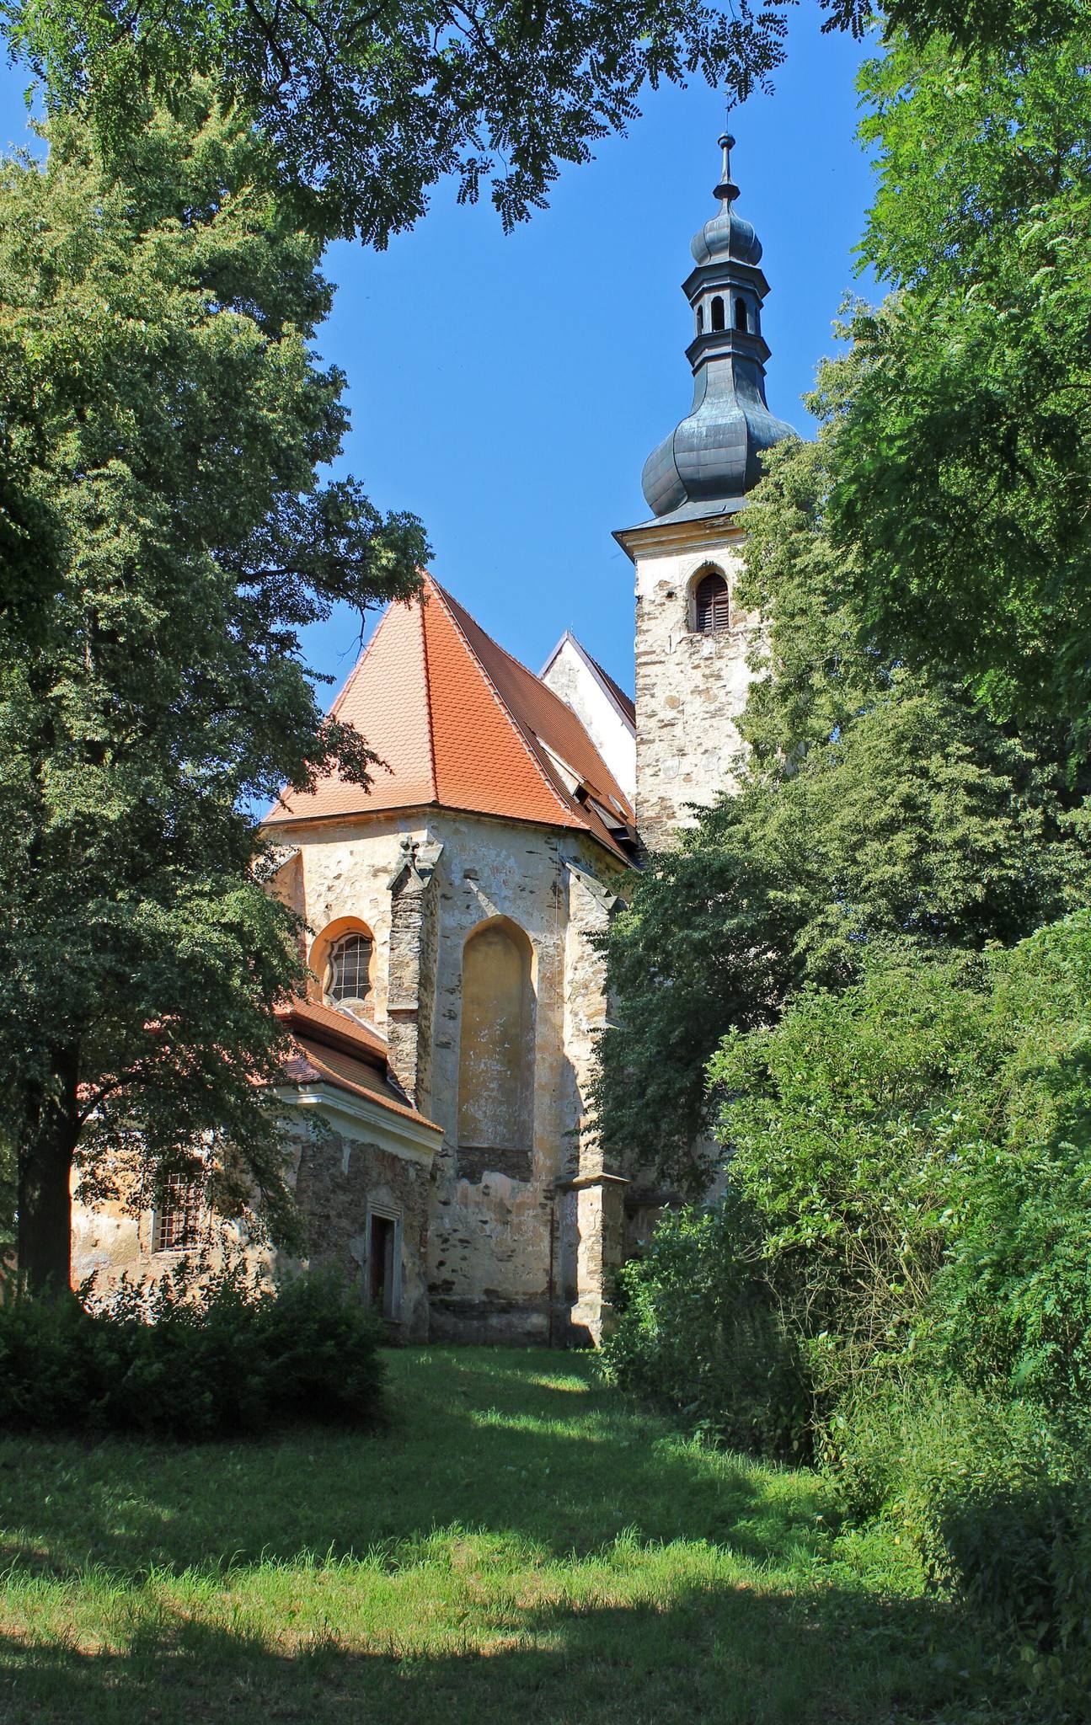
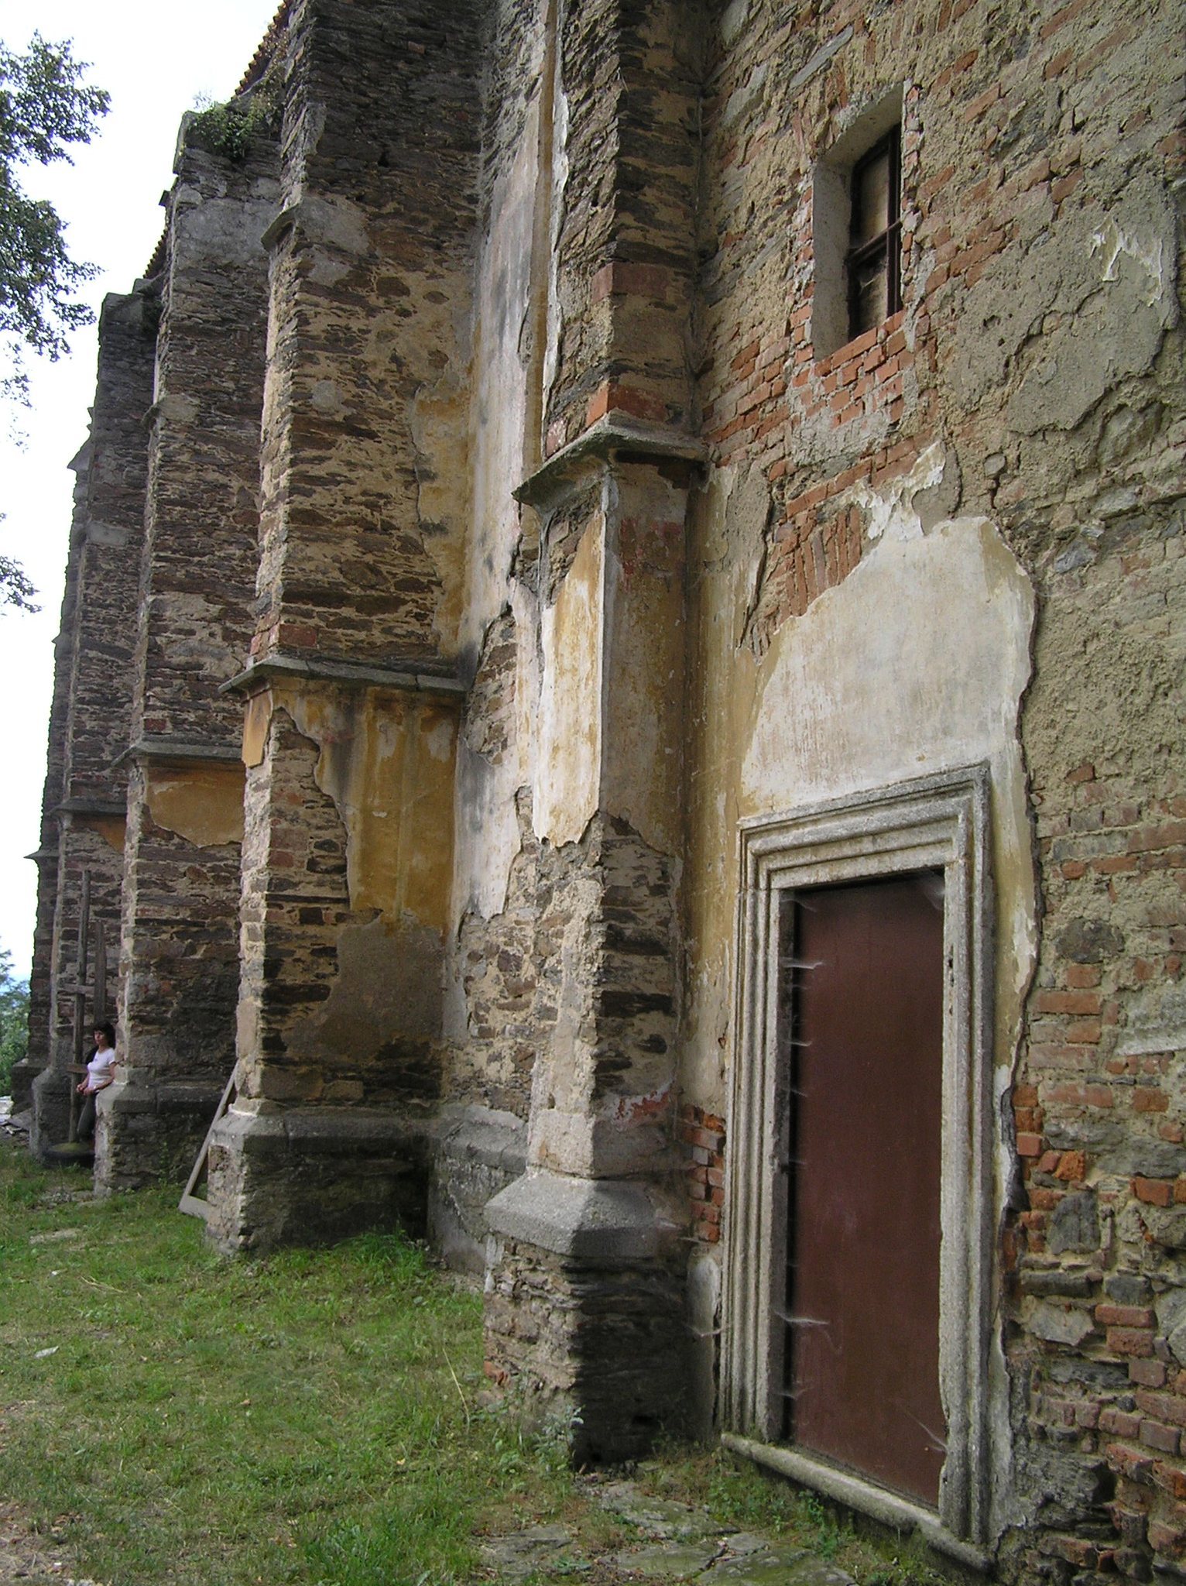
The church is a small, originally late-Gothic single-nave building with a high gabled roof, a lowered vaulted presbytery, a slender attached tower, and a later sacristy on the eastern side. The nave and crypt share an east-west axis. The rectangular nave is entered through the west facade, which is divided horizontally by a cornice and topped by a Baroque gable with suggested pilasters and Ionic capitals. The entrance stands on a terrace above the crypt and has a simple aedicule, a small architectural frame resembling a miniature building, with a cornice supported by two consoles and massive iron doors.
Buttress piers divide the nave’s side walls into four bays. The surviving tall pointed windows have two main forms. Some contain three-part tracery with side elements shaped like nun’s-head forms and a quatrefoil rose above, while the presbytery windows end in two flame-like forms. Other windows retain pointed arches with undivided glazing, or were replaced by arched-top openings. Two eastern presbytery windows were blocked, while the pointed arch of the former frontal window remains visible around a small Baroque lighting opening.
The polygonal presbytery stands beneath a three-sided pyramidal roof that joins the nave’s gabled roof. Its buttresses rise in two main levels, with a third level ending in small roofs decorated with lily-bud finials. The eastern sacristy has a simple two-stage hipped roof. Its construction concealed an earlier painting of Saint Anne above the eastern entrance and blocked the presbytery’s frontal window. Part of that painting survives inside the undecorated sacristy, whose construction also concealed the original entrance used by people approaching from the town.
Tower and interior
The tower stands on the north side where the nave meets the presbytery and forms the church’s dominant vertical feature. It is a simple rectangular structure with four windows in its upper storey. An onion dome with a lantern crowns it, and the lantern carries a second onion dome and a finial. The tower is currently unused because its smaller bell was stolen.
Inside, the nave has a barrel vault with lunettes. Painted Renaissance decoration covers the vault, which has no liturgical scenes, and the vault springs from pilasters with Renaissance Ionic capitals emphasized by contrasting plaster colors. Conservators have uncovered original liturgical frescoes between the windows after later renovation or political periods had covered them with whitewash. A music gallery occupies the western end above the entrance, and the organ is no longer present.
A pointed triumphal arch separates the nave from the presbytery. It retains polychrome decoration and a complex profile of bevels, rounded strips, hollows, and cylindrical mouldings. Marks at about mid-height indicate the former position of a beam carrying a crucified Christ. The presbytery floor is raised above the nave. The surviving interior includes several pews and a stone altar at the head of the presbytery. The former central altar held the statue of Saint Anne, reportedly in a glass case above the tabernacle.
Trauttmansdorff family crypt
The Trauttmansdorff crypt occupies the space beneath the church. Earlier proposals considered three small chapels and a design by Oldřich Knödl, commissioned by Franz Ferdinand Trauttmansdorff, for a tall four-sided pyramid supported on columned portals. The realized design was begun in 1839 as a three-aisled, vaulted columned hall on a rectangular plan.
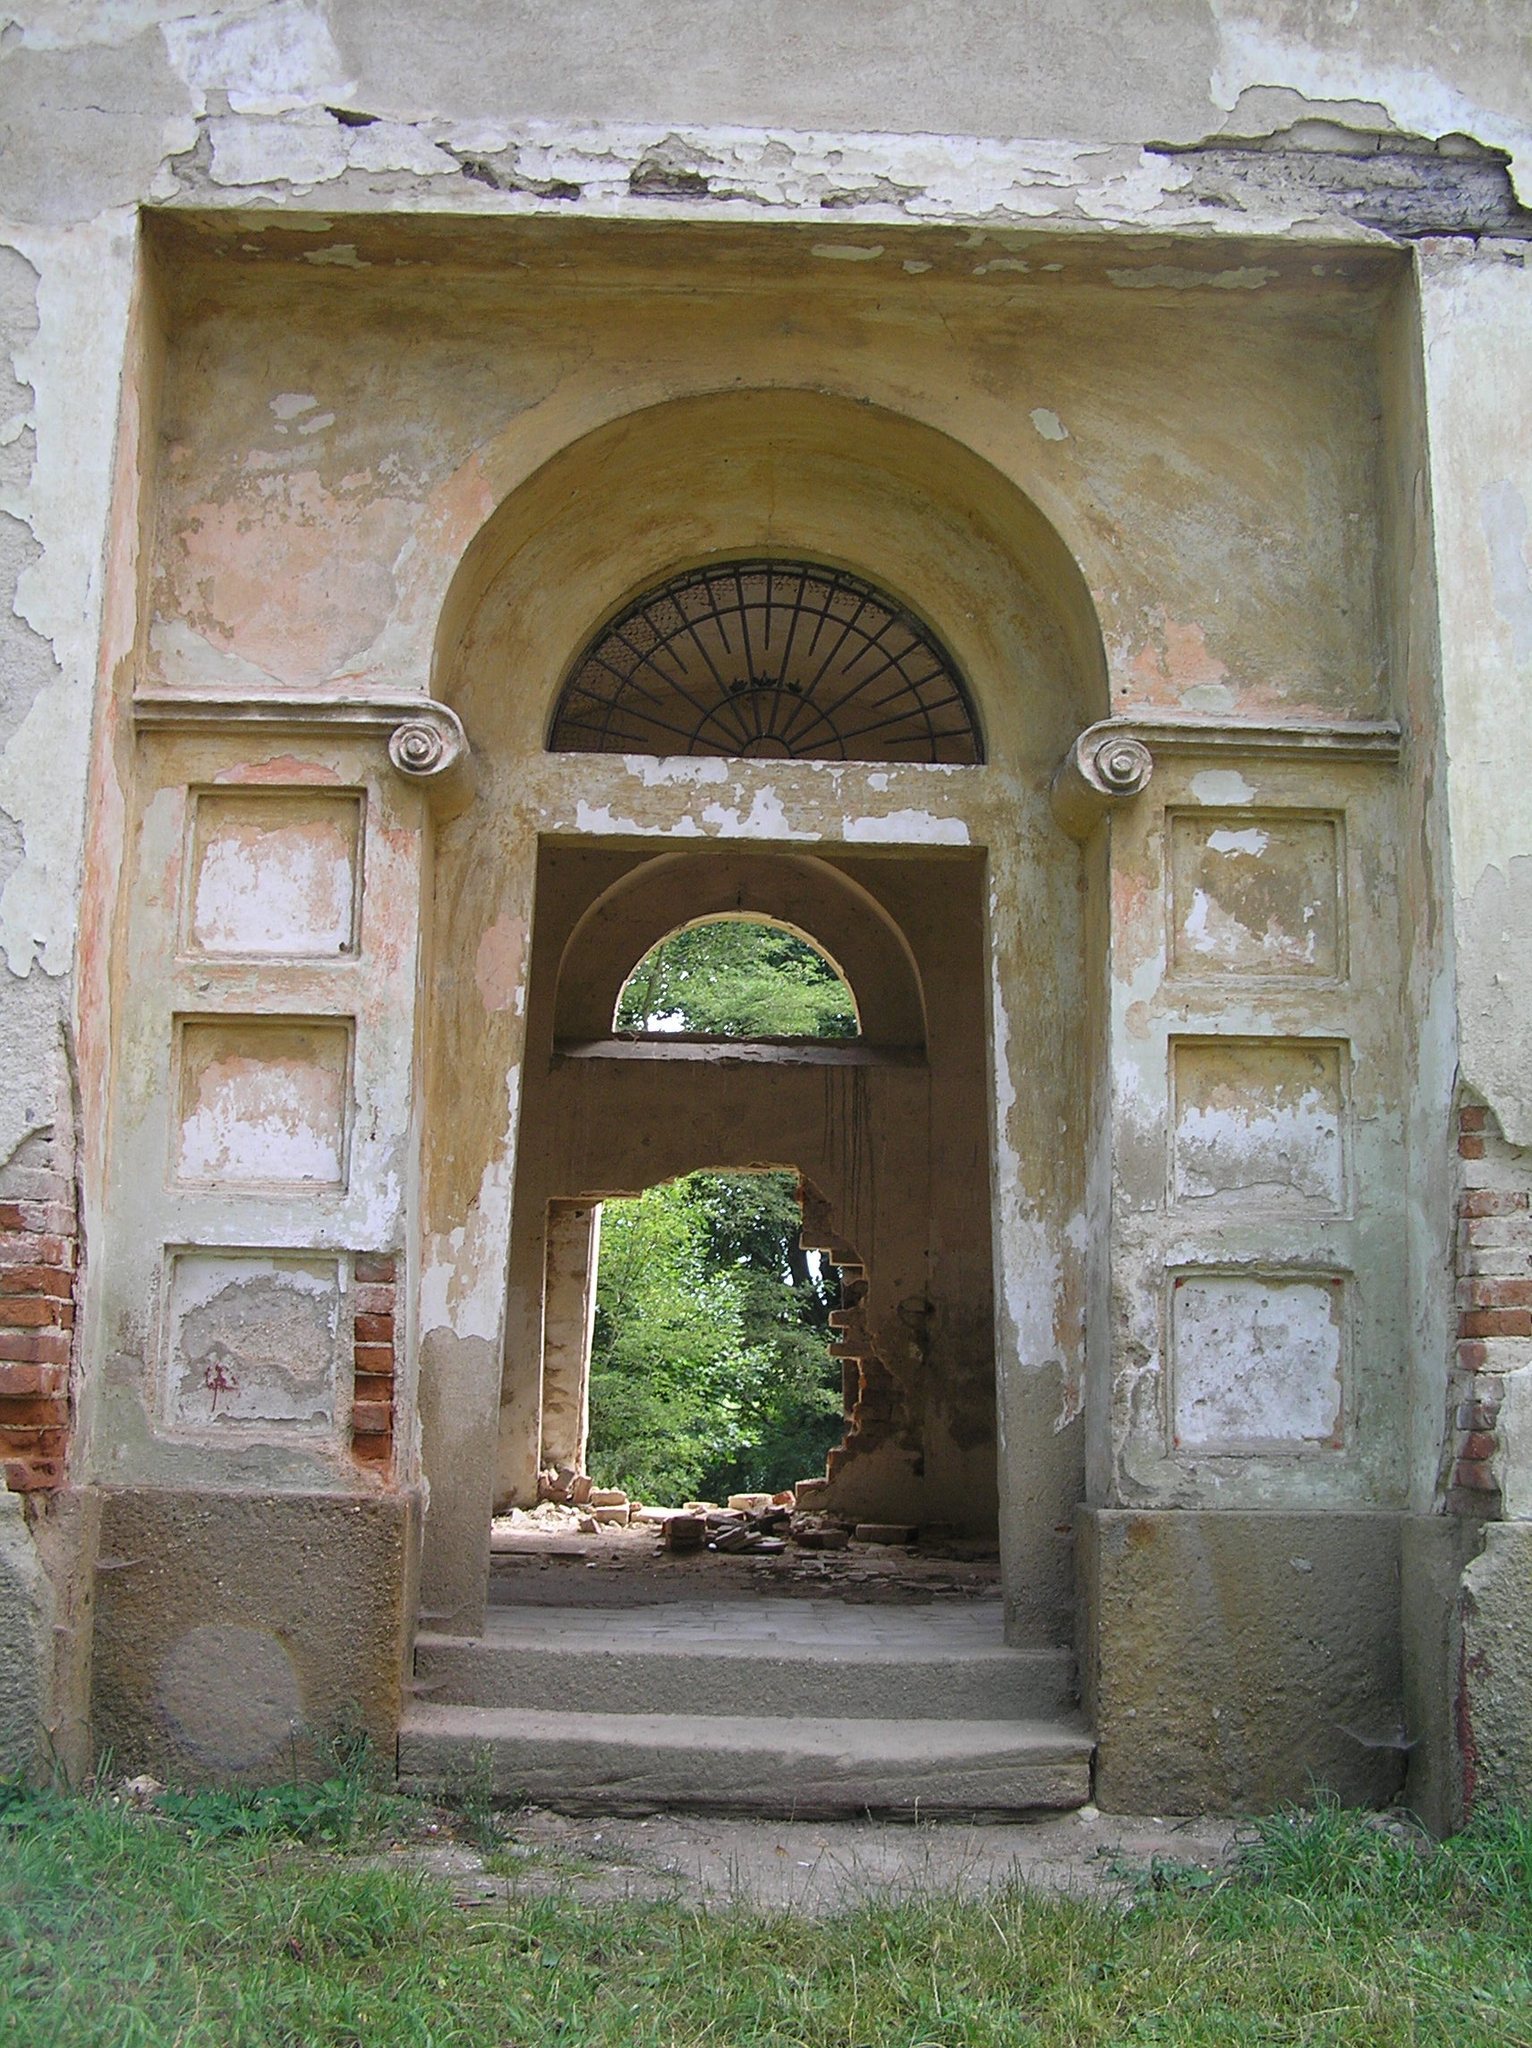
An altar stands at the end of the central aisle, while the side aisles used for burials rise three steps, slightly less than half a metre, above it. A corridor leads to the only entrance, which opens into a similarly three-aisled rectangular vestibule. Small windows illuminate the vestibule from both sides because it is recessed into the western slope. Its ceiling forms the broad entrance terrace above. The exterior entrance composition has a large niche, two pairs of columns inspired by the Doric order, and an entrance portal, giving the Neoclassical crypt a monumental appearance.
Chapels and associated grounds
Chapel of the Holy Sepulchre
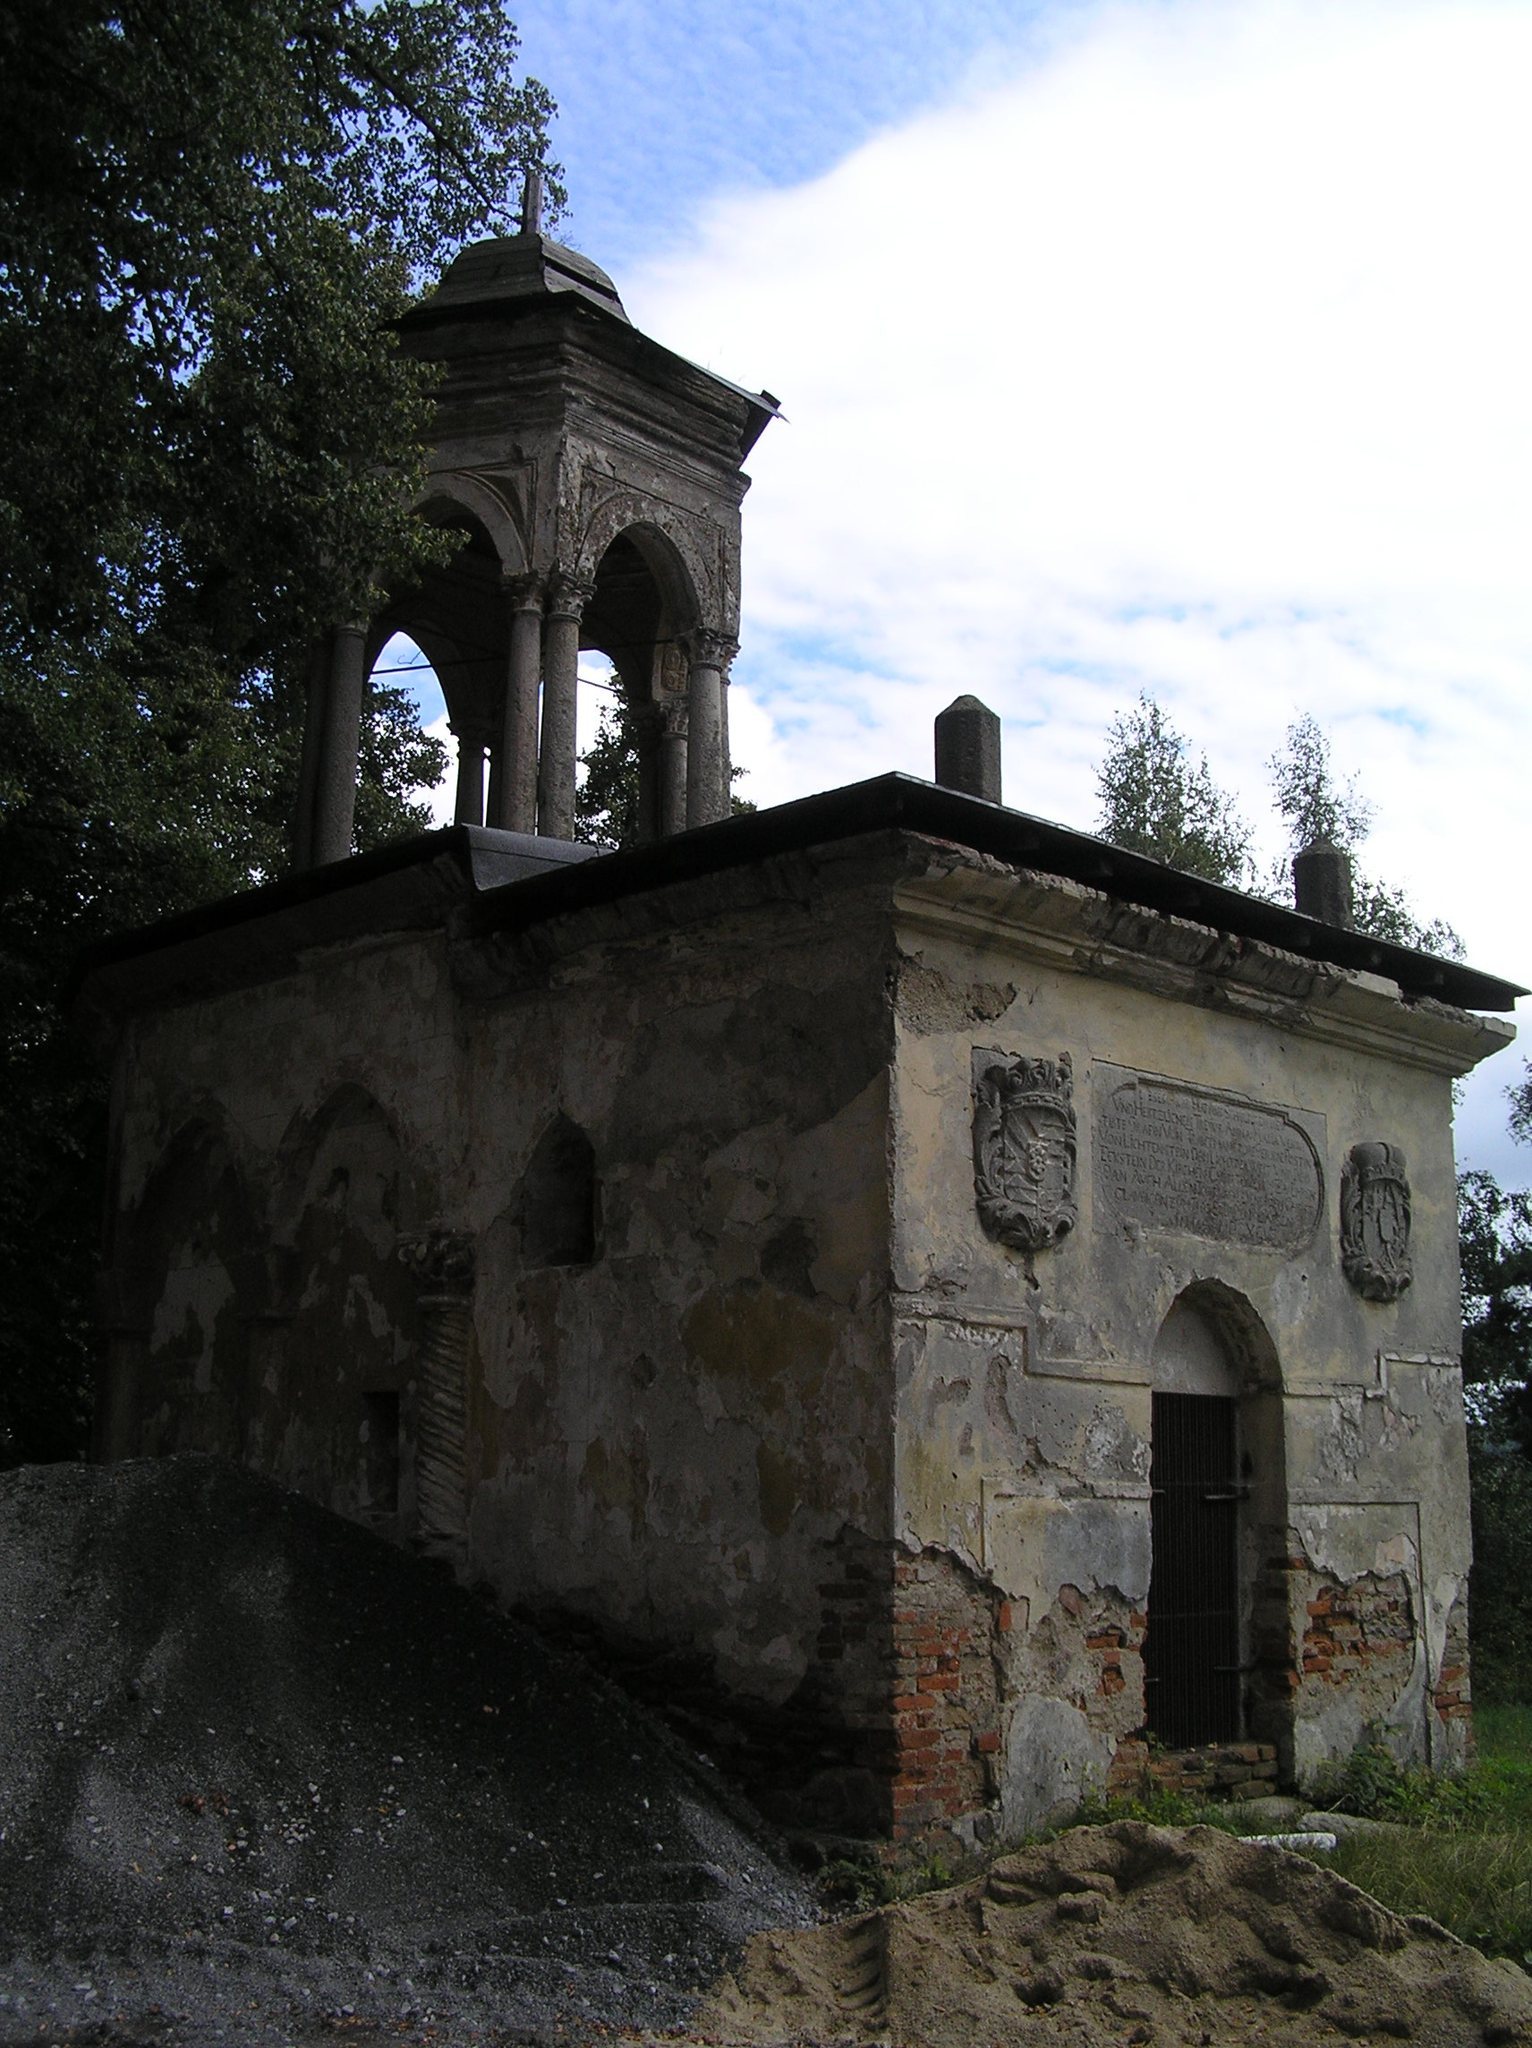
The Chapel of the Holy Sepulchre stands south of the church. Built at the initiative of Countess Anna Maria, it copies the Church of the Holy Sepulchre in Jerusalem and formed the end of a route from Horšovský Týn marked by five or possibly six stone Stations of the Cross.
The chapel has a rectangular plan ending in a polygonal eastern section. Part of the exterior is decorated with a columned arcade whose supports vary from richly ornamented Corinthian capitals to simple pyramidal forms carrying traces of painted crosses. The first support on the northern side has a twisted shaft and a Corinthian capital, while the remaining supports have plain cylindrical shafts. The plaster imitates ashlar masonry, and incised ornaments survive between the arcade supports. A multi-stepped cornice crowns the building.
The rectangular section is undecorated apart from a small northern window. The front wall contains a recessed rectangular portal closed by a grille. A stone slab above it bears a German inscription and is flanked by the coats of arms of the Trauttmansdorffs and Liechtensteins. Above the chapel’s eastern section rises a hexagonal baldachin aedicule, a canopy-like architectural structure, supported by six pairs of columns. The columns have smooth shafts and Tuscan capitals with palmette leaves, and the structure is covered by a helmet-shaped roof.
Chapel of Our Lady of Sorrows
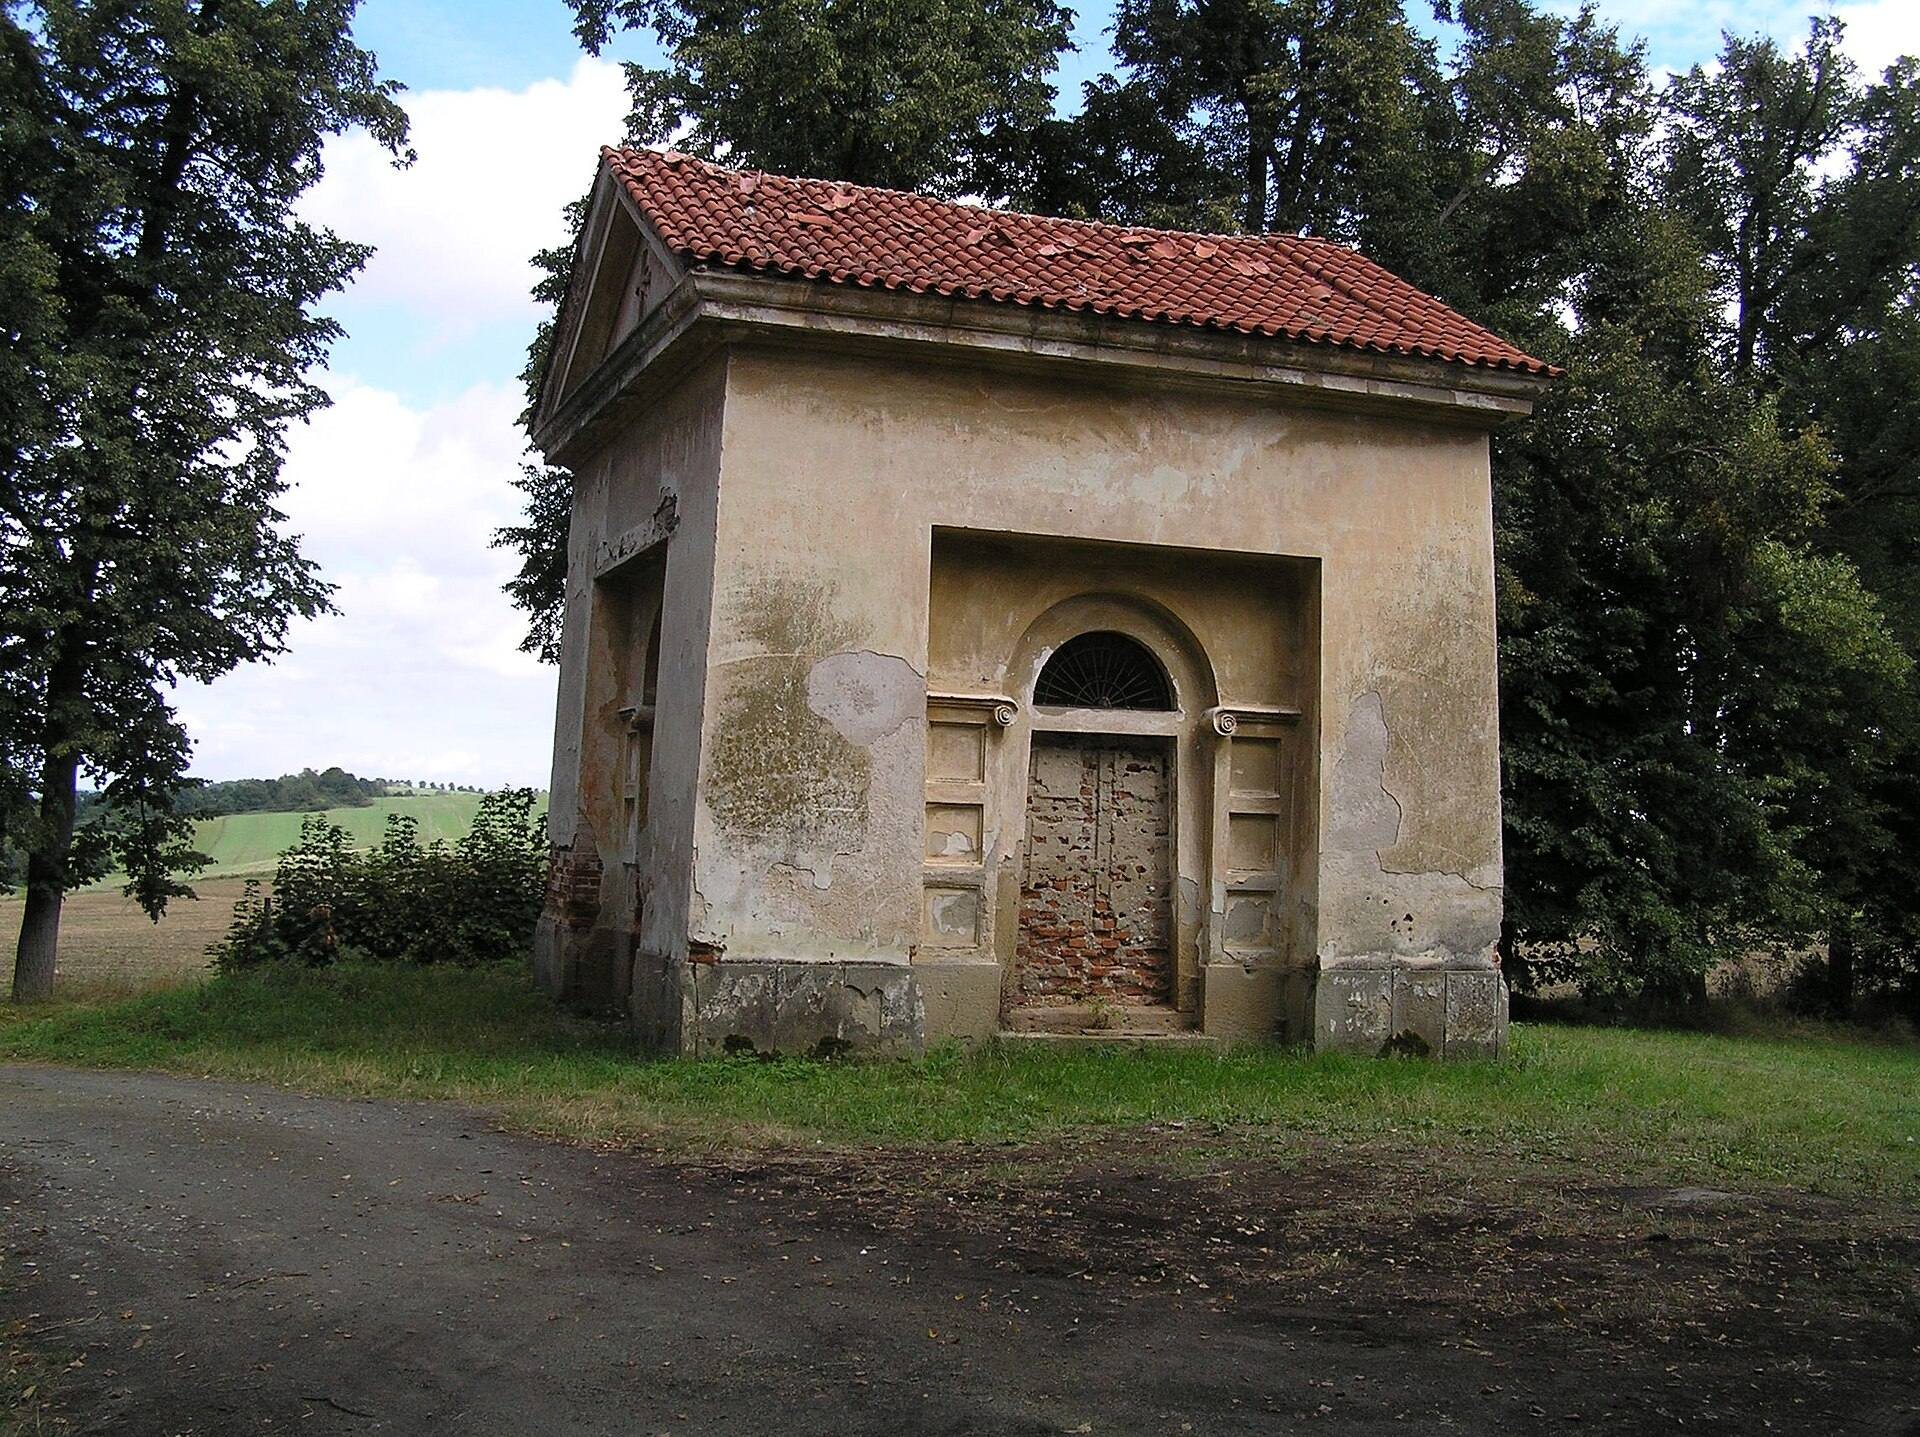
The Empire-style Chapel of Our Lady of Sorrows stands southeast of the church on the eastern side of the hill. Its construction dates to 1840.
Administrative and charitable buildings
Farther south, foundation fragments mark the former administrative buildings. They belonged to a wider complex that included a poorhouse, a convalescent institution, and a hospital. The southern administrative building itself survives only through these foundations after its destruction by fire.