Palace of Grand Duke Mikhail Mikhailovich: A Neo-Renaissance Residence in Saint Petersburg
Site at a Glance
- Rating
- 5
- Popularity
- Very Low
- Country
- Russia
- Primary era
- Modern
- Eras represented
- Modern
- Civilizations
- Russian
- Site type
- Domestic
- Remains
- Palace
On this page6 sections
History
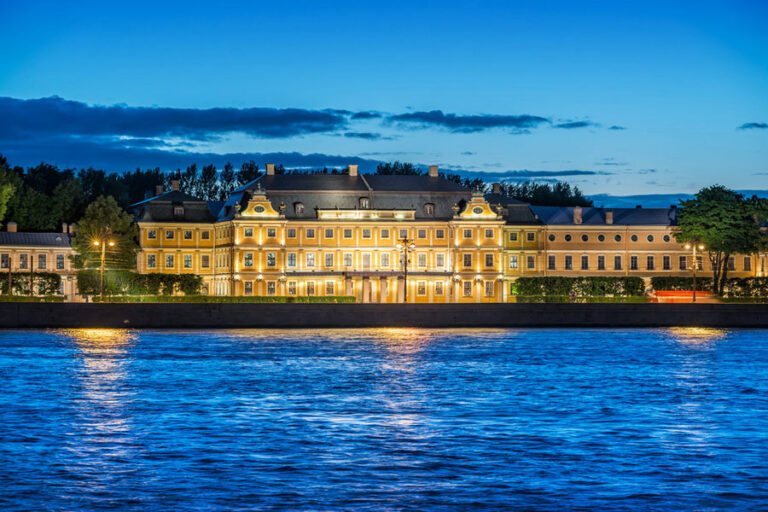
The Palace of Grand Duke Mikhail Mikhailovich in Saint Petersburg, Russia, is a Neo-Renaissance residence built for Grand Duke Mikhail Mikhailovich, a member of the Romanov dynasty, between 1885 and 1891. Interior finishing continued until 1900. The palace occupied land formerly belonging to the Admiralty Shipyard, the Russian naval administration and shipbuilding complex, after the shipyard’s production moved away from the city center in the 1870s.
Construction and Intended Residence
The former shipyard land was released for development and sold, and Mikhail Mikhailovich acquired the site in 1884. After reaching adulthood, he commissioned the architect Maximilian Mesmacher to design a residence there. The building was called the Mikhailovsky Palace after its owner, and also the Small Mikhailovsky Palace to distinguish it from the Mikhailovsky and New Mikhailovsky palaces.
The palace never served its principal intended purpose. Mikhail Mikhailovich was exiled from Russia after marrying Countess Sophie von Merenberg, and he left the country in 1893 without having lived in the residence.
Institutional Uses
From 1893, the building was leased for ten years to the Administration of the Southwestern Railways. In 1904, at the request of Mikhail Mikhailovich’s brother Alexander Mikhailovich, the owner transferred it for use by the Main Administration of Merchant Shipping and Ports. After that institution was abolished, the Ministry of Trade and Industry occupied the palace.
The German Embassy considered purchasing the mansion in September 1910, but the sale was not completed because the nearby Admiralty created security concerns. After the building remained unused through the winter, the Russian Lloyd insurance company bought it in March 1911. The architect P. K. Bergstresser then substantially rebuilt the residence to meet the company’s requirements.
Later Ownership and Protection
After the establishment of Soviet power, the insurance company was nationalized, and its headquarters were transferred to the municipal-economy commissariat in February 1918. In February 2011, the Saint Petersburg Property Fund sold the palace to the company Palace of Grand Duke Mikhail Mikhailovich Romanov for approximately the starting price of 520 million rubles. The new owner offered it at auction again a year later for 1.3 billion rubles.
The palace is a federally significant cultural-heritage property of the Russian Federation. Intensive restoration work has been undertaken to preserve the building.
Remains
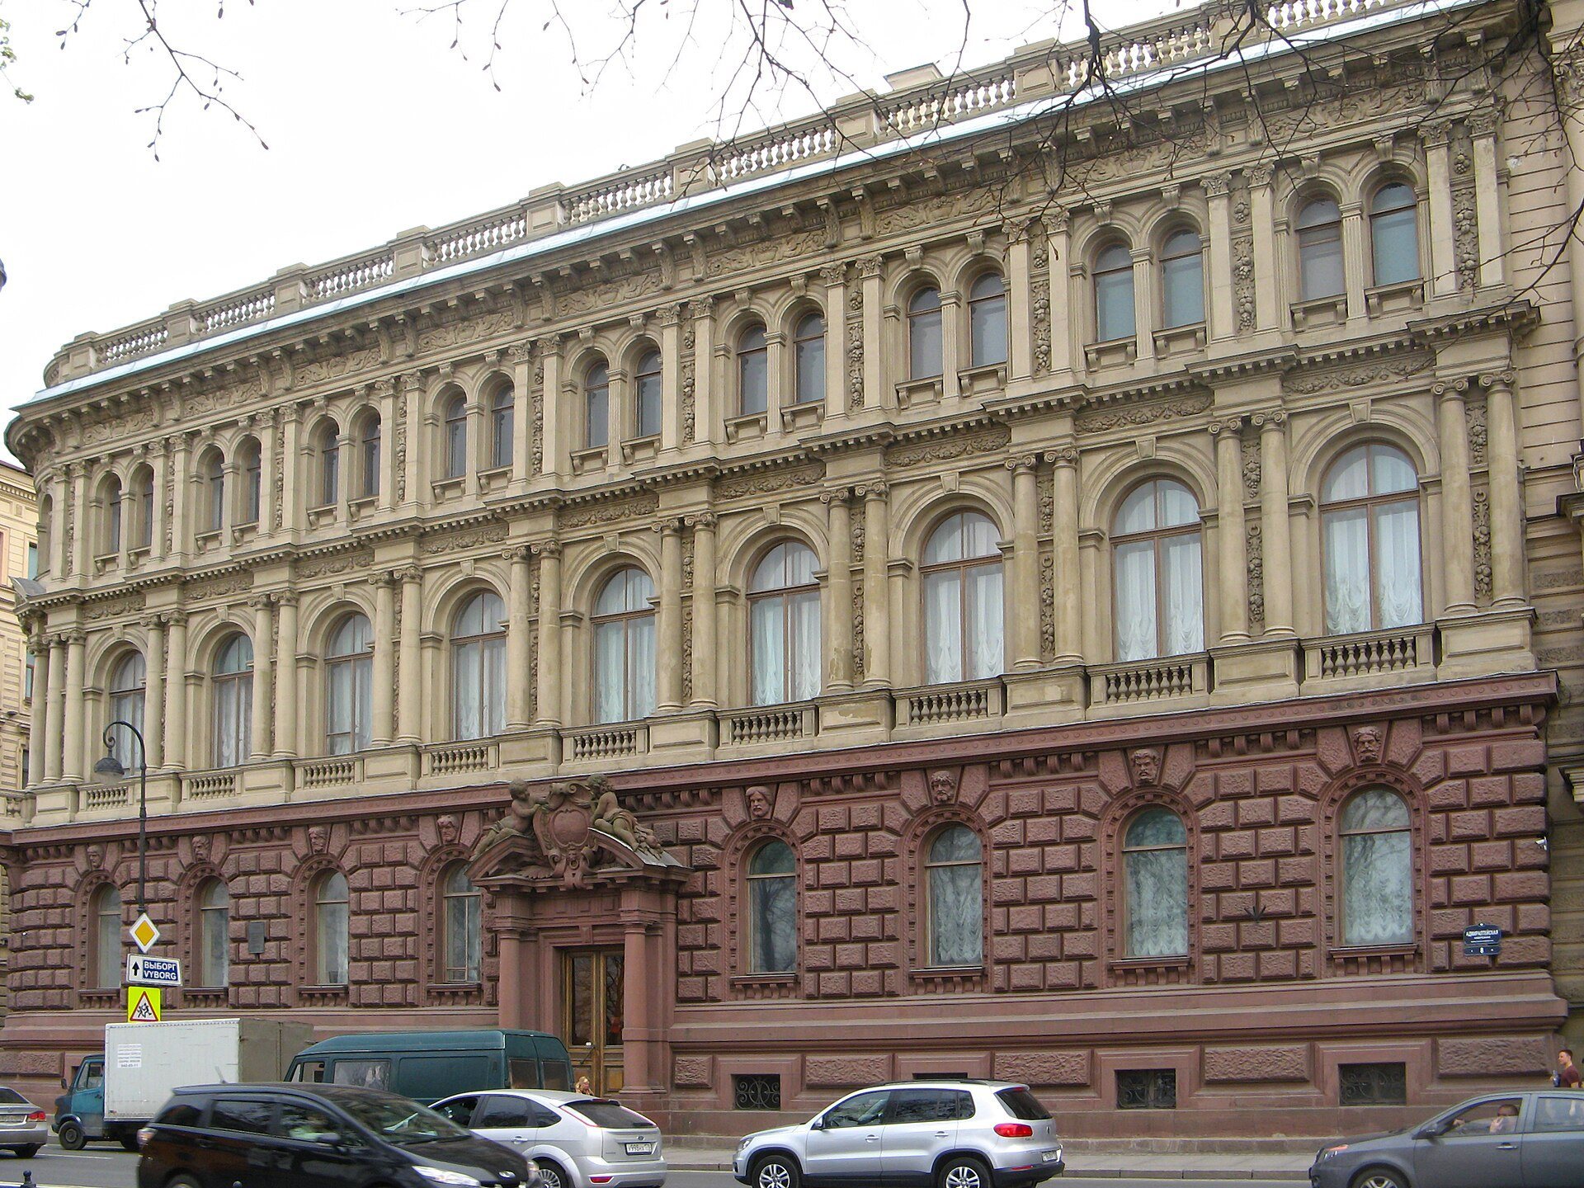
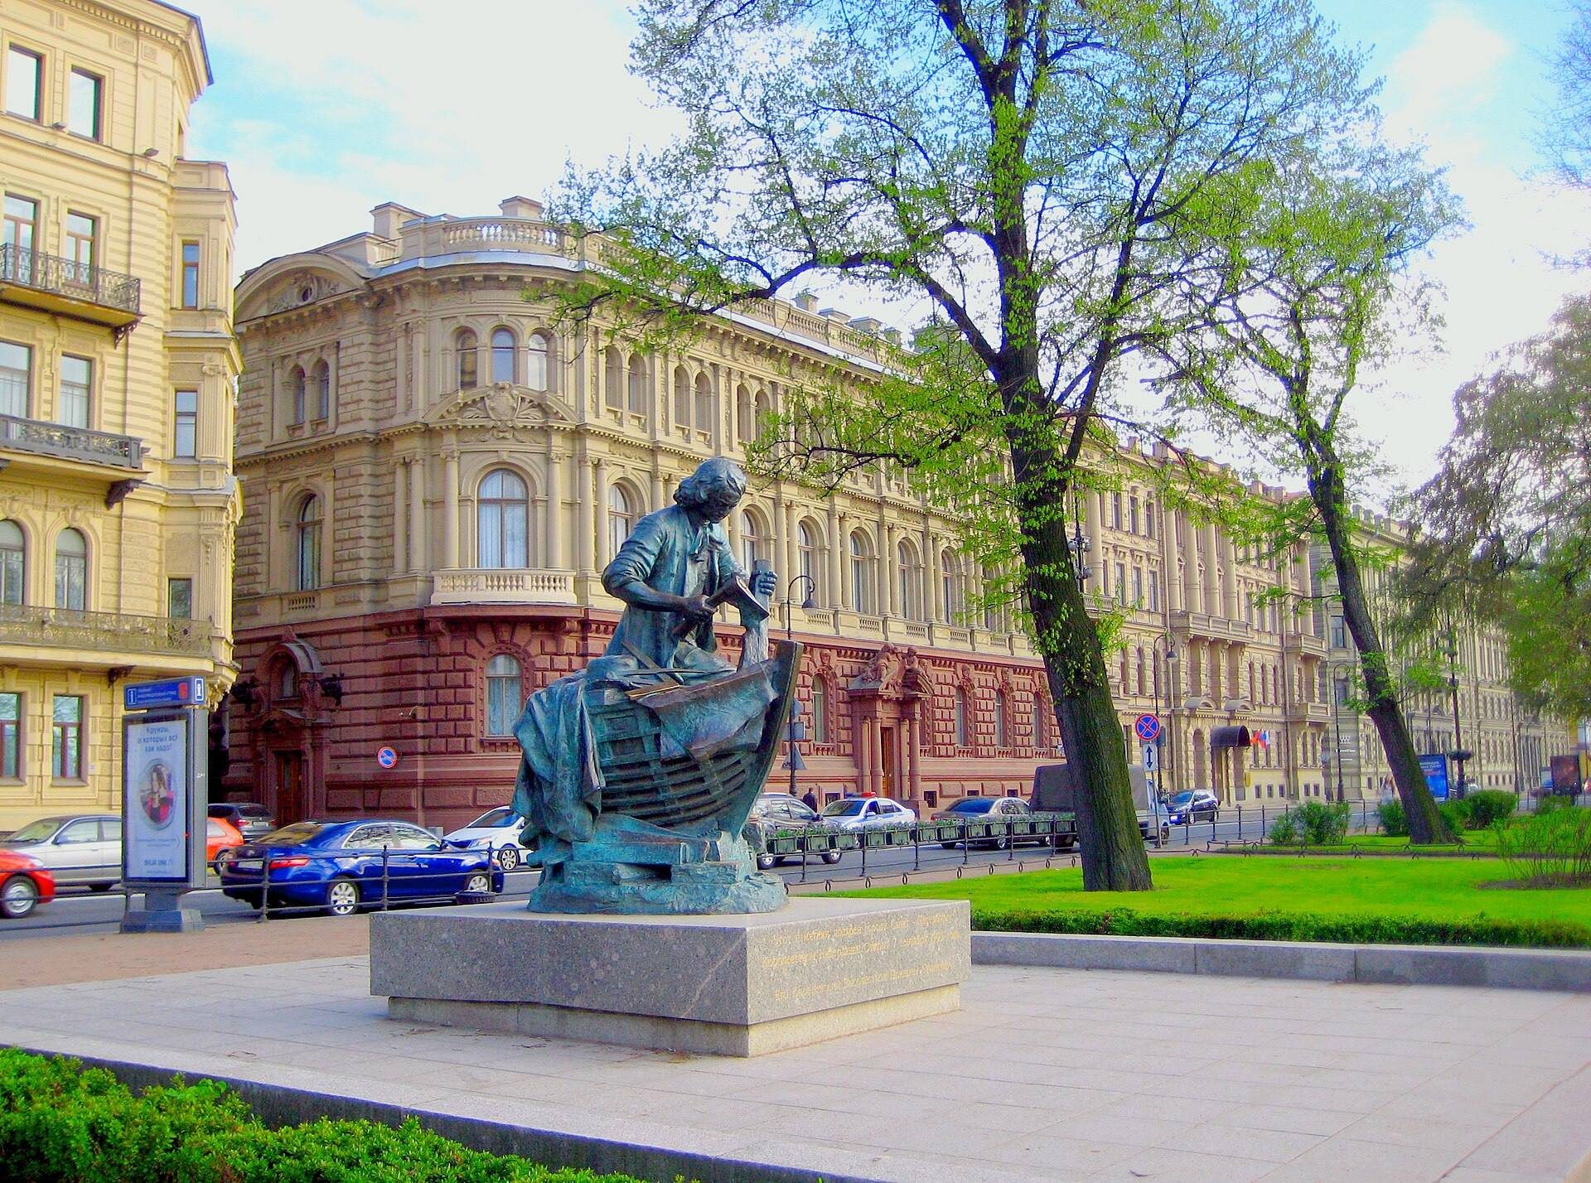
The surviving palace is an eclectic Neo-Renaissance building faced with gray and dark-pink sandstone quarried near Stuttgart. Its exterior combines rusticated masonry on the ground floor, paired half-columns on the second, and pilasters on the third. Broad arched windows pierce the facade, while a balcony encircles the corner at bel étage level, the principal residential floor above the ground level. A cornice topped by a balustrade crowns the building.
Interior Arrangement
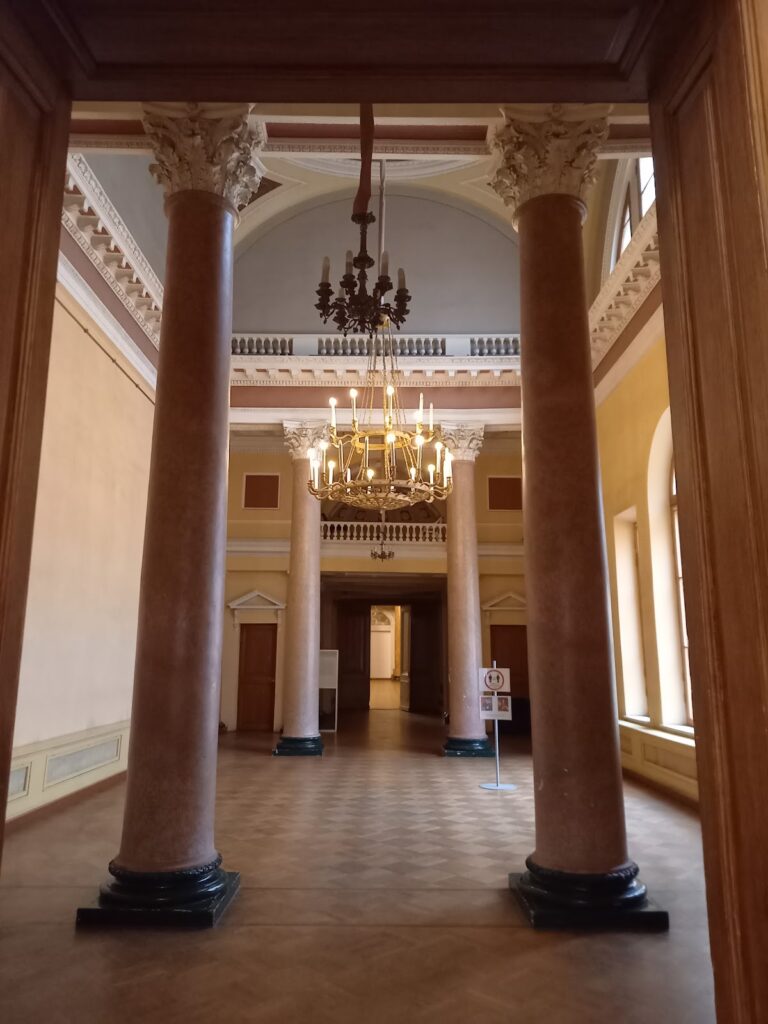
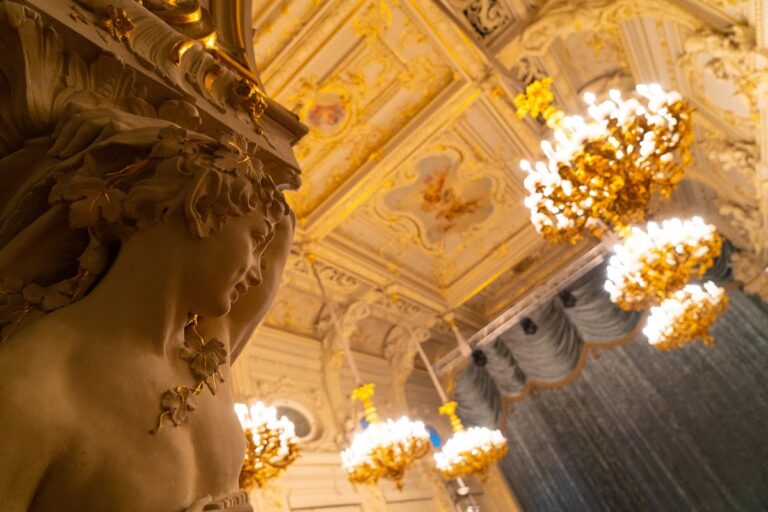
Maximilian Mesmacher directed the interior work, which was carried out by students of Baron Alexander von Stieglitz’s School of Technical Drawing. He received the Order of Saint Anna, Second Class, for the project. Along the Admiralty Embankment, the ground floor contained the main staircase, a vestibule, and large and small reception rooms. The vestibule was later enlarged by taking in part of the large reception room, while a study was arranged in the northeastern part of the floor.
The second floor was divided into separate sections for the owner and his wife. The owner’s rooms were reached by the Private Staircase, which opened toward a dressing room, bedroom, and bathroom. The women’s section could be reached only through the library. The palace also had water-supply and sewerage systems, together with telephone, gas, and electric services. The area before the entrance was asphalted.