Burwell Castle: An Unfinished Medieval Enclosure Castle in England
Site at a Glance
- Rating
- 4.9
- Popularity
- Very Low
- Country
- United Kingdom
- Primary era
- Medieval
- Eras represented
- Medieval
- Civilizations
- English
- Site type
- Military
- Remains
- Castle
On this page11 sections
History
Burwell Castle is an unfinished medieval enclosure castle in Burwell, United Kingdom, begun in 1143 by Stephen I of England during the Anarchy, the twelfth-century civil war between Stephen and Empress Matilda over the English throne. The castle occupied the site of a former Roman villa and formed part of a regional defensive response to the revolt of Geoffrey de Mandeville.
Foundation during the Anarchy
Stephen appropriated the village of Burwell and began constructing the castle after Geoffrey de Mandeville, a powerful baron who had rebelled against the king after losing his castles, established himself near Ely in the Fens. Geoffrey threatened Cambridge Castle and the route south towards London. Burwell was one element in a wider defensive chain that also included fortifications at Lidgate, Rampton, Caxton, Swavesey, and possibly Knapwell.
Geoffrey attacked Burwell Castle in 1144, while the site was still under construction. He was struck by a crossbow bolt during the operation, withdrew towards Mildenhall, and died from the injury.
Later use and abandonment
Construction ended after Geoffrey’s death, although the stone gatehouse had been completed and the site continued to be occupied for a period. Around 1246, the Abbot of Ramsey established a chapel at the castle. Burwell Castle was finally abandoned in the fifteenth century.
Investigation and protection
T. C. Lethbridge excavated the site in 1935, when stone walling still survived. The remaining stone was later destroyed during testing of a fire hose. Burwell Parish Council purchased the site in 1983, and the University of Exeter carried out geophysical and topographical surveys during the 2010s. The castle has scheduled monument status, a legal protection applied to archaeological and historic monuments.
Remains
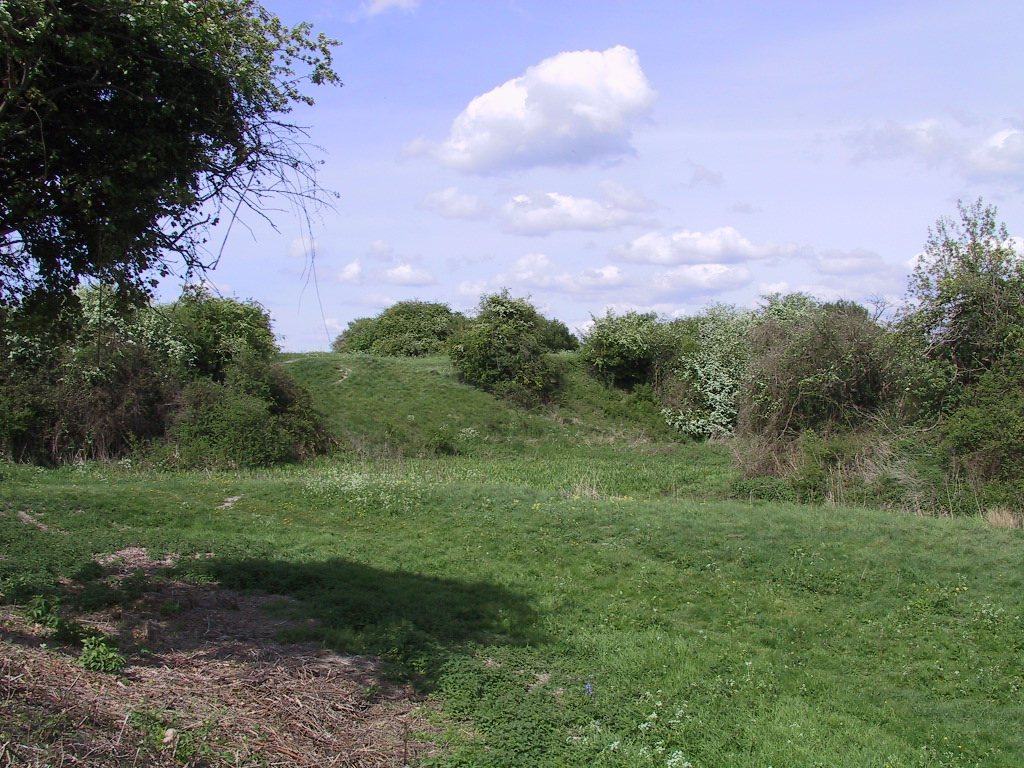
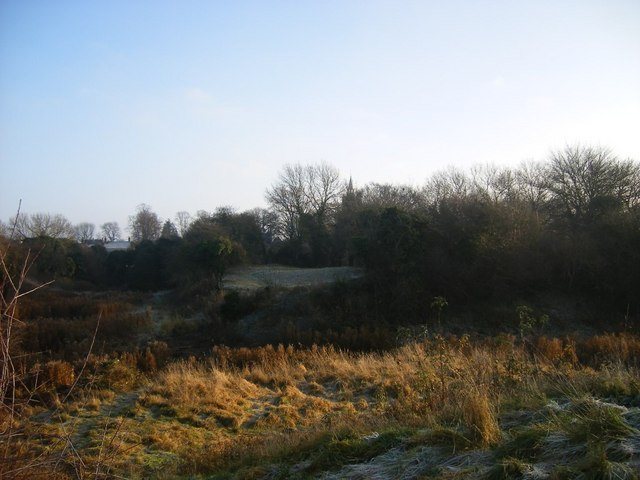
Burwell Castle occupies a raised area associated with the former Roman villa. Its principal earthwork is a sub-rectangular mound measuring about 60 by 30 metres, enclosed by a rectangular ditch that reaches up to 30 metres in width. The surrounding landscape is flat and predominantly agricultural.
Earthworks and defensive enclosure
Mound and ditch
The raised mound forms the central platform of the castle. Its broad rectangular ditch defines the site and survives as part of the earthwork landscape. Together, the mound and ditch express the layout of an enclosure castle, a fortified site relying chiefly on enclosing banks, ditches, walls, and gates rather than on a single dominant keep.
Enclosure and curtain wall
The earthworks include an unusual rectangular enclosure and a curtain wall, a defensive wall connecting gates or other strong points. The wider stone construction remained unfinished, while the site’s surviving form is now principally represented by earthworks.
Gatehouse
A small gatehouse was completed in stone despite the unfinished state of the wider castle project. Its completion indicates that the entrance had received more substantial construction than other parts of the intended fortress. The gatehouse forms part of the surviving archaeological interpretation of the enclosure.
Religious use
Chapel
A chapel was built on the castle site around 1246 by the Abbot of Ramsey. It represents the later religious use of the fortified enclosure after the castle’s active construction had ended.