Rudy Monastery: A Cistercian Monastery and Marian Sanctuary in Poland
Site at a Glance
- Rating
- 4.7
- Popularity
- Medium
- Country
- Poland
- Primary era
- Early Modern
- External website
- Open
- Eras represented
- Medieval, Early Modern, Modern
- Civilizations
- Habsburg, Holy Roman Empire, Kingdom of Prussia
- Site type
- Religious
- Remains
- Monastery
On this page16 sections
History
Rudy Monastery is a former Cistercian monastery and Marian sanctuary in Rudy, Poland, founded in 1258 in the Gothic period. Plans for a monastery in the area appeared by 1238, but the proposed site at Woszczyce was abandoned after an inspection, possibly in connection with the Mongol invasion of 1241. Around 1253, Duke Vladislaus I of Opole brought Cistercian monks from Jędrzejów to Rudy. The formal foundation date is given as 21 October 1258.
Foundation and Cistercian expansion
Vladislaus endowed the monastery with seven nearby villages and extensive estates. Rudy became a daughter monastery of Jędrzejów, which was the Polish mother house, and belonged ultimately to Morimond, one of the Cistercian order’s primary abbeys in France. The monastery was also known as the Wladislaus Monastery after its founder. Its arms include the letters MORS, a symbolic reference to Morimond.
The Cistercians developed Rudy as both a religious institution and an economic centre. The monastery established eight new villages, organized agriculture and colonization, and operated breweries, apiaries, charcoal and tar production, fishponds, and industrial installations. Dams and canals supplied water for iron, copper, and glass works. By the middle of the seventeenth century, the monastery possessed twelve villages, extensive forests, ironworks, a copper mill, and glassworks. Around thirty years after its foundation, Rudy established the Cistercian monastery at Jemielnica, the second Cistercian foundation in Upper Silesia.
Education, pilgrimage, and institutional development
Rudy was an educational centre from an early period. A school founded in the fourteenth century prepared boys for monastic and priestly life and later became a gymnasium, probably the first in Silesia. A higher institution for teacher training operated at the monastery from 1765 for eleven years. Its philosophy course produced more than 2,000 graduates, including more than 500 who became members of the clergy. A boarding school added in 1744 continued until 1816.
The monastery library was another major institutional resource. In the eighteenth century it was described as containing 18,000 books and prints. At secularization, it held more than 10,000 volumes. After 1810, the collection was distributed among Silesian libraries, while part of it was sent for use as waste paper.
The monastery church became a Marian shrine, a Christian pilgrimage church associated with devotion to the Virgin Mary, and Rudy is regarded as the oldest Marian shrine in Silesia. Pilgrims were particularly drawn to the image of Our Lady of Humility, a fifteenth-century image probably copied from an icon brought by Princess Viola, the wife of Duke Casimir. She presented it to the Cistercians in 1228.
The monastery’s institutional position changed over time. In 1510, Abbot Nicholas IV received papal permission to use pontifical insignia. After an imperial decree of 1585 excluded foreigners from the abbacy, Rudy’s institutional connection with Jędrzejów ended. In 1616, Rudy joined the Silesian monasteries incorporated into the Bohemian Cistercian province, and in 1651 it became part of a separate Silesian province.
War, destruction, and Baroque rebuilding
Rudy suffered during the Hussite Wars, a series of fifteenth-century conflicts associated with the reform movement in Bohemia. Hussite and Taborite attacks destroyed property and caused looting. During the Reformation, monks who adopted Lutheran teachings left with valuable possessions. The monastery was repeatedly plundered and forced to provide war contributions during the Thirty Years’ War, the European conflict that lasted from 1618 to 1648. Only five members remained in the convent in 1625.
After recovering in the middle of the seventeenth century, the monastery and church were rebuilt and remodelled in the Baroque style under Abbot Andreas Emanuel Pospel and his successors. These works reshaped the complex and accompanied a renewed period of institutional and regional importance.
Secularization and princely residence
The monastery was secularized on 26 November 1810, ending more than five centuries of Cistercian history. Thirty-two monks were living there when the secularization edict was proclaimed. Some remained for several years to serve the parish established in place of the monastery. The last Cistercian from Rudy died in 1856 while serving as a parish priest at Cyprzanów.
After secularization, the monastery and its estates passed into Prussian state administration and were transferred to Wilhelm Ludwig Georg zu Sayn-Wittgenstein. The complex housed a military hospital for two years, including wounded Silesian volunteers who had fought Napoleon’s army. In 1812 it passed to the Hessian ruling house, and in 1820 Victor Amadeus of Hesse-Rotenburg became its owner.
Victor Amadeus began converting the former monastery into a princely residence. After his childless death in 1834, the property passed to his nephew Victor of Hohenlohe-Schillingsfürst. Frederick William IV of Prussia made Victor Duke of Ratibor and Prince of Corvey in 1840. Rudy became his principal residence, while Corvey served as his summer residence. The Ratibor family retained the estate until 1945. The former monastery church became Rudy’s parish church, and the surrounding grounds were reorganized as a landscape park. The last major renovation of the residence took place in 1900 and 1901 under Duke Victor II.
Fire, reconstruction, and renewed religious use
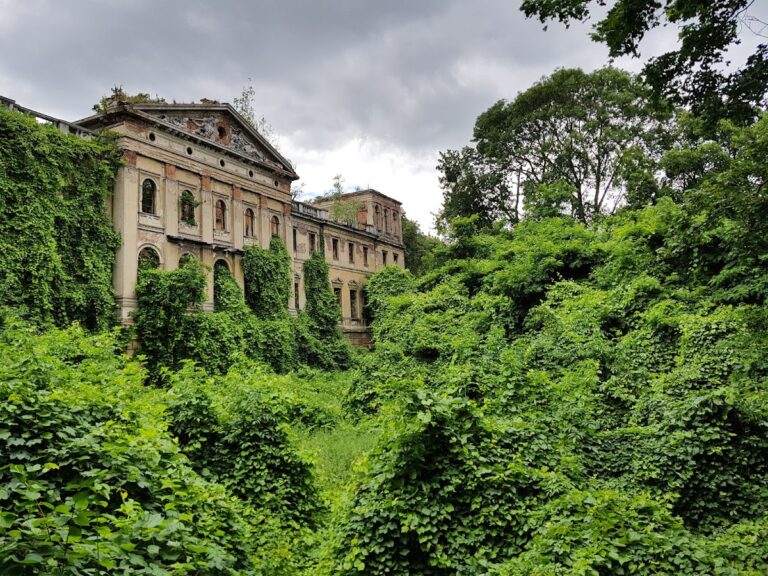
In January 1945, Soviet troops looted and set fire to the palace-monastery. The fire destroyed the palace and seriously damaged the church. A principal pillar collapsed, together with parts of the vaults. The church was reconstructed between 1947 and 1950 on the basis of its early-fourteenth-century Gothic form and continued as the village parish church. The palace and monastery buildings remained largely ruinous, although parts of the complex were cleared and tidied during the 1970s.
Restoration intensified after the complex was transferred to the Diocese of Gliwice in 1998. The first stage of reconstruction ended in 2008, and a diocesan Formation and Educational Centre was established in 2009. The Bishop of Gliwice raised the church to the rank of diocesan Sanctuary of Our Lady of Humility in 1995. The Marian image received papal crowns in 2000, and in 2009 Pope Benedict XVI raised the church to the rank of minor basilica, a papal distinction granted to churches because of their religious, historical, or devotional importance.
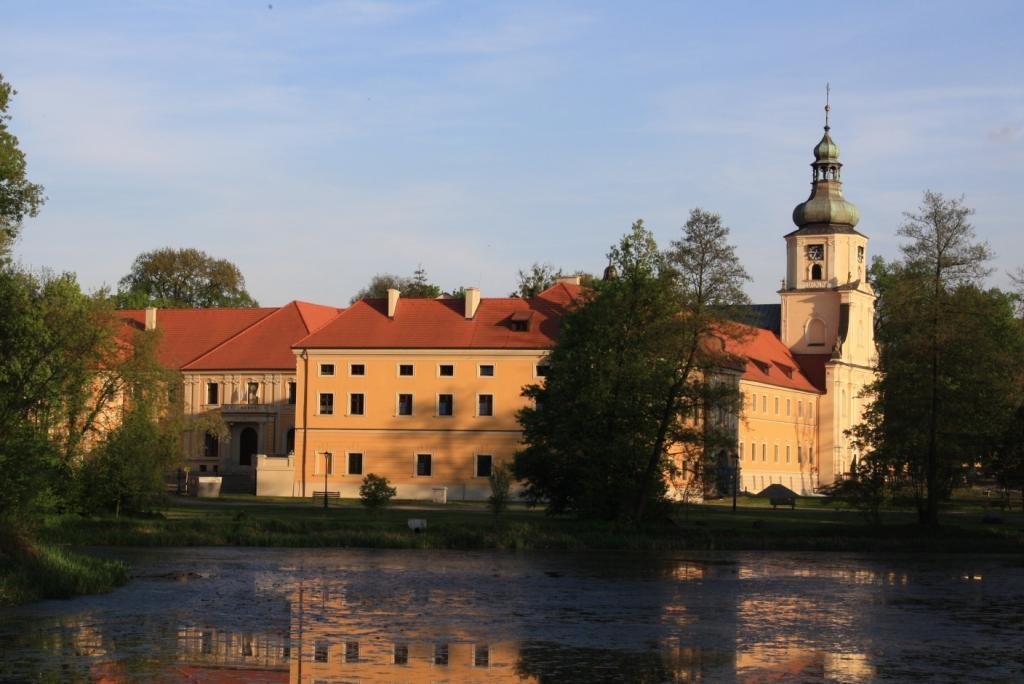
The former Cistercian monastery complex is entered in Poland’s register of historic monuments. It includes the church, former monastery and palace, and park. The complex now belongs to the Diocese of Gliwice and functions as a post-Cistercian monastery-palace complex containing the Marian sanctuary and the diocesan Formation and Educational Centre. It is also associated with the Cistercian Trail and the Rud Wielkie Cistercian Landscape Compositions Landscape Park.
Remains
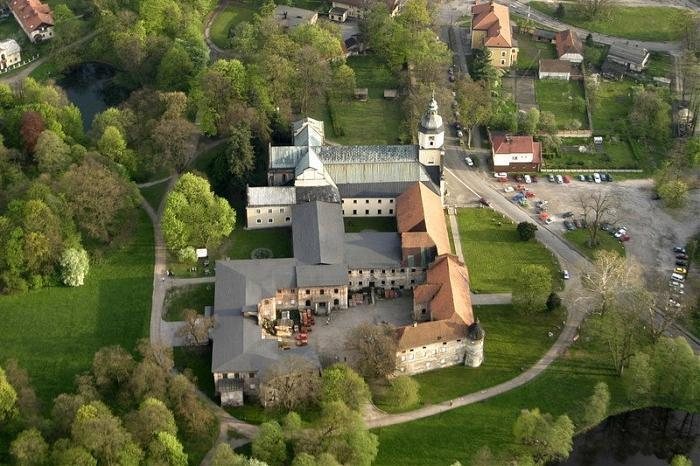
The surviving complex combines a Gothic church with Baroque monastery buildings, a former princely residence, service structures, boundary features, and landscaped grounds. The church stands within the former monastery precinct, while the cloister building and adjoining residences preserve the successive transformation from Cistercian abbey to aristocratic household and diocesan centre.
Church and devotional features
Gothic church
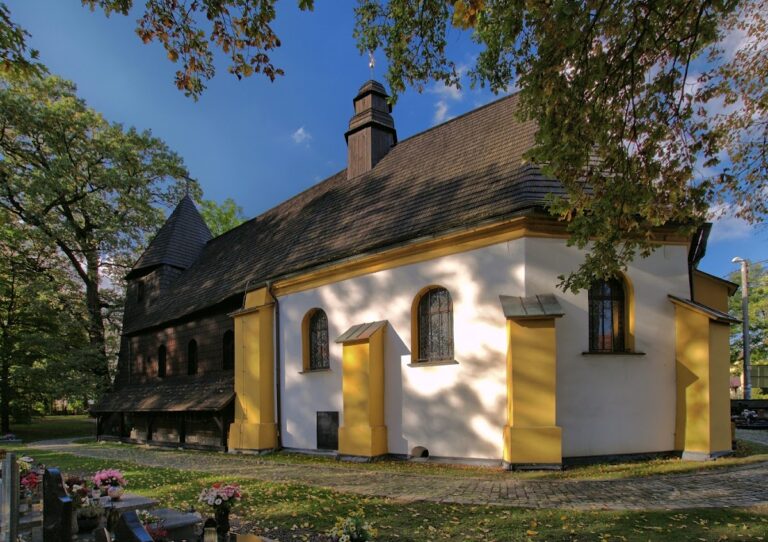
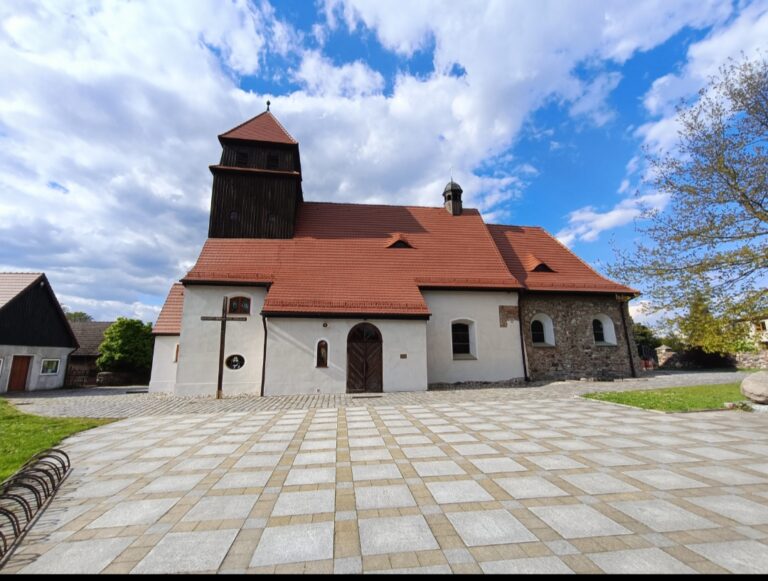
The original church was wooden, but construction of a brick church began soon afterward. The church and the eastern and western monastery wings were completed around 1300, and the church was consecrated in 1303. Dedicated to the Assumption of the Blessed Virgin Mary, the present church follows a Latin-cross plan. Its Gothic form is oriented, three-aisled, and towerless, with bays covered by ribbed cross vaults.
The building was altered repeatedly. The church and monastery were reconstructed in Baroque style between 1671 and 1680. A western porch was added in 1685, and the western facade was completely remade after a fire in 1724. An octagonal tower with a hooded roof was built in front of the main entrance that year, while the facade received another Baroque redesign around 1790. The interior was modernized between 1785 and 1790.
The richly furnished interior was largely destroyed in the fire of 1945. During postwar reconstruction, eighteenth-century stucco was removed in places, exposing the brickwork of the walls. The restored church retains the early-fourteenth-century Gothic form that guided its reconstruction.
Marian chapel
A Marian chapel adjoins the south side of the church. Built between 1723 and 1726, it contains the image of Our Lady of Rudy, which probably dates from the fifteenth century and was restored in 1990. A fresco in the dome of the Chapel of the Holy Cross was restored between 1989 and 1992.
Relics and ducal crypt
The church contains relics of Saint Valentine and relics of the Holy Cross. A relic is a physical object preserved and venerated because of its association with a saint or sacred event. Beneath the porch is the crypt of the Dukes of Ratibor from the Hohenlohe-Schillingsfürst family. It includes a nineteenth-century cast-iron sarcophagus for Duke Victor and his wife.
Monastery and palace buildings
Cloister building
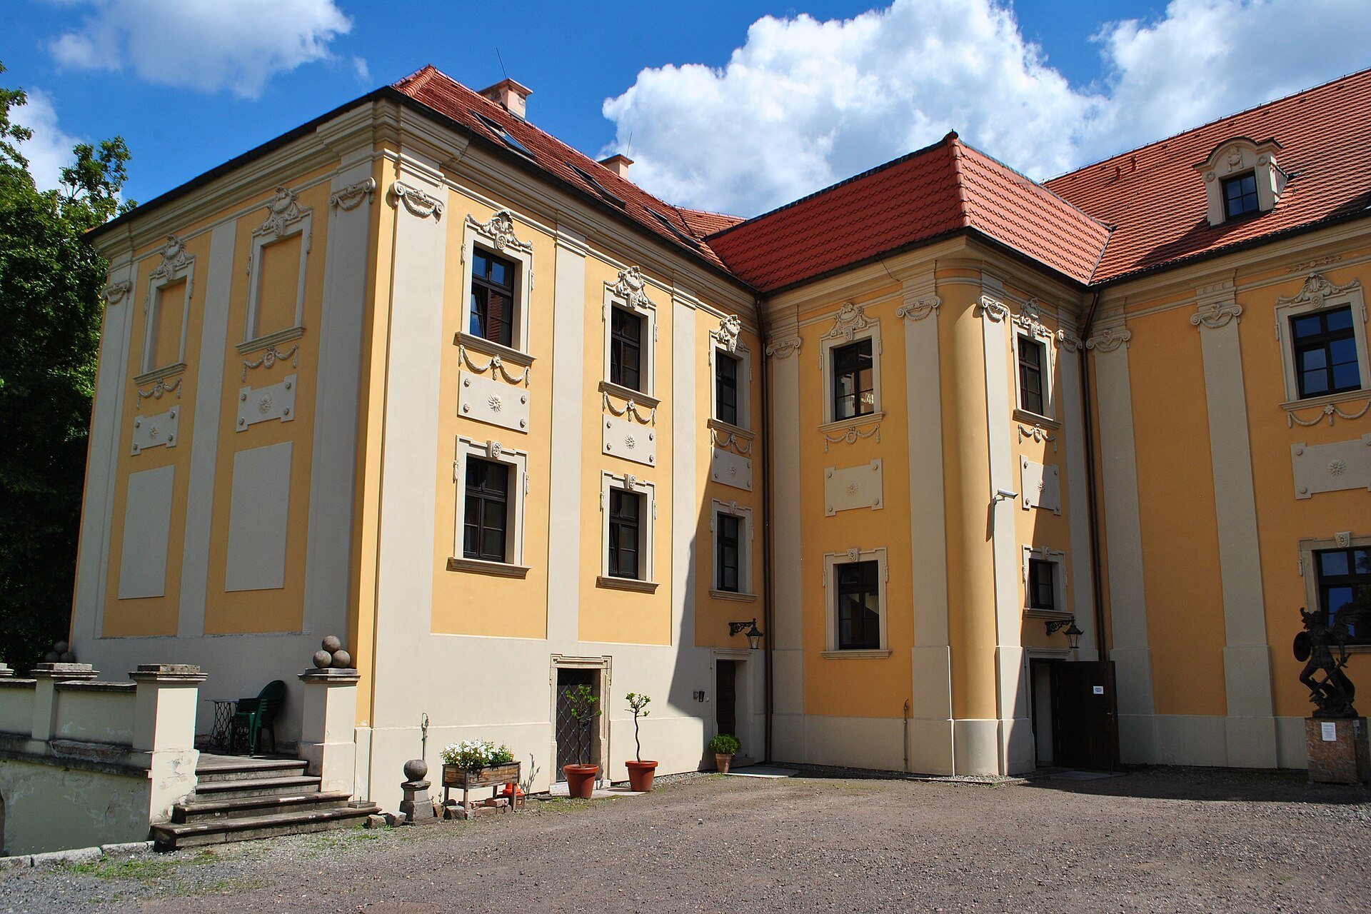
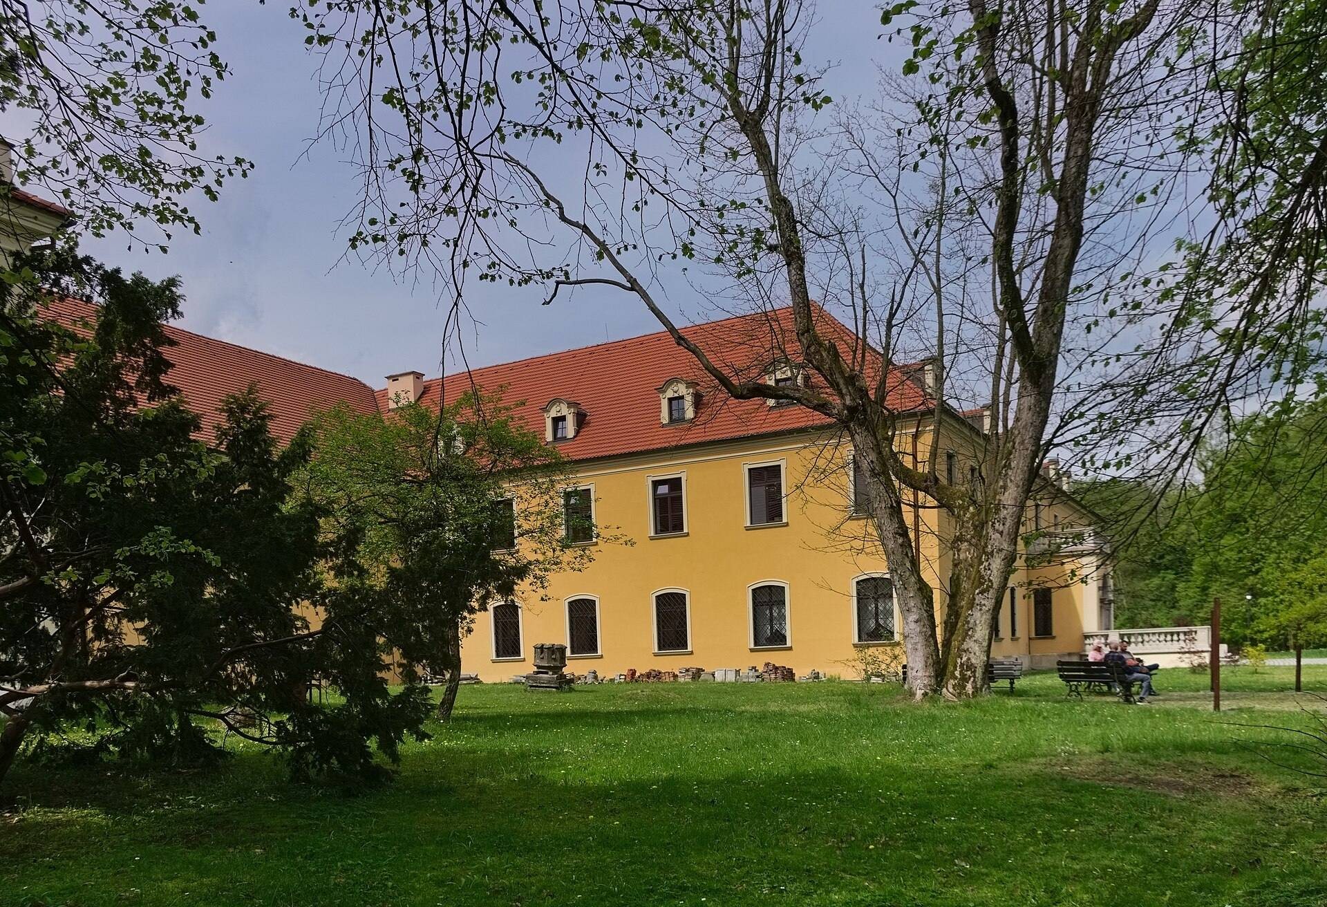
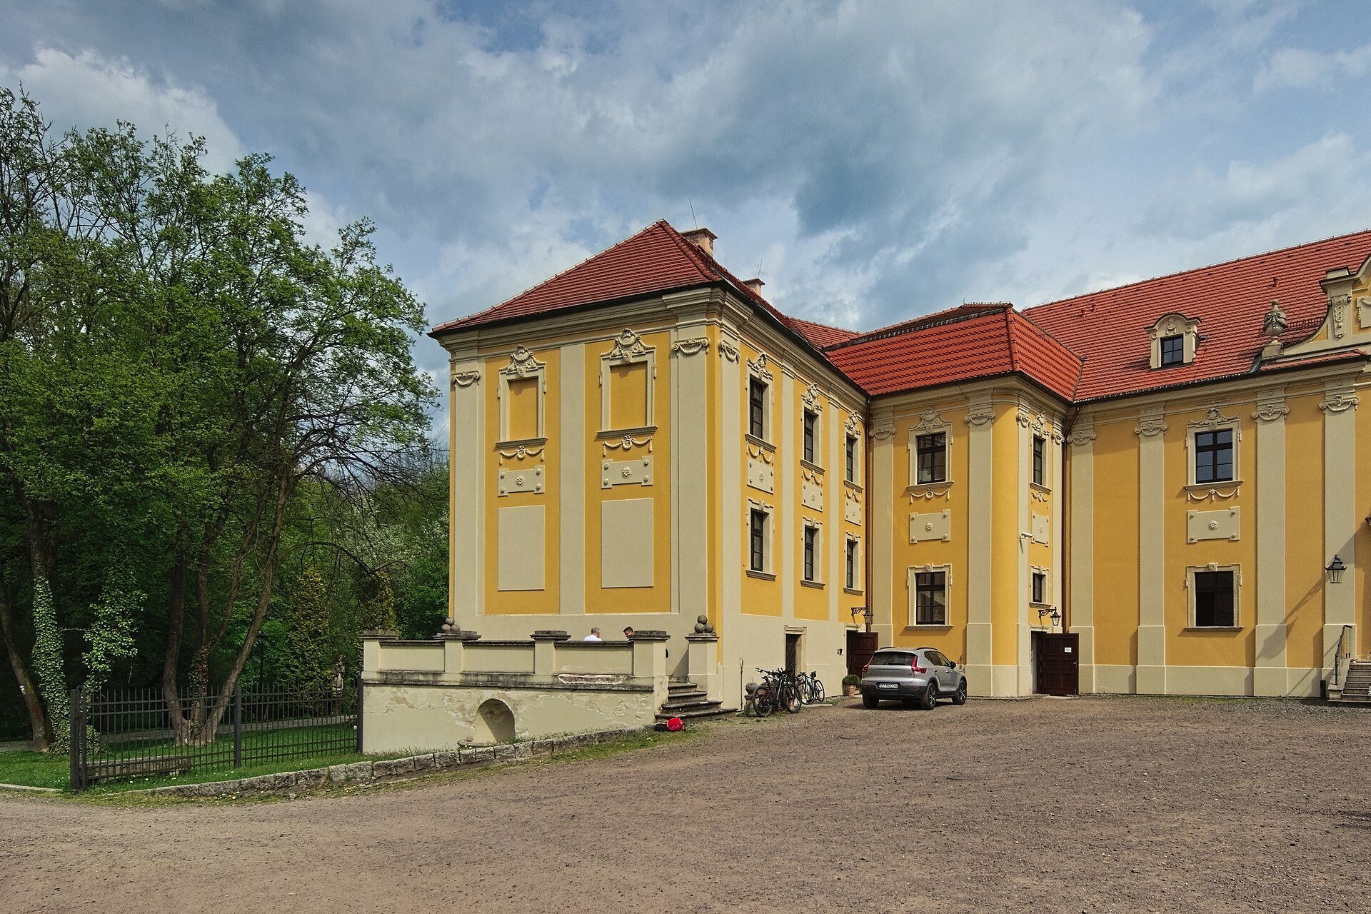
The monastery buildings adjoin the church. The principal cloister building is a two-storey square structure with a cloister and garden, constructed between 1671 and 1680 over the remains of a Gothic predecessor. Its surviving forms reflect Baroque alterations made during the eighteenth century. The west facade is described as an outstanding example of late Baroque architecture.
At the beginning of the nineteenth century, the complex was expanded into a ducal palace containing approximately 120 rooms, halls, studies, guest rooms with bathrooms, boudoirs, and other spaces. Part of the former economic buildings was demolished during this conversion. The monastery building now contains the diocesan Formation and Educational Centre and exhibition spaces, including an exhibition on the history of the Cistercian Order.
Abbot’s residence
The abbot’s residence adjoins the cloister building on the north. Built in 1730, it received further Baroque alterations between 1901 and 1939 and has a tower at one corner. After the region came under Polish administration, its interior was restored in a Gothic style.
Service buildings and boundary wall
Two former service buildings survive, including the present parish house. A boundary wall runs along the main avenue to the church. Nearby stands a stone statue of Saint John of Nepomuk dated 1724.
Park and landscape setting
A park was established beside the monastery in the middle of the seventeenth century. After the complex became a princely residence, a larger English landscape park was laid out north of the monastery around 1849. The park and the monastery surroundings have since undergone restoration and reorganization, preserving the landscaped setting of the church, former cloister, palace buildings, and surviving service structures.