Mariinsky Palace: An Imperial Residence and Political Seat in Saint Petersburg
Site at a Glance
- Rating
- 4.7
- Popularity
- Low
- Country
- Russia
- Primary era
- Modern
- External website
- Open
- Eras represented
- Early Modern, Modern
- Civilizations
- Russian
- Site type
- Domestic
- Remains
- Palace
On this page22 sections
History
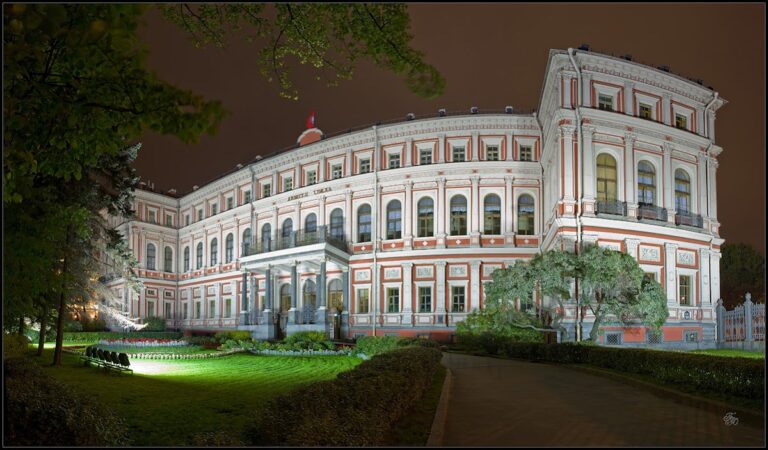
Mariinsky Palace in Russia stands in Saint Petersburg as an imperial residence built for Grand Duchess Maria Nikolaevna and Duke Maximilian of Leuchtenberg between 1839 and 1844. Designed by Andrew Stackenschneider in an eclectic style combining classical, Neo-Renaissance, Pompeian, and neo-Baroque elements, it later became one of the city’s three political palaces, alongside the Winter Palace and the Tauride Palace.
From Noble Estate to Military School
The palace occupies an estate that belonged to several noble families during the early eighteenth century. In 1763, Catherine II granted the land to Count Ivan Chernyshev, who commissioned a palace from Jean-Baptiste Vallin de la Mothe in 1768. After Chernyshev died, the property passed to his son and was later transferred to the state guardianship administration because of debts.
In 1824, the estate went to the military authorities for a school for Guards ensigns. Under Alexander Staubert, the earlier palace was extensively remodeled. Its facade decoration and interior finishings were removed, the service wings were demolished, and the formal courtyard was abolished. Work was completed in 1828. The school remained there until 1839, and its pupils in 1832 to 1834 included Mikhail Lermontov and Alexander Baryatinsky.
Construction for Maria Nikolaevna
In 1838, Nicholas I, emperor of Russia from 1825 to 1855, ordered a new palace for his daughter Maria Nikolaevna as a wedding gift for her marriage to Maximilian of Leuchtenberg, a member of the Beauharnais family. The military school moved to another building and became the Nicholas Cavalry School. The new palace incorporated the former school grounds and three additional plots in Novy Lane.
The resulting parcel was irregular and surrounded by ministry buildings. Stackenschneider therefore had to fit the palace into a constrained site while preserving the architectural dominance of Saint Isaac’s Cathedral. He substantially reworked the earlier Chernyshev building, retaining its principal volume and parts of its walls. Construction began in 1839 and continued until 1844. The load-bearing elements were replaced with fire-resistant brick and metal, while new systems for water supply, sewage, ventilation, and heating were installed. The foundation ceremony took place on 28 July 1839.
A special commission that included Carlo Rossi and Vasily Stasov supervised the work and sent weekly progress reports to Nicholas I, who also inspected the construction periodically. Stackenschneider designed service buildings for the complex, including a chamberlain’s building, stables, a laundry, sheds, and kitchens.
On 2 July 1839, the wedding day of Maria Nikolaevna and Maximilian of Leuchtenberg, Nicholas I announced that the palace would be their permanent residence. Since the interiors had not yet been started, the couple initially lived in a building belonging to the Corps of Pages. Interior finishing ended in late 1844, and the receiving commission accepted the palace on 25 January 1845. It was then formally consecrated and opened to the public for several days before becoming the official Saint Petersburg residence of the Dukes of Leuchtenberg.
The Leuchtenberg Residence
Under Maria Nikolaevna, the palace hosted balls, masquerades, charitable evenings, Christmas celebrations for children, amateur theatrical performances, and concerts by professional and amateur musicians. Stackenschneider continued developing the complex during the 1850s, adding a winter garden and a household chapel dedicated to Saint Nicholas the Wonderworker.
Maria Nikolaevna considered the chapel’s original decoration too modest and commissioned new wall and ceiling paintings from Grigory Gagarin in 1858. Its original iconostasis, a screen of icons separating the sanctuary from the main body of an Eastern Orthodox church, contained icons commissioned from Cosroe Dusi.
Maria Nikolaevna and Maximilian assembled a major art collection in the palace. It included paintings brought from the family gallery in Munich and works associated with Giovanni Bellini, Pietro Perugino, Agnolo Bronzino, Raphael, Lorenzo Lotto, Jan Steen, Gabriel Metsu, Hans Memling, Anthony van Dyck, Diego Velazquez, and Bartolome Esteban Murillo. Russian artists represented in the collection included Ivan Aivazovsky, Karl Briullov, and Timofey Neff. The library contained more than 50,000 volumes, many of them formerly owned by Maximilian’s father, Eugene de Beauharnais. The duke’s coin and mineral collections were also kept in the palace.
Imperial Government Offices
In the early 1880s, Maria Nikolaevna’s heirs sold the palace to the state treasury for 3 million rubles. An imperial decree of 14 July 1884 made it the residence of the State Council, the State Chancellery, the Committee of Ministers, and the office handling petitions addressed directly to the emperor. From 1905, the Council of Ministers also used the building.
Ludwig Peterson directed the conversion for government use while attempting to preserve the historic interiors. The former ballroom became the Committee of Ministers’ room, the Rotunda became the State Council’s general assembly hall, and the oval dining room and drawing room were assigned to its departments. Maximilian’s former library became a grand duchess’s reception room, while offices occupied much of the first and third floors and the mezzanine. The conversion was completed by February 1885.
Electricity was installed in 1893. An inspection soon identified leaking ceilings and serious deterioration around the main entrance. About 80 percent of the roof required replacement, and repairs were needed to the heating, water-supply, sewage, facades, and much of the interior decoration. The original Ammosov heating system was scheduled to be replaced by water heating.
In April 1902, Minister of the Interior Dmitry Sipyagin was mortally wounded by a terrorist in the palace vestibule. On 7 May 1901, a ceremonial State Council session had taken place in the Rotunda, an event later represented in a painting by Ilya Repin.
The State Council Building
By 1906, the rooms were considered inadequate for the State Council. Instead of radically reorganizing the palace interiors, officials planned a separate assembly building in the courtyard. The project by Leonty Benois and Marian Peretyatkovich was approved in 1907, and its foundation ceremony took place on 21 July that year. The principal works were completed by March 1908, and the building held its first meeting on 15 October 1908.
Revolution and Soviet Use
After the February Revolution of 1917, Mariinsky Palace became the seat of the Provisional Government, which remained there until the middle of that year. From 7 August, the All-Russian Commission for elections to the Constituent Assembly worked in the building.
After the October Revolution, the palace was transferred to the People’s Commissariat of State Property and the Supreme Council of the National Economy. On 7 November 1917, sailors and soldiers of the Keksholm Regiment occupied it. In December, a decision to nationalize the banks was taken there. After the Soviet government moved from Petrograd to Moscow in 1918, the building served as Red Army barracks and housed other state institutions.
During the 1920s, the palace was assigned to Transbalt, the administration of the Baltic Basin’s maritime and river fleet, which created 60 apartments for employees. The House of Printing opened there in 1928, and the Soviet Tourist society established a 1,000-bed hostel in 1929. That autumn, a branch of the All-Union Industrial Academy opened in the palace with a hostel, classrooms, staff rooms, and a cinema. In 1940, the classrooms and hostel passed to higher courses attached to the Central Committee of the Communist Party.
War, Restoration, and Political Continuity
During the Second World War and the Siege of Leningrad, the palace was used for military purposes, including a recovery center for hospital patients and soldiers. Bombardment damaged the building. In 1944, the interiors were conserved for protection, and Mikhail Shepelevsky directed restoration work.
From 1945, the palace housed the Leningrad Soviet and the Leningrad City Executive Committee. In 1947, the former White Hall was adapted for their use, and Antonio Vigi’s friezes were covered with paintings by Vladimir Serov. Comprehensive restoration during the 1960s and 1970s returned the paintings of the Pompeian Gallery and the interiors of the Red and White halls.
During the August Coup, an attempted removal of Mikhail Gorbachev by Soviet officials in August 1991, the palace became the center of resistance in Leningrad from 19 to 22 August. Barricades were erected around it. From 1991 to 1993, the building housed the Petrograd Soviet. After that body was dissolved following adoption of the new Constitution, the palace stood vacant for about a year. The Legislative Assembly of Saint Petersburg held its first session there on 14 December 1994 and has used the building since.
The chapel was partially reconstructed and restored in the 1990s after its conversion into a cinema in 1929. Later conservation restored the Great Dining Hall, the Blue Drawing Room, and the doors and parquet of the Pompeian Gallery. In 2015, the chapel paintings by Grigory Gagarin were recreated. Mariinsky Palace remains a federally significant cultural-heritage property of the Russian Federation.
Remains
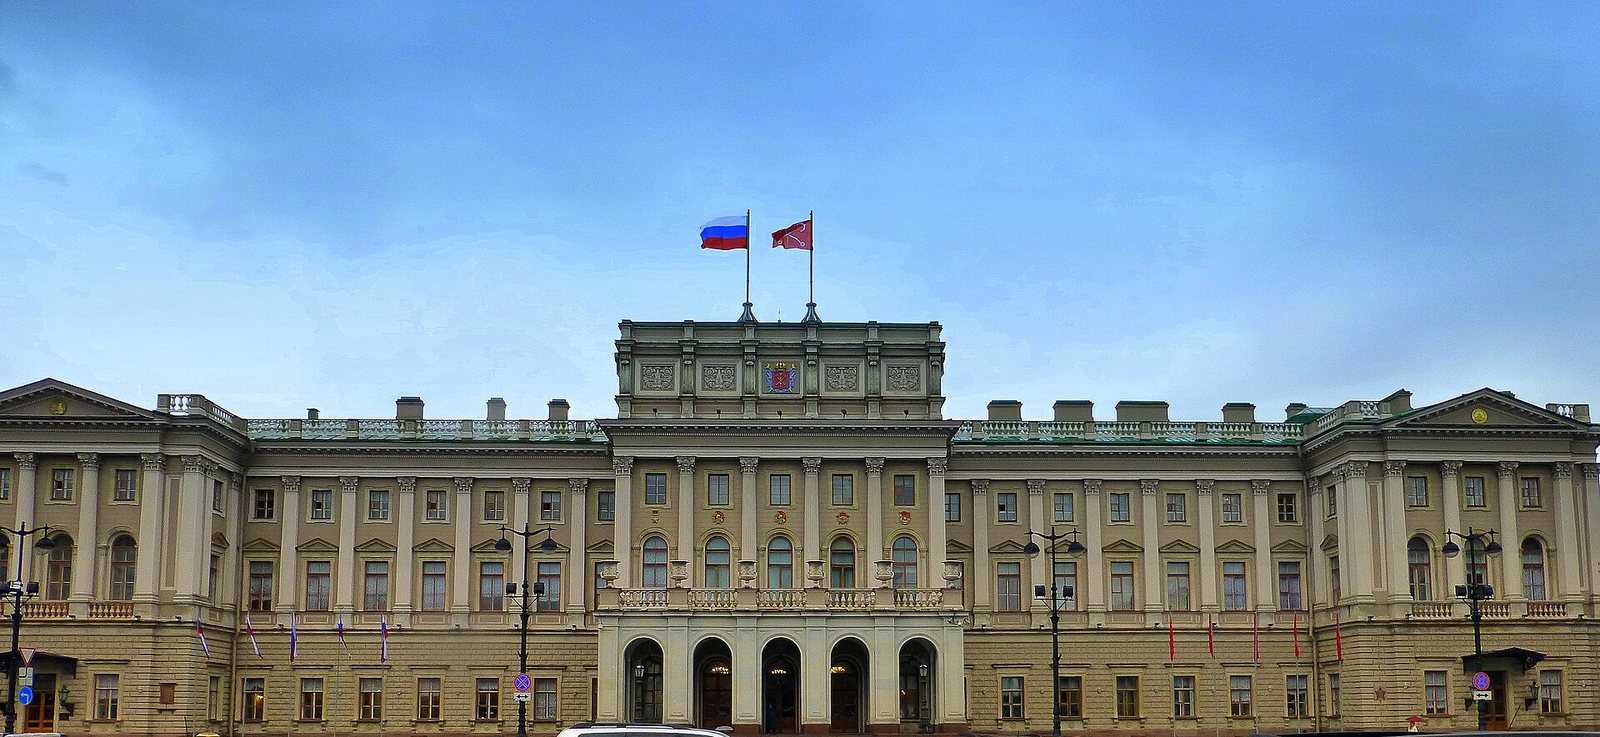
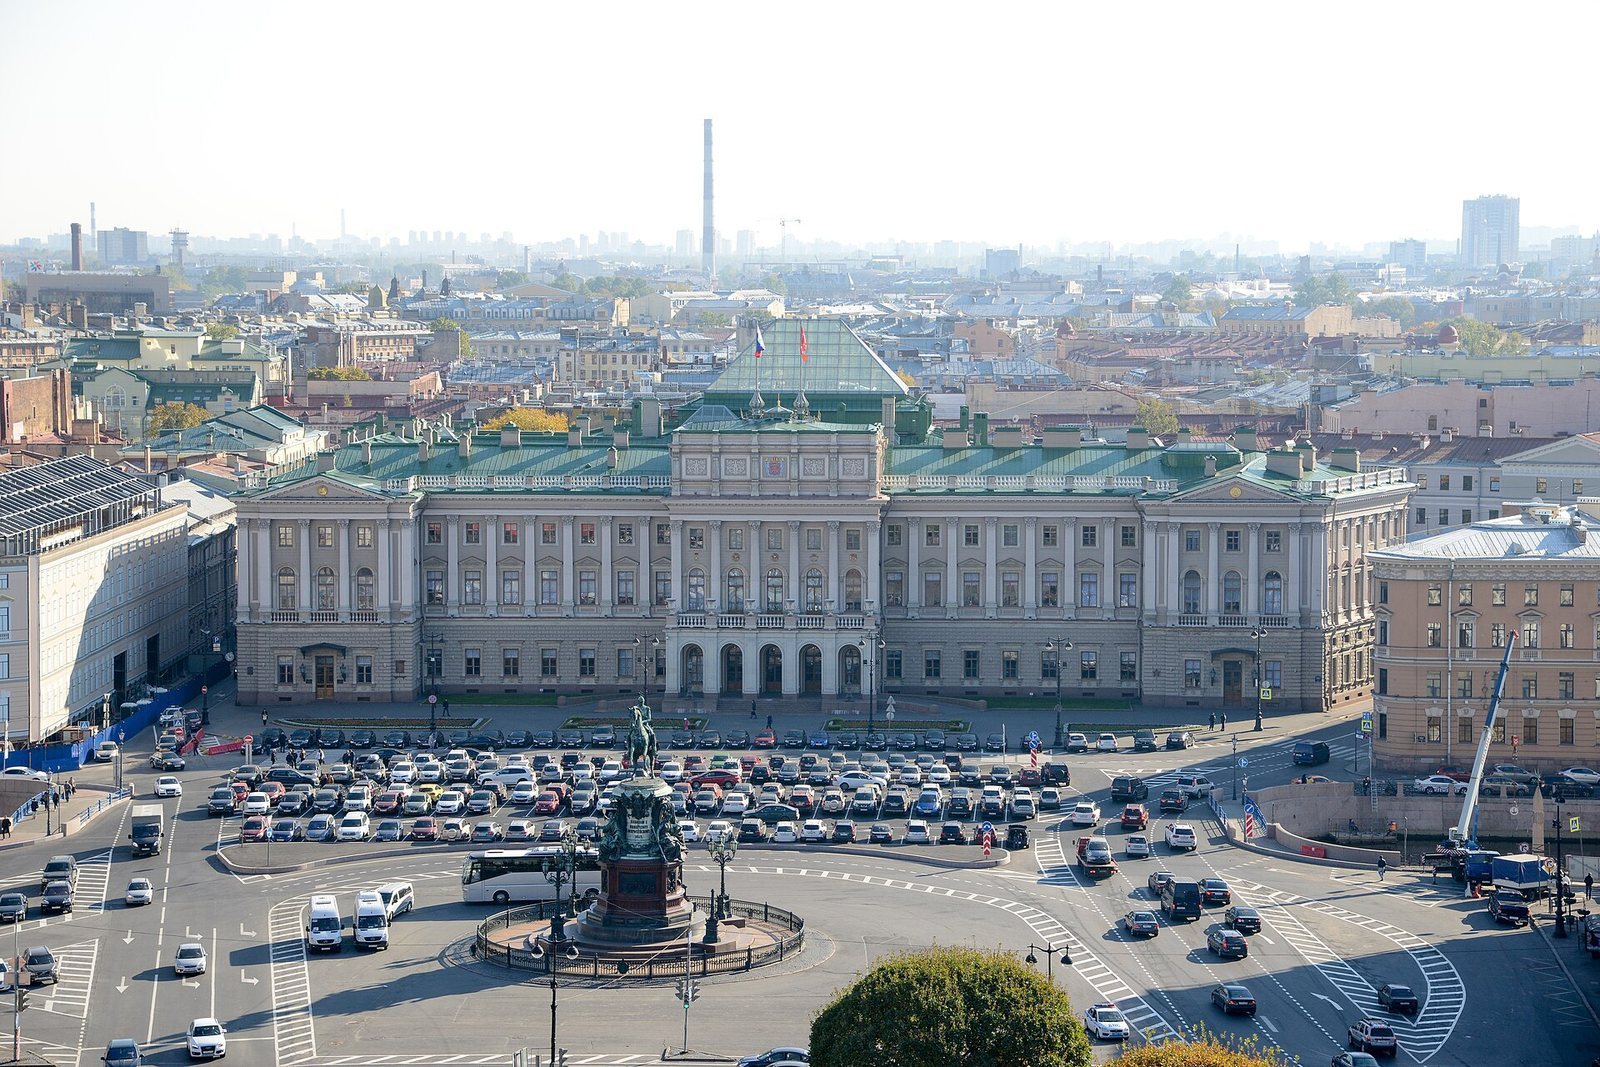
Mariinsky Palace occupies the southern side of Saint Isaac’s Square on the left bank of the Moika River, beside the Blue Bridge. Its irregular parcel extends between Saint Isaac’s Square, Voznesensky Prospekt, and Antonenko Lane. This unusual site produced an asymmetrical plan, with a shorter right wing set at a slight angle to the square and running parallel to Voznesensky Prospekt. The palace combines a three-part classical composition with neo-Baroque relief and large attic volutes.
Exterior and Plan
Facade
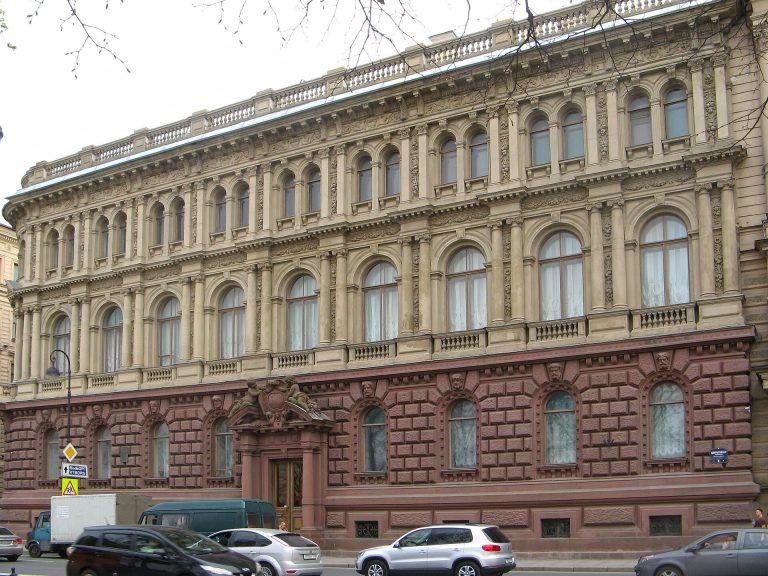
The main facade has three projecting sections, or risalits, which are portions of a facade that extend outward from the main wall. The side risalits carry strict triangular pediments, while the central one projects farther and ends in a high attic with large volutes. Joseph Karl Gottlieb Hermann, a graduate of the Dresden Academy of Art, produced the decorative sculpture. The ground floor uses faceted, or diamond, rustication, a treatment that strongly articulates the joints and surfaces of masonry and was associated with Italian Renaissance palaces.
An arcaded carriage entrance supports a high balcony decorated with six vases. The central risalit contains the private chapel on the upper floor. Stackenschneider initially planned large sandstone porticos, roofed entrances supported by columns, for the eastern and western pavilions, but a proposal for smaller marble porticos was rejected as too expensive. Sandstone was ultimately used for the small terrace portico on the south facade. The stone came from the Bistremsky quarries in the floodplain of the Luga River near Narva.
Internal Arrangement
The plan separates functions by location. Service rooms face Voznesensky Prospekt and Novy Lane, while the living apartments lie deeper inside the palace and face inner courtyards. Stackenschneider arranged the enfilade, a sequence of rooms linked through aligned doorways, into the depth of the building rather than parallel to the main facade. Two enfilades of private apartments for Maria Nikolaevna and the duke connect with a central corridor system.
Principal Interiors
Entrance and Reception Rooms
Interior work began in spring 1841. Valuable woods and costly marble were used throughout, with stucco produced by the workshops of Timofey Dylev, Ivan Yaishnikov, and Ivan Kosolapov. Vasily Bobkov and Nikolai Tarasov made furniture for the rooms, which were individually designed in a mixture of Neo-Renaissance, classical, Pompeian, and neo-Baroque forms.
The entrance vestibule has pink columns of natural Tivdian marble, metlakh-tile floors, cross vaults painted with arabesques, and a fireplace of Siberian green marble. The adjoining hall has gilded ceiling ornament and the owners’ monograms. Its relief and the staircase frieze, a horizontal decorative band, reproduce a work by Bertel Thorvaldsen made in 1811 and 1812 for the Quirinal Palace in Rome. The principal reception room contained Antonio Canova’s sculpture The Three Graces.
Rotunda
The Rotunda forms the central compositional element of the palace. This circular room is nearly 17 metres high and surrounded by a two-tier colonnade of white marble. A dome with top lighting covers the space. Gilded stucco decorates the ceiling, and gilded griffins holding lyres stand above the lower tier. Patterned parquet and rosewood doors inlaid with mother-of-pearl and ivory complete the interior.
Pompeian Rooms
The Pompeian Hall, also called the Square or Dark Hall, reflects Stackenschneider’s visit to southern Italy and the Raphael Loggias in the Apostolic Palace in the Vatican. Johann Drolling painted its medallions in the manner of ancient frescoes, using subjects from works by Alexander Pushkin, Gavriil Derzhavin, and Vasily Zhukovsky.
The Pompeian Gallery has arabesques across its walls and ceilings, together with bronze chandeliers bearing griffin figures. Its doors and parquet were restored during conservation work in the twenty-first century.
Concert Hall
The Concert Hall, also known as the Ballroom, has restrained decoration. Meanders border its otherwise plain wall panels, and a marble fireplace with caryatids, sculpted female figures used as architectural supports, stands in the room. The principal decorative feature is Antonio Vigi’s frieze painting of ancient stories concerning Mars and Venus.
Ramp and Private Rooms
In the western risalit, within the former Chernyshev Palace, is a ramp requested by Nicholas I for Maria Nikolaevna because of painful joints in her legs. The oval space receives light through a glass ceiling. Its spiral cast-iron staircase without steps has an asphalt surface, cast-iron railings, and mahogany handrails.
The drawing room, later converted into a library, has four-sided pilasters, abundant gilded ornament, medallions, stucco, and painted friezes and ceilings. The boudoir was designed as an ornate jewel box, with silk-covered walls, wooden frames, mirrors, painted panels, a decorated ceiling with a circular mirror, a porcelain fireplace, extensive stucco, and gilding.
Winter Garden, Assembly Building, and Chapel
Winter Garden
The two-story winter garden contained a fountain modeled on one in the Bakhchisaray Palace, along with steam heating, palms, exotic plants, and cages of tropical birds. The winter garden and its fountain were dismantled during construction of the separate State Council assembly building in 1906 to 1908.
State Council Assembly Building
The separate State Council building has facade decoration distinct from that of the original palace. The courtyard window surrounds of the main building are stone, whereas the Benois building uses plaster moldings. Civil engineer Boris Pravdzik designed its ventilation system to filter, heat, and humidify the air, serving both the Great Hall and individual workplaces.
Household Chapel
The household chapel of Saint Nicholas the Wonderworker occupies the upper level of the central risalit. Its original iconostasis was destroyed when the chapel became a cinema in 1929, and its wall paintings were covered. The iconostasis was partly reconstructed in the 1980s. A marble iconostasis was later installed, and the wall frescoes were recreated in 2015. The chapel is again used for liturgical services, including prayers for living and deceased state officials and representatives of the Russian Orthodox hierarchy.