Lutheran St. Matthew’s Church, Leisnig: A Late Gothic Town Church in Germany
Site at a Glance
- Rating
- 4.7
- Popularity
- Very Low
- Country
- Germany
- Primary era
- Medieval
- External website
- Open
- Eras represented
- Medieval, Early Modern, Modern
- Civilizations
- Electorate of Saxony, German, Holy Roman Empire, Kingdom of Saxony
- Site type
- Religious
- Remains
- Church
On this page17 sections
History
Lutheran St. Matthew’s Church is the Evangelical Lutheran town church of Leisnig, Germany. Its present building was constructed in late Gothic form between 1460 and 1484, with the vault completed in 1484. The church grew from an earlier foundation serving the Burgward districts of Leisnig, Polkenberg, and Colditz, and later became closely associated with Buch Monastery and the development of the Reformation in Saxony.
Early Parish and Royal Church
An earlier church stood south of Leisnig Castle and served an ecclesiastical district containing about 60 villages. The foundation date and original furnishings are unknown, but by around 1190 its parish covered the Leisnig burgraviate and the eastern part of the Lordship of Colditz. The Burgward changed hands several times. Before 1046 it belonged to the Ekkehardinger, passed to Empress Agnes in 1046, to Wiprecht in 1084, and returned to the Empire in 1158.
These changes affected the church’s legal position. It became a royal church, and the transfer of its rights required imperial consent. In 1192, Emperor Henry VI exchanged the Leisnig parish with Burgrave Henry of Leisnig for the burgrave’s proprietary church. The parish was to pass to Buch Monastery when it became vacant. Otto of Lobdeburg held it at the time, but relinquished it after becoming Bishop of Würzburg in 1207. In 1214, the parish was held by Dietrich, provost of Meissen Cathedral. His precise identity is uncertain, although he may have been the major provost named in the record rather than the former Bishop Dietrich of Kittlitz.
In 1214, the parish included the Martins Chapel in the castle, St. Pancras Church in Tragnitz, the Nikolaus Chapel in the new town, now Altleisnig, and chapels in Sitten, Seifersdorf, Zschirla, Collmen, and Polkenberg. Zschirla and Collmen became independent before 1266, while the church received compensation when a new church was founded at Börtewitz in 1268. The Bishop of Meissen placed Buch Monastery and its possessions, including the Leisnig church, under his protection in 1215.
The church was explicitly dedicated to the Apostle and Evangelist Matthew in 1217, 1225, 1265, and 1268. This dedication was unusual among old churches in Saxony. Since Matthew’s relics were transferred to Salerno in 1085, a foundation before that date is considered less likely. In 1286, Bishop Withego of Meissen confirmed an agreement dividing the responsibilities of the priests of Leisnig and Altleisnig. St. Matthew’s became the church of the new town in front of the castle, while the Nikolaus Church of the old town received the villages north of the Mulde, including Börtewitz and Naundorf.
Medieval Expansion and Building
Papal indulgences issued in 1286 and 1289 indicate that building work was taking place at St. Matthew’s. The lowest stories of the present tower may belong to this period. From 1306, the priest of Leisnig was described as an archpriest, a senior parish priest who supervised surrounding parishes, and the church served as an archpriest’s seat, an administrative and ecclesiastical center. The associated district included Altleisnig, Bockelwitz, Dürrweitzschen, Gersdorf, Hartha, Leipnitz, Reinsdorf, Schönerstädt, Sitten, Tragnitz, and Wendishain.
In 1308, Priest Heinrich of Leisnig endowed a daily early Mass with 20 marks of refined silver. Revenues from Gorschmitz and Doberquitz supported a chaplain. In 1354, Bishop John of Meissen incorporated the parish into Buch Monastery. The abbot gained the right to appoint a priest-monk as parish priest, subject to presentation to the Archdeacon of Wurzen and to that official’s jurisdiction. Cardinal Pileus confirmed the incorporation in 1379, and Pope Urban VI ordered it in 1388 after resistance from the Bishop of Meissen. A monk of Buch was serving as parish priest by 1395.
Medieval endowments supported several altars and religious foundations. The town council founded the Maria Conception altar in 1460. The Kaland Brotherhood, a lay religious brotherhood associated with charitable, devotional, and commemorative practices, established its Annunciation altar and chapel on the south side of the church in 1466. Another Kaland altar, dedicated to Mary, Nicholas, Erasmus, Barbara, and Dorothy, is recorded through an indulgence of 1468. Earlier foundations included the Cross altar and the altar of Corpus Christi, which was also associated with the Ten Thousand Knights and Eleven Thousand Virgins.
The present late Gothic church was built between 1460 and 1484. Its vault was completed on 12 July 1484 by the stonemason Ulrich Halbritter, also called Halbbutter, who may have belonged to the Rochlitz building lodge. His work at St. Matthew’s is recorded between 1480 and 1490. No documented participation by Buch Monastery in the construction is known.
Reformation and Lutheran Administration
St. Matthew’s became an important site in the early Reformation. In 1522, the Leisnig congregation elected Heinrich Kind and Johann Gruner as priests and proposed paying their salaries from a common church treasury funded by church property revenues. Because this plan conflicted with the rights of Buch Monastery, the congregation asked Martin Luther, the German theologian and reformer whose criticism of late medieval church structures helped initiate the Protestant Reformation, for a biblical justification.
After Luther visited Leisnig in 1522, the Leisnig Church Treasury Ordinance was issued in 1523 with a preface by Luther. Ten representatives of the congregation supervised the treasury’s income and expenditure, although disputes continued over the revenues of four altar endowments. In 1530, church treasures, including vestments and cloths, were sold to help repair the bridge at Fischendorf. The former church estate at Gorschmitz, previously belonging to Buch Monastery, became the subject of a dispute in 1533 between Fabian von Auerswald and Superintendent Wolfgang Fueß.
The first electoral visitation took place in 1529. Wolfgang Fueß became Leisnig’s first superintendent and lived in the former burgrave’s estate. Dominicus Beyer was confirmed as deacon, while Heinrich Kind was retired. The congregation received the right to elect future priests, subject to presentation to the elector. A second visitation followed in 1534. Pastor Lauterbach, appointed in 1532 on Luther’s recommendation, was commended but left for Wittenberg in 1536 after disputes among the pastors.
Fire, Rebuilding, and Later Renewal
In 1637, a fire destroyed the church and the superintendent’s residence along with much of Leisnig. Only the spatial shell of the church survived. Peter Gerngroß of Geringswalde repaired the roof in 1639, and the church was rebuilt by 1646. The superintendent’s residence was completed in 1648, a new organ was installed in 1649, and the altar was made in 1663 and 1664. The baptismal font was donated in 1638, soon after the fire.
The parish remained extensive in 1753. Villages directly attached to Leisnig included Brösen, Gorschmitz, Hasenberg, Meinitz, Minkwitz, Neudörfchen, Röda, Tautendorf, Liebchensmühle, Kirstenmühle, and Schanzenmühle. Associated rural parishes included Altenhof with Buch, Altleisnig with Tragnitz, Bockelwitz with Börtewitz, Gersdorf with Seifersdorf, Hochweitzschen, Sitten, and Wendishain with Nauhain.
Plans to remodel the church began in 1845. Carl Alexander Heideloff produced a design in 1847, but it was abandoned because of its cost. A new renewal was planned by Hugo Altendorff from 1880 and carried out from 1882 under Gotthilf Ludwig Möckel. The work added Neo-Gothic side galleries, a new pulpit, and new seating, while also removing the church’s rich Baroque furnishings. In 1891, architects Schramm and Weißbach raised the tower with funds from a donation by Karl Adolf Mirus.
Interior restoration began in 1960 under Georg Laudeley and included the galleries, stained-glass windows, and painted decoration. The Baroque pulpit from the demolished town church of Hainichen was installed in 1962. The exterior was renewed between 1983 and 1994, and the altar was restored in 1993. Portraits of Leisnig’s superintendents from 1600 onward, formerly displayed in the chancel, were moved to the walls of the side aisles.
Remains
Late Gothic Structure
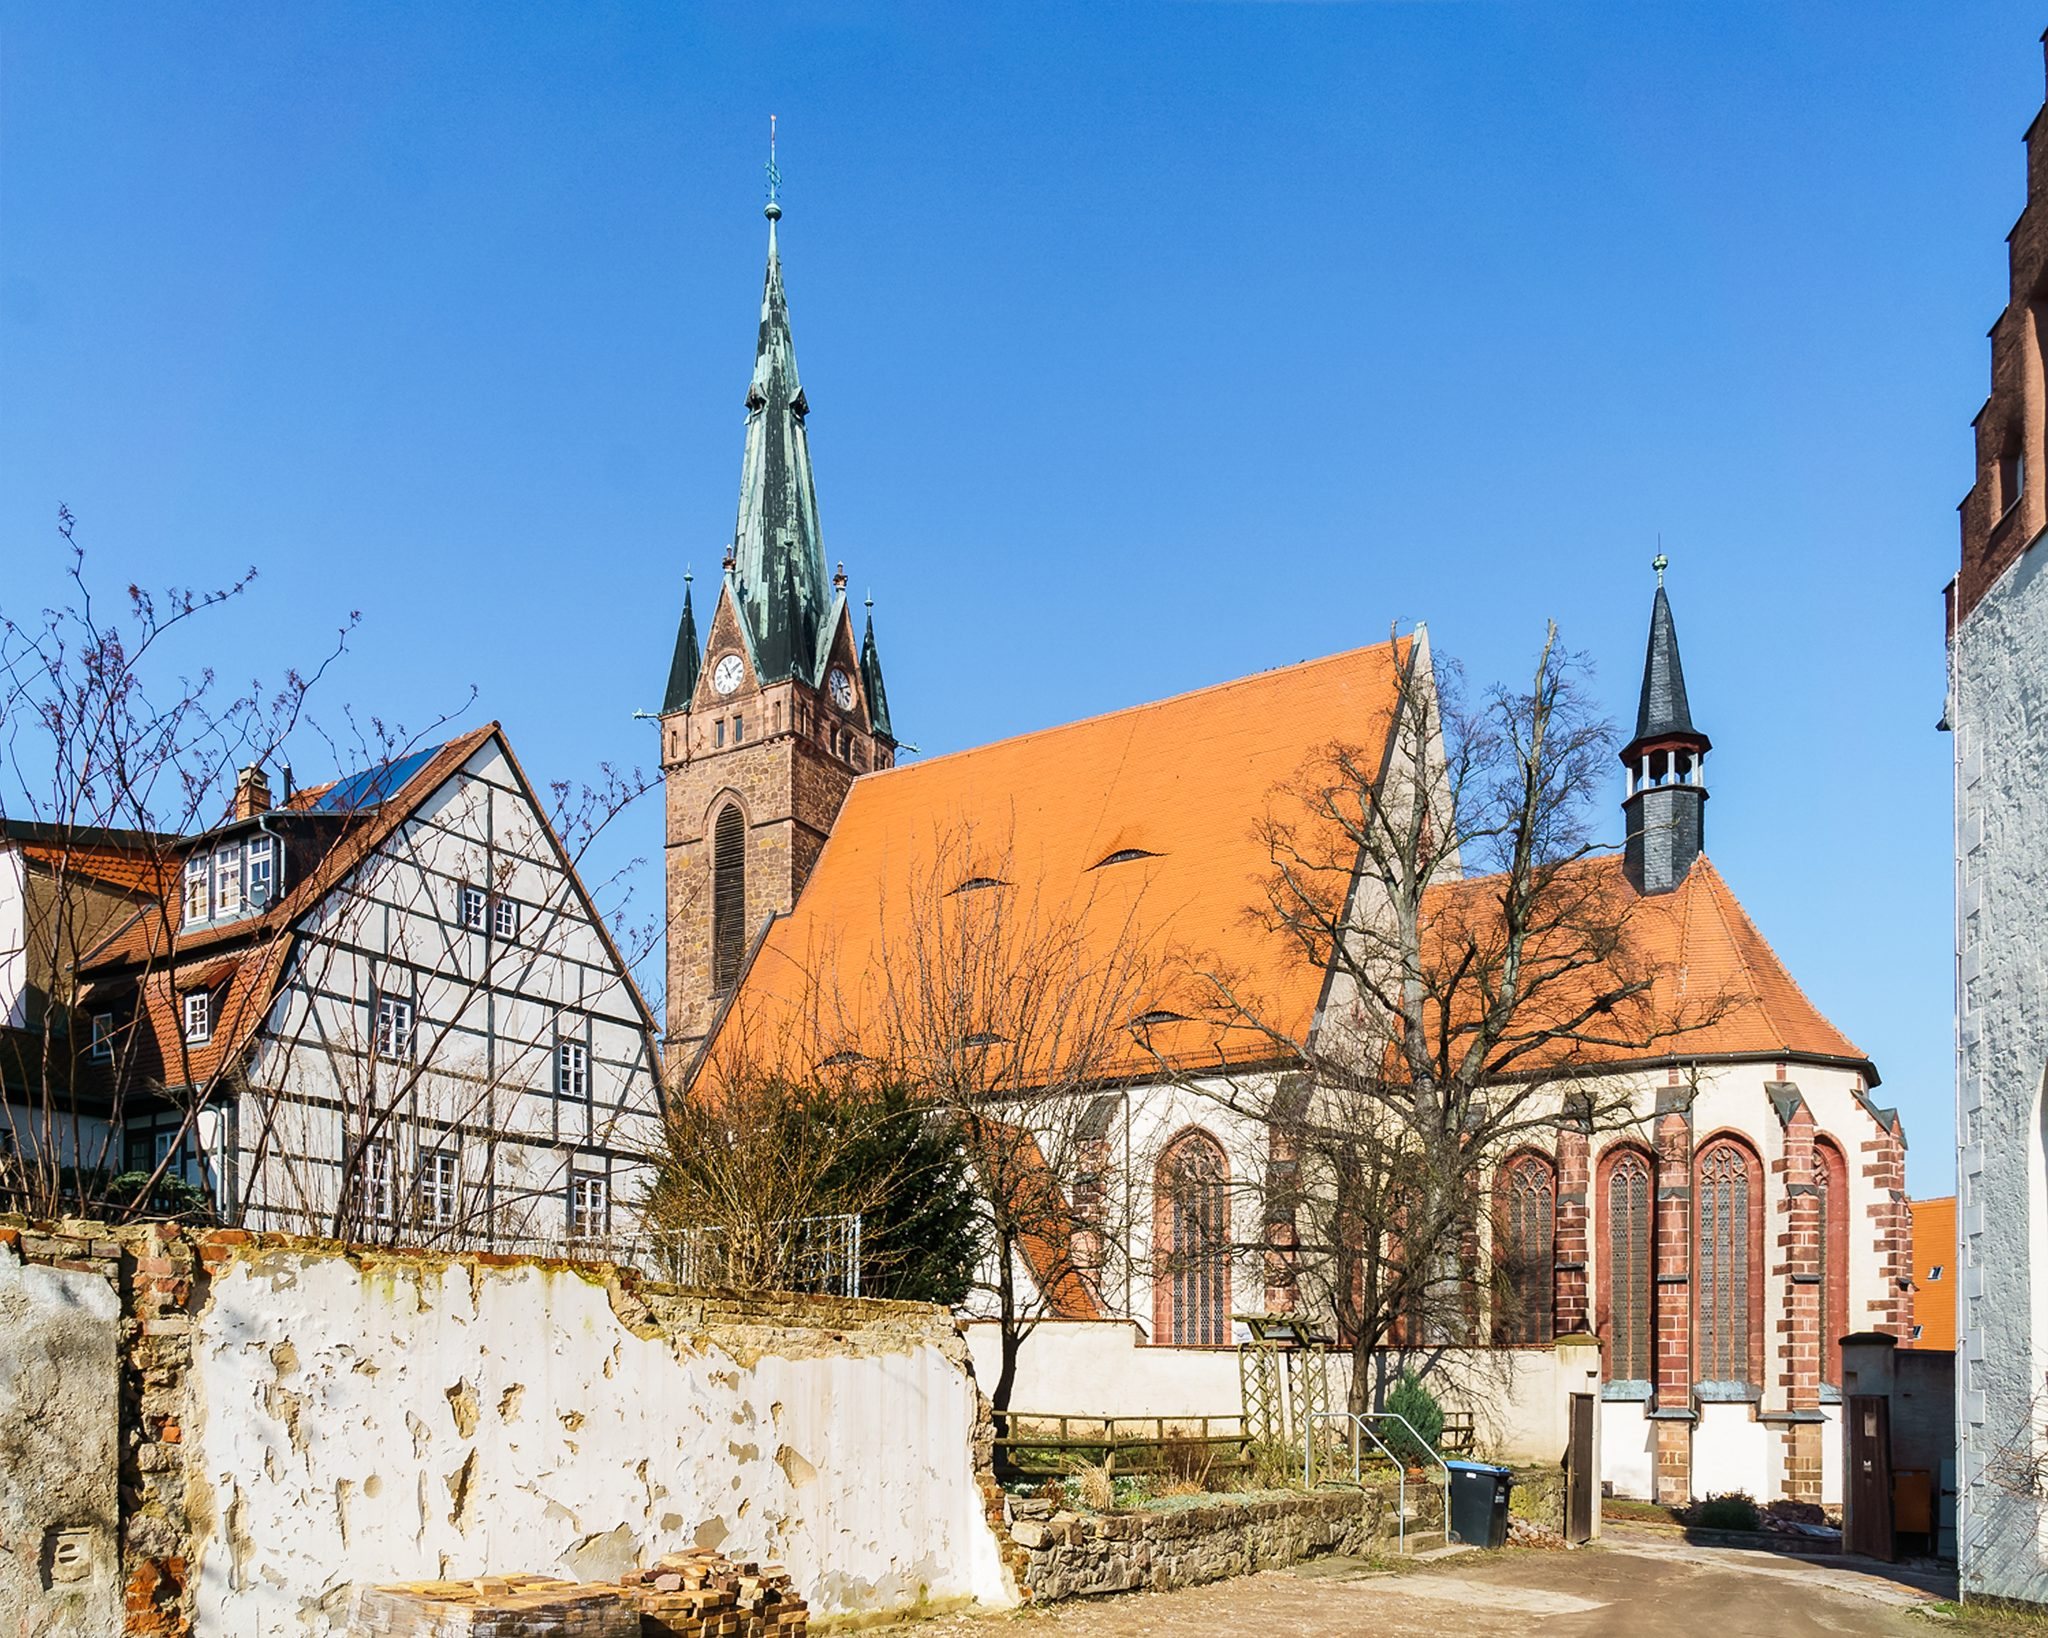
St. Matthew’s is a late Gothic, three-aisled hall church with four bays and a choir as wide as the central nave. A hall church has aisles approximately equal in height to the central nave rather than a raised clerestory above the side aisles. The exterior is marked by tall tracery windows, stepped buttresses, and a large roof. The tower rises to approximately 63.5 metres.
Tower
The lower stories of the tower probably belong to the earlier building, while its upper stories and spire date from the nineteenth-century renovation. The lowest story formerly served as the sacristy. Entrances to the tower and sacristy were added in 1676, and the tower was raised in 1891.
Vaults and Choir
All three aisles have uniform six-part star-rib vaults. This type of vault creates a star-like pattern through radiating ribs, while the piers have the fluted, octagonal form characteristic of Saxon hall churches. The choir has three bays, the same width as the central nave, and a net vault that forms a mesh-like rib pattern. Its eastern end has a 5/10 termination.
Entrances and Extensions
Portals open on the south and north sides. Another entrance passes through the former Kaland Chapel. A two-story extension stands on the north side of the choir. Its ground floor contains a two-bay chapel, now the sacristy, and its upper floor contains the choir gallery.
Chapels and Memorial Spaces
Kaland Chapel
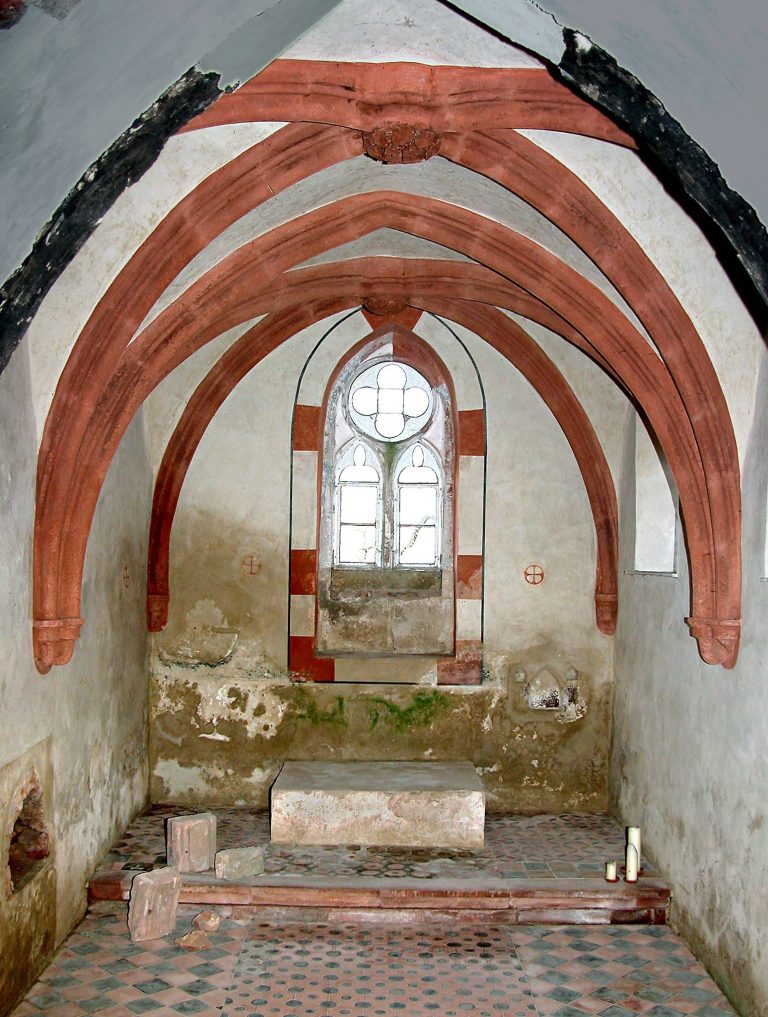
The former two-bay Kaland Chapel stands on the south side of the nave and has a net vault. Its second story once provided access to the galleries, and several guild chests were displayed there. The chapel later became a mourning hall and now serves as a memorial to the victims of both world wars.
Historic Furnishings
Altar
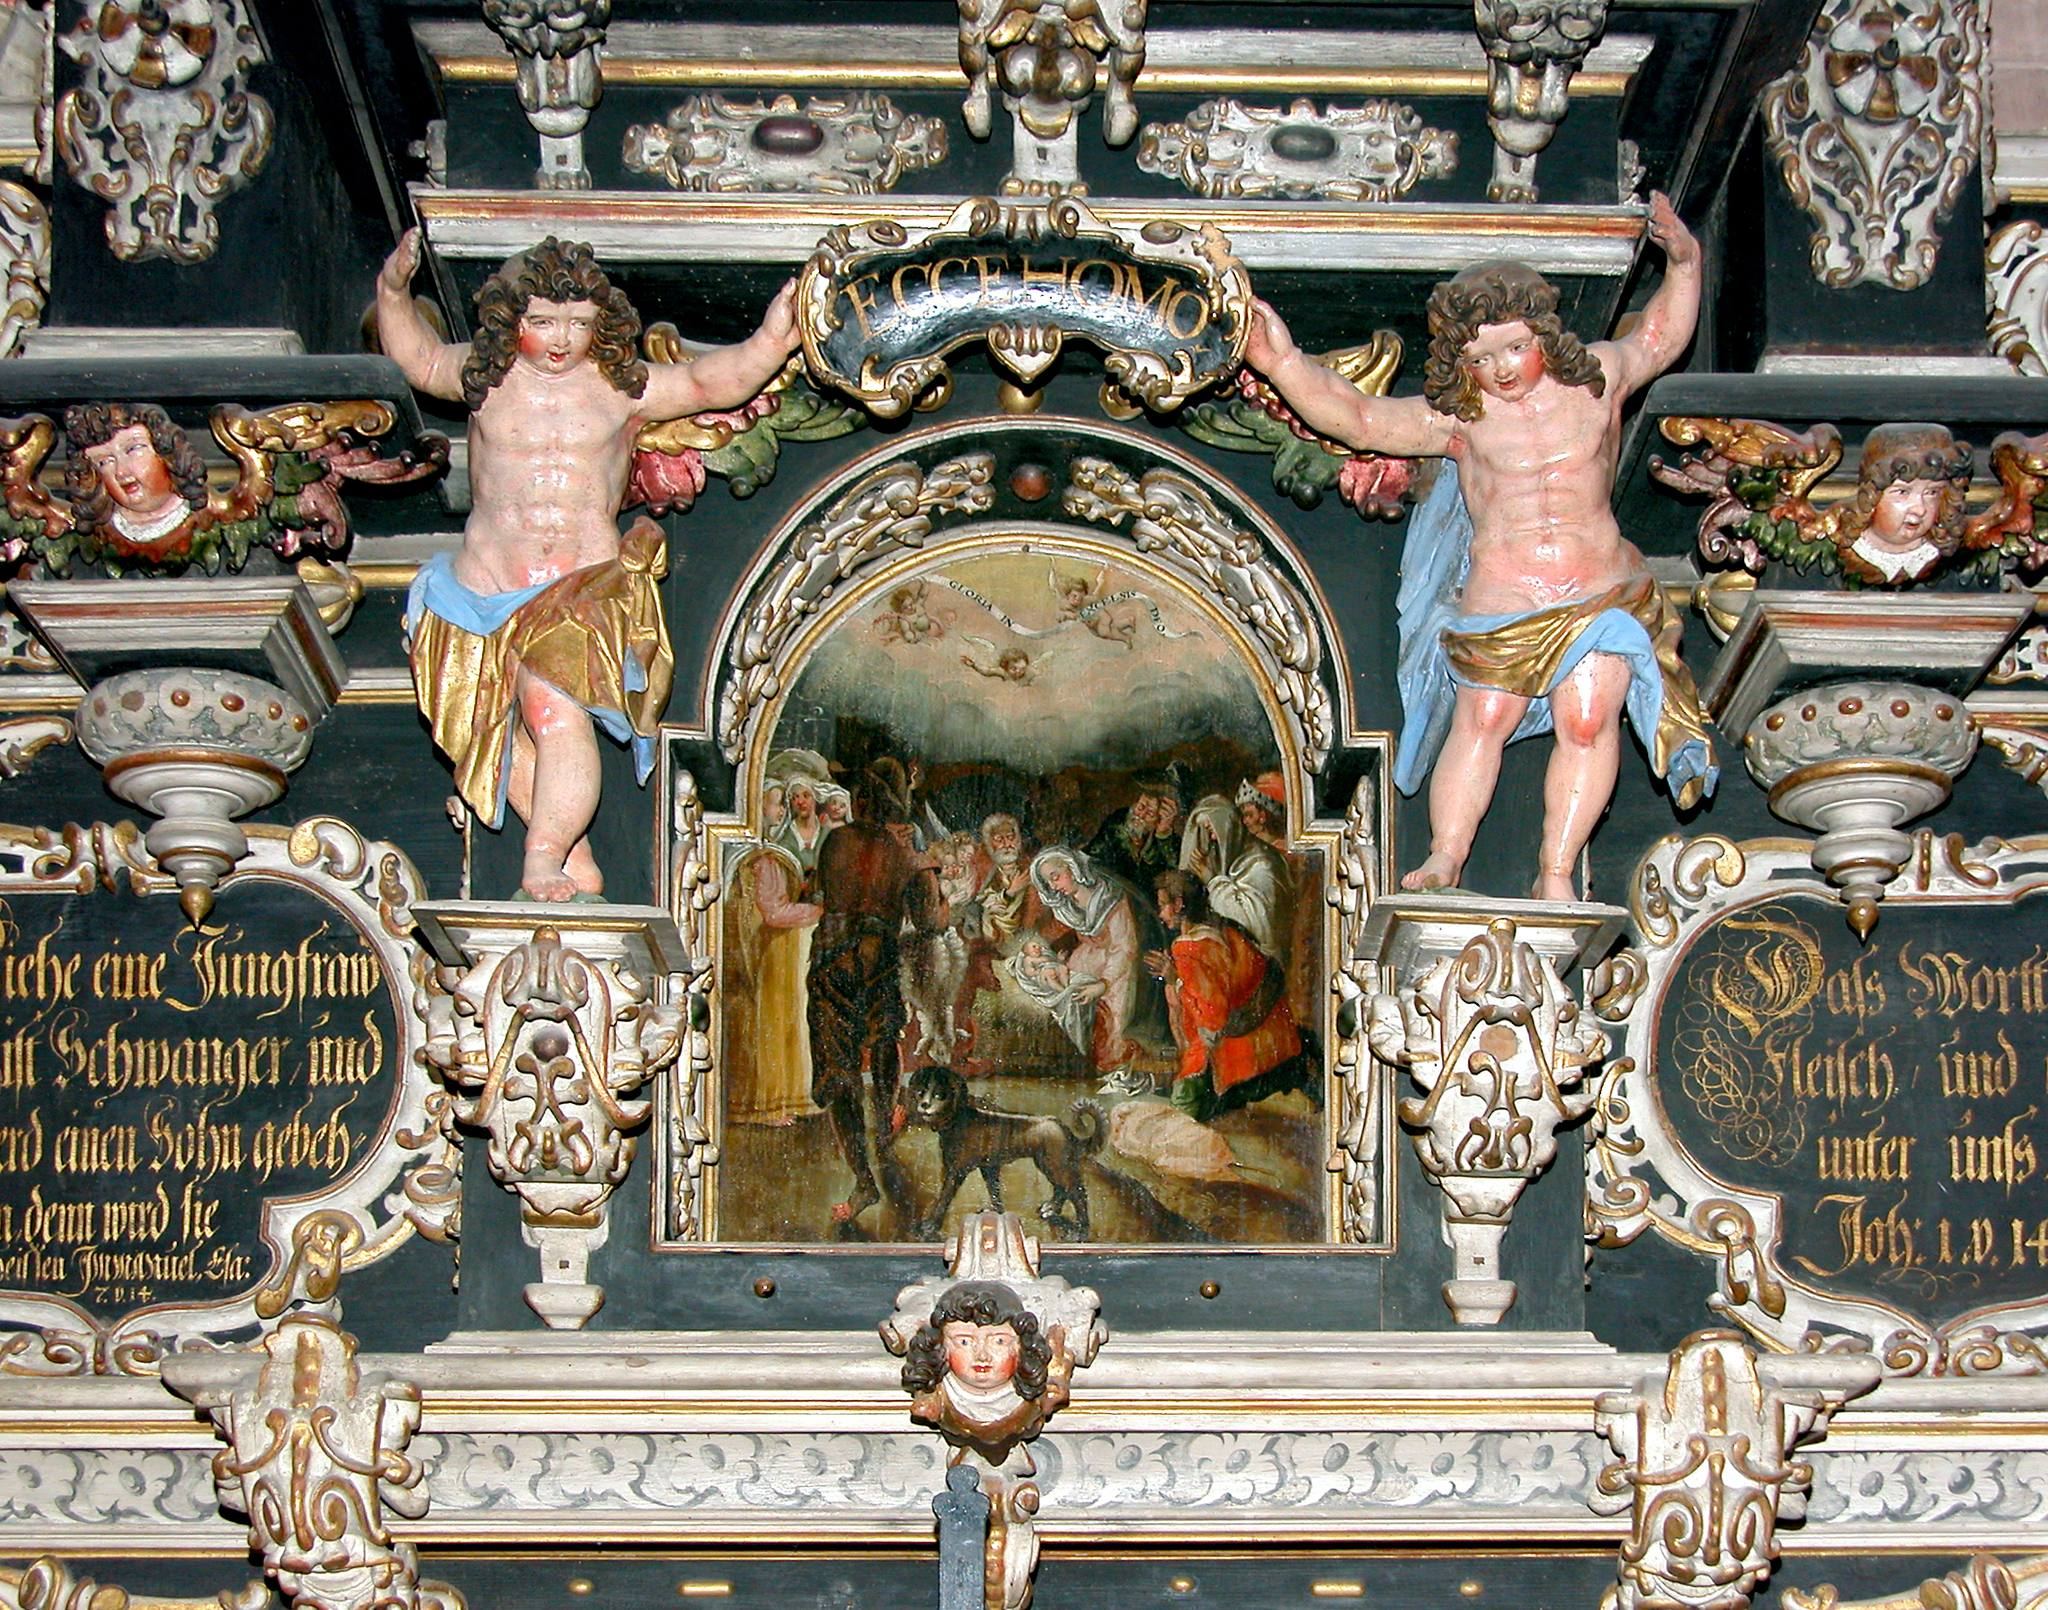
The altar was made in 1663 and 1664 by the sculptor Valentin Otte and the painter Johann Richter. It is 10.8 metres high. The predella depicts the Last Supper, while the level above shows the Adoration of the Shepherds. The central zone contains the Man of Sorrows, with the Agony in the Garden on the left and the Flagellation on the right.
Higher sections show the Crucifixion with a phoenix and pelican, Moses and John the Baptist as representatives of the Old and New Covenants, and the Brazen Serpent and Jonah with the whale as prefigurations of the Crucifixion and Resurrection. Peter and Paul appear above these scenes, followed by the Resurrection and Ascension.
Baptismal Font
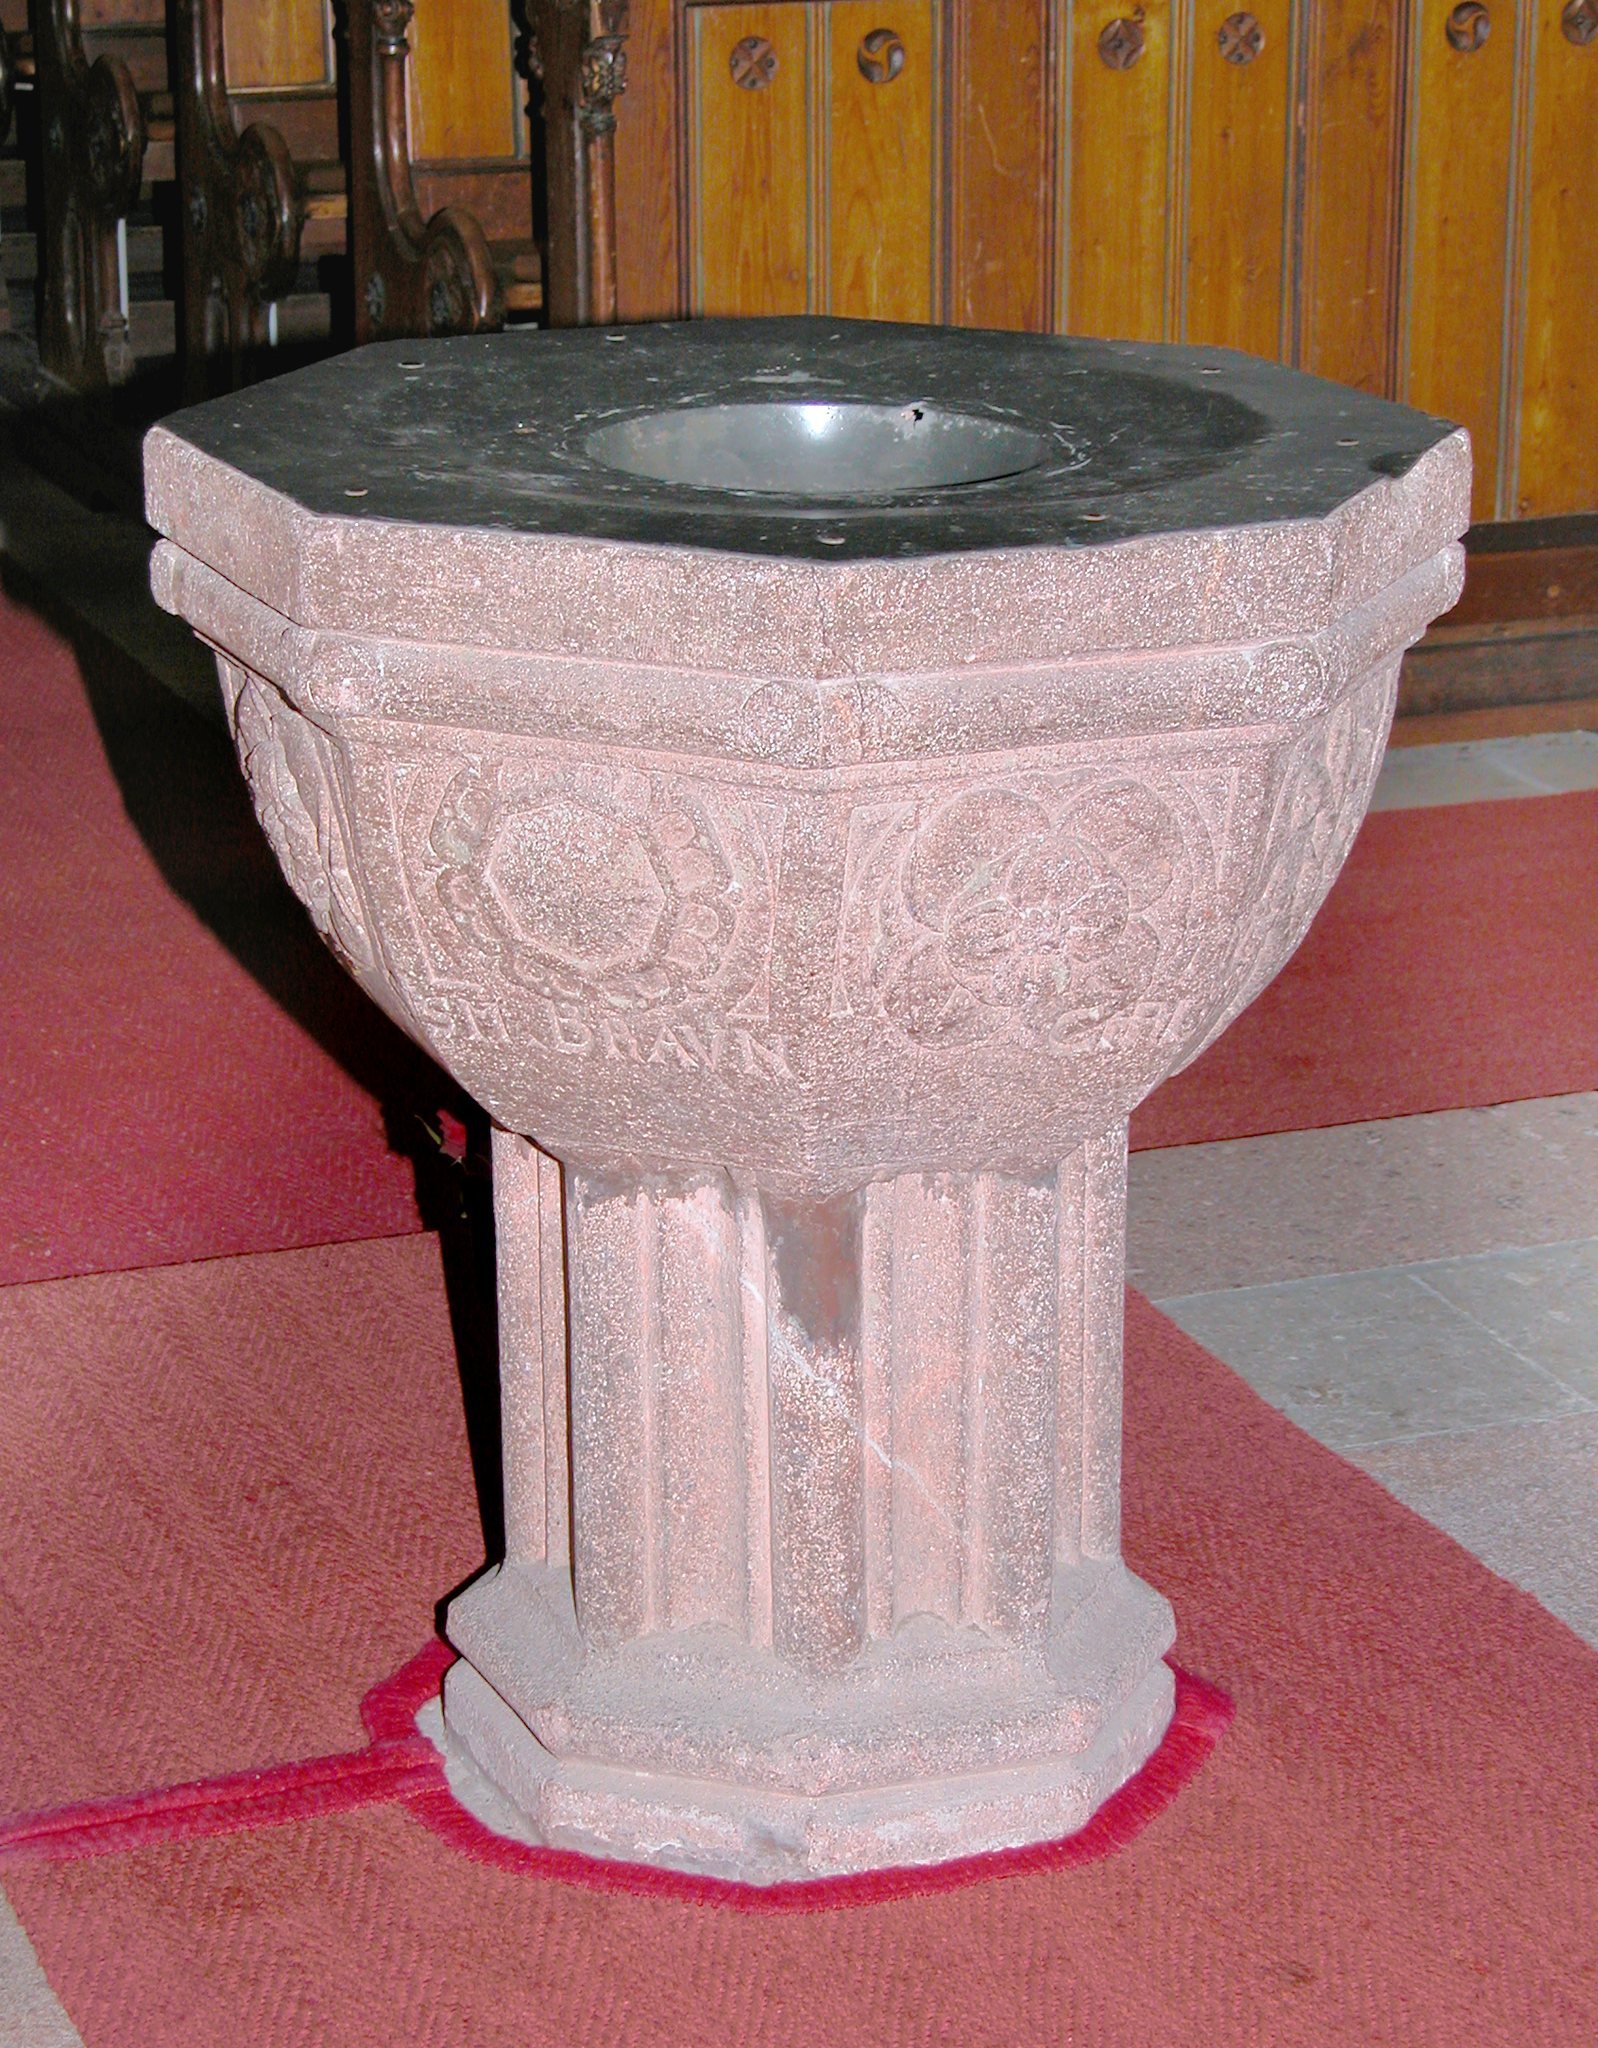
The baptismal font was donated in 1638 after the fire by the district official Johann Valentin Braun and made by Valentin Otte. Its elaborate superstructure could once be raised by a pulley. The superstructure was removed in 1800.
Pulpits
A pulpit installed in 1639 after the fire stood at the central pier on the south side and displayed the Twelve Apostles. It was replaced in 1883 during the installation of the new galleries. That pulpit was removed when the galleries were dismantled in 1960. The present pulpit was made around 1700 and came from the town church of Hainichen, demolished in 1906.
Organ and Portraits
Earlier organs were built by Johann Lange in 1584, Erhardt Müller of Leisnig in 1638, Tobias Weller of Dresden in 1649, and Johann Georg Friedlieb Zöllner of Hubertusburg in 1792. The present organ was built in 1862 by the Carl Eduard Jehmlich firm and has manual and pedal couplers.
Portraits of the superintendents from 1600 onward were originally installed in the choir. After the galleries were dismantled, they were placed in the nave, where they form part of the church’s later historical furnishings.