Buch Abbey: A Cistercian Monastery in Germany
Site at a Glance
- Rating
- 4.6
- Popularity
- Low
- Country
- Germany
- Primary era
- Medieval
- External website
- Open
- Eras represented
- Medieval
- Civilizations
- Holy Roman Empire, Margraviate of Meissen
- Site type
- Religious
- Remains
- Monastery
On this page17 sections
History
Buch Abbey is a former Cistercian monastery dedicated to Saint Mary in Germany, at Klosterbuch near Leisnig. Founded in 1192 during the medieval period, it belonged to the institutional lineage of Morimond and was established as a daughter house of Sittichenbach Abbey. The Cistercians were a reform movement within Western Christian monasticism that emphasized communal discipline, liturgical practice, and self-sufficient agricultural estates.
Foundation and territorial growth
The abbey is first documented in 1192, when a document recorded the intended transfer of the Leisnig parish to the new monastery. Cistercian tradition relates that Abbot Hildebert led twelve monks and twelve lay brothers from Sittichenbach on 10 August 1192. They reached Buch on 17 August. The foundation was initiated by Burgrave Heinrich III of Leisnig, whose nearby seat was Mildenstein Castle.
Buch was founded in a settled territory within the burgraves’ lands rather than in an uninhabited area, as Cistercian ideals often prescribed. The monastery received its original foundation estate and later donations from the Burgraves of Leisnig, the Margraves of Meissen, and their ministerials, members of a service-based noble and administrative class. Its possessions eventually extended across 52 villages.
Several granges, or monastic agricultural estates operated outside the main monastery, worked these holdings. They included sites at Paudritzsch, Altenhof, Beiersdorf, Poselitz, Tautendorf, Ammelgoßwitz, and Unterlödla, as well as additional properties held at different times. From 1309, Buch also owned the town of Belgern and its ferry across the Elbe. Courtyards in Oschatz and Leipzig indicate that the monastery participated in late-medieval commercial activity.
Late-medieval religious and educational life
A dispute between the Burgraves of Leisnig and the monastery in 1365 led the Margraves of Meissen to compel the burgraves to sell their territory. The lands were then incorporated into the margraviate. Within the monastery, a handwritten Bible was produced in 1433. In 1441, the abbot received privileges usually associated with bishops, including the right to consecrate objects for liturgical use and to wear a mitre and episcopal ring during Solemn Mass.
The Council of Basel granted Buch a coat of arms in the same year. It showed the Lamb of God, a Christian symbol of Christ, carrying a cross-bearing flag, with three roses representing Mary. A Cistercian school was established in Belgern in 1486. It prepared young monks for advanced study, particularly at the Cistercian college associated with Leipzig University.
Dissolution and conversion into an estate
After Abbot Antonius Dytz died on 20 December 1525, Buch was dissolved during the Protestant Reformation, the sixteenth-century movement that challenged the authority and institutions of the Roman Catholic Church. Elector John the Steadfast prevented the election of a successor and placed the monastic estates under the administration of his representative, Kaspar Kitzscher. The remaining monks received portions of the property or money for a trade and were permitted to stay at the monastery.
The former possessions were gradually reorganized. The Saxon estates assumed administration of the sequestered property in 1532, while Poselitz was sold in 1534 and Paudritzsch in 1545. In 1548, the remaining holdings were assigned to the Buch district office and entered in an estate register. Electoral councillors took over administration in 1556. By 1567, the estate had become the hereditary fief of Johann von Zeschau and a manor.
The Zeschau family remodeled the abbot’s residence and probably created a manor chapel around 1600 from the ruins of the medieval church choir. The estate suffered severe damage during the Thirty Years’ War, the seventeenth-century conflict that devastated much of central Europe, and was later auctioned. Fürstenschule Grimma acquired the property, and the chapel was renovated and reconsecrated in 1678. The school retained the estate until 1836, when it became a Saxon state domain, a state-owned agricultural estate operated through administrative or tenancy arrangements.
Modern preservation and use
After 1945, land reform converted the estate into one of seven estates belonging to the Socialist Unity Party of East Germany, commonly known as the SED. In 1955, it became a state-owned farm. After 1990, its successor was a civil-law partnership, which ended agricultural use of the former monastery premises in 1994.
Initial securing and restoration began in 1992 under the direction of the city of Leisnig and the Leisnig local-history association. The monastery complex passed to the Förderverein Kloster Buch in 2000 and began its transformation into a cultural and historical center. Flooding of the Freiberger Mulde in August 2002 caused severe damage, which was fully repaired by 2008. The former monastery now accommodates exhibitions, guided tours, markets, and cultural events, including monthly farmers’ markets and an annual monastery and harvest festival in September. The complex is protected as a cultural and architectural monument.
Remains
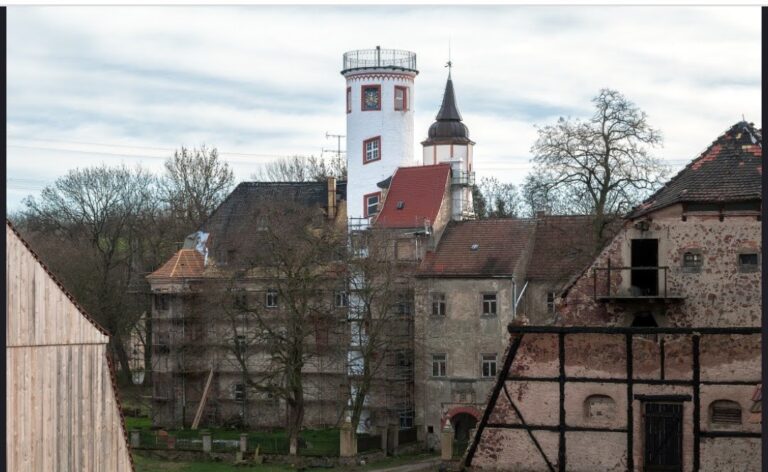
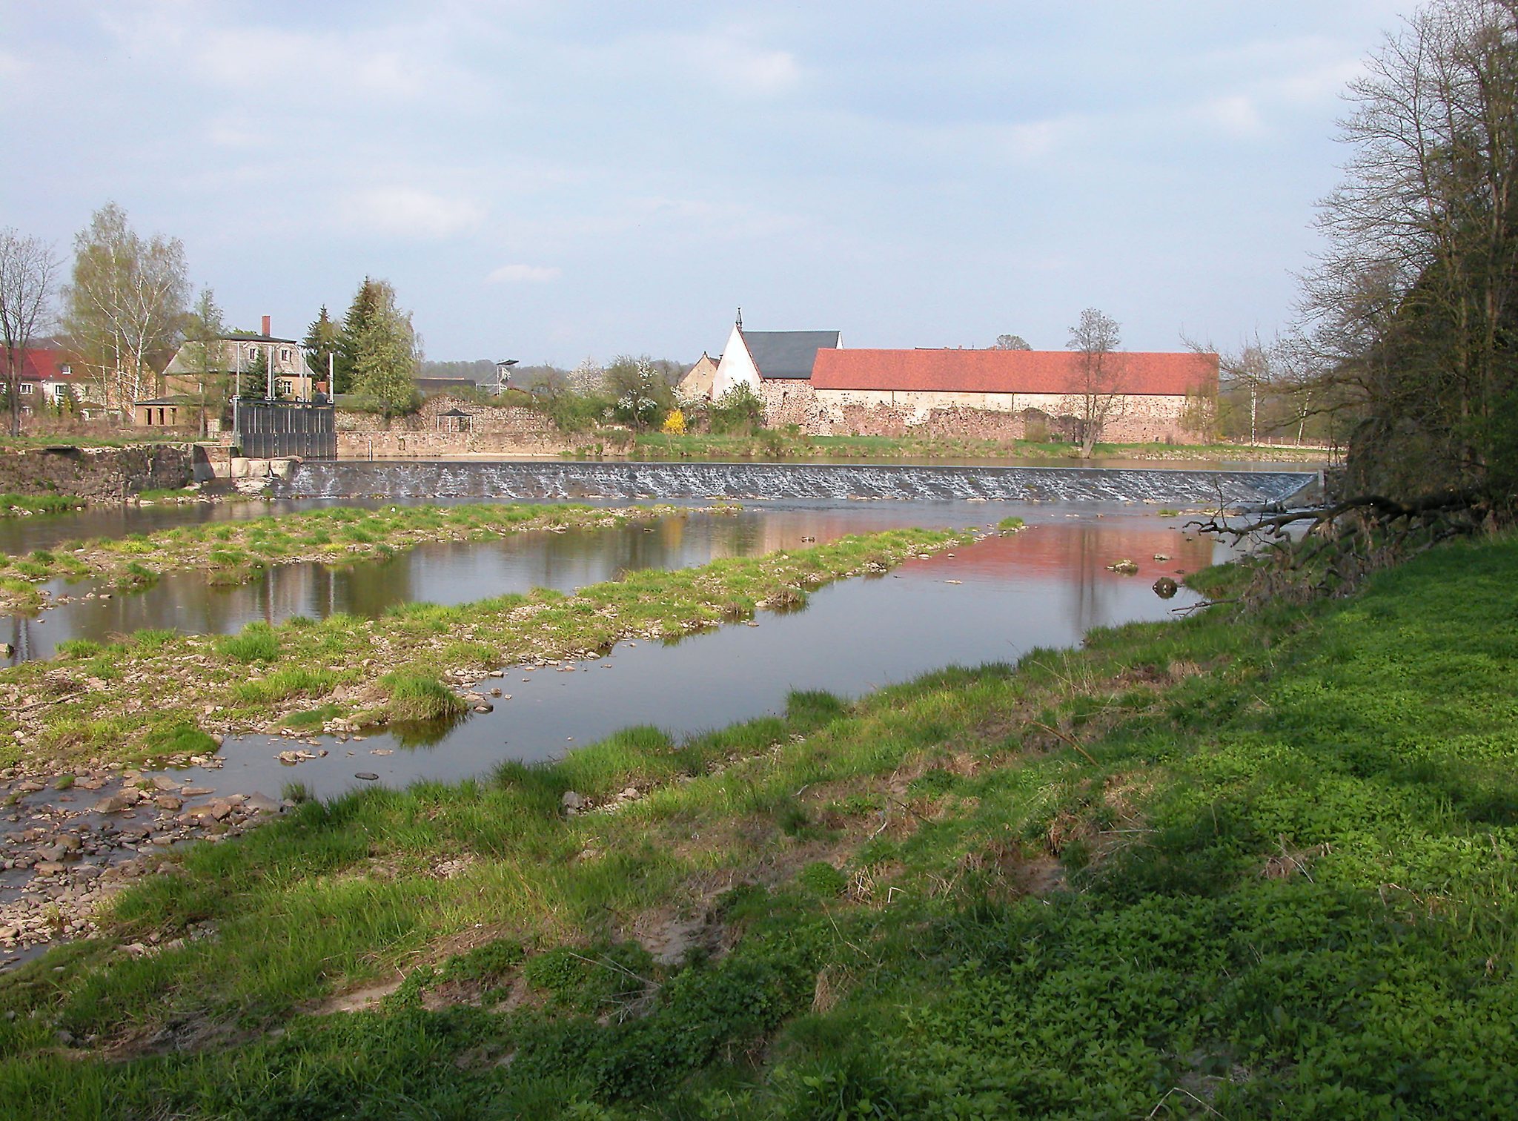
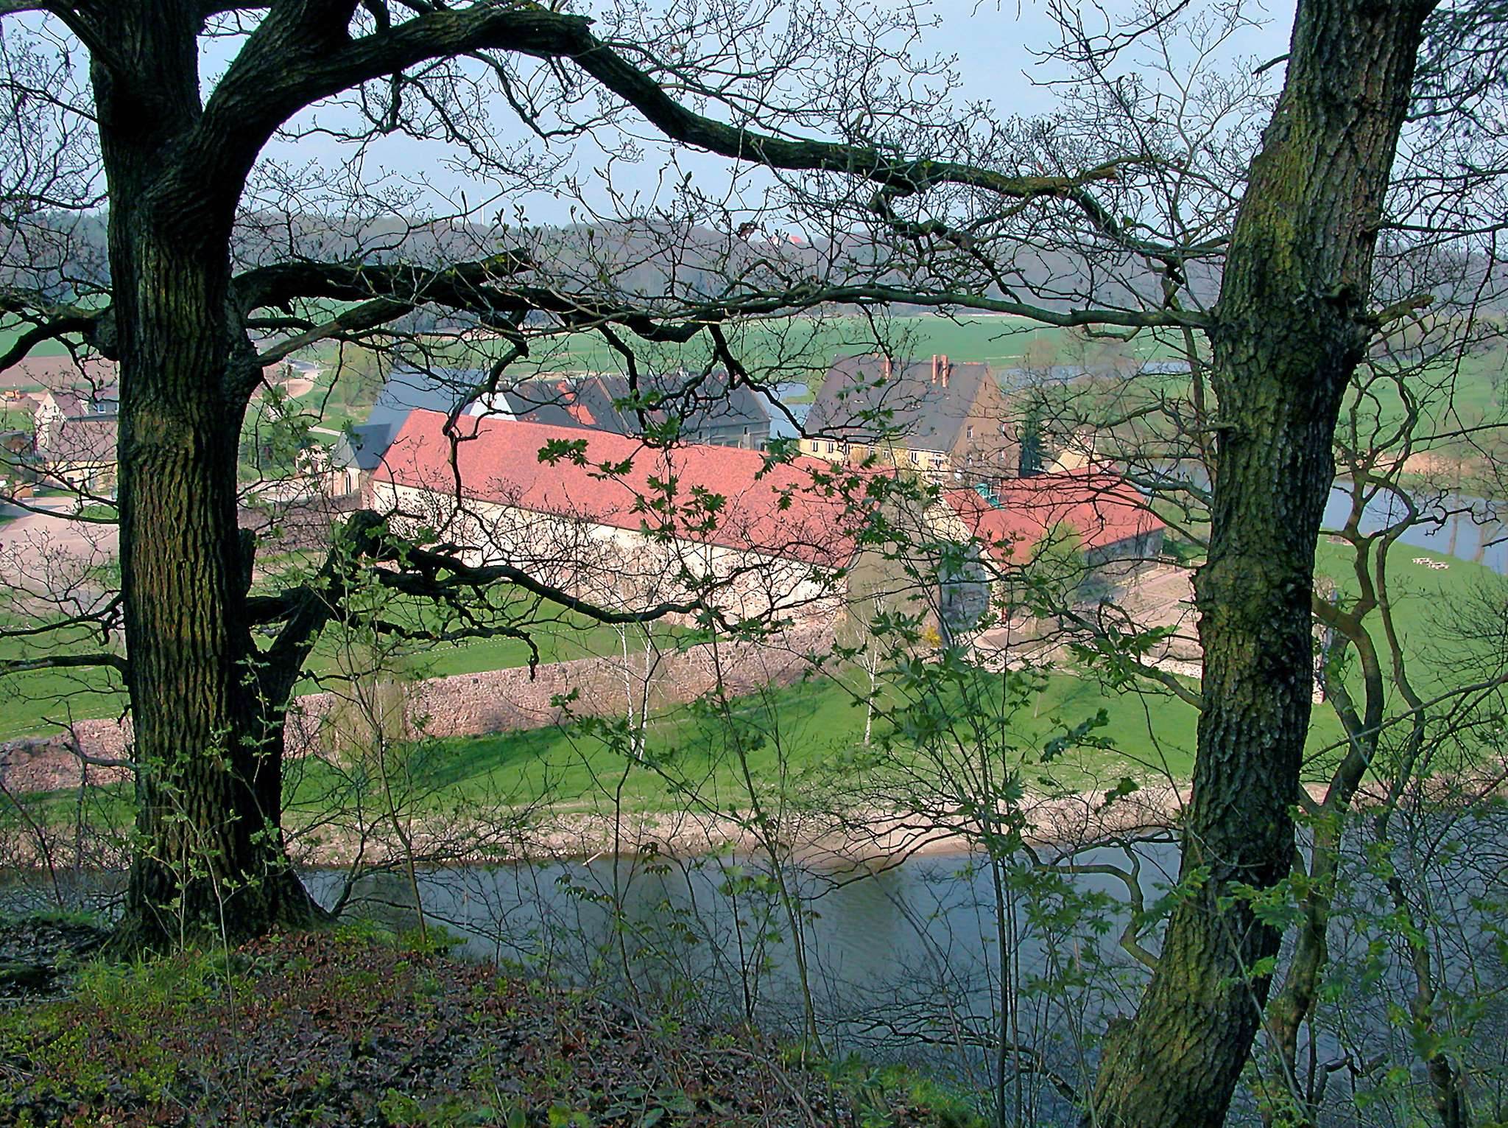
Buch Abbey stands at a bend of the Freiberger Mulde in Klosterbuch, about 4 kilometres east of Leisnig. The river passes between the monastery grounds and a rocky steep bank, while an agricultural floodplain approximately 800 metres wide extends between wooded slopes. The surviving complex includes eastern sections of the medieval church, the chapter house, the infirmary, the abbot’s residence, and several ancillary buildings.
Church and medieval religious buildings
Medieval church
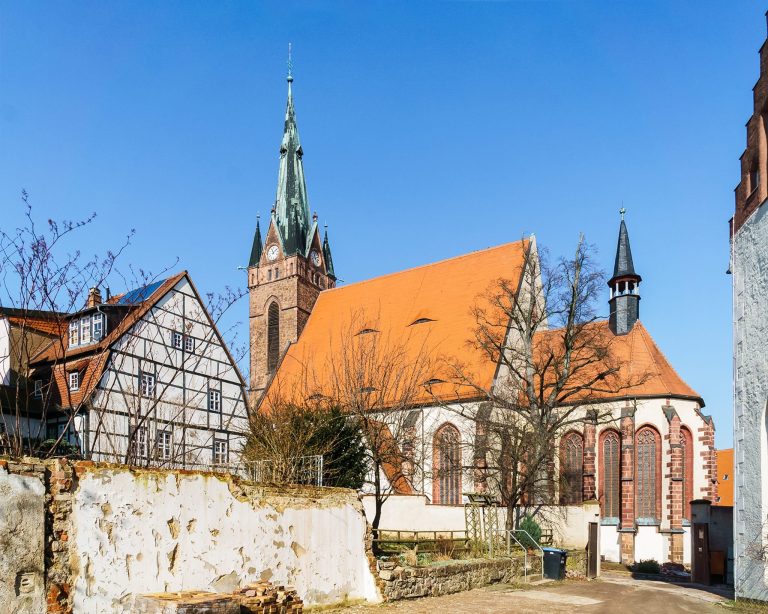
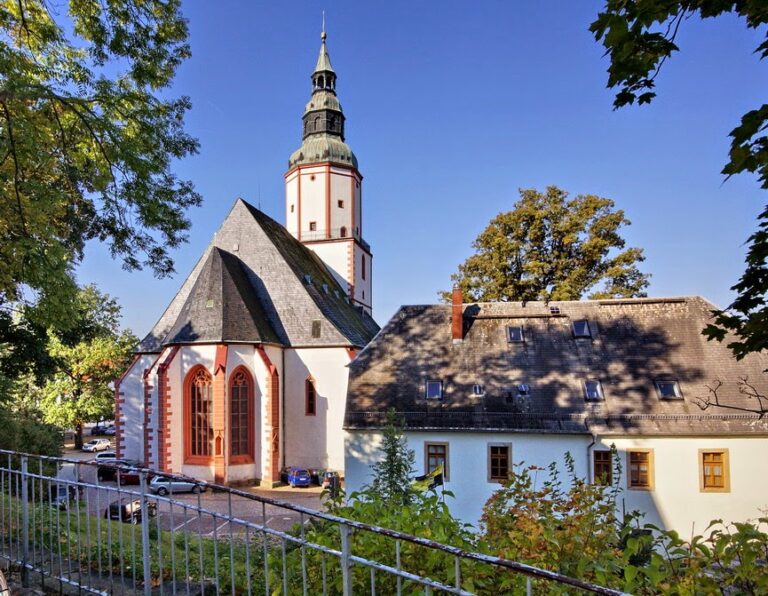
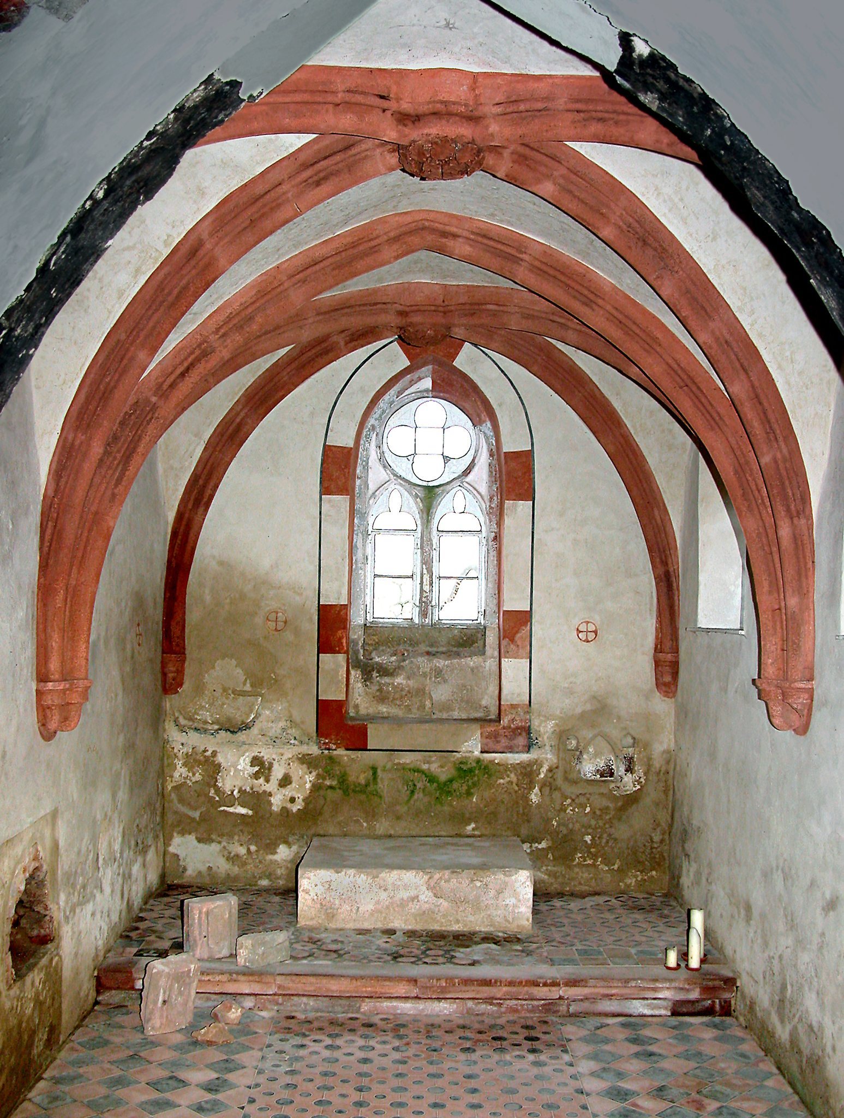
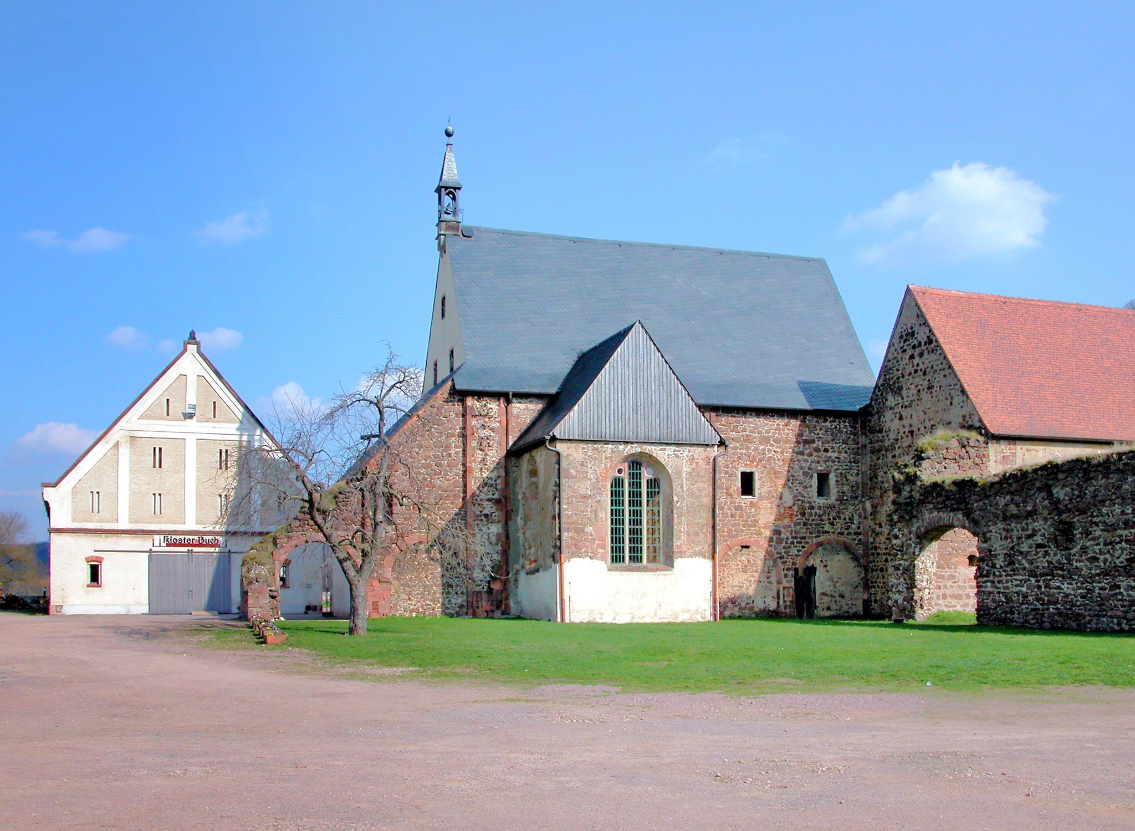
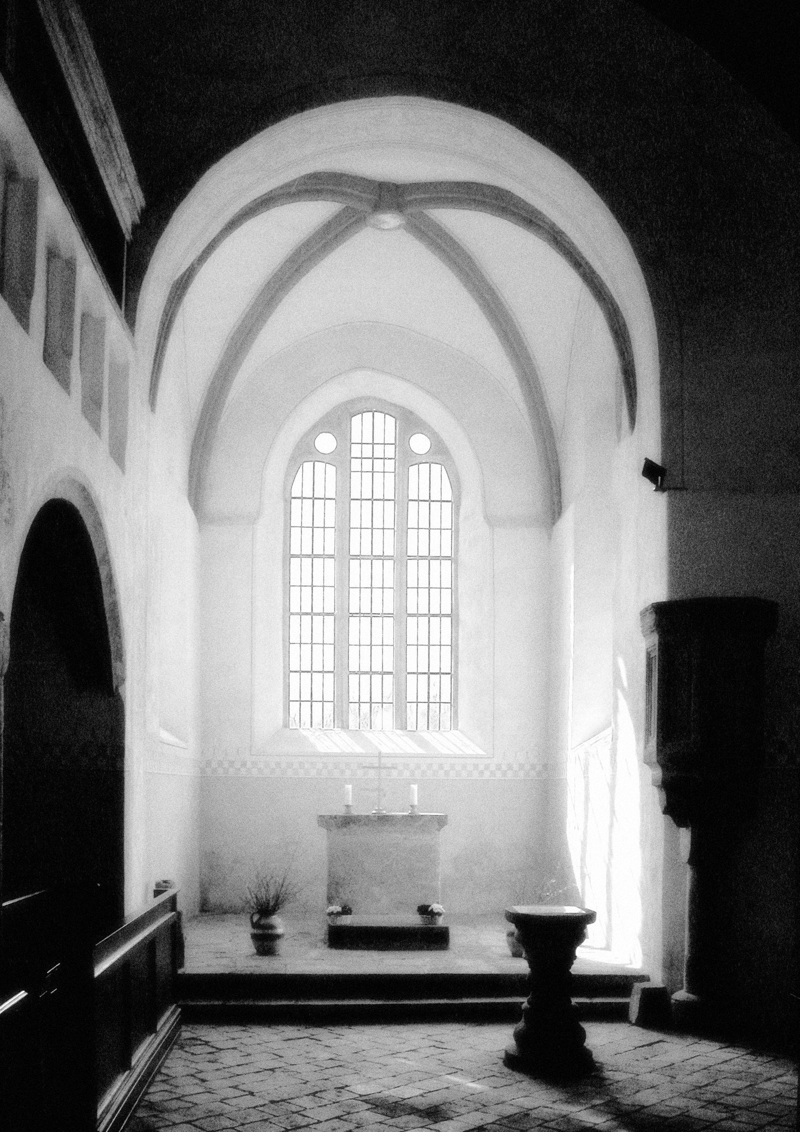
The medieval church was a three-aisled basilica with transepts and supporting pillars. Its surviving elements include an outer nave wall, the choir, and three side chapels. In 1678, a smaller Protestant manor church was installed in the choir. It retains medieval columns, vaulted structures, and windows, while its altar faces west. From the present monastery courtyard, the building is not readily recognizable as a church.
Infirmary
The former infirmary stood behind the abbot’s residence. The eastern portion of the sick ward survives together with its chapel, preserving part of the monastery’s provision for caring for ill members of the community.
Chapter house and abbot’s residence
Chapter house
The chapter house is approximately 70 metres long and is the largest surviving medieval building in the complex. Its ground floor contained the chapter room, where the monastic community met for formal deliberation. The entire upper floor originally served as a dormitory, the communal sleeping area of the monks. The interior was repeatedly altered after the monastery’s dissolution.
Necessarium
At the southern end of the chapter house stood a necessarium, a medieval sanitary installation connected with a watercourse or drain. A branch of the Mulde passed through its lower structure. Access to this part was from the dormitory, and sections of the lower installation survive.
Abbot’s residence
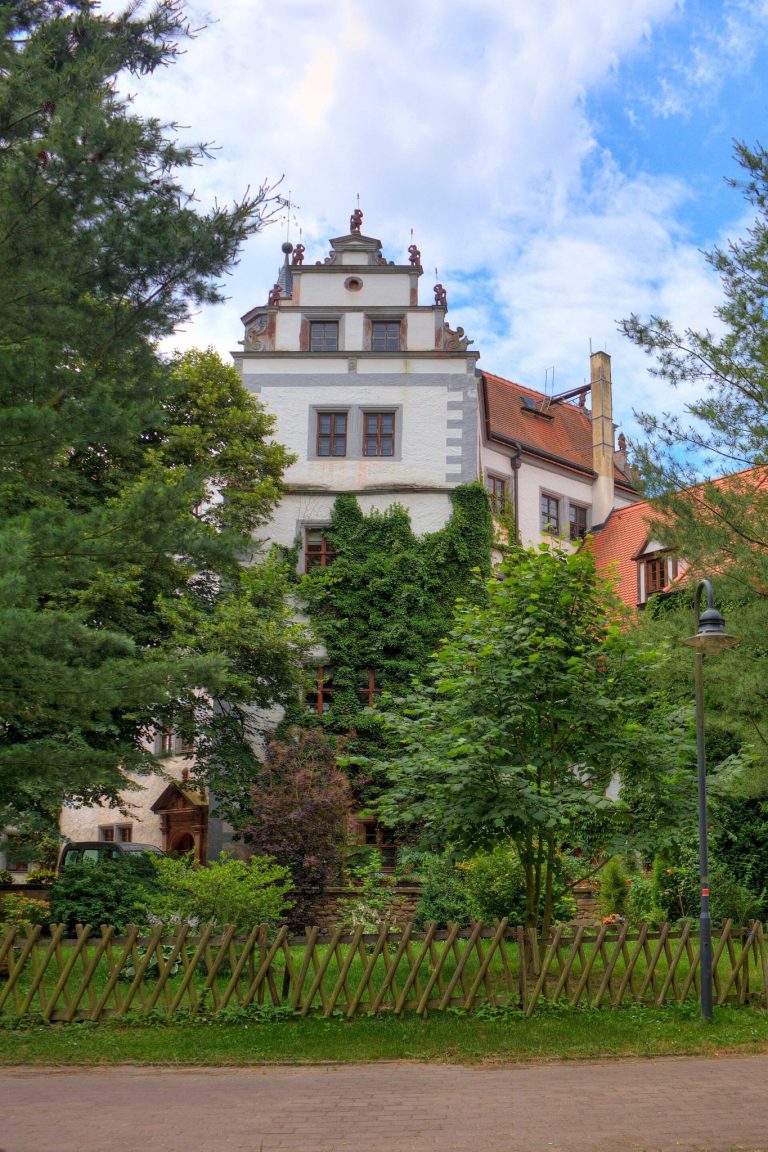
The two-storey abbot’s residence was built around 1400, a date established through dendrochronology, the dating of wooden components by their annual growth rings. Its exterior largely reflects alterations made in the sixteenth and seventeenth centuries, although its pointed-arch portal remains medieval.
Enclosure and ancillary buildings
Brewery or malt house
West of the former monastic enclosure are the ruins of the building traditionally called the brewery or malt house. It formerly belonged to the lay brothers’ quarters and also served for receiving guests and housing travellers. Its position west of the principal medieval buildings helps define the extent of the working and residential areas of the monastery.
Cloister and enclosing wall
The former cloister stood between the chapter house and the brewery. Its position is now marked by flower beds. More than 100 metres of the wall that enclosed the monastery survives between these buildings. A monastery smithy stood outside the complex to the northwest.
Estate outbuildings and gardens
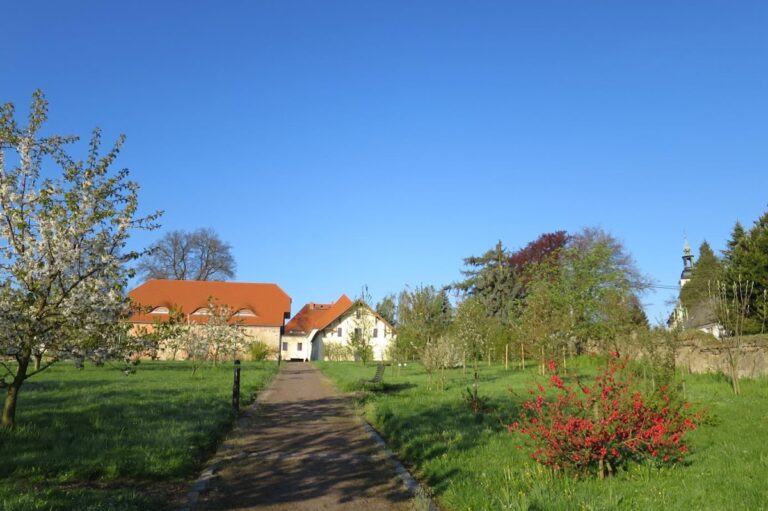
Buildings associated with the later estate now contain a monastery shop, a demonstration workshop, and rooms for children’s activities. Herb gardens occupy the ground behind the outbuildings toward the Mulde and southeast of the abbot’s residence and infirmary. Together with the surviving medieval buildings, these later elements reflect the complex’s transition from a religious foundation to an estate and then to a cultural and historical center.