Schloss Mutzschen: A Baroque Castle Complex in Saxony


Site at a Glance
- Rating
- 4.3
- Popularity
- Low
- Country
- Germany
- Primary era
- Early Modern
- External website
- Open
- Eras represented
- Bronze Age, Medieval, Early Modern
- Civilizations
- Electorate of Saxony, Holy Roman Empire
- Site type
- Domestic
- Remains
- Castle
On this page21 sections
History
Schloss Mutzschen is a historic castle complex in Germany, at the edge of Mutzschen’s town center east of Grimma in Saxony. Its origins reach back to an Early Bronze Age settlement associated with the Lusatian culture, a prehistoric Central European culture related to the Aunjetitz culture. The present visible building is a Baroque castle reconstructed around 1703 and enlarged in 1752–1754, while the wider site preserves evidence of successive prehistoric, Slavic, medieval, Renaissance, and modern phases.
Prehistoric and Early Medieval Foundations
The earliest known settlement occupied the natural spur above the Mutzschener Water. It covered about 0.25 hectares and was defended on the narrow landward side by a ditch approximately two metres deep and seven to eight metres wide. The settlement belonged to the Early Bronze Age, although finds from later excavation have not been assigned a precise date.
After the area was resettled by Slavs, a Wendish fortification stood at Mutzschen in the ninth century. “Wendish” was a historical German term for Slavic populations in the region. During the second half of the tenth century, Mutzschen may have become the centre of a German Burgward, an early medieval territorial and administrative district organised around a fortified place. The settlement lay within the Wendish-inhabited territory east of the Mulde known in the tenth century as eastern Chutizi.
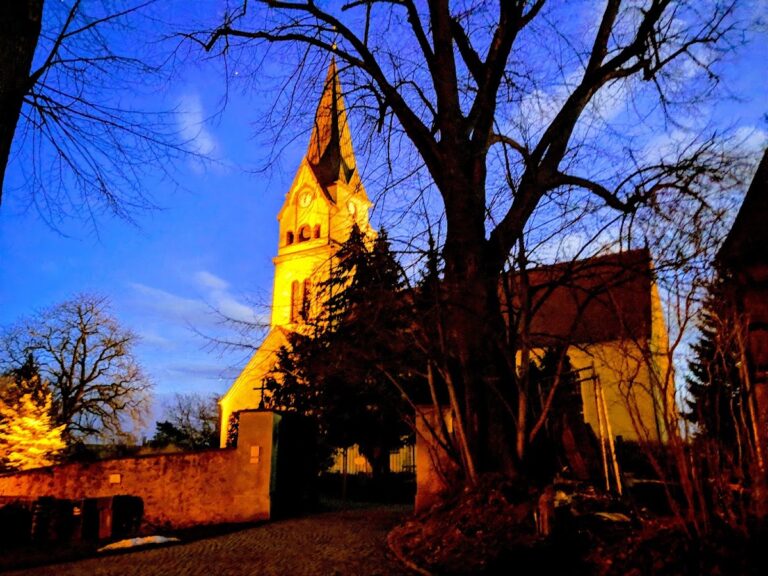
The church in the former outer bailey was first mentioned in 1341, but its earlier form has been interpreted as a royal or Burgward church serving a large parish. This interpretation supports the view that Mutzschen had an important administrative and ecclesiastical role during the early medieval period.
Medieval Lordship and the Growth of the Town
In 1081, King Henry IV granted his follower Chitele the villages of Mutzschen, Böhlitz, and Mehlis, together with their appurtenances, revenues, and a defined forest area in the Gau of Chutizi, within the county of Ekbert. The charter described the settlements as villages rather than naming a castle, although it has often been connected with an eleventh-century castle at Mutzschen. Chitele may have been an ancestor of the later Lords of Mutzschen.
Konrad of Mutzschen is the first securely known member of that noble family. He witnessed a document in 1206 concerning the destruction of Thorun Castle. The family probably derived its name from a castle or lordly residence at Mutzschen. Around 1290, and certainly before 1308, the Burgraves of Leisnig acquired the castle and its lordship. In 1308 they referred to it as “our castle.” Mutzschen was described as a town by about 1350.
The Starschedels and the Reformation
Ownership passed to the Starschedel family around 1400. Heinrich von Starschedel held the estate in 1445. After travelling to Jerusalem with Albrecht the Bold, a Wettin ruler, Heinrich founded a Servite monastery at Mutzschen in fulfilment of a vow. The Servites are a Catholic religious order founded in medieval Italy. The monastery was dissolved during the Reformation, the sixteenth-century movement that divided Western Christianity and led to the formation of Protestant churches. Most of its monks became Protestant pastors, while one Catholic monk remained in Mutzschen until his death.
Heinrich von Starschedel granted Mutzschen judicial rights that did not include capital jurisdiction. After his death in 1495, his son Moritz Dietrich continued the family’s religious endowments. Dietrich von Starschedel became closely associated with Martin Luther, the German theologian whose reform movement initiated the Protestant Reformation, and supported Luther during the dissolution of monasteries.
Electoral Administration and Renaissance Alterations
Between 1565 and 1582, Elector Augustus of Saxony acquired the castle, manor, town, associated villages, and fishponds from the guardians of the underage Starschedel heirs. Augustus, whose reign as Elector of Saxony and King of Poland was associated with Saxon Baroque court culture, made the castle more habitable in Renaissance style. He also commissioned the stone bridge piers and supports for the earlier wooden drawbridge.
His wife, Electress Anna, converted the estate’s economic facilities into a chamber estate, a domain managed for the ruler’s fiscal interests. Mutzschen subsequently became the administrative centre of the Amt of Mutzschen within the Leipzig district. In 1622, Elector John George I sold the property to his court councillor, Dr David Doering. Doering required the Amtsschösser, the official who administered an electoral Saxon district, to leave the castle. A separate Baroque official’s residence was then built at Seilerberg.
War, Fire, and Baroque Reconstruction
The Thirty Years’ War brought military danger to Mutzschen. The cavalry of Holk caused fear in the town, and a later outbreak of plague killed many inhabitants. A major fire destroyed the castle completely in 1681.
Around 1703, Augustus the Strong ordered the castle rebuilt in Baroque style. Accommodation was needed for hunting parties visiting the nearby Wermsdorf hunting lodge. The building was enlarged and altered in 1752–1754. Colonel General Heinrich von Canitz acquired the estate through marriage in 1740. He was highly regarded at Augustus the Strong’s court and asked to be buried in Mutzschen’s town church after his death in Dresden. The property later passed to his daughters and then to changing owners, including Otto Friedrich von Zanthier in 1759.
Prussian forces occupied Mutzschen from 1756 during the Seven Years’ War, a European conflict fought between 1756 and 1763, and used the castle as officers’ quarters. The Schlossberg had long been mined for agate spheres, sometimes called “Mutzschen diamonds,” with some galleries containing rock crystal or amethyst. Fearing that the underground workings threatened the stability of the buildings, an order in 1776 stopped the mining and required the galleries to be closed.
The Estate in the Nineteenth and Early Twentieth Centuries
After manorial jurisdiction was abolished in the nineteenth century, the Mutzschen estate appeared in documents as Rittergut Böhlitz. A Rittergut was a landed estate historically associated with manorial rights. Friedrich Hermann Gaudich owned the property in 1847 and improved the castle. Later owners included Heinrich Carl Steinbrück, Gustav Kufahl, Paul Kleemann, and Herrmann Tränhardt.
In 1901, Emil Naumann acquired the estate as trustee for eight former officers and established a foundation with an administrator. The castle ensemble, including the castle itself, the Flankierungsturm, the Torwächterhaus, and the park, was placed under monument protection on 15 November 1939.
War Storage and Changing Uses
During the Second World War, underground galleries beneath the Schlossberg sheltered transportable cultural property from Leipzig University Church, university departments, and the Leipzig University Library. From December 1943, the stored library holdings included 7,448 manuscripts, 2,826 incunabula, 155,000 autographs, and a valuable coin collection. An incunabulum is a book printed in Europe before 1501. The material returned undamaged to Leipzig University in 1946, although the Leipzig College of Commerce lost some books during the war. Mutzschen itself experienced neither bombing nor fighting.
The foundation created by Naumann was expropriated during the 1945 land reform. In summer 1946, the castle passed first to youth organisations and then to the Free German Youth, which established a district youth school there. That use ended in 1962. From 1963, the building operated as a youth hostel with 105 beds. Between 1968 and 1970, 78 young Vietnamese women lived there while learning German and receiving vocational training. The hostel continued after German reunification but closed in 2003 because of fire-safety concerns.
Museum, Investigation, and Recent Conservation
A local-history museum opened in the Torwächterhaus in 1959. After part of the building collapsed, its contents were moved temporarily. Extensive repairs allowed the museum to return in 1999 as the present Mutzschen City Museum, whose collections range from local prehistory and early history to the recent past.
Architectural and conservation investigations in 2003–2004 examined the castle’s building history systematically for the first time. Later studies considered possible new uses, but inappropriate stripping work and unsuccessful sale and redevelopment plans prevented the proposed conversion into a natural-healing and wellness centre. The castle bridge was repaired in 2000. In 2016, entrepreneur Deborah Hey bought Schloss Mutzschen for one euro with plans for a hotel for motorcyclists. Her initial work included repairs to the Torwächterhaus, where the Moto-Soul Café was established.
Local Saxon legends connect the castle with a White Lady and other apparitions. One tradition says that a cook named Magdalena repeatedly saw a ghost there in 1659. Reports of the apparition, including an encounter involving a clergyman, continued into the nineteenth century.
Remains
Schloss Mutzschen occupies an approximately oval plateau about 50 by 80 metres on a natural spur rising as much as 20 metres above the Mutzschener Water. The stream curves around three sides, while a medieval neck ditch cuts across the fourth. A neck ditch is a defensive channel across the narrow connection between a fortified spur and the surrounding land. At Mutzschen, this ditch is about 18 metres deep and forms the visible division between the castle area and the adjoining ground.
The Castle Building
Baroque Residence
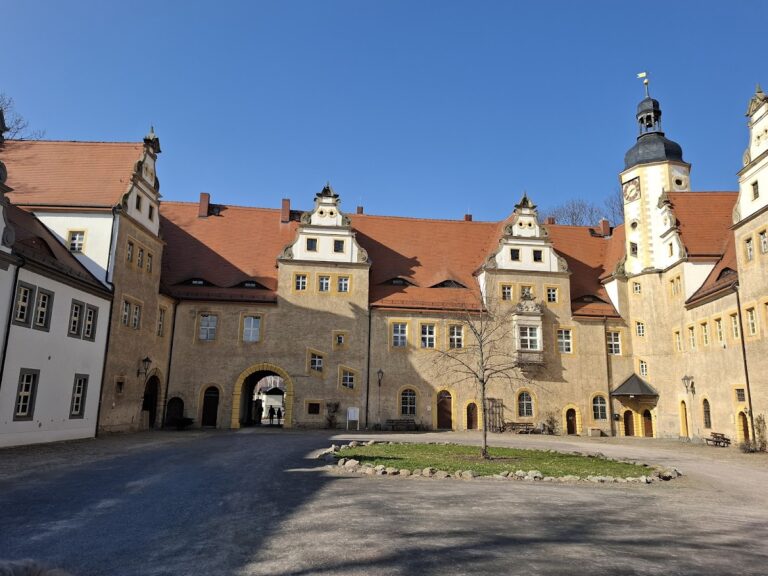
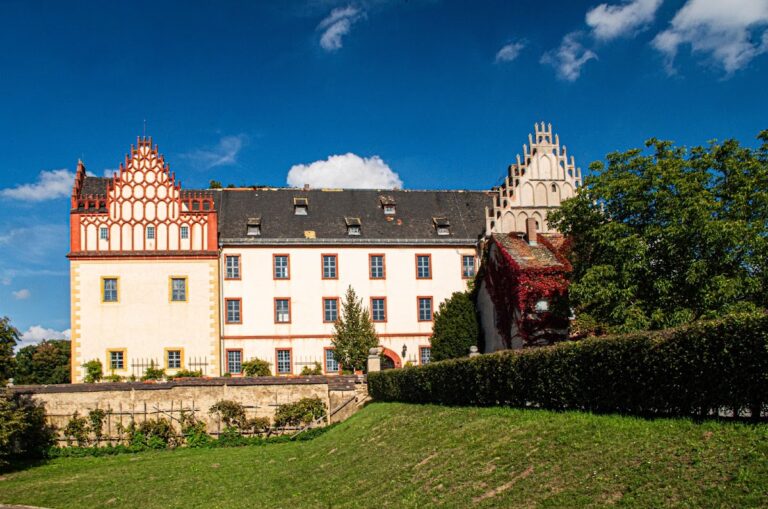
The surviving castle is a two-storey Baroque building with a projecting gabled centre, known architecturally as a risalit. The courtyard facade originally had thirteen windows and now has twenty-seven. The central projection rises through both principal floors and is framed by Tuscan half-columns. Steps lead up to it, and two columns support a broad balcony.
Paired Ionic pilasters stand beneath the triangular pediment. A Latin inscription there records that General-Lieutenant von Kanitz built the house from its foundations in 1703 and that Otto Friedrich von Zanthier, a Privy Councillor, renewed and embellished it with a projecting structure and other new works in 1754. Traces of Baroque painted decoration survive in a ground-floor room.
Earlier Castle Levels
The medieval castle has no surviving above-ground structural remains. Its former wooden drawbridge crossed the neck ditch before the Renaissance alterations brought the stone bridge and its supporting piers. Behind and below the second castle courtyard, towards the mountain spur, stands a square building that may preserve part of a residential tower. Its lower masonry has been dated to the tenth or eleventh century. The lower section is accessible through a newly opened entrance and is used for community and cultural events, while bats occupy the space beneath its recessed ceiling in winter.
Defensive Approach and Gate Buildings
Castle Bridge
The stone castle bridge crosses the neck ditch at the principal approach. Its piers and the stone supports for the earlier wooden drawbridge belong to the Renaissance alterations carried out under Elector Augustus. The bridge was repaired in 2000.
Flankierungsturm
The octagonal Flankierungsturm beside the main entrance provided lateral protection along the inner defensive wall, guarded the drawbridge, and housed the castle guards. The word describes a tower positioned to protect or observe a wall or approach from the side. Commonly called the Hunger Tower, it contains a heated guard room with a built-in bowl-tile stove.
A short stone staircase descends to a windowless prison below. An opening scratched with human fingers is visible in its enclosing wall. The ground level today is about 2.5 metres higher than when the tower was built. As the level rose, the former guard-room doorway became unusable and was plastered over in 1960. The upper floor has hosted special exhibitions of the local-history museum, including a 2011 exhibition on the Via Regia.
Torwächterhaus
The Torwächterhaus stands opposite the castle. Its present form belongs to the 1754 building phase, when it served as the castle administrator’s residence. The Baroque roof over its tower has been compared with the roof hood of Hubertusburg. Door and window surrounds made from Rochlitz porphyry were reused from the earlier building.
A carp-shaped weather vane referred to the numerous fishponds established in the region around 1500 and to Mutzschen’s pond-farming industry. A replica made by the Eckelmann firm of Zschoppach in 1989 was installed during reroofing. After vegetation was removed from the northern castle slope in the 1970s, heavy rain softened the ground and triggered a landslide. Cracks appeared in the eastern part of the Torwächterhaus, one section slipped downhill, and that section had to be dismantled completely. Extensive repairs enabled the local-history museum to return in 1999.
Outer Bailey and Estate Landscape
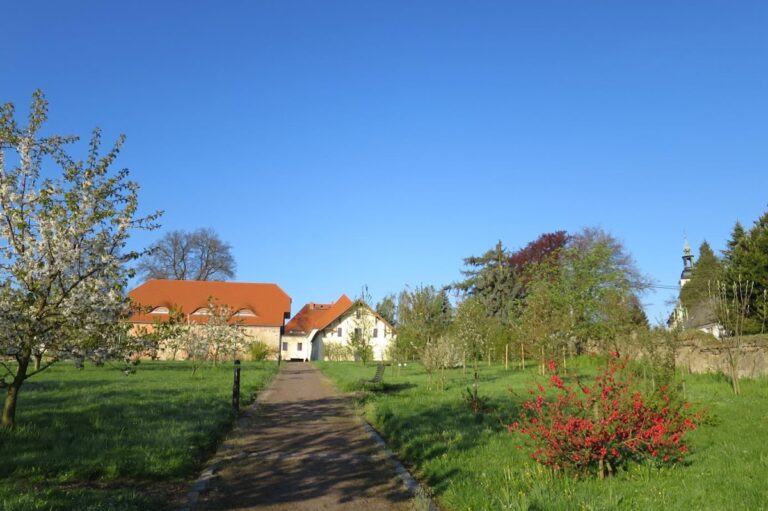
The wider complex includes remains of the former manor on the outer-bailey grounds, terraced gardens, and an extensive naturalized park. An impounded castle pond with a mill forms part of the estate landscape. Other associated structures include castle houses with a salt tavern and houses below the castle. The church in the former outer bailey is also part of the site’s long historical development.
Archaeological Evidence and Underground Galleries
Prehistoric and Medieval Ditch
The Early Bronze Age settlement was enclosed on its landward side by a ditch about two metres deep and seven to eight metres wide. An excavation in 1972 found no rampart. A later investigation traced the ditch across a width of about five metres and to a depth of 1.5 metres, although the finds recovered during that work have not been precisely dated. Excavations in the castle courtyard in 2007 recovered prehistoric and medieval material and exposed the full width of a ditch that had previously been only partly examined.
Agate-Mining Galleries
Numerous underground galleries extend through the Schlossberg. They were made during the extraction of agate spheres, some containing inclusions of rock crystal or amethyst. Mining ended in 1776, when the galleries were closed because they were considered a danger to the stability of the buildings. During the Second World War, the same underground spaces were used to store Leipzig’s university and cultural collections, including manuscripts, early printed books, autographs, and coins.