Podelwitz Manor, Colditz: A Saxon Renaissance Moated Castle
Site at a Glance
- Rating
- 4.4
- Popularity
- Medium
- Country
- Germany
- Primary era
- Early Modern
- External website
- Open
- Eras represented
- Early Modern, Modern
- Civilizations
- Electorate of Saxony, German, Holy Roman Empire
- Site type
- Domestic
- Remains
- Castle
On this page16 sections
History
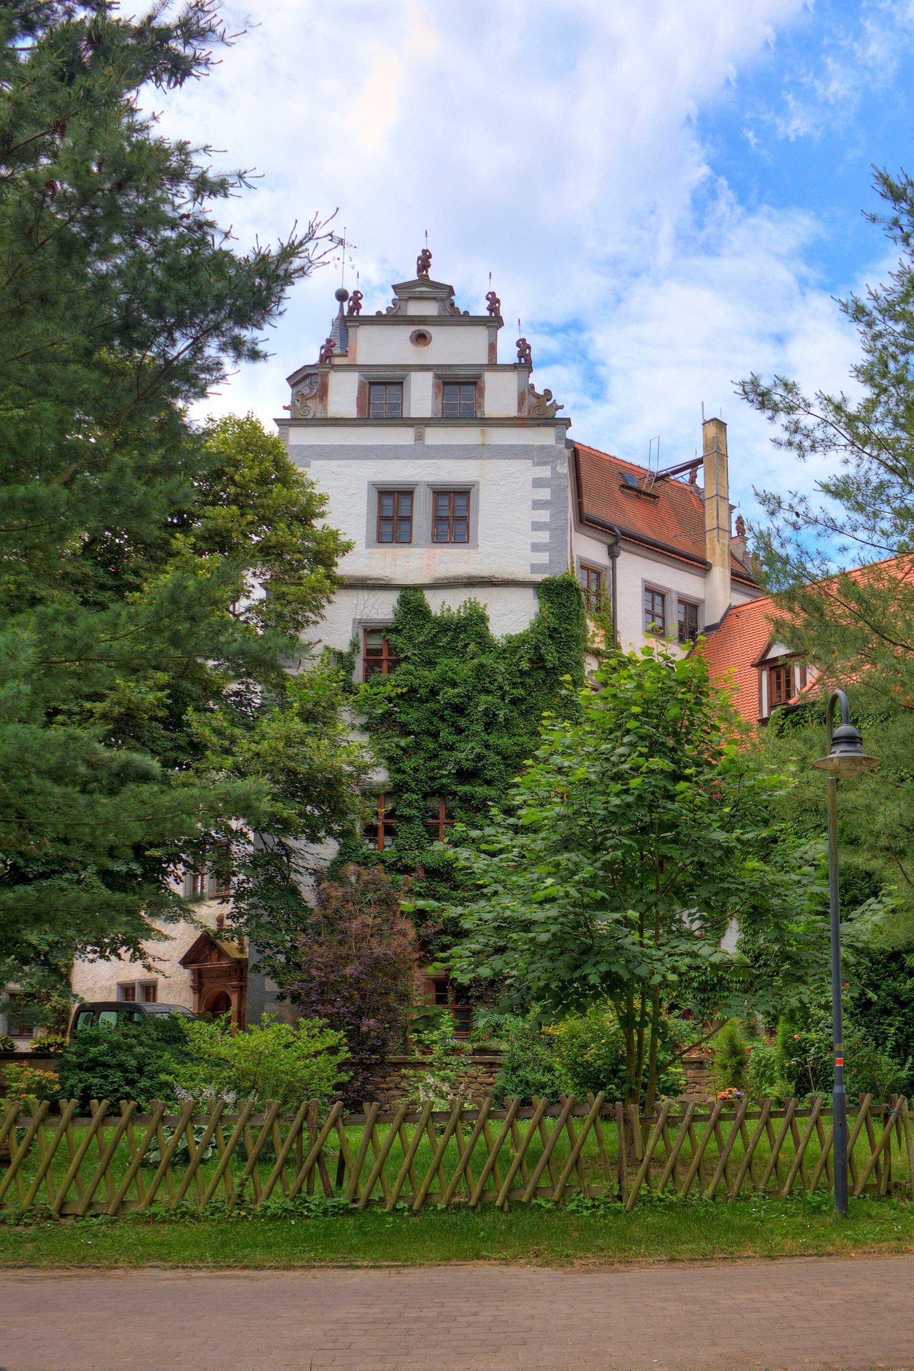
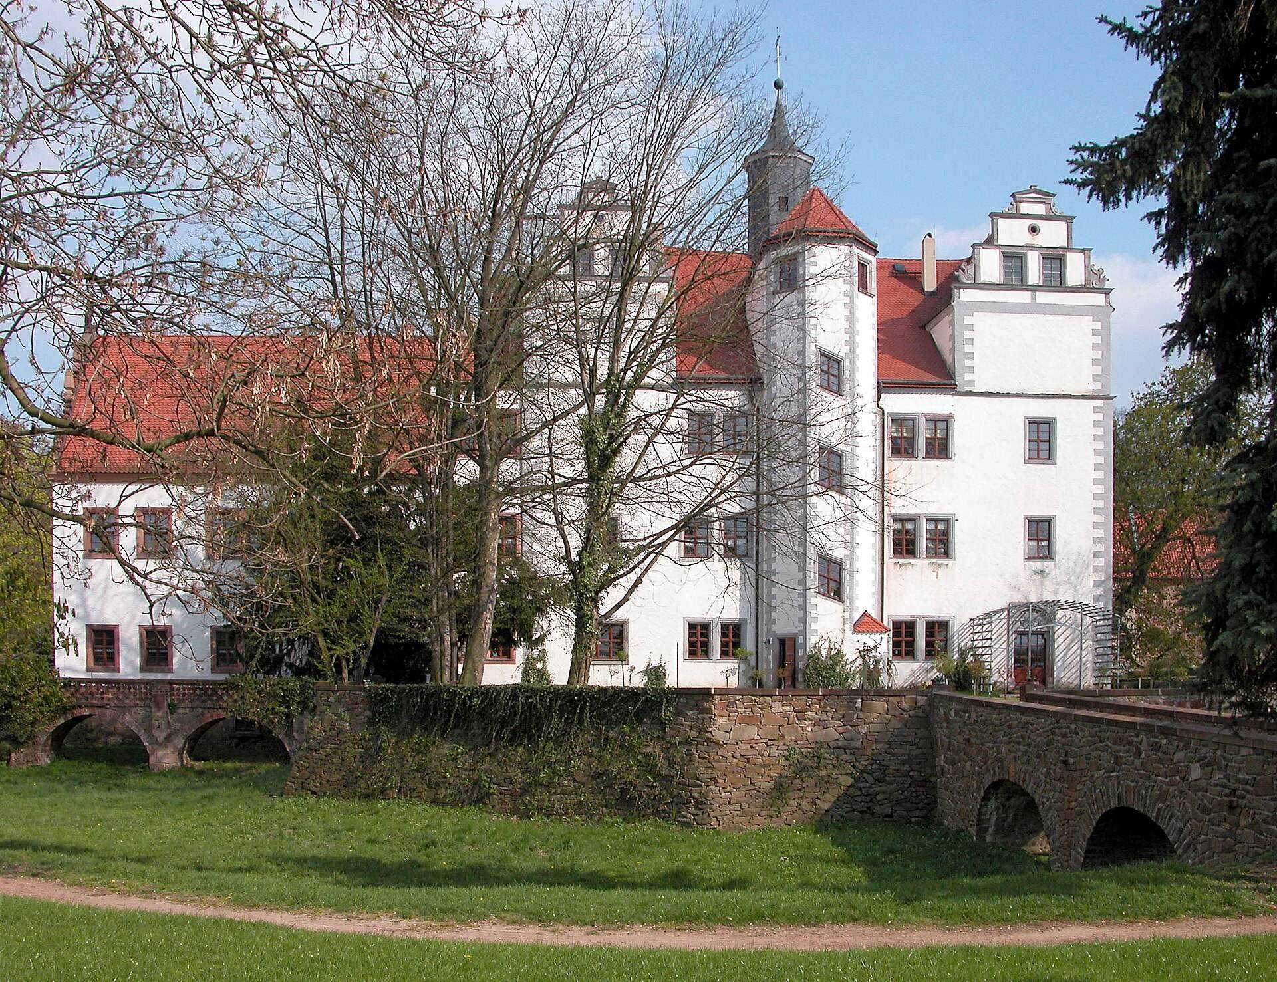
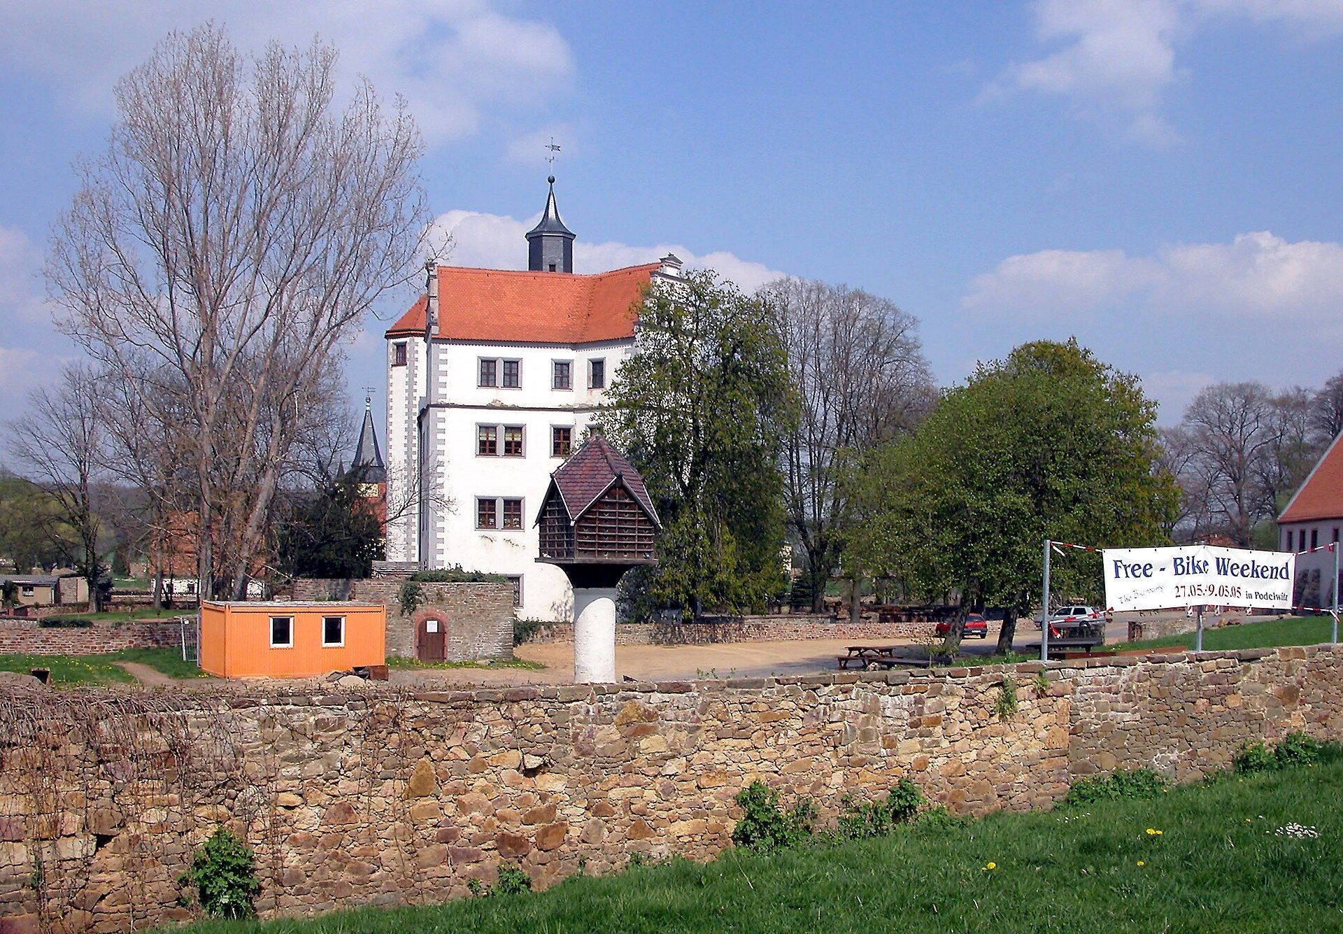
Podelwitz Manor, Colditz, is a moated castle in Germany, built around 1570 as a Saxon Renaissance residence beside the Freiberger Mulde. The estate existed before its first surviving mention in 1487 and remained associated with several noble families, whose ownership shaped the castle and its surrounding lands. Today, its history also includes expropriation, communal use, restoration, and the preservation of local collections.
The Schellenberg Estate
The manor and its associated estate were already established when a member of the Schellenberg family borrowed 200 gulden from the religious brothers of Colditz in 1487. The Schellenbergs had been active in the area since the fifteenth century. Hans Ernst von Schellenberg owned the Podelwitz manor estate in 1545, while Hans Rudolph von Schellenberg commissioned the present castle around 1570. He was still identified as its owner in 1588.
The Schellenberg period ended late in the sixteenth century. Hermann von Heynitz was a co-owner and tenant in 1596, and ownership subsequently passed through several hands.
Alterations and Noble Ownership
Ulrich Maximilian von Rechenberg purchased the castle and estate in 1691 and ordered extensive alterations. The expense of this work brought him financial ruin, and he sold Podelwitz in 1693 to Moritz von Ankelmann. After von Ankelmann’s death in 1722, the estate belonged to the von Kötteritz family from 1723 until 1781.
In 1781, Podelwitz was acquired by Johann Gottfried von Lorenz, a successful merchant and factory owner from Mittweida. He had served as a councillor of the Saxon Electoral chamber and was ennobled as a baron in 1790. His daughter, Johanne Wilhelmine Freiin von Lorenz, became known as an important benefactor of Podelwitz. She established a kindergarten for young children and created charitable foundations before dying unmarried in 1850.
After her death, the estate passed to her relative Auguste Freifrau von Reiswitz, née von Lorenz, who lived from 1812 to 1892. Auguste commissioned the Muldenschlösschen beside the Freiberger Mulde in 1867. Her eldest son, Stenzel Gottlob Alfred Freiherr von Reiswitz and Kadersin-Holtzbrinck, added a northern extension to the castle in 1893 and moved from Collmen to Podelwitz.
Stenzel had received permission in Baden-Baden in 1892 to use his double surname. He was recognized as belonging to the German old nobility with the right to bear the baronial title, entered the Saxon nobility register in 1911, owned the Helbecke estate in Westphalia, and served as an honorary commendator of the Order of St John. An honorary commendator was a senior title within a commandery of a chivalric religious order, held without ordinary administrative duties.
The Reiswitz Family and Expropriation
Stenzel’s son, Alfred Freiherr von Reiswitz and Kadersin, became holder of the Podelwitz and Collmen family entail. An entail estate was property tied by law to a particular family succession and generally protected from ordinary sale or division. Alfred was married to Helene, née Freiin von der Ropp. Their son Wenzel inherited the estate as a minor in 1923, at the age of fourteen. His mother administered the 372-hectare property until he took control in 1931.
Wenzel married Jutta von Böhlau in 1932, and their four children were born in Podelwitz and Leißnig. By 1942, the estate had become allodial, meaning that it was held as free hereditary property rather than being restricted by an entail, and covered 338 hectares. The property was expropriated in 1945 during the land reform.
Communal Use and Restoration
Following expropriation, a machinery-lending station was established in the castle and apartments were created inside it. Such stations supplied agricultural machinery for temporary use. From 1952, the municipality of Podelwitz owned the building, which served as a kindergarten and housing. The castle nursery and gardens continued under Muldenperle, a horticultural production cooperative operating within the socialist East German system. They were privatized again after German reunification in 1990.
By 1991, the castle had become severely dilapidated, prompting restoration and reconstruction. The roof, roof turret, and exterior facades were repaired by 1995, and interior work began in 1996. The restored building later accommodated a meeting center, a guesthouse, and the Podelwitz local-history collection.
The Mulde flood of 13 August 2002 reached the castle’s ground floor. Water undermined the north gable of the service building opposite the castle, causing it to collapse. Repairs were completed by 2004. The municipality also acquired the former service building, established a training kitchen there, and opened the Schlossgewölbe restaurant in 2005. The castle nursery and gardens were taken over by the Tanndorf Educational and Social Works organization in 2001.
Podelwitz Manor is a protected historic monument. Its continuing cultural use includes the Podelwitz local-history room of the Knochenmuß family, which contains household objects, everyday goods, and postcards associated with Podelwitz. The collection is described as one of the most extensive of its kind in Saxony.
Remains
The surviving complex stands directly beside the Freiberger Mulde and combines the main castle with associated buildings and gardens. Its water-side position gives the residence the character of a moated or water castle, a fortified or aristocratic residence partly or wholly surrounded by water or placed beside a watercourse. A staircase provides access from the river for people travelling by water.
Main Castle
Renaissance Residence
The main castle was erected around 1570 in the Saxon Renaissance style. This regional form of Renaissance architecture combined Renaissance planning and ornament with local late-medieval building traditions. The building’s position beside the Freiberger Mulde and its relationship to the water form the central physical setting of the manor.
Rechenberg Alterations
During Ulrich Maximilian von Rechenberg’s alterations after 1691, the principal entrance was transferred from the west side to the east. A new portal was created there with his coat of arms, linking the entrance directly to the period of his ownership.
The rooms south of the entrance hall were remodelled with flat ceilings replacing earlier cross vaults. Italian stucco masters decorated the ceilings with three large medallions portraying episodes from the Greek myth of Io. In the story, Io is transformed into a cow by Zeus and guarded by Argos, while Hera, Zeus, and Hermes are the principal deities involved.
One medallion shows Hera seated on a cloud and looking triumphantly toward Io, who appears as a cow under Argos’s watch. Another depicts Zeus sending Hermes, whose wings are shown at his wrists and ankles. The third presents Hermes immediately after beheading Argos, holding the guardian’s head while blood flows from his neck. Arabesques, the Rechenberg coat of arms, and interlaced monograms reading “MR” filled the remaining ceiling areas. These stucco decorations were destroyed in the 1950s.
Nineteenth-Century Additions
Muldenschlösschen
The Muldenschlösschen was built beside the Freiberger Mulde in 1867. Auguste Freifrau von Reiswitz commissioned the associated building as part of the estate’s nineteenth-century development.
Northern Extension
A northern extension was added to the main castle in 1893, when Stenzel Gottlob Alfred Freiherr von Reiswitz and Kadersin-Holtzbrinck moved from Collmen to Podelwitz. The extension forms part of the surviving architectural development of the residence under the Reiswitz family.
Service Building and Collections
Former Service Building
The former service building stands opposite the castle. In its later use, it received a training kitchen and restaurant function. The Mulde flood of 2002 undermined its north gable, which collapsed and was repaired by 2004.
Local-History Room
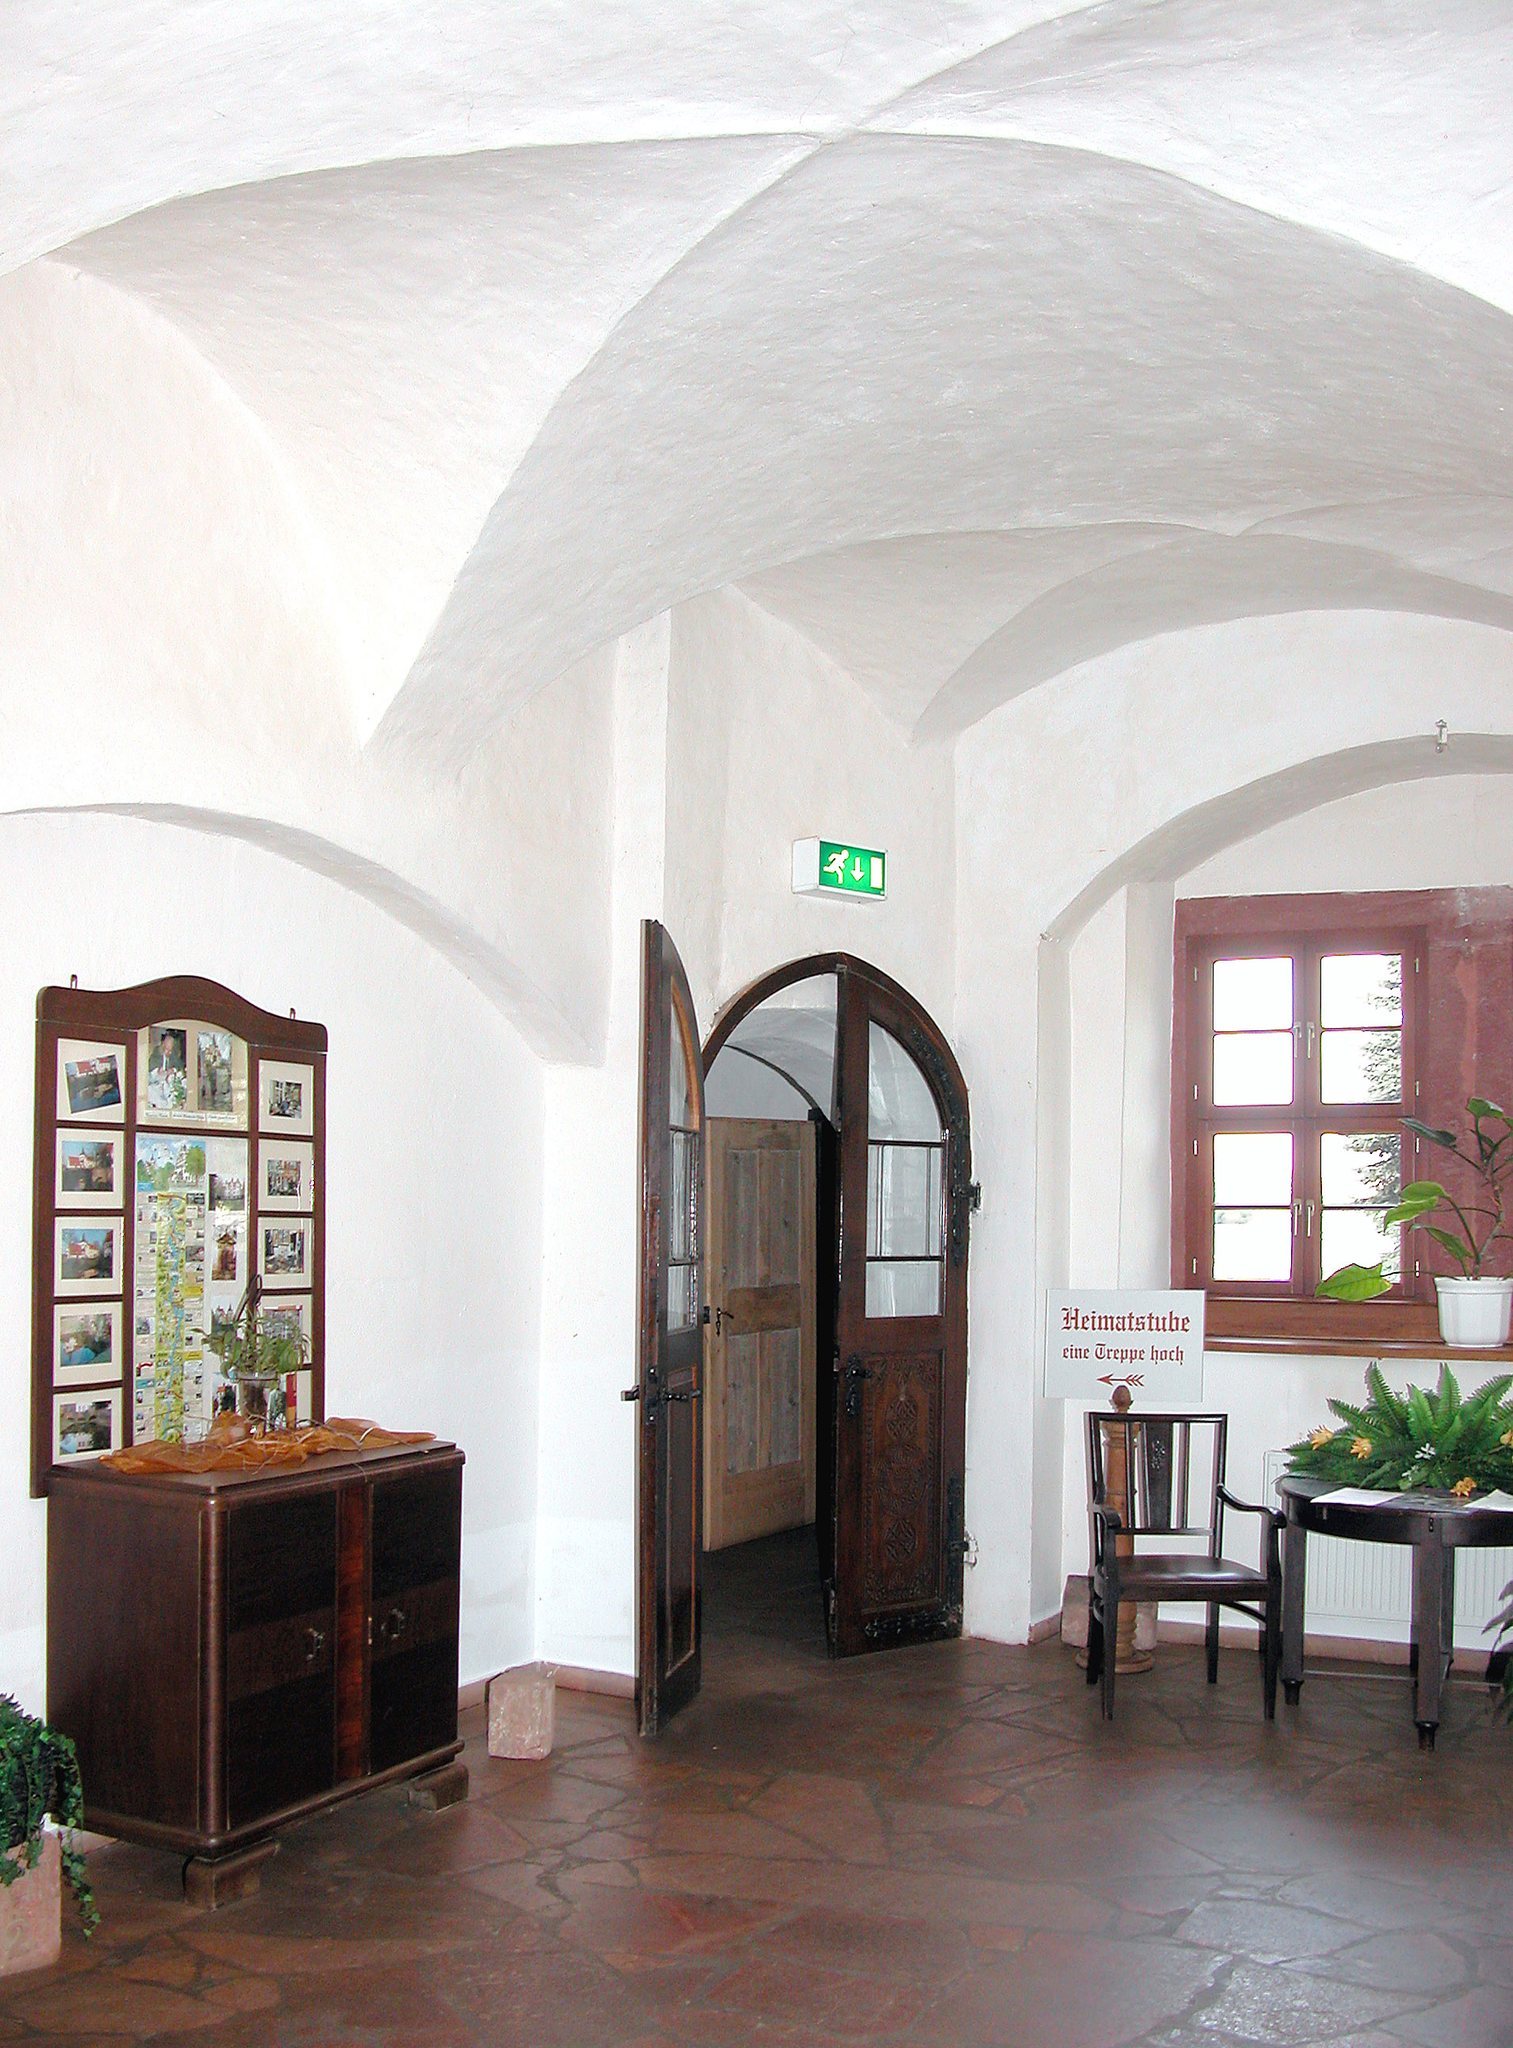
The local-history room presents household objects, everyday goods, and postcards connected with Podelwitz and the Knochenmuß family. These objects preserve aspects of local domestic and social history within the restored castle complex.
Restored Fabric
Restoration completed by 1995 repaired the roof, roof turret, and exterior facades. Interior conversion begun in 1996 created a meeting center on the ground floor and a guesthouse and local-history room on the second floor. The surviving building therefore combines the sixteenth-century residence and later additions with repairs and adaptations from the late twentieth century.