Monastery of Comburg: A Medieval Benedictine and Collegiate Foundation in Germany
Site at a Glance
- Rating
- 4.7
- Popularity
- Low
- Country
- Germany
- Primary era
- Early Modern
- External website
- Open
- Eras represented
- Medieval, Early Modern
- Civilizations
- Duchy of Württemberg, Holy Roman Empire
- Site type
- Religious
- Remains
- Fortified Monastery
On this page21 sections
History
The monastery of Comburg in Germany developed from an eleventh-century castle above the Kocher valley and Schwäbisch Hall into a Benedictine monastery and later a noble collegiate foundation. Its history began in 1037, when a bishop of Regensburg recorded the transfer of half of Hall to Count Burkhard of Comburg. The counts then established a castle on the hill, which Burkhard II of Comburg-Rothenburg converted into a Benedictine monastery around 1078.
Foundation and Benedictine reform
Burkhard II entered the order after his poor health, probably an early form of osteoporosis, prevented him from continuing as a warrior. His brothers Emehard, Ruger, and Heinrich had held the castle jointly, while relatives and neighbouring aristocrats supported the foundation. Wignand of Mainz, a wealthy landholder and ministerial associated with the archbishopric of Mainz, made substantial donations and was regarded as a co-founder. Burkhard II and Wignand were later buried in the monastery church.
Monks arrived from Brauweiler Abbey between 1086 and 1088. A monk from Hirsau became the first abbot and brought Comburg into the Hirsau reform, a German Benedictine movement that promoted stricter observance and was linked to the wider Cluniac reform of Western monasticism. Bishop Adalbero of Würzburg consecrated the new basilica around 1088. The Counts of Comburg protected the monastery, exercised jurisdiction over landless peasants, and acted as its legal protectors. In 1090, Comburg was placed under the ecclesiastical authority of Mainz, whose archbishop could appoint the abbot and conduct visitations, while the monastery retained the right to elect its dean.
Dynastic protection and medieval fortunes
The last count of the Comburg line, Heinrich, died in 1116. In 1138, the monastery and the family inheritance passed to the Hohenstaufen dynasty, a medieval German ruling house that supplied several kings and emperors of the Holy Roman Empire. Conrad III, the first German king of the dynasty, placed Comburg under royal protection, and King Rudolf I confirmed that protection in 1273.
The monastery’s first period of prosperity rested on exchange with other reform monasteries and on its landed endowment. Under the third abbot, Hartwig of Hirsau, Comburg flourished and may have operated both a scriptorium, a workshop for producing manuscripts, and a metalworking facility. From the fourteenth century, however, the community faced economic and spiritual difficulties. Church treasures were pledged as collateral in 1318, while noble monks in the fifteenth century resisted stricter Benedictine reforms, retained personal property, and were criticized for abandoning monastic discipline.
After the extinction of the Hohenstaufen dynasty, the Schenken von Limpurg claimed Comburg’s protective authority. Their claims were resisted, and protection later passed through Schwäbisch Hall and Würzburg. In 1488, with the support of Würzburg Bishop Rudolf von Scherenberg and Pope Innocent VIII, the Benedictine monastery became a collegiate church. A collegiate foundation was served by secular canons rather than by a monastic community following the full discipline of an abbey. At Comburg, membership was restricted to the nobility, and most canons were subordinate to the Bishop of Würzburg, who appointed a representative at the complex.
Rebuilding and confessional change
During the sixteenth century, Provost Erasmus Neustetter directed extensive rebuilding and helped bring about a new period of prosperity. Comburg remained Catholic during the Reformation, even though Schwäbisch Hall and much of the surrounding region became Protestant. In 1587, it lost its status as an Imperial Abbey, a monastery directly subordinate to the Holy Roman Emperor, and was mediatized by Württemberg. Mediatization transferred the institution under the authority of a territorial state.
During the Thirty Years’ War, the Catholic collegiate foundation was temporarily suppressed by King Gustavus Adolphus of Sweden, whose intervention formed part of the wider conflict between Protestant and Catholic powers in central Europe. Comburg was granted as a fief to Colonel Bernhard Schaffalitzky von Muckadell and restored after the Peace of Westphalia. Under Provost Wilhelm Ulrich von Guttenberg, the New Deanery was built and the Romanesque church was replaced by a Baroque collegiate church. The principal rebuilding took place from 1706 or 1707 to 1715.
Secularization and modern institutions
Württemberg secularized Comburg in 1802 to 1803 and abolished the collegiate foundation. Frederick I of Württemberg ordered the church treasury to be melted down at the Ludwigsburg mint, while the library and its medieval manuscripts were transferred to the Württemberg State Library in Stuttgart. From 1807 to 1810, the complex was the residence of Prince Paul of Württemberg and Princess Charlotte of Saxe-Hildburghausen.
From 1817 to 1909, Comburg housed the Württemberg Invalids Honor Corps. The last resident invalid died in 1925. The complex then accommodated an adult-education institution from 1926 to 1936. Between 1936 and 1945, its buildings were used for construction and craft training, a Hitler Youth centre, accommodation for forced labourers, and a prisoner-of-war camp. From 1945 to 1947, they accommodated displaced persons, former prisoners of war, and liberated forced labourers.
Since 1947, Comburg has served an educational function, first as a state teacher-training academy and, since 2004, as a branch of Baden-Württemberg’s regional academy for continuing teacher education and school personnel development. It is a state-protected historic complex and retains substantial medieval fortifications together with a coherent architectural ensemble dating from the eleventh to the eighteenth centuries.
Remains
Fortified enclosure and monastic layout
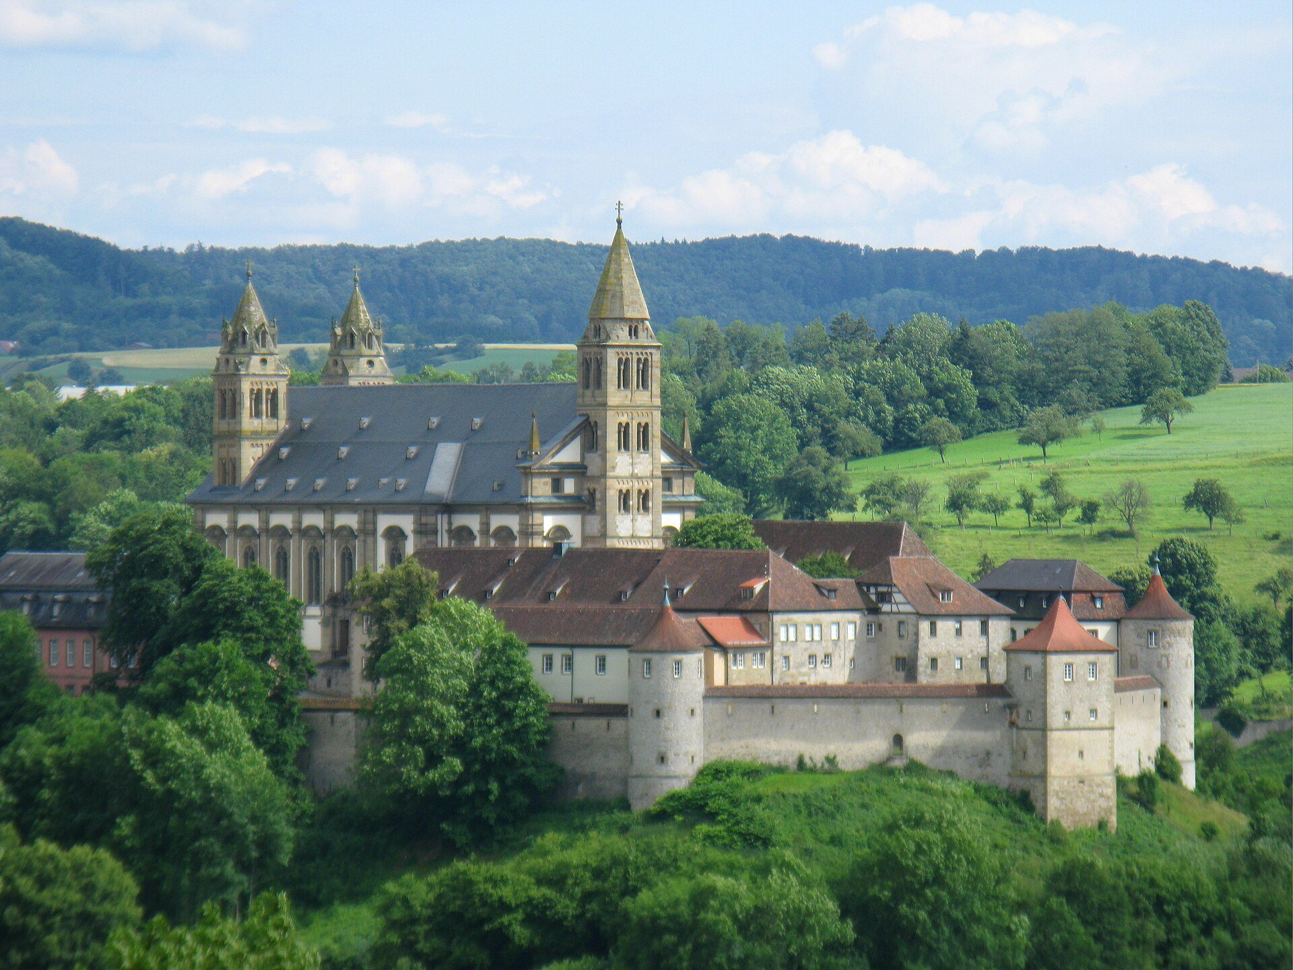
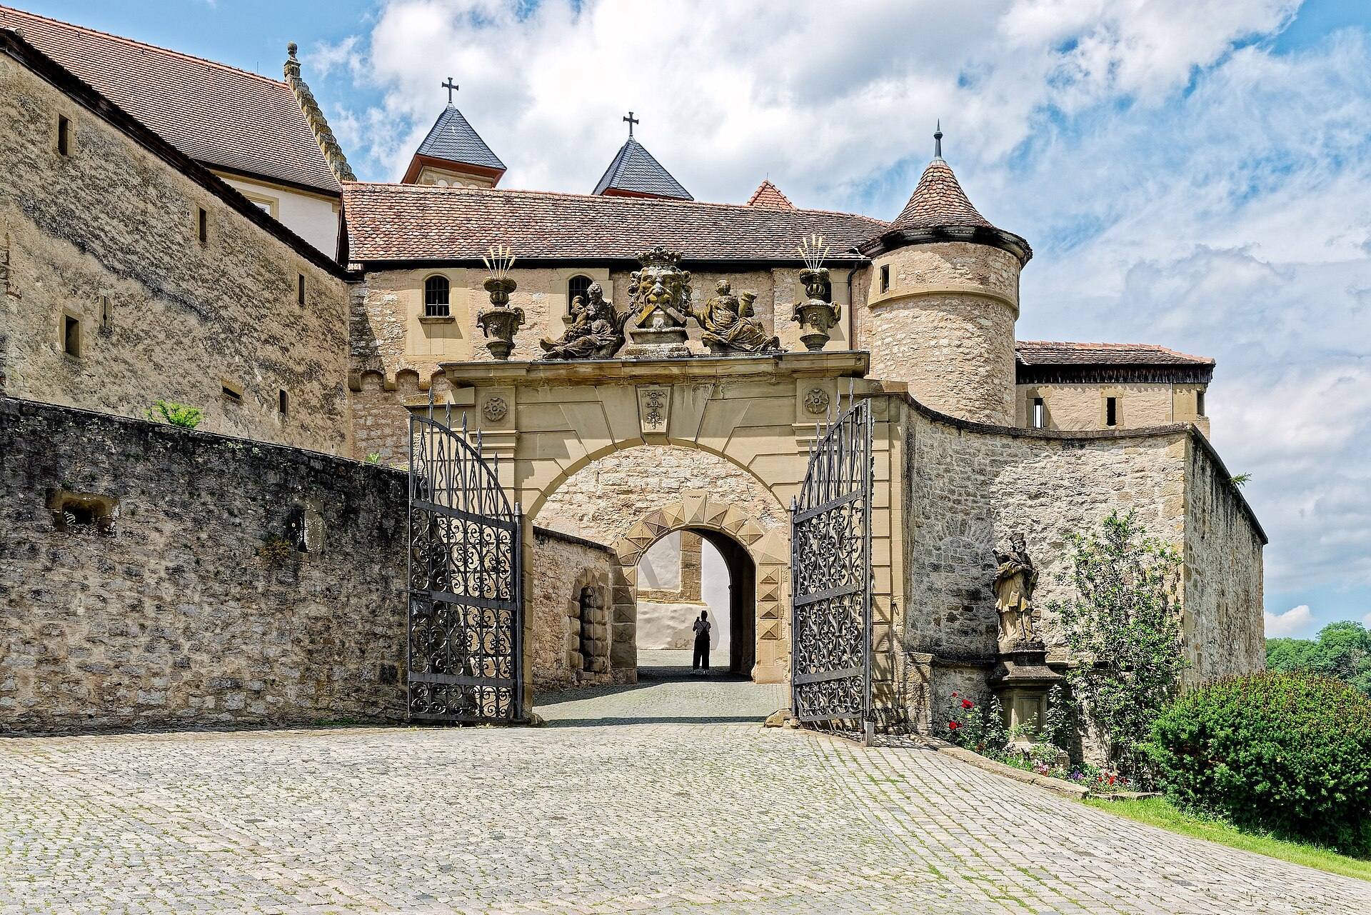
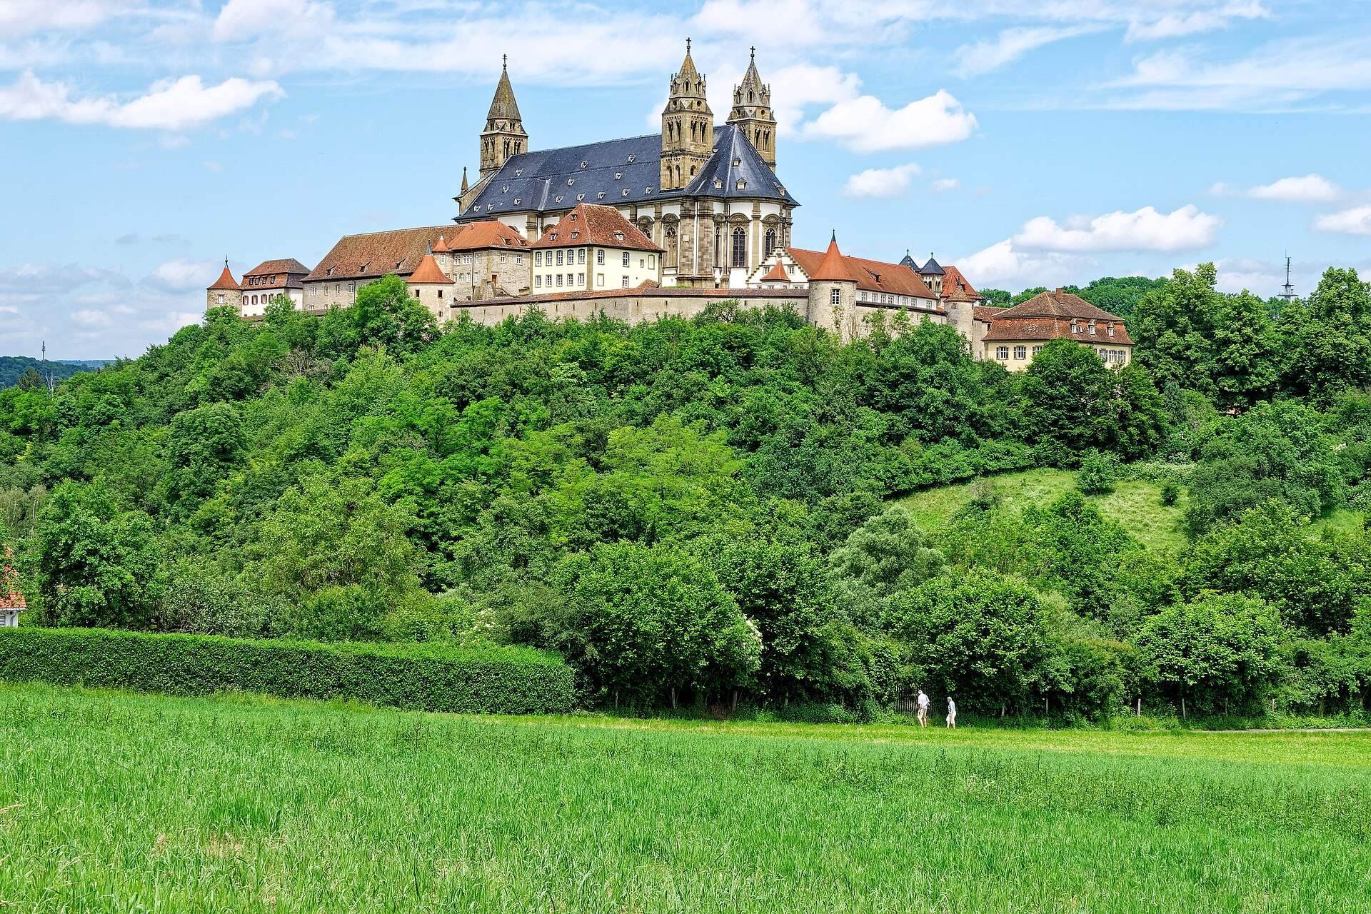
The monastery occupies an oval hilltop plateau measuring approximately 95 by 180 metres above a bend of the Kocher River. A ring wall surrounds almost the entire complex and contains seven towers. Built in 1560 to 1570 under Erasmus Neustetter, the wall was conceived more as an image of the Heavenly Jerusalem than as an artillery fortification. The approach to the church passes through three gates, including a gate built around 1100 whose upper floor contains a chapel.
Cloister
The cloister, a covered gallery around an enclosed courtyard, stands west of the church rather than in the more usual southern position because of the steep slope. One gallery passes beneath a watchtower as a tunnel. The cloister linked the church with the chapter room, chapels, vicar’s house, dormitory, parlatory, and other principal rooms, and also served as a route for processions. Its square form symbolized the desert or solitude of the early hermits and was associated with the biblical image of the Third Temple. Access was traditionally restricted to monks and people providing necessary services. Sections of the fortified complex were destroyed, and the cloister was partly reconstructed in 1965.
Church of St Nicholas
Romanesque basilica
The Church of St Nicholas began as a three-nave Romanesque basilica approximately 65 metres long, with two choirs, a flat wooden ceiling, and a western tower. Its eastern choir was rebuilt in 1220 and received two side towers. Additional vaulted side aisles were built in 1480 and 1520, together with the western transept, an eastern crypt, and two eastern and one western towers. The western choir was larger and more richly furnished, while the eastern choir, known as the bright choir, contained the altar of the Virgin Mary. The crypt held altars dedicated to St Thomas and St Elizabeth and a cenotaph, or commemorative tomb, of the Holy Sepulchre. The eastern crypt was filled in during 1706, and the western choir had already been rebuilt in 1659.
Baroque church
Joseph Greissing designed the present Baroque Church of St Nicholas. The Romanesque basilica was demolished in 1706, except for three towers incorporated into the new building. Construction continued from 1707 to 1715, and the church was consecrated in 1715. Balthasar Esterbauer created much of the interior, including the altars, pulpit, choir stalls, organ case, large column capitals, and sculptural figures above the portals. The building combines late German Renaissance and Italian Baroque features, including cruciform masonry pillars, pilasters, classical entablatures, eight bays, cross vaults, paired windows, dentils, and lily-patterned borders.
Altars and furnishings
The main altar closes the eastern choir beneath a large baldachin. Gilded wooden figures of Mary, Nicholas, Benedict, John, and Joseph stand with the Trinity, angels, cherubim, fruit garlands, and the four Evangelists represented by an angel, eagle, lion, and ox. A silver altar frontal showing the Lamb of God was lost during secularization.
The northern altar of the Sorrowful Virgin was created in 1717 and contains Oswald Onghers’s 1662 Pietà, surrounded by columns, angels, and symbols of Christ’s Passion. The southern altar of Saints Peter and Paul was consecrated in 1717. Peter holds the keys of heaven and Paul a sword symbolizing the word of God, while its central painting by Onghers shows Christ at the column of scourging.
The altar of St Anne in the southern transept has a Rococo baldachin, the All-Seeing Eye of God, the arms of the Counts of Comburg-Rothenburg, and figures of Saints Ursula and Catherine of Alexandria. In the northern transept, the altar of St John of Nepomuk contains a central figure holding a crucifix and Bible. Five stars, Saints Thecla and Barbara, a lion, a dove, a tower, a chalice, and a sword surround the figure, while the baldachin bears the arms of the Counts of Sickingen.
The Eltershofen altar combines parts of two earlier altars. Its lower section is a sandstone funerary monument to the Eltershofen family, with a relief of souls in purgatory and the Trinity surrounded by saints. Higher sections show the burial of Christ, Peter walking on water, and the inverted crucifixion of Christ. Former statues of the Madonna, Peter, and Paul were removed, and the Madonna and Paul are considered lost. The church also contains a pulpit made in 1713 to 1714 to a design by Balthasar Esterbauer. Female figures represent the seven deadly sins overcome by Christ, while the Holy Spirit appears below as a dove.
Medieval liturgical objects
The antependium, a decorated frontal attached to the front of an altar, was made between about 1130 and 1140 from a wooden board covered with gilded copper. Measuring approximately 78 by 188 centimetres, it depicts Christ surrounded by the Twelve Apostles and the symbols of the four Evangelists. Cloisonné bands and gemstones enrich the composition, which was restored in 1969.
A large radial chandelier, probably made between 1130 and 1140, has a wheel approximately five metres in diameter. Two iron rings, twelve gilded copper plates, candle holders, and twelve small towers form its structure. Hundreds of images show apostles, guards, reliefs, and a blessing Christ. The chandelier represents the Heavenly Jerusalem, and an inscription connects its creation with Abbot Hartwig.
Chapter house and chapels
Chapter house
The Romanesque chapter house is connected to the church and contains tomb effigies and a Romanesque lectern. In 1567, it was converted into a chapel dedicated to the House of Limpurg.
Schenken Chapel
The Schenken Chapel lies west of the church and is connected to it by a covered gallery, a position determined by the shape of the hill. Before the rebuilding of 1567, the space served as a communal room for spiritual reading, meetings, conversation, and other monastic activities. It was later divided into the Schenken Chapel and St Joseph’s Chapel.
The chapel contains a Romanesque miniature colonnade, a late Gothic wooden vestibule ceiling, and a timber chapel ceiling dated to the second quarter of the twelfth century. Four beams retain Romanesque painted decoration, and the former assembly hall preserves an early pulpit. The space became the burial place of the Schenken von Limpurg and contains a twelfth-century tomb monument, late Gothic decorated tomb slabs, and the tomb of Georg I von Schenk, who died in 1475. Other tombs from the twelfth to seventeenth centuries were transferred from the demolished medieval church.
A statue of St Nicholas made in 1418 by Abbot Ehrenfried stands in the chapel. The brightly painted bishop is surrounded by an inscription and the founder’s heraldic arms. A recess in the statue’s chest formerly held relics.
St Joseph’s Chapel
St Joseph’s Chapel, also called St Jodokus’s Chapel, was founded in 1473 by Count Frederick V of Schenk and his wife Susanna of Tierstein. A Gothic triumphal arch divides the chapel into two parts. It was reconsecrated in 1672 and contains a 1674 oil painting by Oswald Onghers of St Joseph with Christ, side altars of Saints Joachim and Helena, and the tombs of Frederick and Susanna beneath Gothic canopies.
The late Gothic tomb monuments are attributed to the circle of the sculptor Hans Multscher. They show members of the Schenken von Limpurg in aristocratic dress and preserve detailed representations of fifteenth-century costume.
St Erhard’s Chapel
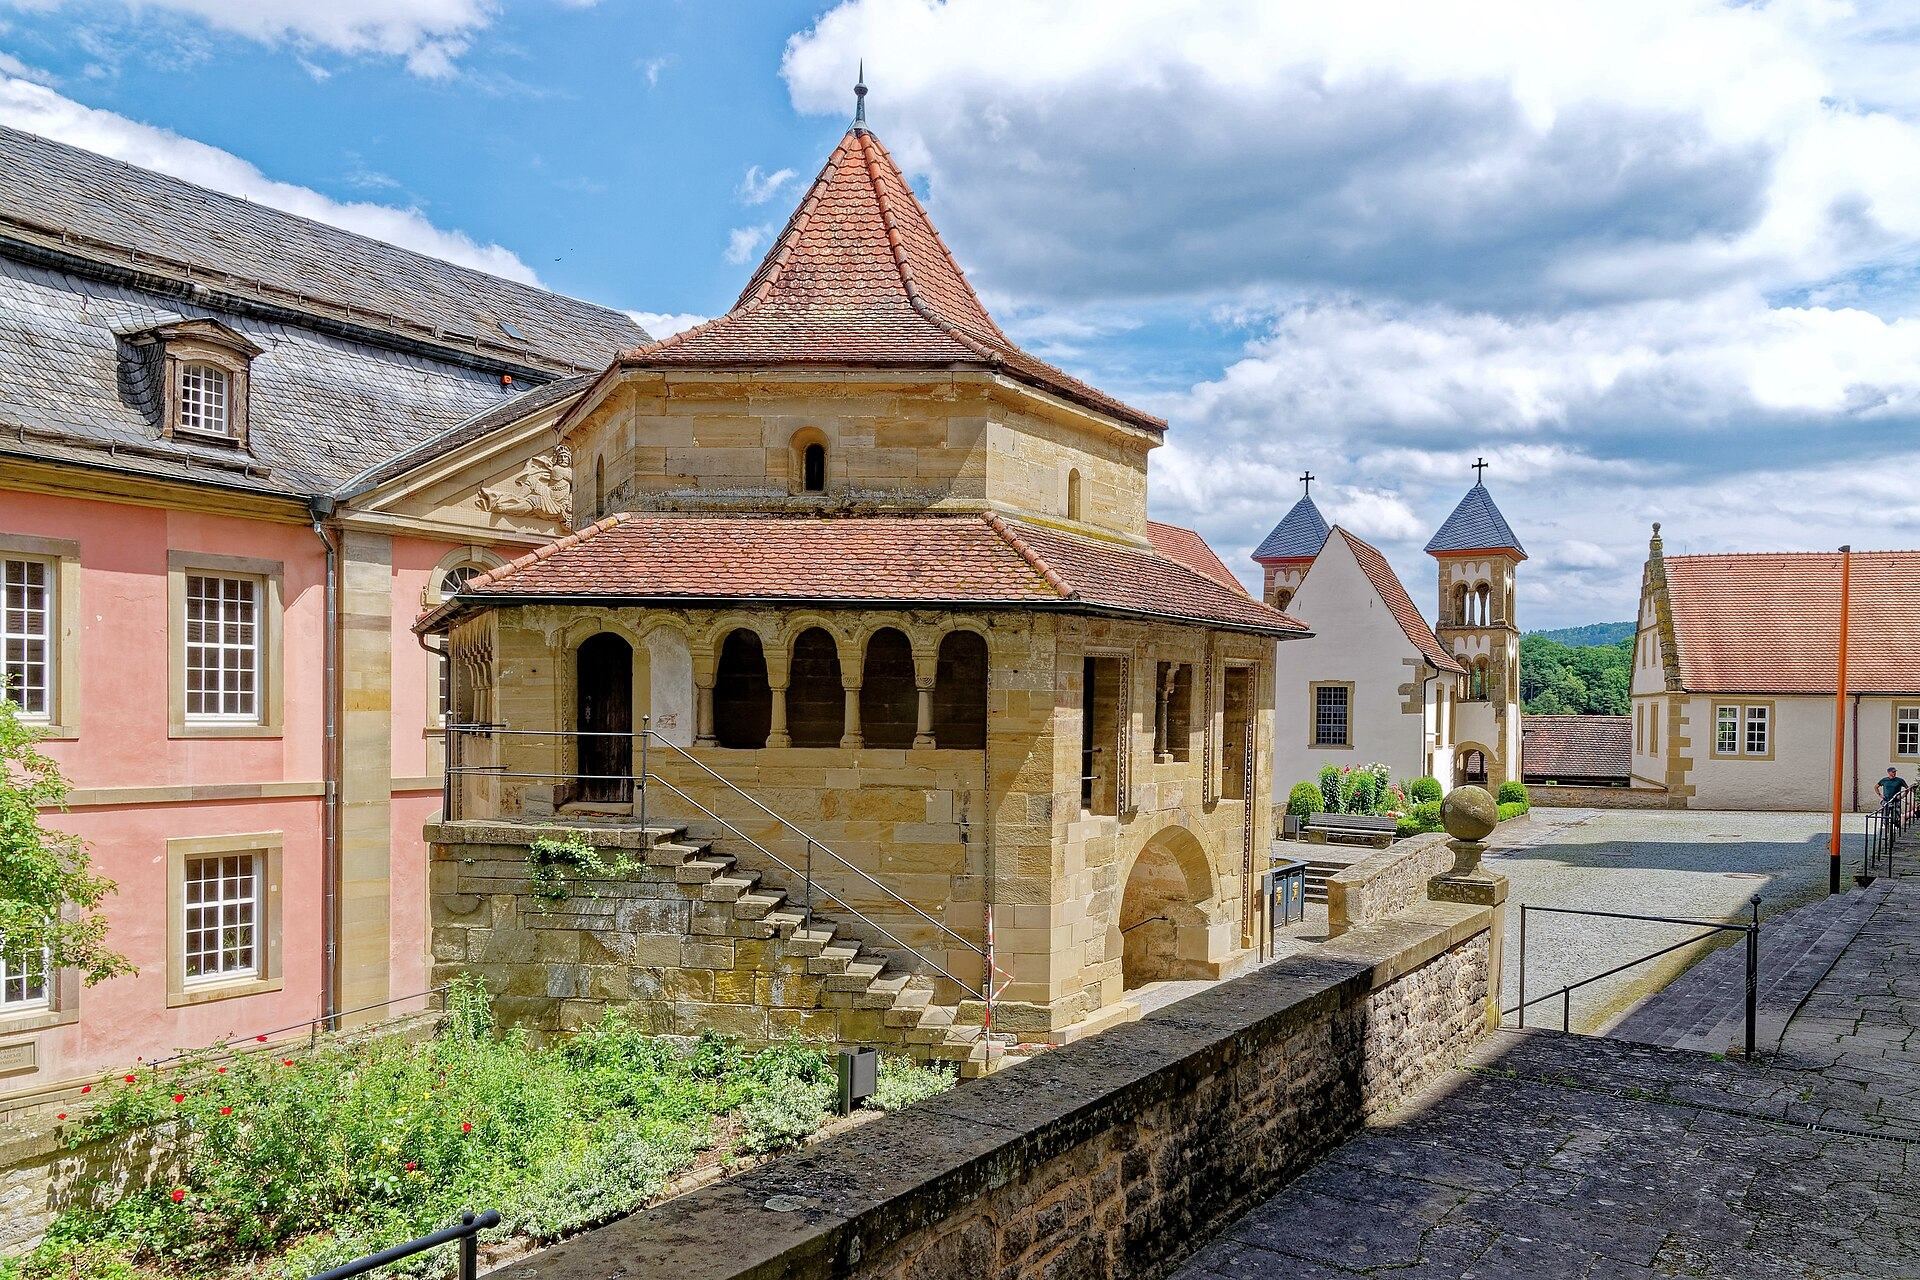
St Erhard’s Chapel is a distinctive hexagonal building above a barrel-vaulted stairway leading to the higher level of the church. Because of the slope, it appears two storeys high from one side and three from the other. Romanesque arcades, a central column, a steep roof, and carefully proportioned forms have prompted comparisons with the Church of the Holy Sepulchre.
The chapel was built and decorated around the middle of the twelfth century, approximately 1145. Its original purpose is uncertain, with possible functions including a domestic chapel, reliquary, baptistery, or Holy Sepulchre chapel. Another tradition connects it with Conrad III’s victory over the Welfs near Weinsberg in 1140. Romanesque frescoes were covered in the sixteenth century under Erasmus Neustetter, after which Renaissance vine ornament was applied. A surviving fragment shows the Crucifixion with saints and may represent Henry VII of Hohenstaufen and Margaret of Babenberg.
St Michael’s Chapel
St Michael’s Chapel stands above the inner gate. The steep approach passes through a Romanesque gate whose upper storey contains the chapel, built around 1125. Semicircular arches, a miniature colonnade, and cubic capitals survive alongside later Gothic, Renaissance, and Baroque alterations. Under Erasmus Neustetter, the chapel served as a domestic chapel and was connected to a residence by an underground passage that is now blocked. Renaissance wall painting and sixteenth-century saints, including a statue of St Michael, remain inside.
Small Comburg
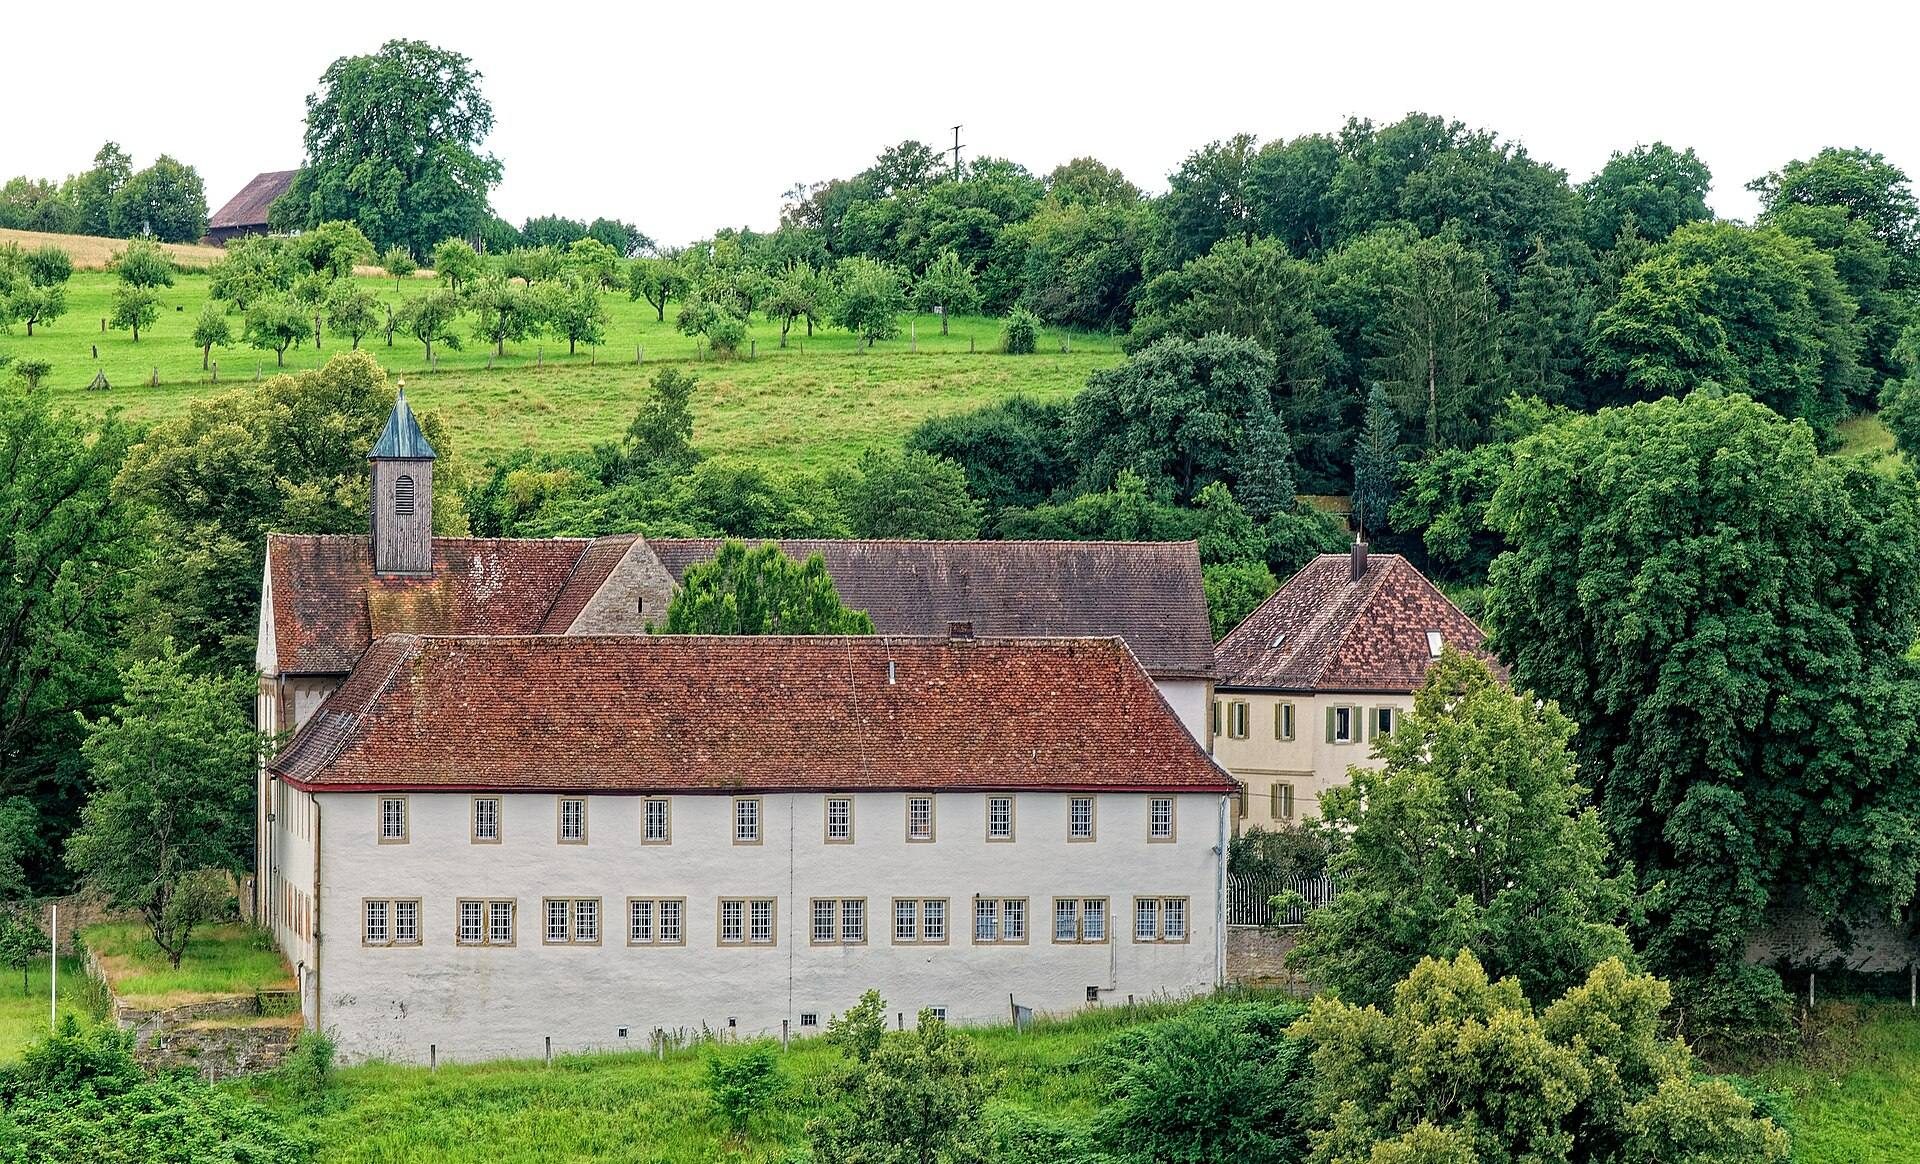
Small Comburg, or Kleincomburg, lies on a separate hill approximately 400 to 500 metres south of the main monastery, above Steinbach and across the Kocher valley. Its early institutional history is uncertain. A sixteenth-century tradition attributes its foundation in 1108 to Count Heinrich of Comburg-Rothenburg and says that it was established for noblewomen. A document from 1291 definitely records a women’s religious community with a provost, a female superior, and nuns who held shares in the Schwäbisch Hall salt works. The earlier alleged convent and the later community cannot be securely shown to have been continuous.
Church of St Giles
The surviving Church of St Giles dates from around 1100. It is a Romanesque cross-shaped basilica in the austere style associated with the Hirsau reform. Its form lacks the nun’s gallery normally expected in a contemporary women’s convent, and it may instead have originated as a residence for widows of the count’s family.
From the thirteenth to the fifteenth century, Small Comburg served as a provostry of the main monastery. In 1684 it was transferred to the Capuchins, who first used it as a hospice and established a convent there in 1713. The site was secularized in 1802. A Franciscan community occupied it briefly from 1861 to 1867, and it served as an annex of the Schwäbisch Hall correctional institution from 1877 to 2015.
The apse and chancel-vault paintings were restored in 1878 to 1879. The church contains a rare early twelfth-century image of Christ pressing grapes with his feet, an image associated with the mystical winepress and Christ’s blood. Its Baroque high-altarpiece frontal was made by Johann Heinrich Schönfeld.