Lutheran Church in Nocrich, Sibiu: A Historic Evangelical Church and Fortified Enclosure
Site at a Glance
- Rating
- 4.7
- Popularity
- Very Low
- Country
- Romania
- Primary era
- Modern
- External website
- Open
- Eras represented
- Medieval, Early Modern, Modern
- Civilizations
- Austrian Empire, Habsburg, Hungarian, Principality of Transylvania
- Site type
- Religious
- Remains
- Fortified Church
On this page9 sections
History
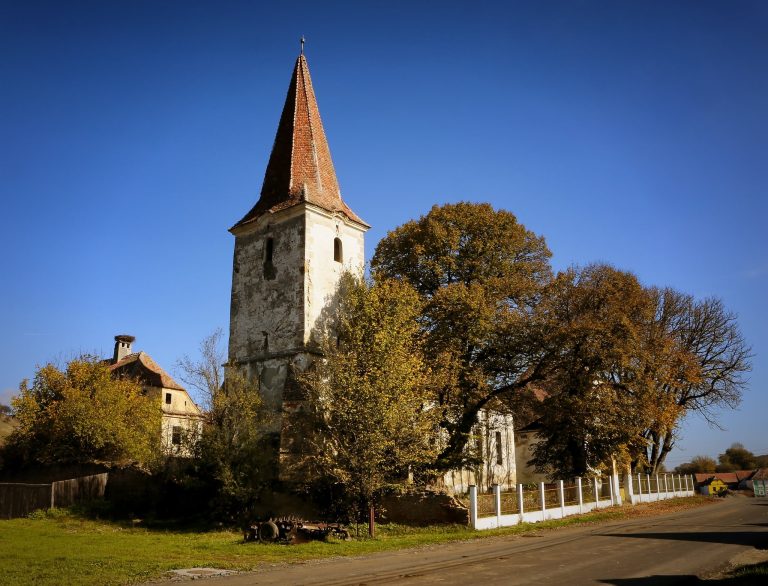
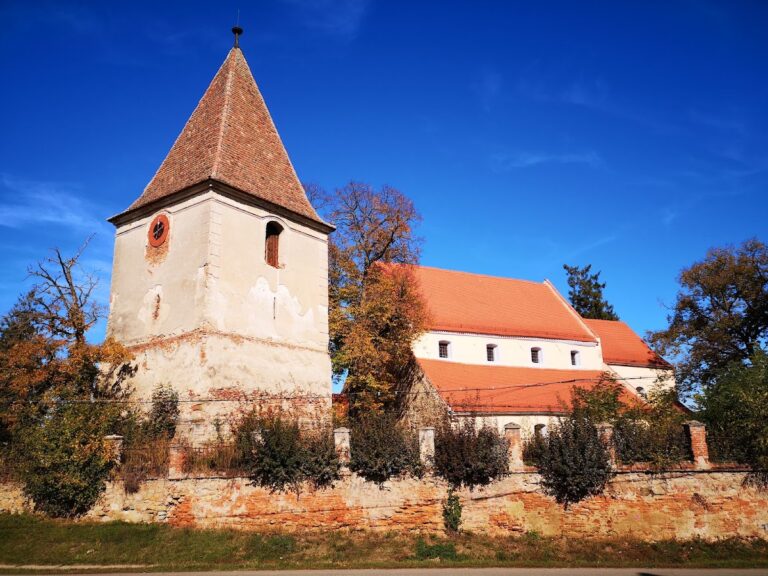
The Lutheran church in Nocrich, Romania, is an Evangelical church built between 1803 and 1806 in the Empire style, an early nineteenth-century form of neoclassicism associated with the Napoleonic period. It replaced a Roman Catholic church founded at the beginning of the thirteenth century and dedicated to Saint Ladislaus, the medieval king of Hungary who was venerated as a Christian saint.
Medieval foundation and fortified settlement
The earlier church was a Romanesque building, a medieval architectural form known for heavy masonry and rounded arches. It had three naves and a watchtower. Nocrich was recorded in 1263 as terra Nogrech and for many centuries served as the center of a seat within the Saxon University, the institution that governed the administrative and legal affairs of the Transylvanian Saxon communities from Sibiu.
During the fifteenth century, an enclosure was built around the Romanesque church. Consolidation and fortification work continued at the end of the fifteenth century and the beginning of the sixteenth, followed by further works in the sixteenth and seventeenth centuries. The southern side was later strengthened with an outer defensive enclosure, or zwinger, a fortified passage or protected area outside the main defensive line.
Nocrich as an oppidum
In 1589, Sigismund Báthory, Prince of Transylvania, granted Nocrich the status of an oppidum. This designation described a town-like settlement with particular legal and economic privileges, including the right to hold markets or fairs. Nocrich received permission to hold two annual fairs.
Michael Apafi, the seventeenth-century Prince of Transylvania and the last holder of that title before the principality came under Austrian rule, visited Nocrich twice. An inscription on a nearby rectangular tower commemorates these visits.
Fire and rebuilding
The medieval church was destroyed by fire in 1800. The villagers then decided to build a replacement inside the southern zwinger. The new church was designed by Karl Steinbach and constructed between 1803 and 1806. Josef Pfeifer supervised the masonry, while Johann Georg Rastl of Turnișor directed the carpentry. The ruins of the old church were demolished in 1807.
The new building became the center of the local Evangelical congregation. Baron Brukenthal contributed 1,000 florins toward its construction, and his family pew remains in the choir. The church belongs to the Evangelical Church of the Augsburg Confession in Romania, within the Sibiu church district and the Lower Hârtibaciu parish.
Changes to the enclosure
The fortified complex was reduced in the modern period. In 1901, the eastern part of the enclosure was demolished, and an administrative building was erected using material from the dismantled section. A substantial portion of the fortification also disappeared during the construction of the present church. The church and a surviving fragment of the fortified enclosure are listed as historic monuments in Romania, with the church dated to 1803–1806 and the enclosure fragment dated to the fifteenth through seventeenth centuries.
Remains
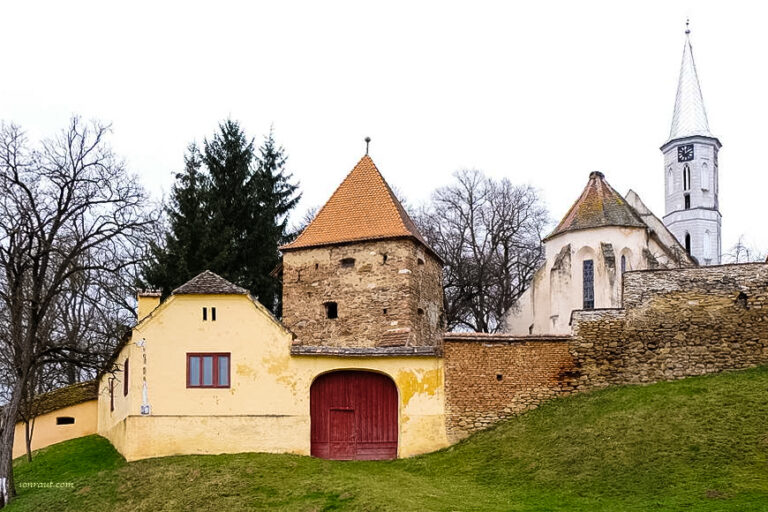
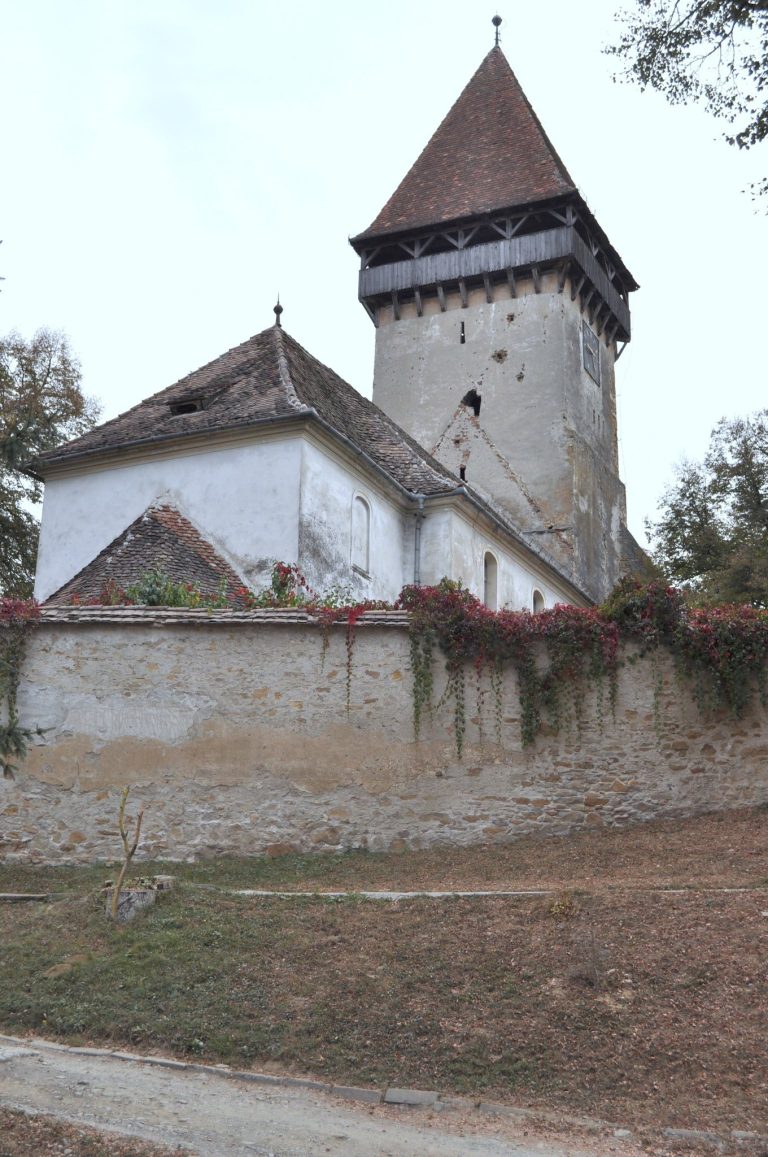
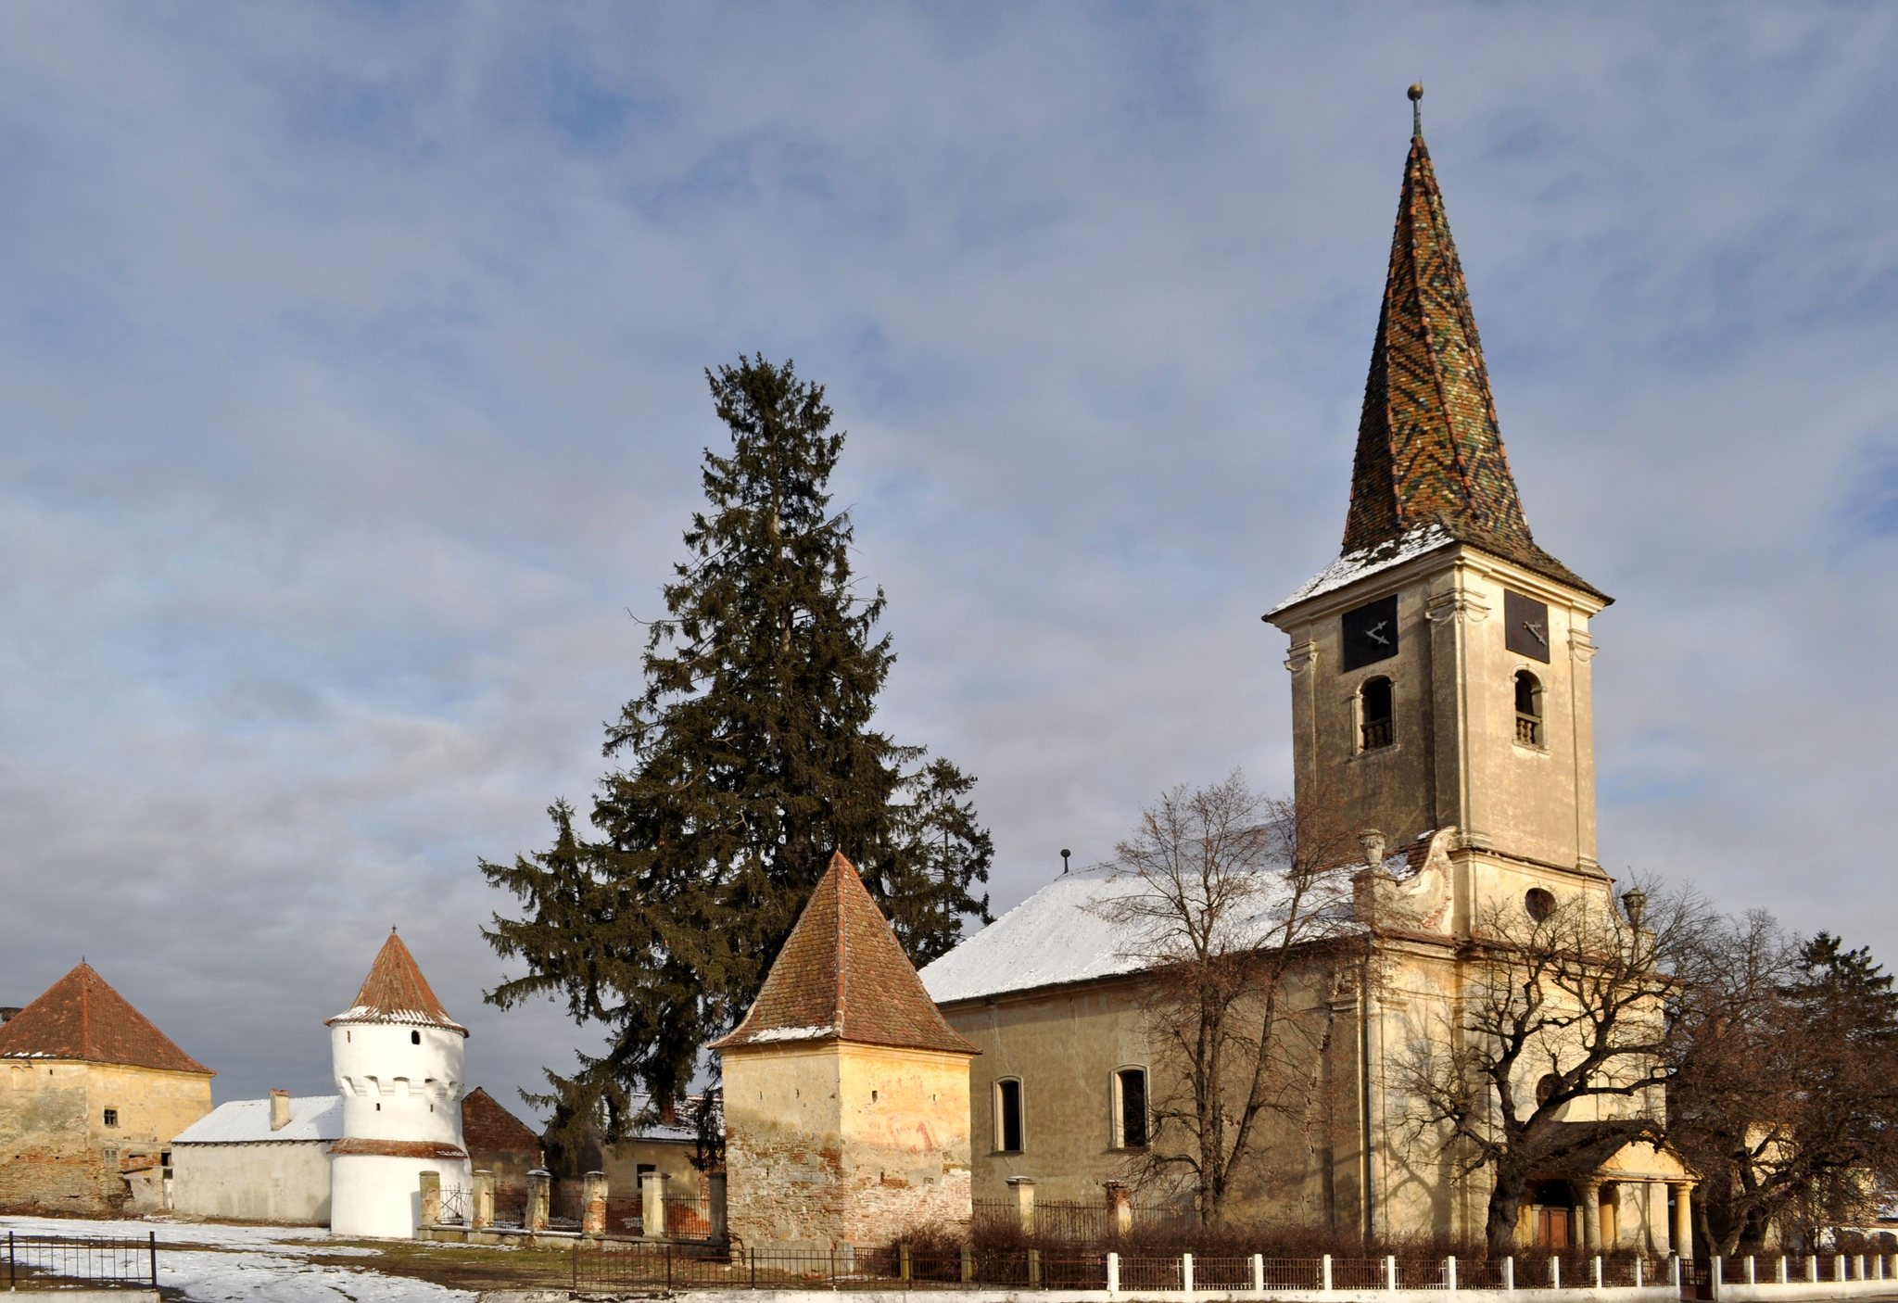
The surviving complex combines a north–south church inside the former southern zwinger with ruins and fragments of the medieval defensive enclosure. The church represents the early nineteenth-century Empire style, while the remaining fortifications preserve elements of the medieval and early modern defensive layout.
The present church
The church occupies the former southern outer enclosure and is arranged on a north–south axis. Its interior contains an organ made by Samuel Metz and a painting by Franz Neuhauser in the altar area. The pulpit is richly decorated in the Baroque style, an ornate European artistic and architectural style that developed in the seventeenth century and flourished into the eighteenth. The Brukenthal family pew survives in the choir.
The medieval enclosure
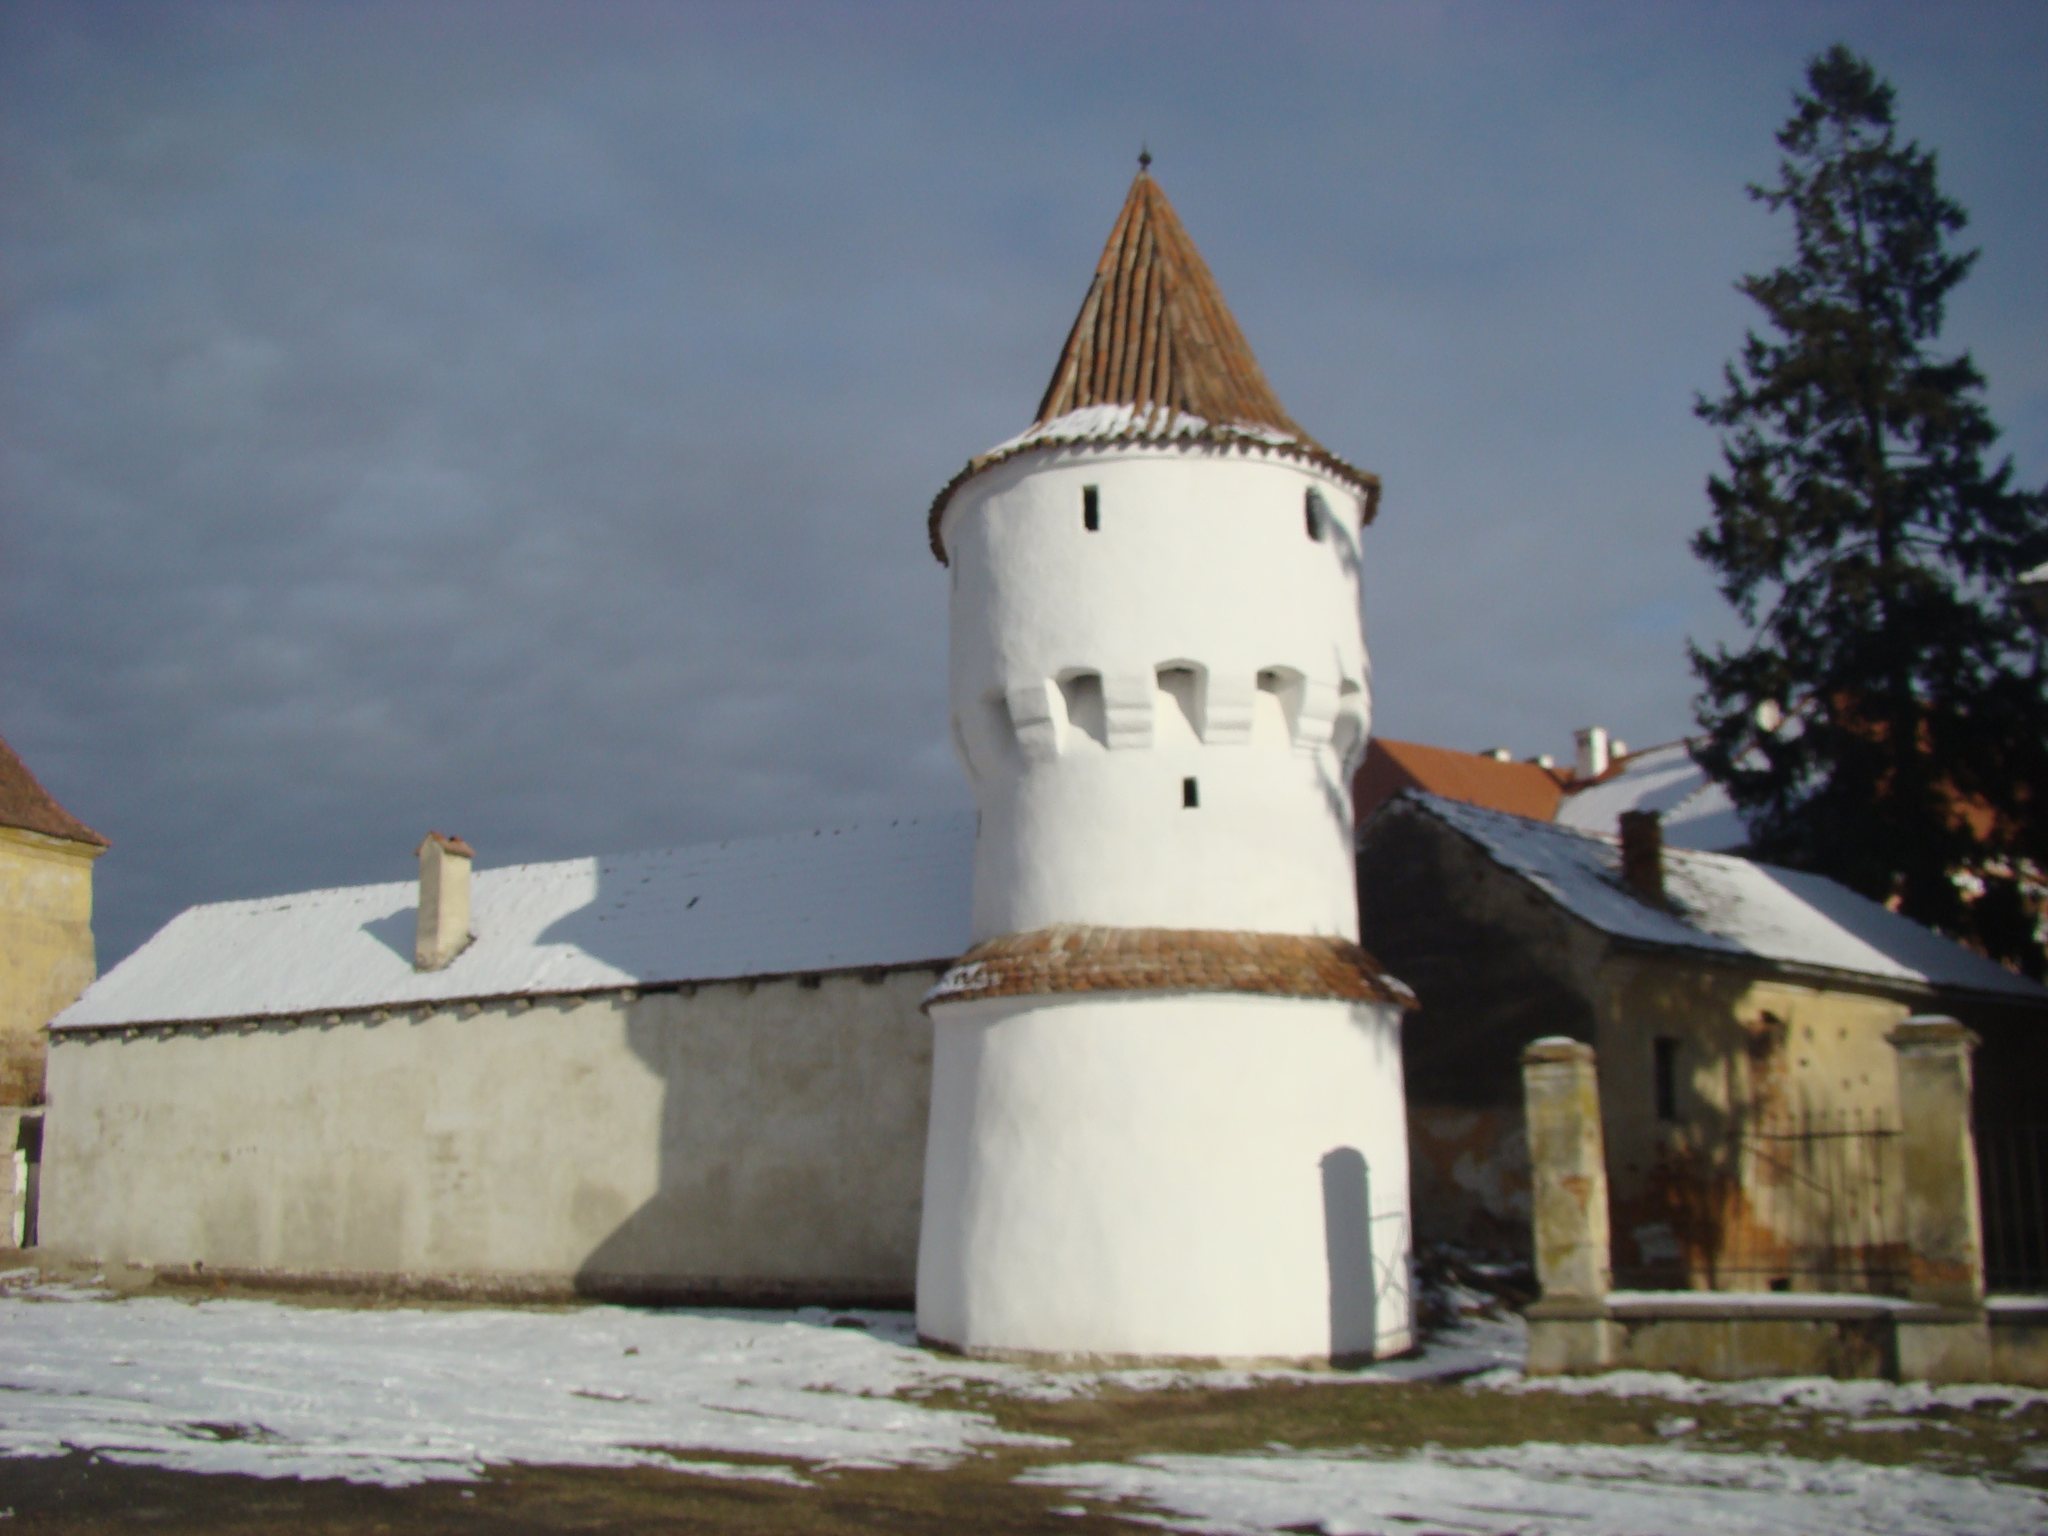
The fifteenth-century enclosure had an irregular pentagonal perimeter around the earlier Romanesque church. Its corners were reinforced by the Bacon Tower in the northwest, the Turk’s Tower in the west, a semicircular tower in the north, the School Tower in the northeast, and a gate tower in the southeast.
The southern side was supplemented in the sixteenth century by the zwinger, whose free corners were flanked by two defensive towers. The later fortifications now survive mainly as ruins on the left side of the church, while four bastions of the defensive enclosure remain from the medieval fortifications.
Apafi tower
A rectangular tower near the Evangelical church and school preserves the inscription associated with Michael Apafi’s two visits to Nocrich. It forms a surviving architectural reminder of the settlement’s political connections during the period when Nocrich held the status of an oppidum.