Lutheran Church in Vărd, Sibiu: Medieval Parish and Fortified Church
Site at a Glance
- Rating
- 4.5
- Popularity
- Very Low
- Country
- Romania
- Primary era
- Medieval
- Eras represented
- Medieval, Modern
- Civilizations
- Austrian Empire, Habsburg, Hungarian
- Site type
- Religious
- Remains
- Fortified Church
On this page8 sections
History
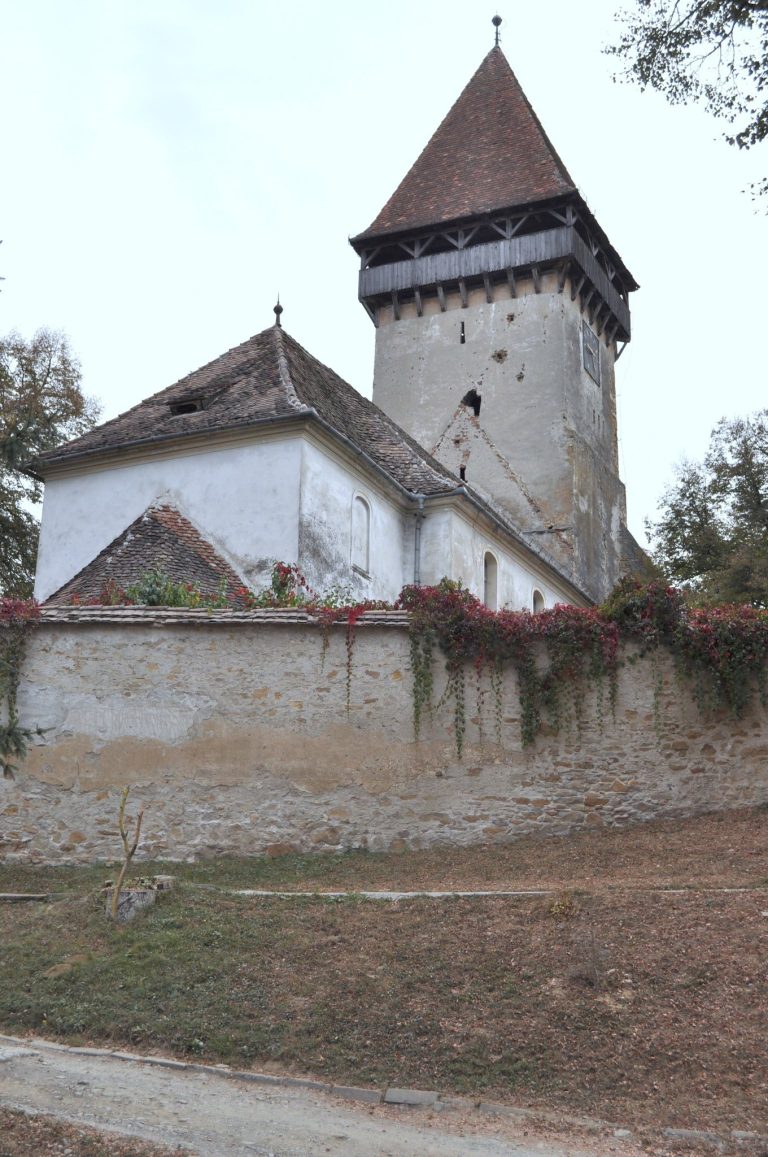
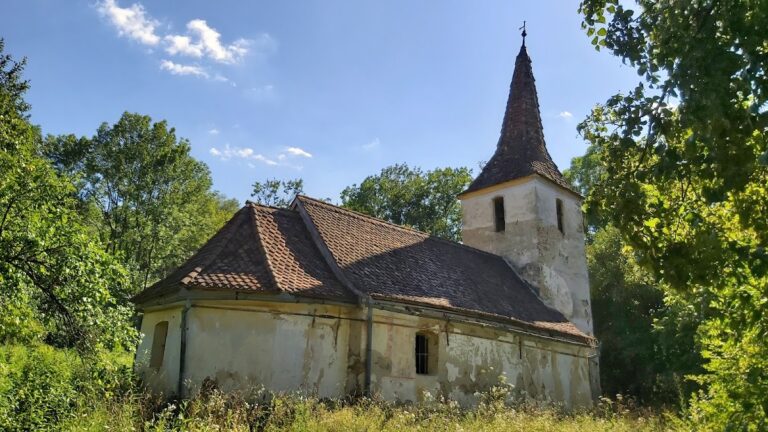
The Lutheran church in Vărd, Sibiu, Romania, is a thirteenth-century Romanesque church dedicated to Saint Mary. It is documented from 1319 and belongs to the Evangelical Church of the Augsburg Confession in Romania, the Lutheran church traditionally associated with Transylvanian Saxon communities. Administratively, it lies within the Sibiu ecclesiastical district and the Agnita parish.
Medieval development
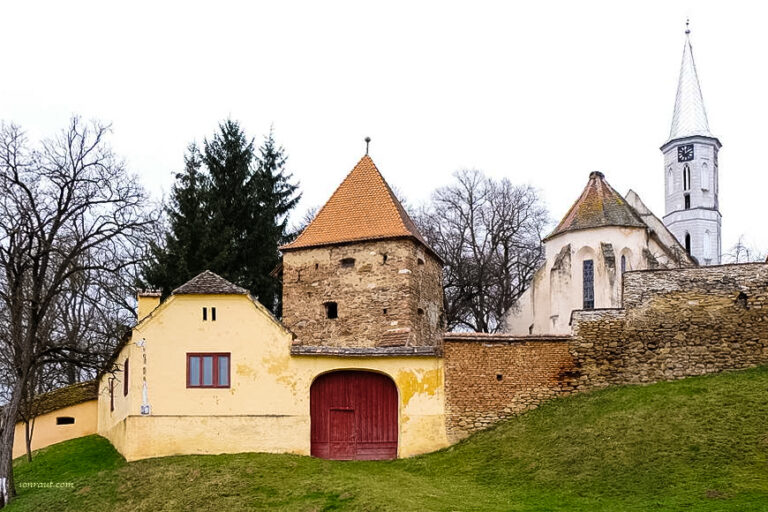
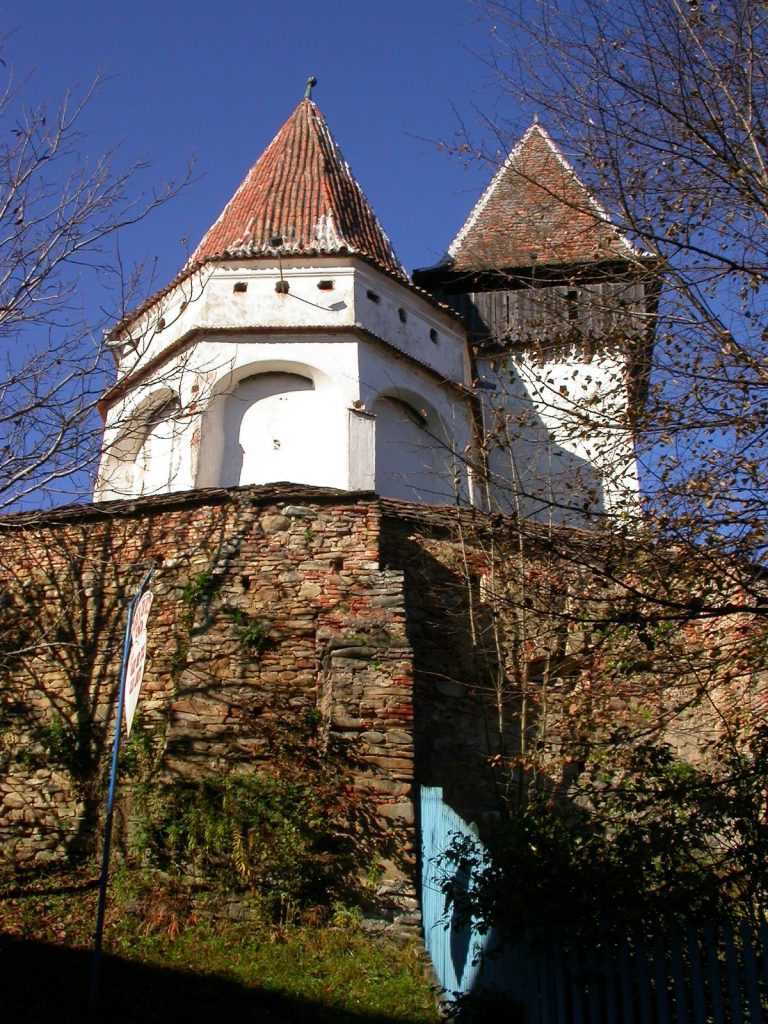
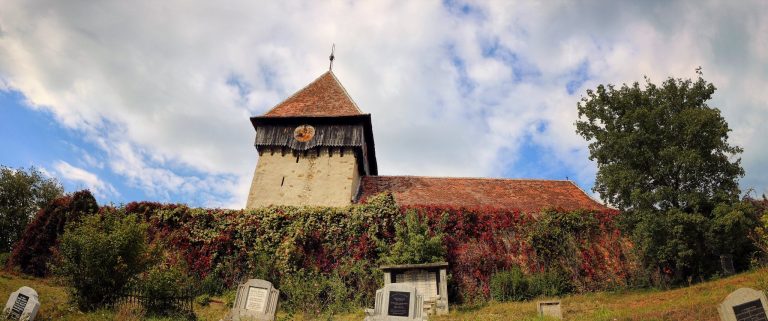
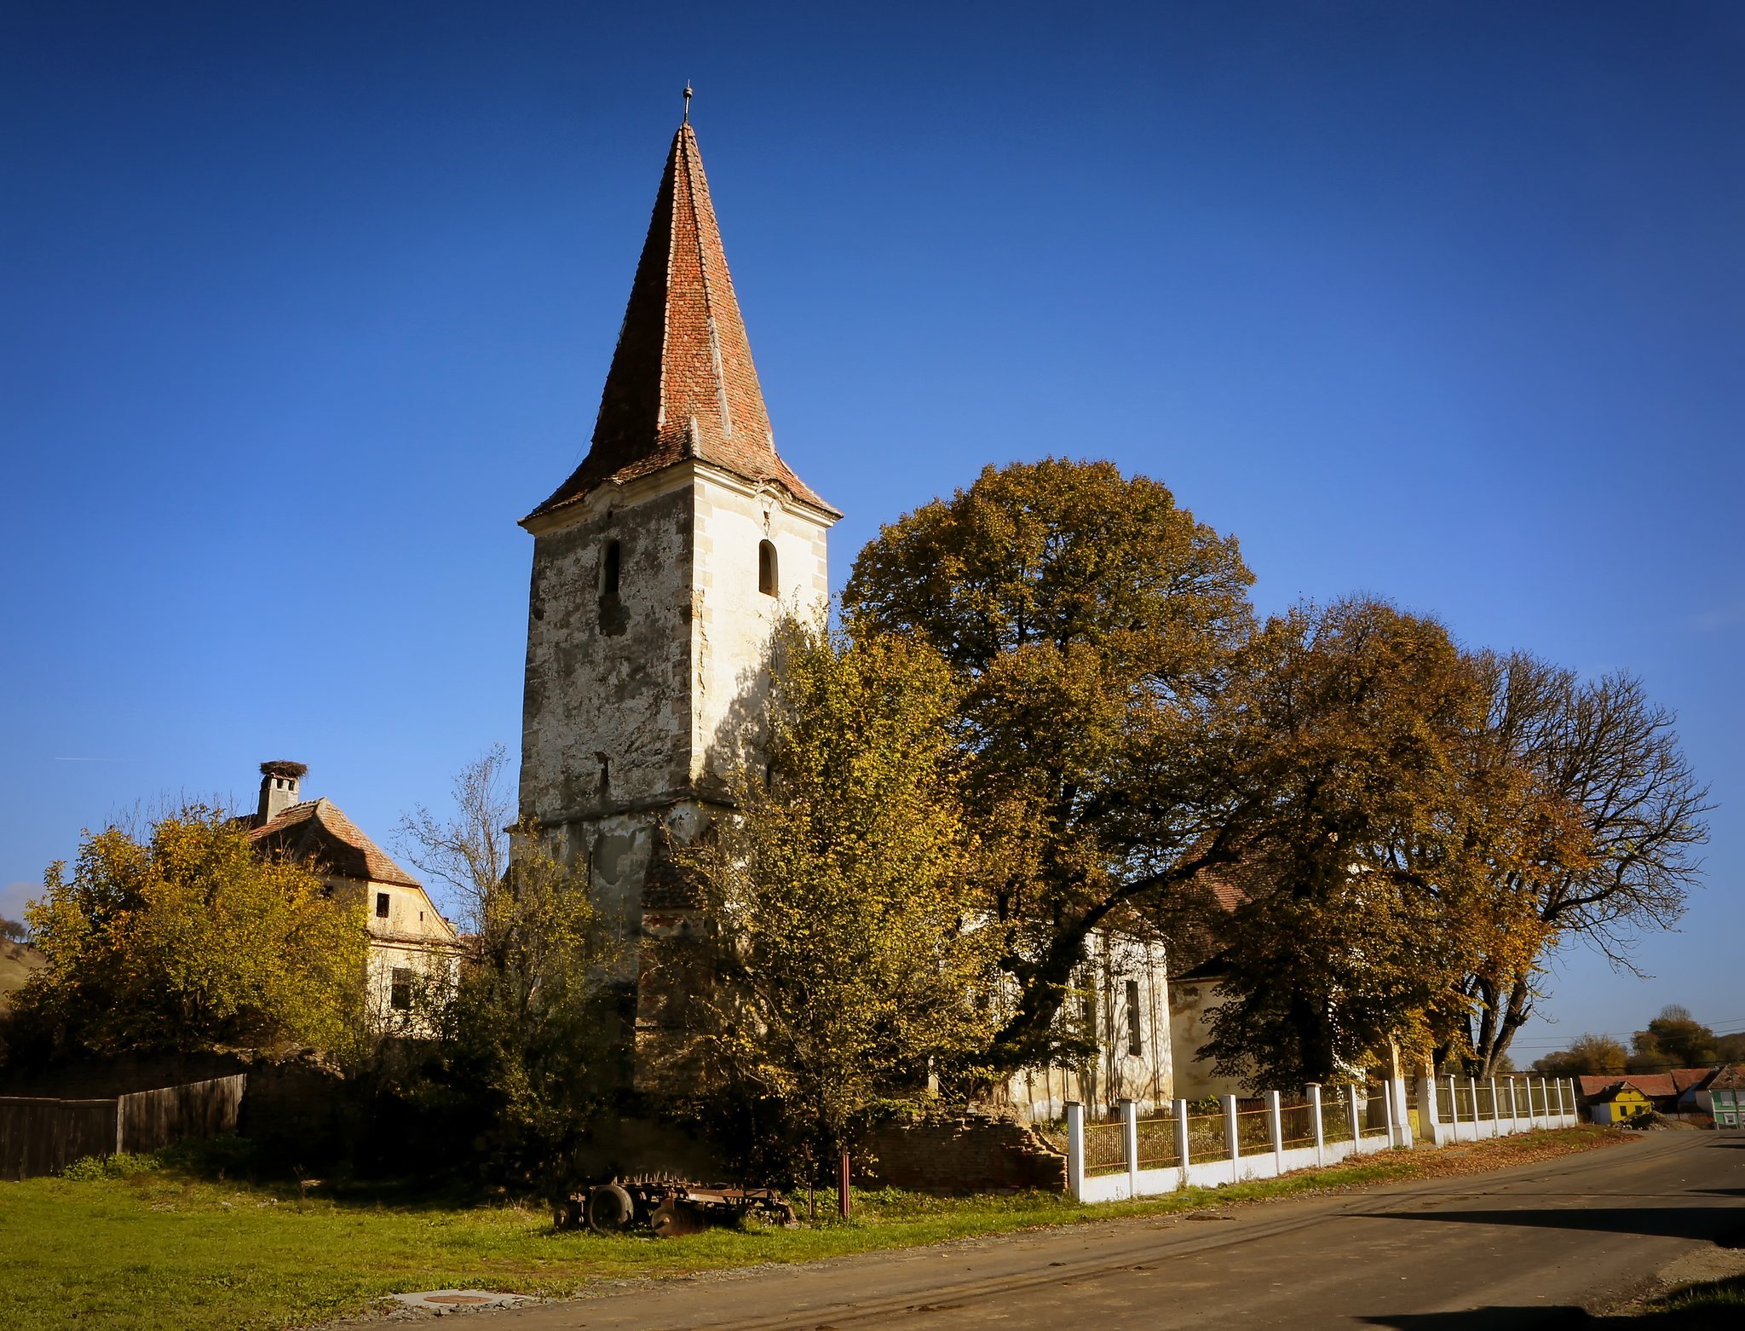
The church’s western defensive tower, which also serves as its belfry, was built in 1438 and attached to the western façade. The church and tower were formerly enclosed by a rectangular fortification strengthened with two defensive towers, one on the eastern side and another on the southwestern side.
Nineteenth- and twentieth-century changes
Major alterations around 1853 changed the southern and eastern parts of the church. Part of the surrounding fortification collapsed in 1877. Local residents later demolished sections in 1924 and again in 1953–1954.
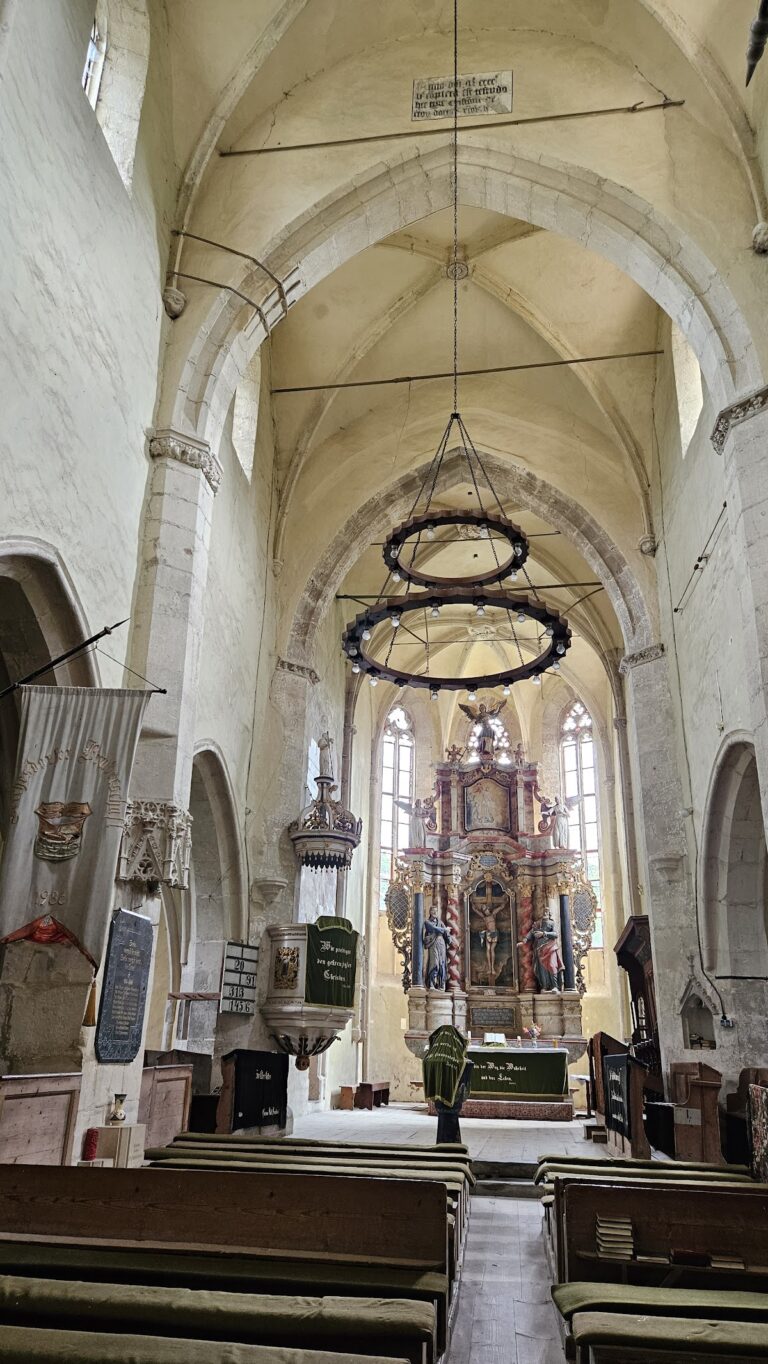
In 1996, important religious furnishings were transferred to a church in Sibiu for protection. These included the altar, a bronze baptismal font, flags, two paintings connected with the First and Second World Wars, and an organ. The church retained the oval base of the font and the altar support.
Recent condition and protection
By 2011, damp and rising moisture had seriously damaged the walls and structure, leaving the building in an advanced state of deterioration. Wooden panels covered the window openings to protect the church from theft and storms. The church is listed as a historic monument in Romania under code SB-II-m-B-12583.
Remains
The surviving complex combines a Romanesque church with a western defensive tower and belfry. The former rectangular enclosure occupied the area around the church, while faint impressions of its wall lines remain west of the building.
Church and western tower
The church retains the character of a compact Romanesque building, a medieval European style known for massive masonry, rounded arches, and strongly structured forms. Its western tower, built in 1438, is attached directly to the façade and contains the belfry. Numerous inscriptions and dates survive across the church and tower, including on door frames, wooden attic elements damaged by worms, and the supporting beams of the tower levels.
Furnishings and underground passages
The oval base of the former bronze baptismal font and the support of the removed altar remain inside the church. A network of tunnels begins beneath the altar and leads toward 30 houses in the village.
Enclosure and parish house
The church’s former fortified enclosure was reinforced by two defensive towers, on its eastern and southwestern sides. Its surviving physical evidence consists of faint wall impressions west of the church. The adjacent parish house preserves architectural elements comparable to those associated with the Brukenthal house in Nocrich and the Brukenthal manor in Micăsasa. The Brukenthal name refers to Samuel von Brukenthal, an eighteenth-century Transylvanian Saxon statesman, governor, and art collector.