Fortified Lutheran Church of Alțâna: A Transylvanian Saxon Church Complex in Romania


Site at a Glance
- Rating
- 4
- Popularity
- Very Low
- Country
- Romania
- Primary era
- Medieval
- Eras represented
- Medieval, Early Modern, Modern
- Civilizations
- Austrian Empire, Habsburg, Hungarian
- Site type
- Religious
- Remains
- Fortified Church
On this page14 sections
History
The Fortified Lutheran Church of Alțâna in Romania is a sixteenth-century church built by the Transylvanian Saxon community on the site of a much older Romanesque basilica, probably dating from the thirteenth century. Its fortified enclosure probably took shape in the fifteenth century, although the exact construction date is uncertain. The complex reflects the changing religious, administrative, and military history of Alțâna, a free Saxon village in the Royal Land, the legally privileged territory where many Transylvanian Saxon communities held collective rights.
Alțâna in the Saxon administrative world
The settlement first appears in written records in 1291 under the name “Olchona,” when Gerlach and Ștefan, members of a powerful local greave family, acquired property there. A greave was an influential Saxon landholder and village leader. This family retained authority in Alțâna for several centuries. In 1349, the local greave Syffridus of Alzen attended the assembly of the Seven Seats, the Saxon administrative districts of Transylvania. By 1374, the village contained 80 households and belonged to the Nocrich administrative seat. It was among the largest Saxon communities in that jurisdiction.
Alțâna’s leaders repeatedly sought to make their village the administrative center in place of Nocrich. A document from 1361 refers to an Alțâna seat, but another document from 1374 again places the seat at Nocrich. In 1532, Johann Gerend of Alțâna, then royal judge at Nocrich, described his native village in official documents as the center of an Alțâna Saxon seat. In 1581, Nocrich villagers complained to Christopher Báthory that Petrus Gerendi, a relative of Johann Gerend, had moved the judge’s seat to Alțâna.
Sigismund Báthory confirmed Nocrich as the permanent seat of the royal judge in 1588, while permitting Alțâna’s inhabitants to elect their own judge. The village gained the right to hold two annual fairs in 1589 and received ius gladii, the medieval and early-modern authority to exercise high criminal jurisdiction, in 1592–1593. In 1620, Nocrich again complained to the Saxon University, the representative political body of the Transylvanian Saxon communities, over an attempt to raise Alțâna’s administrative status.
Medieval church and sixteenth-century rebuilding
The present church developed through several building phases. The original structure was a thirteenth-century Romanesque basilica, with a central nave divided from lower side aisles by square piers and round-arched arcades. During the early fifteenth century, the former flat-roofed central nave received a barrel vault with a Late Gothic brick-rib network. The surviving vault and its lunettes preserve this major alteration.
The church was transformed again in the sixteenth century. In 1549, the treasury of the Seven Seats paid for six barrels of lime for work on the evangelical church, probably in connection with the conversion of the earlier basilica into the present hall church around 1550. The choir was enlarged and altered during the medieval and early-modern rebuilding phases. Its earlier square form was replaced by an elongated choir, while the Romanesque apse gave way to a polygonal eastern termination. These changes accompanied the church’s development as the principal religious building of the community.
A marble memorial plaque was donated in 1575 by Eufrosina and Jacob Paleologus for their daughter Despina, who had died at Alțâna. The couple is identified with descendants of the Palaiologos dynasty, the final ruling dynasty of the Byzantine Empire. The memorial remained within the church, while Despina’s burial was marked beneath the choir.
Later alteration, damage, and preservation
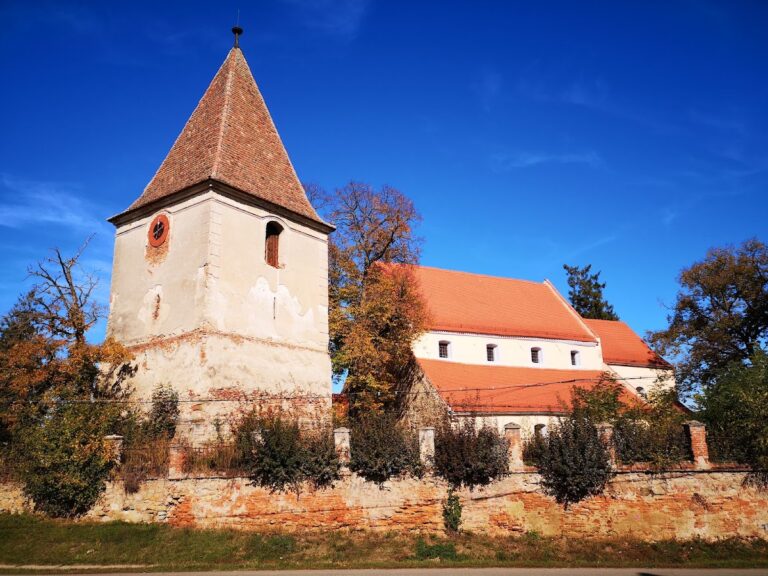
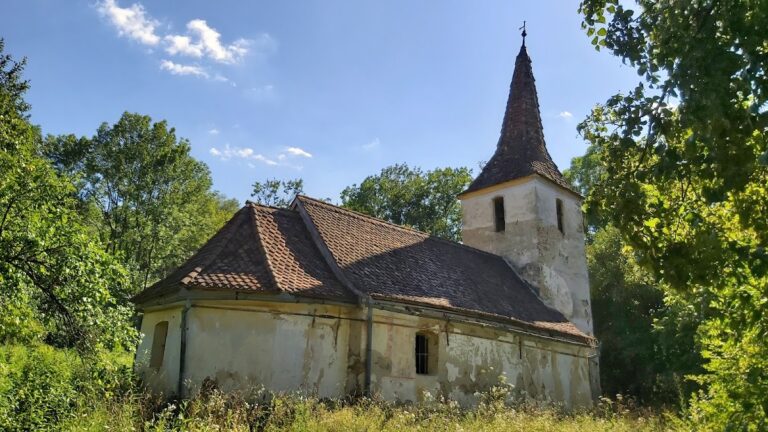
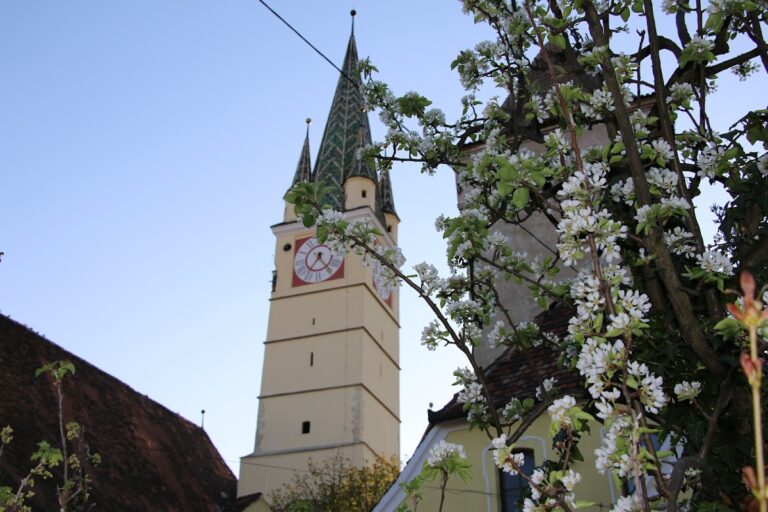
The church’s original bell tower was demolished in 1853. A replacement was built between 1856 and 1858, and the present bell tower was completed during that period in Neo-Gothic form. These nineteenth-century changes altered the exterior and vertical silhouette of the fortified complex while retaining its earlier defensive setting.
The baptismal font dated 1404 was stolen in 1999 and is now missing. On 4 November 2020, the ceiling over the central nave collapsed. The collapse badly damaged the pews, guild flags, and organ, while the choir, altar, and exposed frescoes remained intact. The church complex appears on Romania’s 2010 register of historic monuments under code SB-II-a-A-12310. The entry covers the church, the tower, the fortified enclosure, and the bell tower as components dating from several historical phases.
Remains
The complex stands on a hill west or northwest of Alțâna and is reached through a covered staircase. An oval fortification surrounds the church, measuring approximately 75 metres from east to west and 62 metres from north to south. Its circular plan suggests a fifteenth-century origin. The enclosure included a main ring wall, an outer defensive space, and projecting towers, creating a layered arrangement around the church.
Church structure and interior
Nave and choir
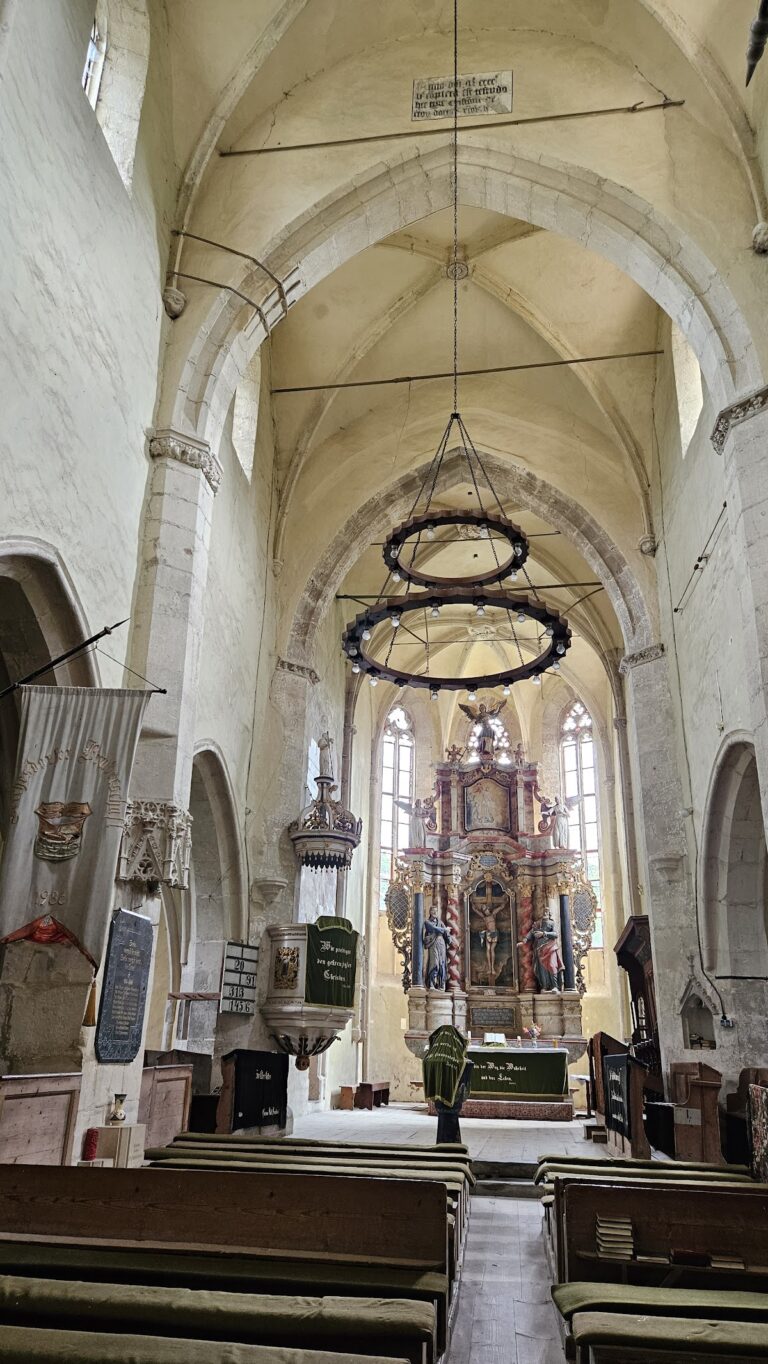
The church preserves the spatial arrangement of its Romanesque predecessor through square piers and round-arched arcades separating the central nave from the side aisles. The central nave is covered by a barrel vault with lunettes. The earlier brick ribs are now represented on the underside of the vault, while a wooden gallery runs along the sides of the nave. Additional galleries were inserted above the central-nave arcades during the nineteenth century.
The choir extends eastward from the nave and ends in a polygonal termination created during the sixteenth-century rebuilding. Its narrow windows have pointed arches and colored stained glass. The choir also preserves the eastern wall and a window from the first sacristy on its north side. The sacristy was later moved to the south, where it continues the line of the side nave. A Romanesque archivolt survives at its entrance.
Memorial and baptismal font
The marble memorial plaque for Despina is set into the southern pillar of the triumphal arch. It shows the infant wrapped in cloth, with her head resting on a tasselled pillow beneath the branches of a weeping willow. A tombstone marks her burial beneath the choir, connecting the commemorative sculpture with the church’s interior and burial space.
A baptismal font dated 1404 formerly stood in the choir. Its inscription named the reign of Sigismund and placed the work in that year. The font may have come from the workshop of Leonhardus, a master bronze caster whose workshop also produced fonts for several churches around Sibiu. Its theft in 1999 removed this medieval object from the church’s furnishings.
Galleries, organ, and bells
The central nave contains an organ gallery with a Baroque balustrade. A staircase from the southern side nave provides access to it, while a concealed door behind the organ leads toward the bell tower. The organ was built around 1780 by J. Hahn, also known as Johannes Hahn, of Sibiu.
The large church bell carries the inscription “O rex glorie veni cum pace.” Another bell, known as the Bell of Saint John, came from Unterden, a community later dissolved after intensive fighting with the Turks. The land of that settlement was eventually divided between Alțâna and Nocrich.
Fortified enclosure and towers
Ring wall and outer enclosure
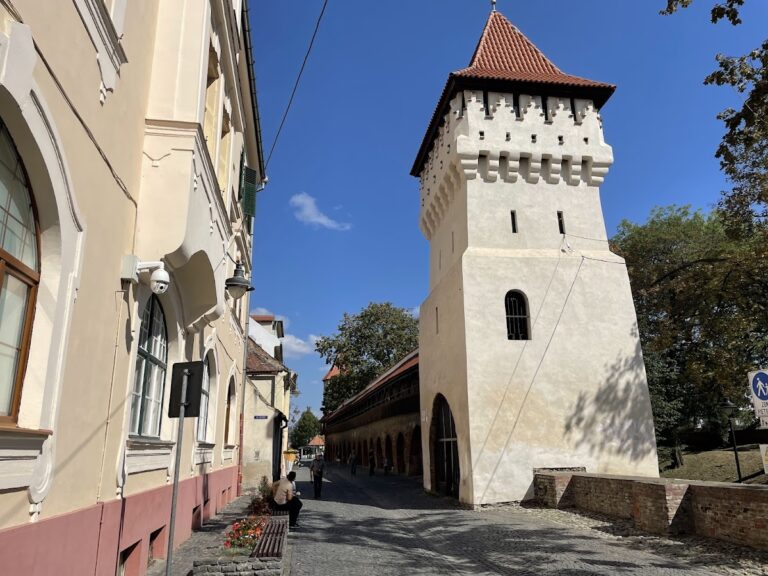
The oval enclosure is formed by a ring wall reinforced with four projecting towers. The outer defensive enclosure, or intermediate fortified space beyond the main wall, survives as part of the complex. The eastern section of the enceinte, the fortified boundary, was demolished during the twentieth century, while the gate tower remained. The surviving walls and towers preserve the defensive organization that surrounded the church.
Eastern gate tower
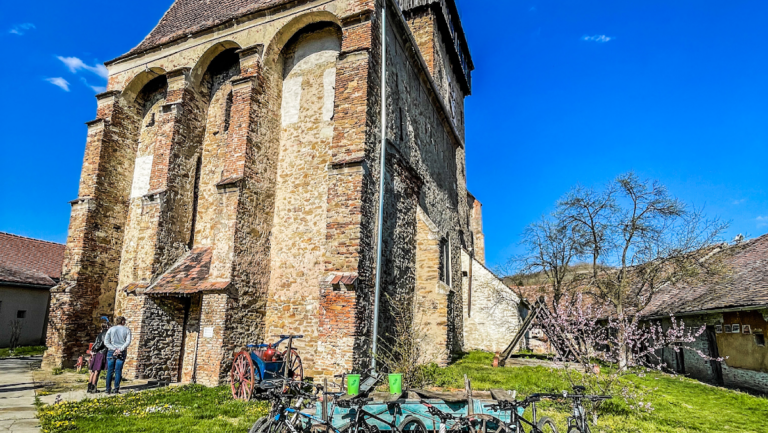
The three-level eastern tower was converted into a gate tower with a vaulted entrance and a portcullis, a vertically descending gate used to secure a fortified entry. In a later phase, the tower served as a food store. Its altered function illustrates the transition from a defensive installation to a practical part of the village complex.
Western bell tower
A late-medieval tower stood on the western side of the enclosure. Between 1856 and 1858 it was replaced by the present Neo-Gothic bell tower. The earlier tower had loopholes and a defensive gallery, while the current structure rises through several levels and places the bells on the third level. The northern tower collapsed in 1914, leaving the bell tower and other surviving elements to convey the later form of the fortified church.
Surviving interior decoration
On the western wall of the southern nave, an inset relief shows Christ giving a blessing. Its position has been interpreted as evidence that an earlier chancel or vault boss occupied that location. The exposed frescoes in the church were physically spared when the central-nave ceiling collapsed in 2020, preserving elements of the interior decoration alongside the altered vault, galleries, and choir.
Nearby sites