Lutheran Church in Hosman, Sibiu: A Fortified Romanesque Church
Site at a Glance
- Rating
- 4.6
- Popularity
- Low
- Country
- Romania
- Primary era
- Medieval
- Eras represented
- Medieval, Early Modern, Modern
- Civilizations
- Austrian Empire, Habsburg, Hungarian
- Site type
- Religious
- Remains
- Fortified Church
On this page11 sections
History
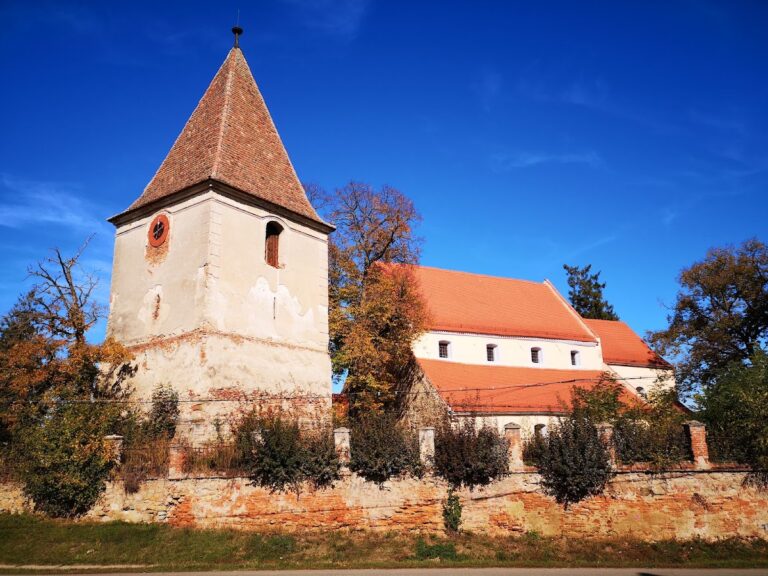
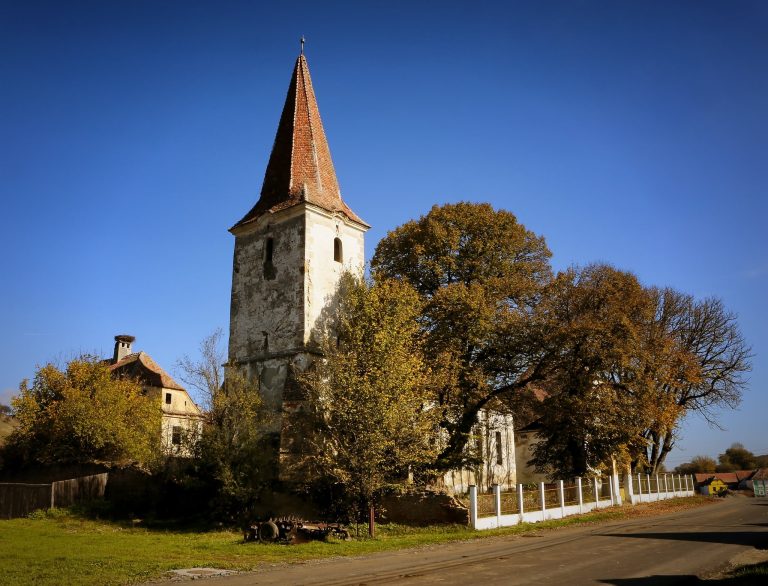
The Lutheran church in Hosman, Sibiu, Romania, is a fortified church built by the Transylvanian Saxons, a German-speaking settler community whose villages often combined religious and defensive functions. Its Romanesque basilica was constructed around 1270, and the settlement was first mentioned in 1317–1318 as ecclesia de Holzmenia or Helzmenia. The church originally had a central nave, two side aisles, an altar apse, and a five-level bell tower.
Medieval church and fortifications
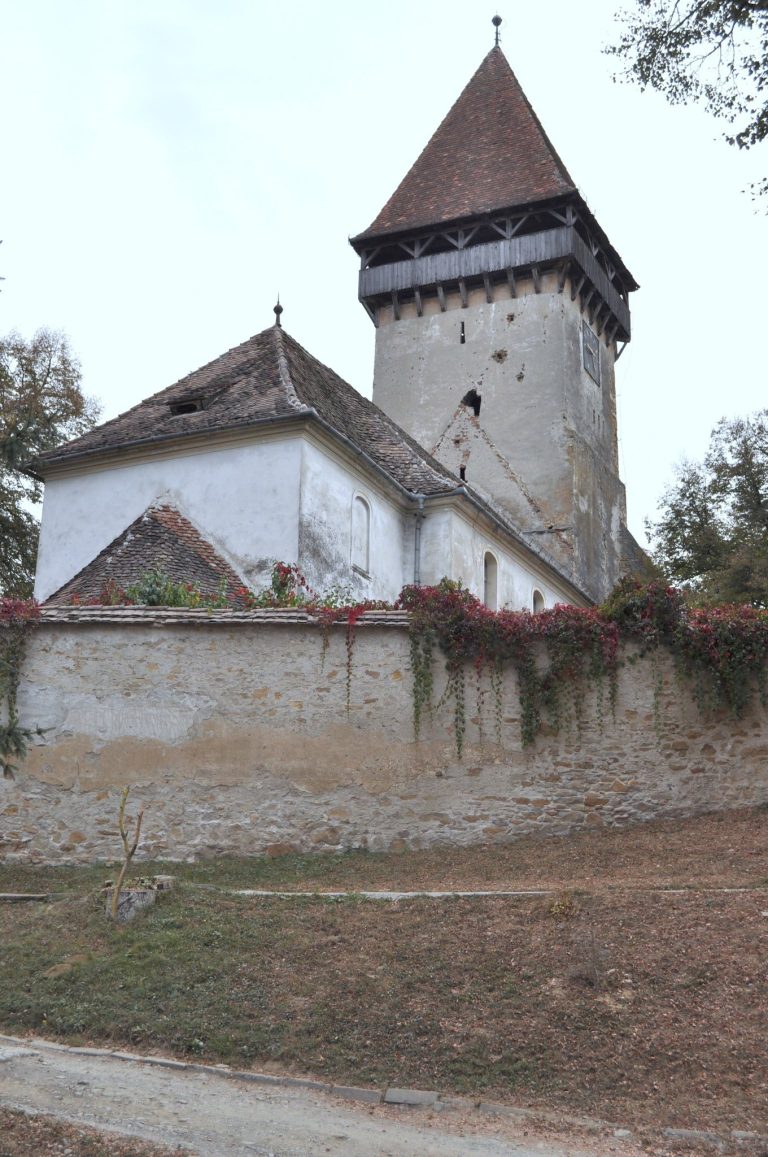
The basilica was altered during the sixteenth and eighteenth centuries. Its side aisles were removed around 1500, changing the form of the medieval building. The fortified enclosure was added in the fifteenth century and developed as two defensive circuits around the church. Around 1500, the bell tower was raised and fitted with consoles and a defended passage, a protected walkway used for observation and defence.
Hosman experienced the insecurity that affected parts of Transylvania during the late medieval period. Armed raiders, including Vlad the Impaler, the fifteenth-century Wallachian ruler Vlad III, passed through the settlement in 1479. Fear and violence contributed to a sharp demographic decline. In 1500, Hosman, then within the Nocrich Seat, a historical administrative jurisdiction, had only 15 households, along with a shepherd and a schoolmaster. By 1532, the settlement had grown to 41 households.
Later changes and community history
Local tradition connects another severe crisis with the Curut revolt of 1703–1711, an uprising associated with anti-Habsburg insurgents in the Kingdom of Hungary and neighbouring regions. The tradition says that the settlement fell from 400 households to 15 and suffered numerous deaths. The place-names “At the Killing Ground” and “On the Slope of the Killing Ground” are associated with these events.
The church underwent further work in 1803–1804, and its interior was extensively modernized during the early nineteenth century. The building remains in liturgical use, especially during the summer, and its organ is also used for concerts. The church, inner enclosure, and outer enclosure are protected as historic monuments of Romania under the grouped designation LMI SB-II-a-A-12400.
From the mid-1990s onward, conservation work addressed the south tower, gate tower, bell tower, roof, and enclosing walls. Further interventions were carried out by church-heritage organizations, the former residents’ association of Holzmengen, Ambulanța pentru Monumente, and European Heritage Volunteers. These efforts helped maintain the fortified ensemble and its continuing religious and cultural functions.
Remains
Church and bell tower
Romanesque portal
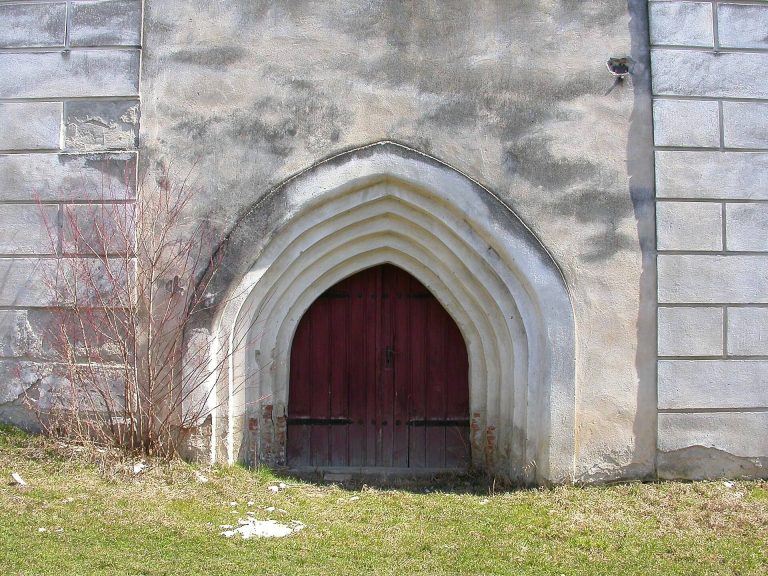
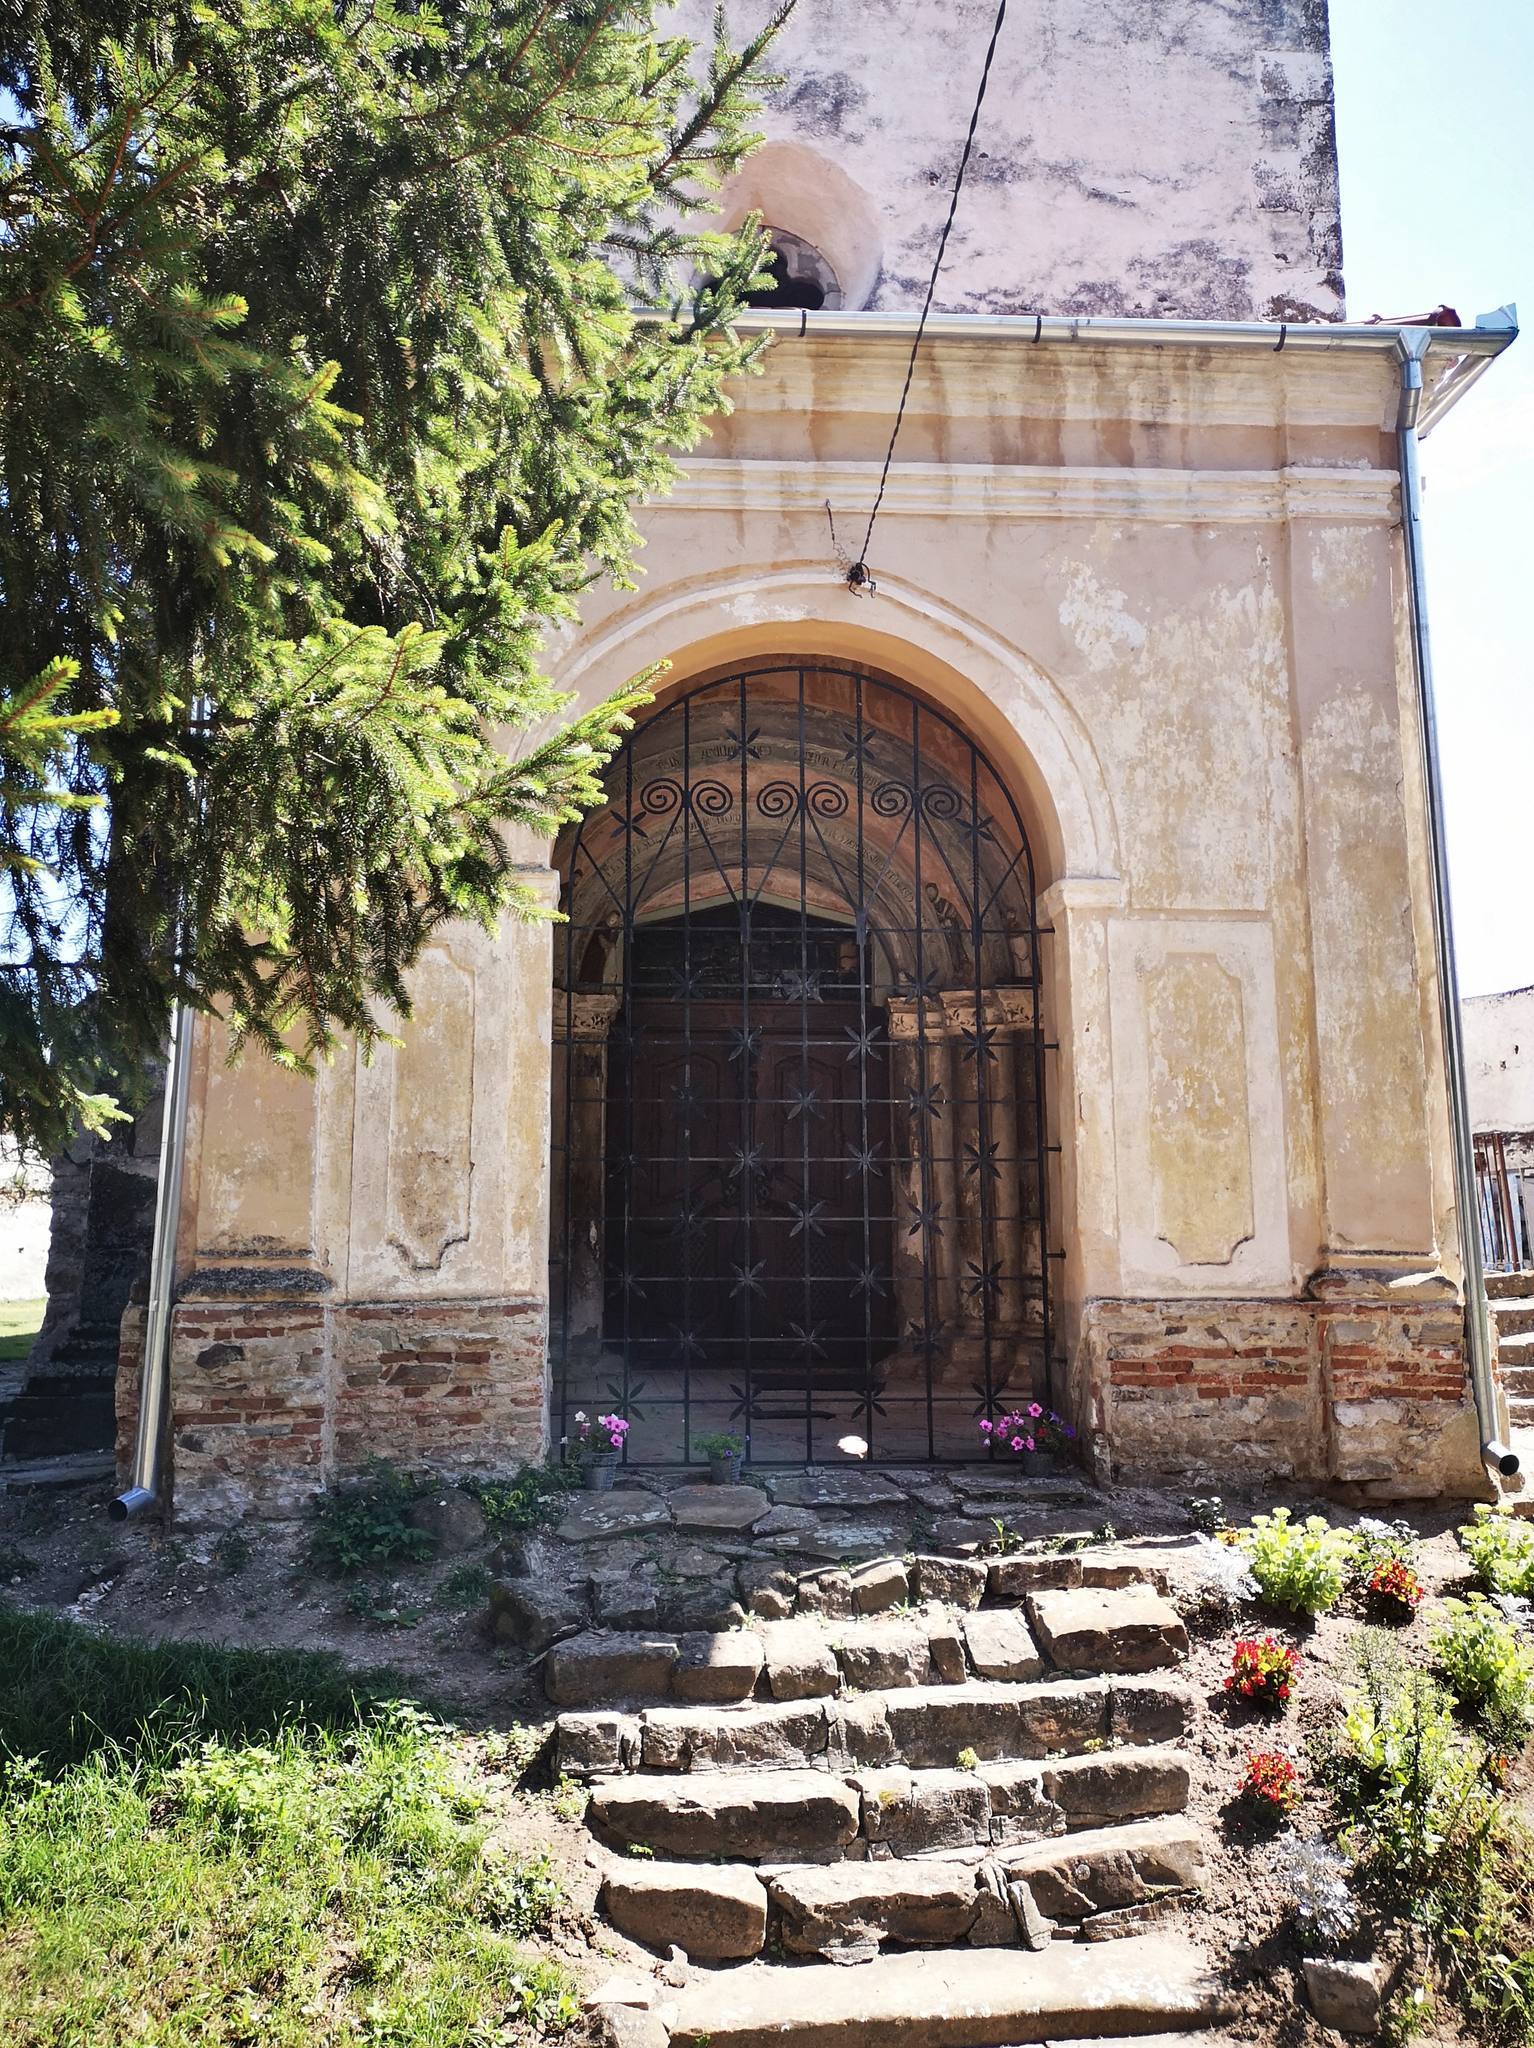
The church preserves important elements of its thirteenth-century basilica, including the western portal and the pillars with arcades that once separated the nave from the side aisles. The late Romanesque portal has several carved relief friezes and shares features with the portals of the Evangelical churches at Avrig, Săcădate, and Toarcla. Its design was influenced by the portal of Saint Michael’s Cathedral in Alba Iulia, made by German and Austrian stonemasons, including craftsmen from Vienna. The Hosman portal also resembles the portal of Saint Stephen’s Cathedral in Vienna.
The capitals of the portal colonettes carry bats, chimeras, and human heads. Their imagery presents spiritual dangers and the salvation of the soul. On the left, devils torment a young man, followed by Saint Peter with the keys to heaven and two unidentified figures holding an open scroll. On the right, a capped dwarf with a fish tail appears beside Saint Mark seated on a lion, while two deacons hold a censer and a book. The original colours of these scenes survive. The bases of the colonettes are carved as cat heads rather than the more usual foliage forms.
A relief set into the western face of the bell tower, above and to the left of the portal, shows two figures. Its subject remains uncertain and may be the baptism of Jesus in the Jordan or Adam and Eve. The portal was temporarily bricked up and reopened toward the end of the eighteenth century. A protective portico was added to shield the sculpture, although it also made the carvings harder to see.
Bell tower
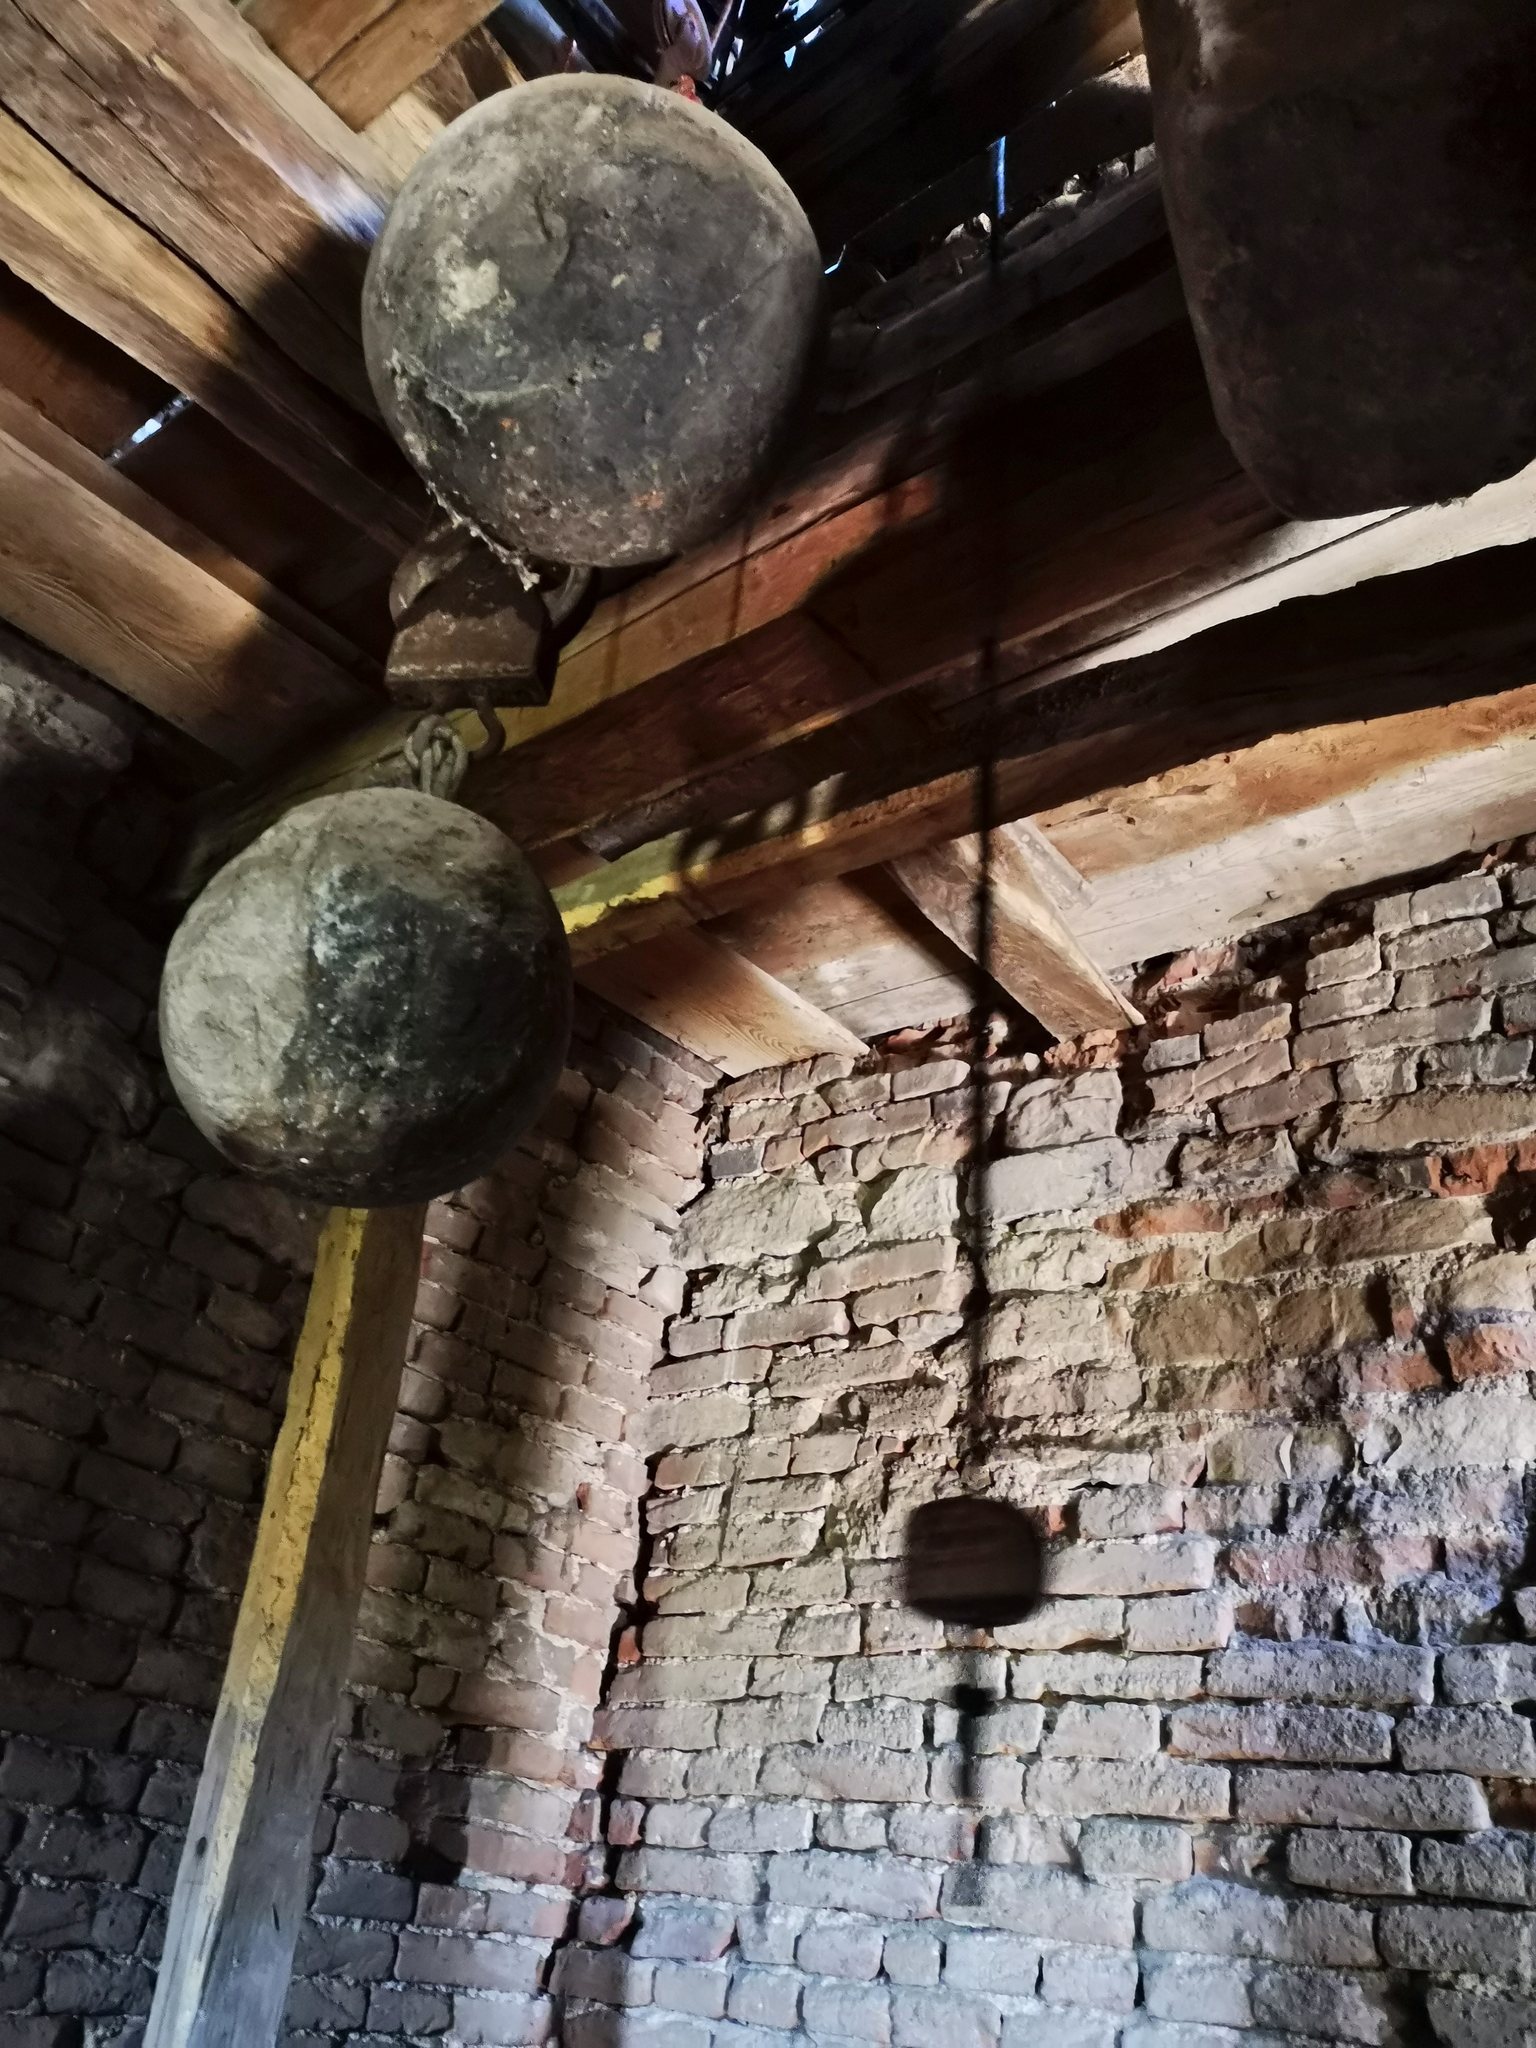
The bell tower contains five levels, with internal stairways formerly running along its south and north walls. These stairways led to a bell-tower gallery on the second level, from which another stairway continued upward. The fourth and fifth levels were added later in brick. A clock occupies the fifth level, with one hand shaped like a hand and the other like a wand topped by a star.
Interior furnishings
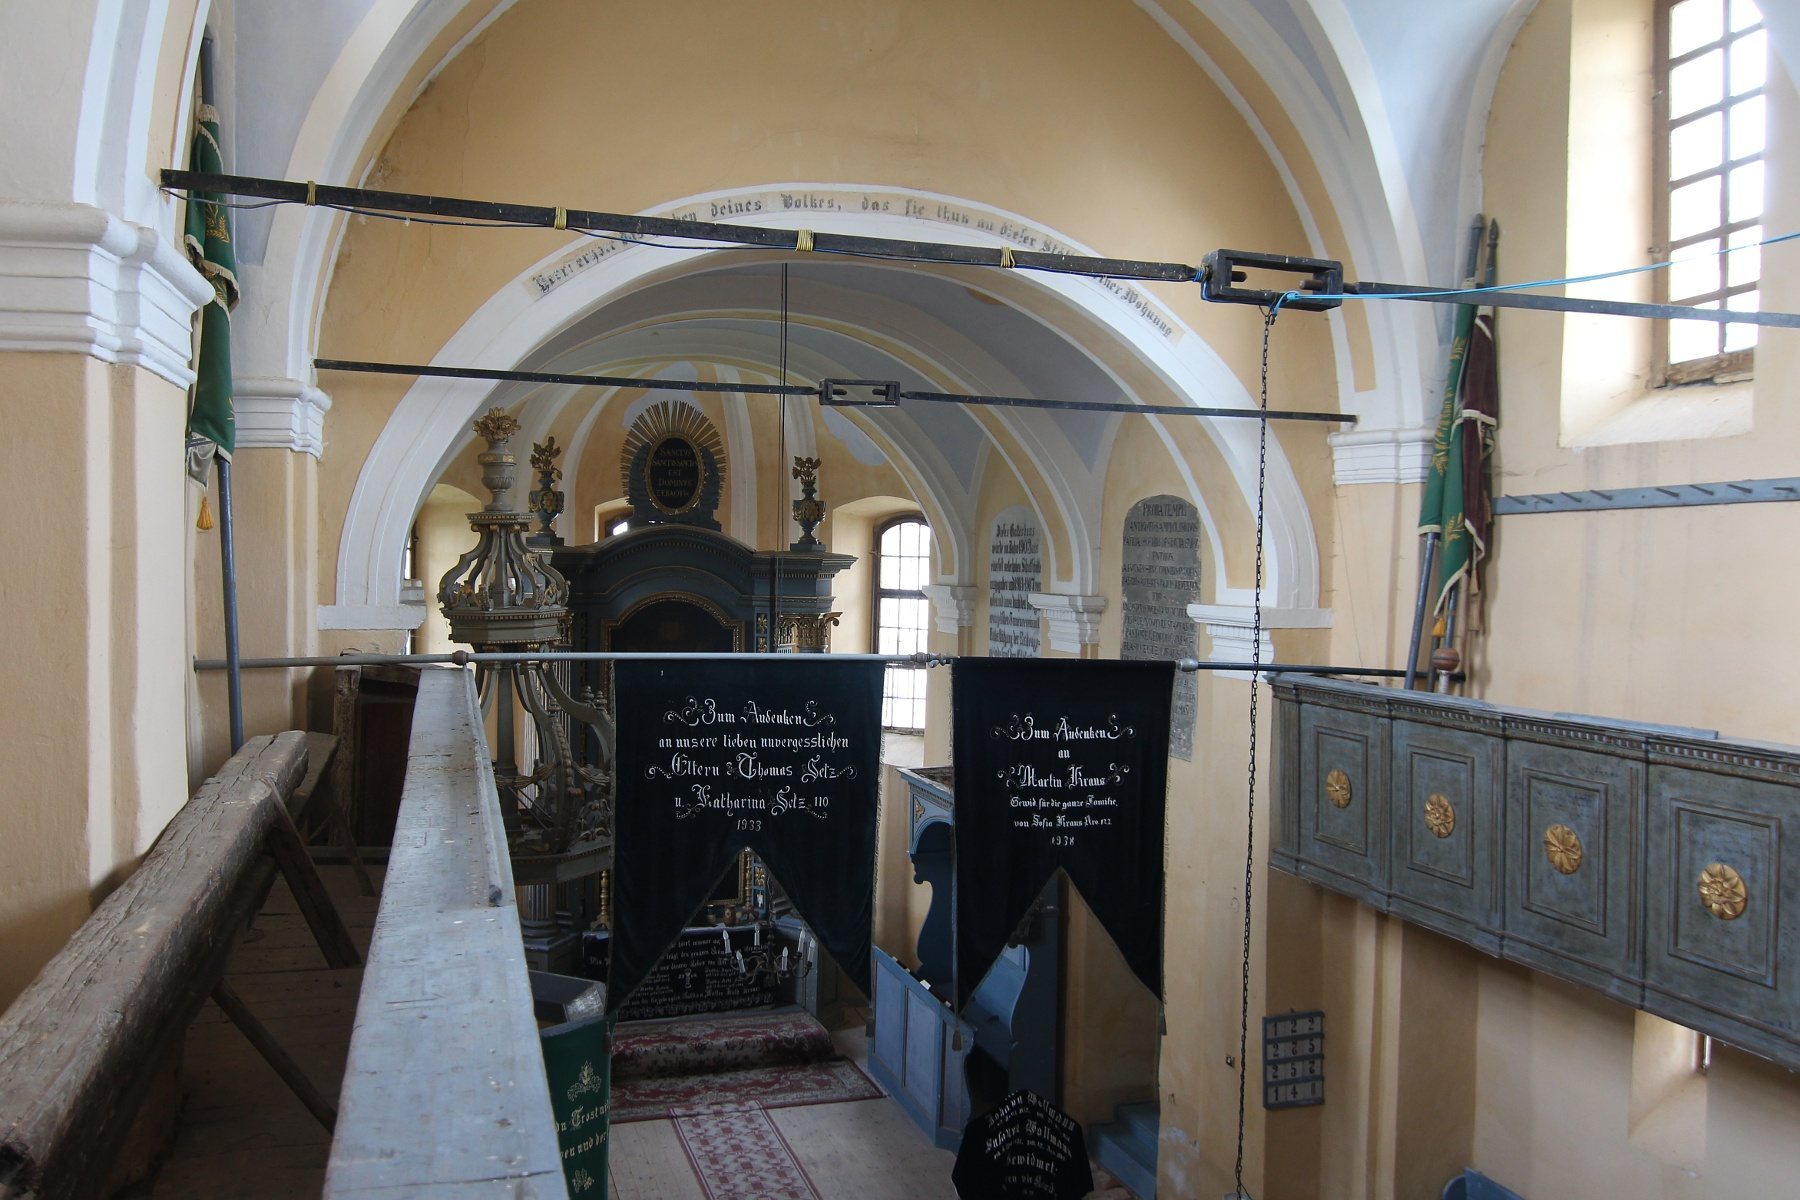
The early nineteenth-century interior includes a Neoclassical altar made by Johann Krempels. Its principal painting shows the crucified Christ. The same period also produced the pulpit, side galleries, and organ. The Neoclassical organ was made in 1808 in the workshop of Samuel Joseph Maetz, an organ builder born in Hosman in 1760. It underwent major maintenance and restoration in 1886, 1969, 2001–2008, and 2019, and was formally rededicated in August 2019.
Fortified enclosure
Inner defensive circuit
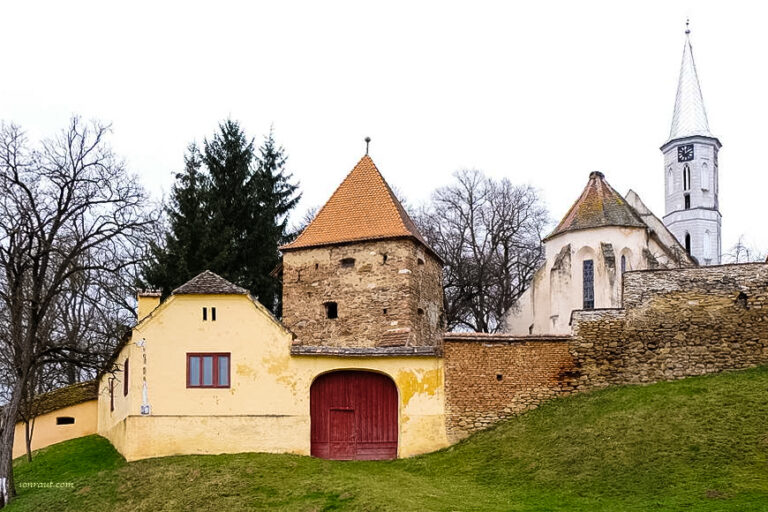
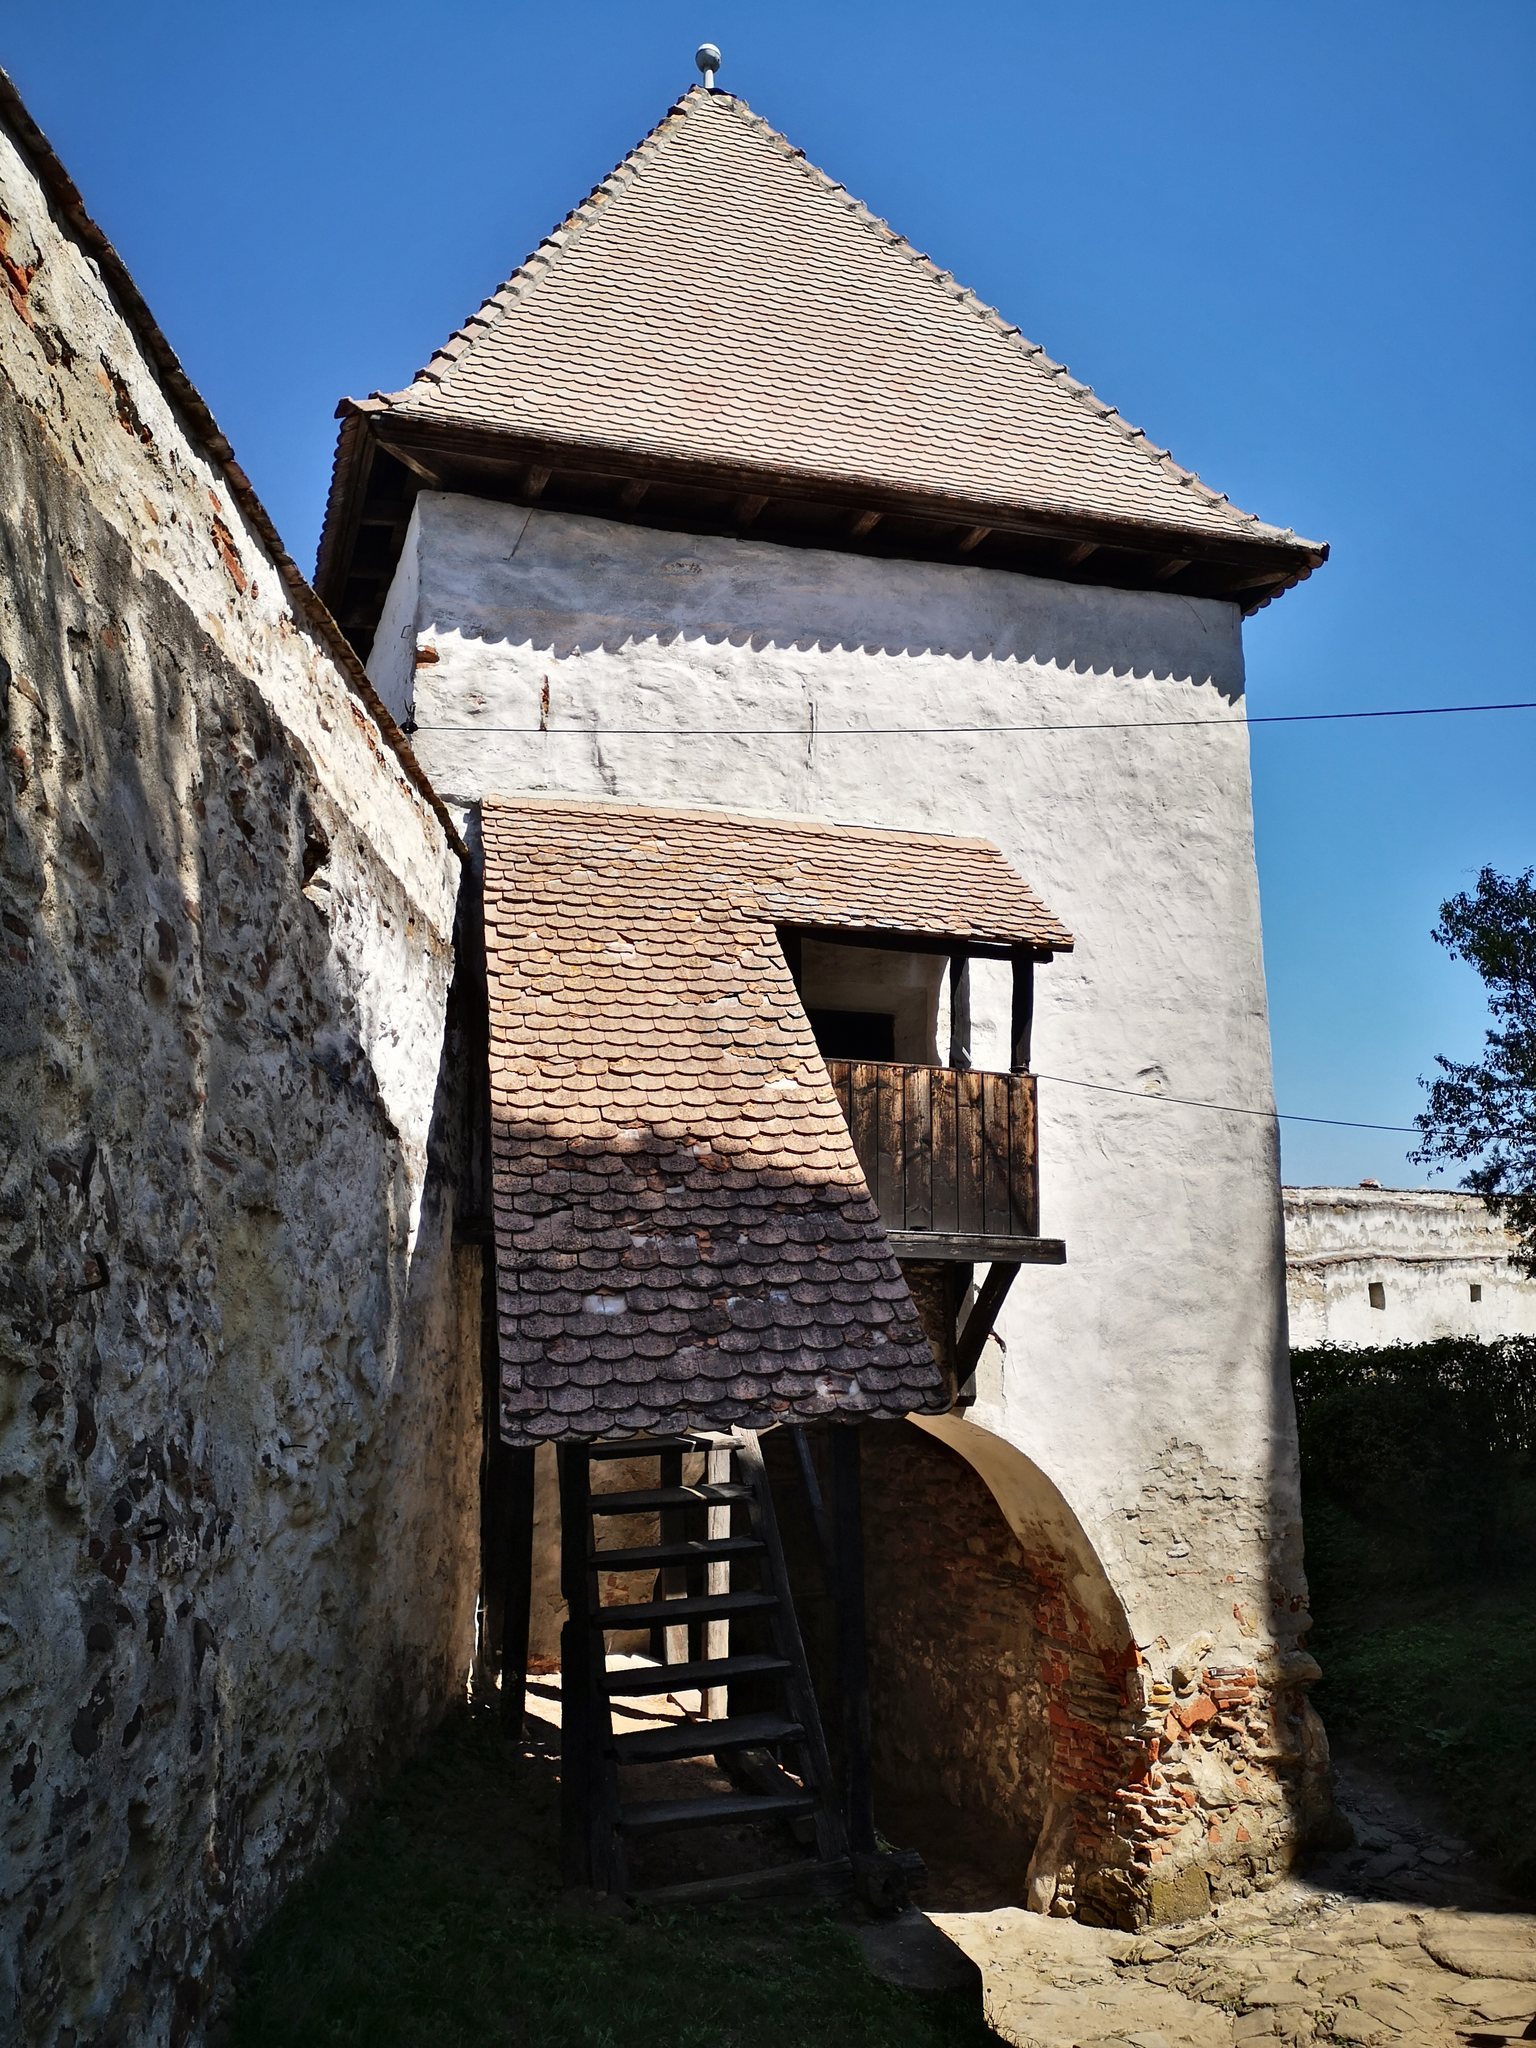
The fortification stands at the foot of a hill and consists of two circular defensive wall circuits around the church. The walls rise approximately 7–8 metres. About 3 metres of their height is built in stone, while the upper portions were renovated with brick and stone. Traces of a defended passage and individual loopholes remain in the walls.
The inner circuit contains a three-level gate tower at the northwestern junction of the two enclosures. Its entrance was protected by a heavy portcullis, a vertically lowered defensive gate operated from above. The circuit also includes two square defensive towers, each rising three levels, and a fortified house.
Outer defensive circuit
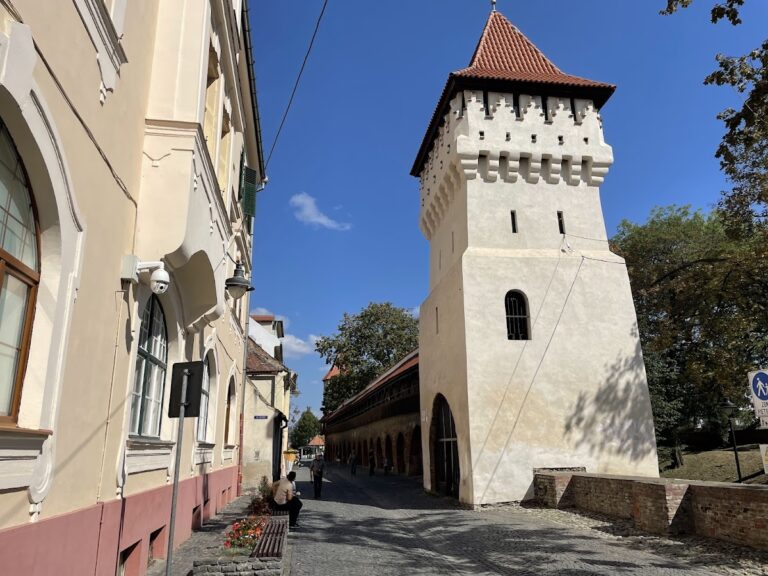
The outer enclosure contains two towers. Its southwestern tower is pentagonal and now serves as a pavilion belonging to the parish house. The southeastern tower is damaged and survives through its lower levels. Together with the towers of the inner circuit, the complex has five defensive towers, as well as ancillary buildings including a granary.
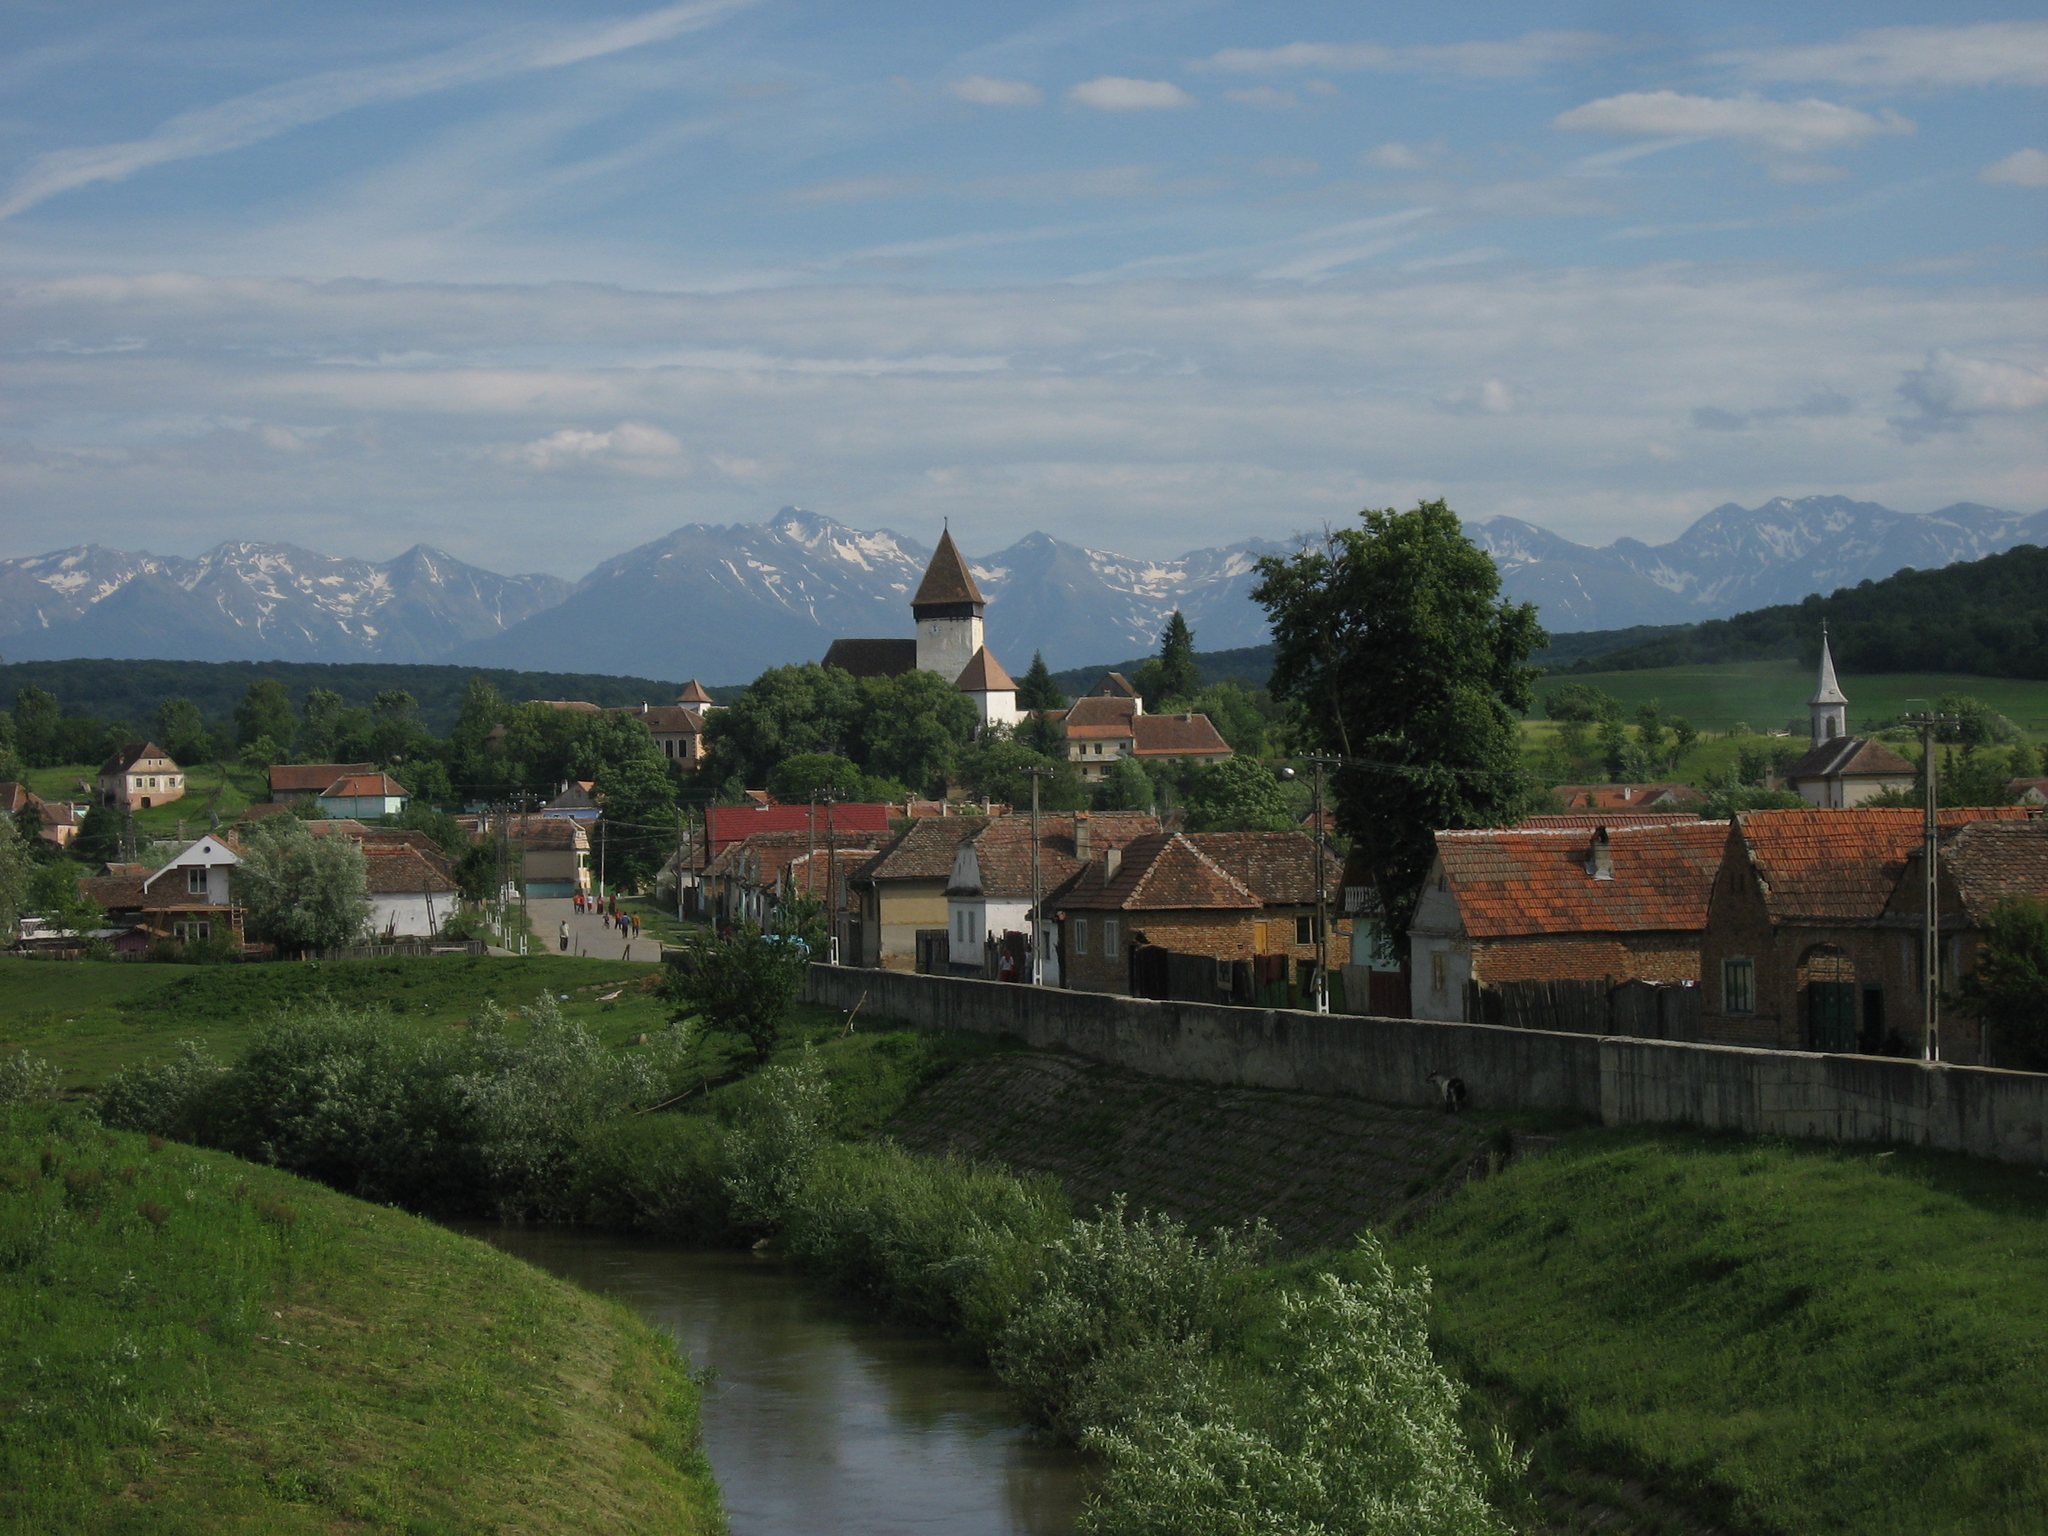
A newer school occupies the northeastern corner of the fortified complex. The church and its enclosing structures form an ensemble at the foot of the hill, with the Southern Carpathians visible in the background.