Disentis Abbey: A Benedictine Monastery and Cultural Centre in Switzerland
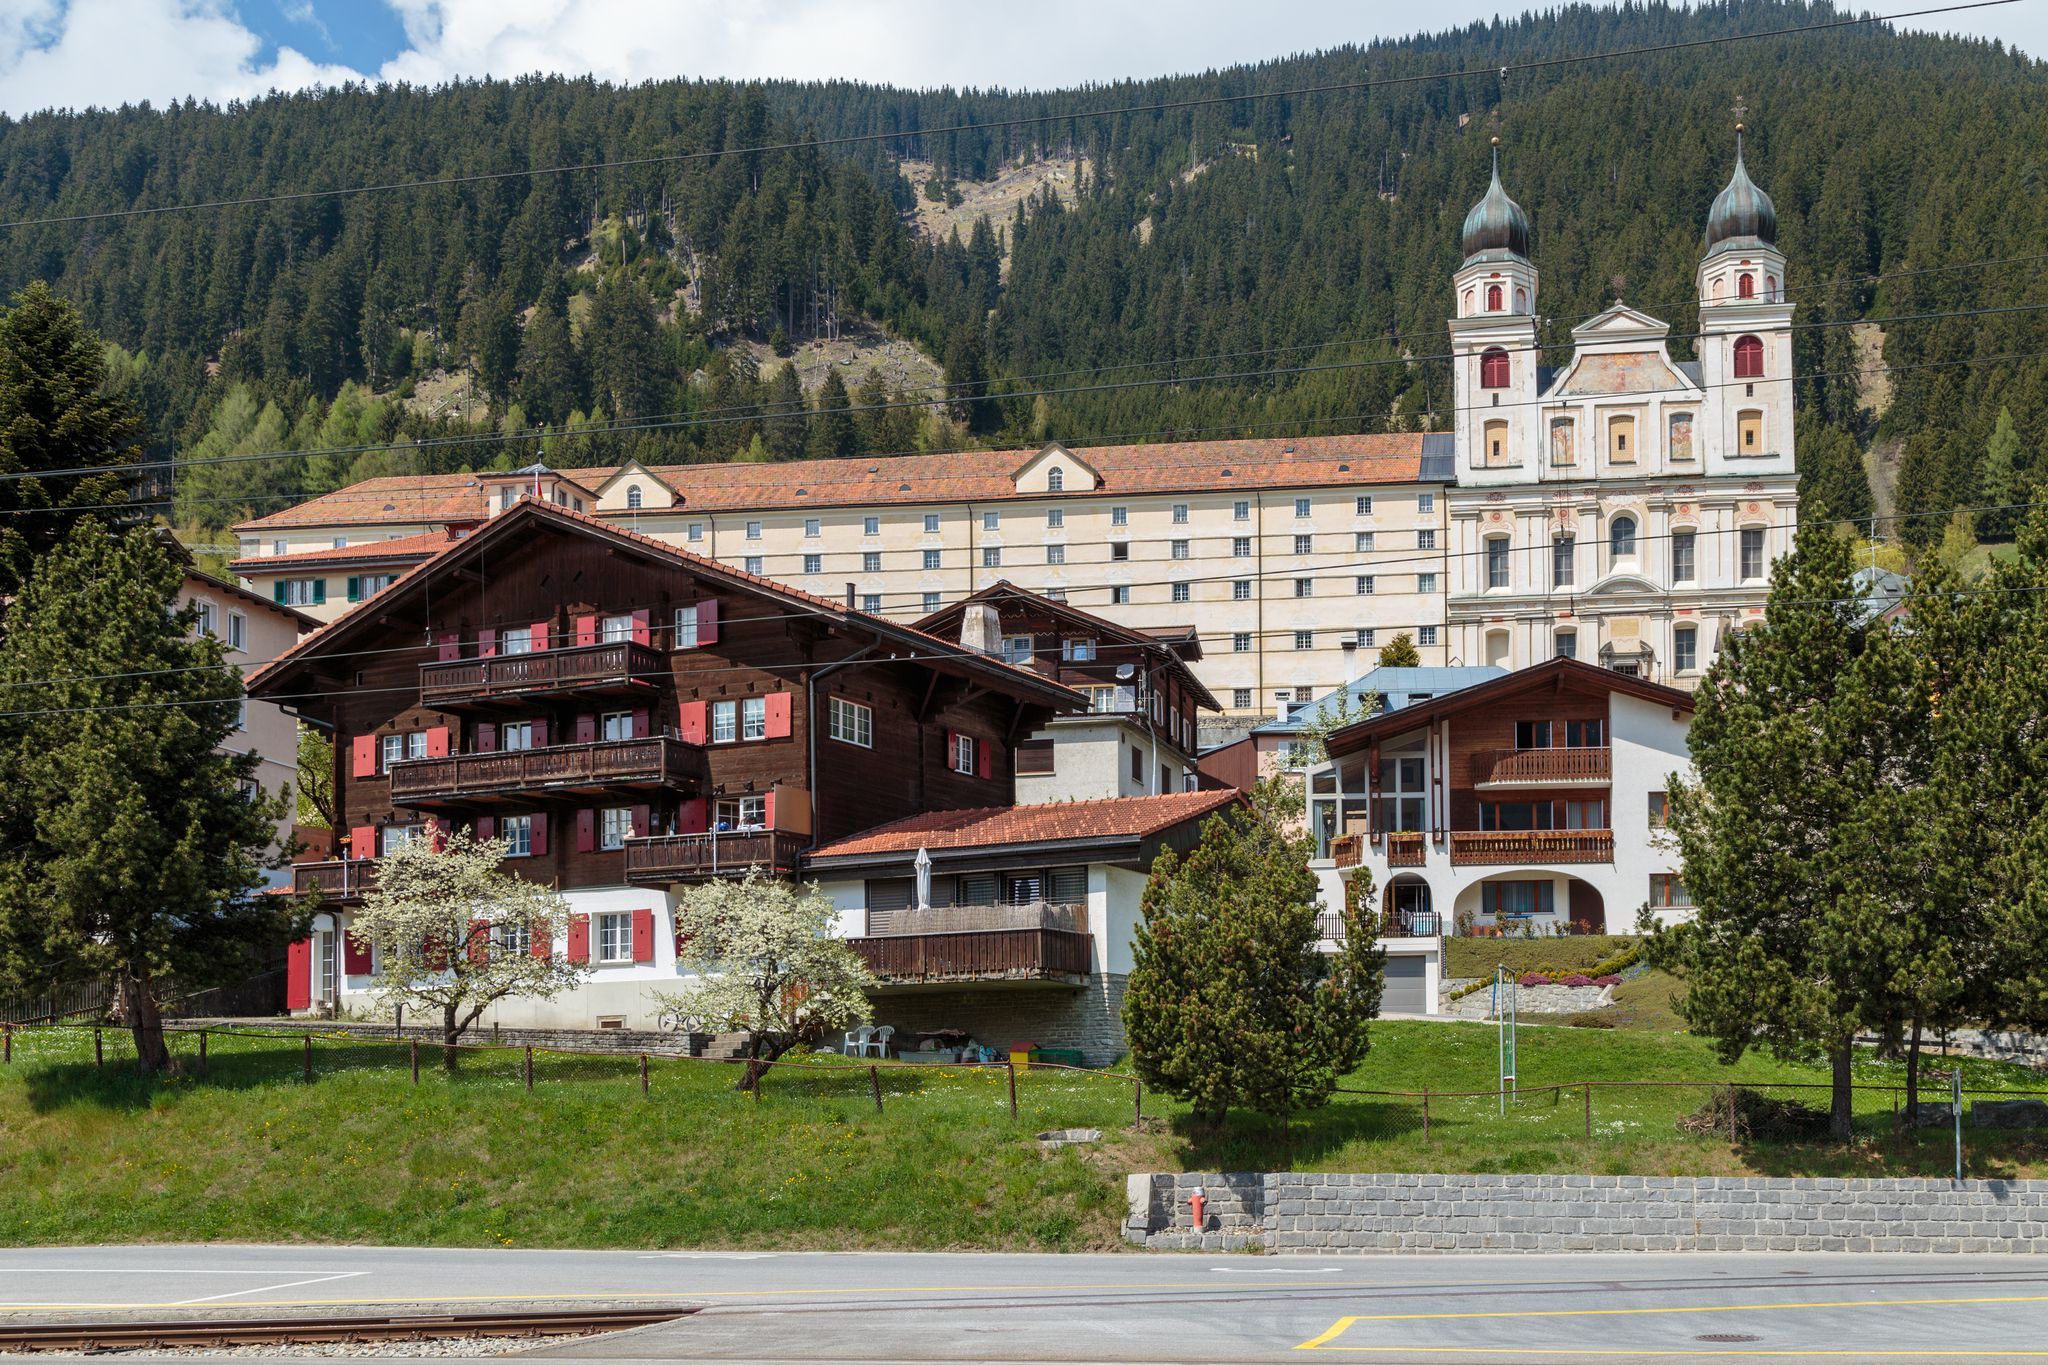
Site at a Glance
- Rating
- 4.7
- Popularity
- Low
- Country
- Switzerland
- Primary era
- Early Modern
- External website
- Open
- Eras represented
- Medieval, Early Modern, Modern
- Civilizations
- Holy Roman Empire
- Site type
- Religious
- Remains
- Monastery
On this page22 sections
History
Disentis Abbey is a Benedictine monastery in Switzerland, dedicated to Saint Martin of Tours and belonging to the Swiss Benedictine Congregation. The earliest traceable structure was built around 700, during the early medieval formation of the monastery, and the present town of Disentis developed around it. The abbey later became an imperial monastery and a territorial power, while its Baroque buildings, school, library, museum, and research tradition continue its religious and cultural role.
Foundation and early monastic community
A traditional foundation date of 614 was once linked to the local saints Placidus and Sigisbert. The same tradition claimed that Avar forces destroyed the monastery around 670 and that Charles Martel and Saint Pirmin rebuilt it around 711. Archaeological and historical study instead places the foundation in the early eighth century, with the first identifiable structure dating to about 700.
The traditional account appears in the twelfth-century Passio Placidi, a saint’s-life narrative. It describes the Frankish monk Sigisbert establishing a hermit cell in the Desertina under the protection of Saint Martin. Placidus, a powerful local landowner, supported him but was murdered on the orders of Victor, the regional governor of Chur. In this account, Placidus became a martyr and Sigisbert a confessor.
After 750, Abbot Ursicin organized a monastery around the graves of Placidus and Sigisbert. The community adopted the Rule of Saint Benedict, the sixth-century guide to communal monastic life centred on prayer, work, discipline, and stability. Disentis is first documented in 765, when the Testament of Tello, Bishop of Chur, listed extensive gifts and possessions belonging to the monastery.
Imperial protection and territorial power
The first monastic complex was destroyed around 940 during a Saracen raid. Disentis stood near the Lukmanier Pass, an Alpine route across the central Alps between northern and southern regions. This position gave the abbey strategic value in imperial movements toward Italy. Emperors Otto I and Frederick I Barbarossa crossed the pass on their journeys south, and the abbey later developed into an ecclesiastical lordship whose territory reached about 720 square kilometres and extended toward Lombardy.
Charlemagne visited the rebuilt abbey while returning from Rome in 800 and granted it benefactions. Disentis functioned as a Reichskloster, or imperial monastery, under the direct protection and authority of the Holy Roman Emperor rather than a local territorial lord. This status enabled its abbot to exercise considerable political and economic influence.
In 1020, Emperor Henry II transferred the abbey to the episcopal church of Brixen. The disputed overlordship ended in 1074, when Disentis recovered its immunity. Abbot Udalric I, who led the community from 1031 to 1055, became the first abbot of Disentis to receive the rank of prince of the Empire.
Cadi and the Grey League
The abbey’s territorial lordship was known as Cadi, or Casa Dei, meaning House of God. Its authority expanded during the medieval period. In 1285, the subjects of the territory began using their own seal, and from 1371 they had an independent mistral, a chief local administrative and judicial officer.
Abbot Johannes of Ilanz, who held office from 1367 to 1401, helped found the Grey League in 1395. This late-medieval political alliance shaped the organization of the region that later became the canton of Grisons. Cadi subsequently became an autonomous commune within the Grey League, and its traditional system of four jurisdictions continued until the cantonal constitution of 1851.
Reformation, renewal, and the Baroque rebuilding
The Reformation, the sixteenth-century movement that divided Western Christianity and established Protestant churches, created a serious institutional crisis at Disentis. Three monks adopted the new faith, while the commune intervened to appoint an abbot and preserve the monastery’s Catholic religious practice and privileges. In 1581, Abbot Christian von Castelberg brought Charles Borromeo, Archbishop of Milan, to Disentis as part of the Counter-Reformation, the Catholic reform movement that followed the spread of Protestantism.
Since 1617, Disentis has belonged to the Swiss Benedictine Congregation, a federation of Benedictine monasteries in Switzerland founded on the initiative of Pope Clement VIII in 1602. Religious and institutional renewal during the seventeenth century led to the construction of the present Baroque monastery. Abbots Adalbert of Medell and Adalbert Defuns governed during the principal building period, while Abbot Augustin Stöcklin established an important tradition of historical writing at Disentis and composed histories of several Swiss abbeys.
Destruction, reconstruction, and modern revival
French troops plundered the abbey during the Second Coalition War, the European conflict fought against revolutionary France, in spring 1799. After a local uprising on 1 May, French forces burned the abbey and village on 6 May. The destruction and confiscation affected possessions, artworks, books, archives, and a seventh-century manuscript chronicle. The printing press established in 1729 was also destroyed. Disentis lost its possessions in the Valtellina and much of its territorial wealth, although the monastery itself was not dissolved.
Abbot Anselm Huonder, the last abbot to hold the title of Prince of the Empire, began the slow reconstruction after 1799. The Helvetic Republic formally abolished the abbey’s feudal territory, while its traditional system of government survived until 1851. A further fire in 1846 delayed rebuilding, and the impoverished monastery came under cantonal state control. The cantonal convent law of 1861 largely prevented the admission of novices and placed the community’s survival at risk.
A change in public and governmental attitudes in 1880 allowed Benedictines from suppressed communities to return to Switzerland. Assistance from the Swiss Benedictine Congregation, especially Muri-Gries Abbey, supported renewed monastic and educational life. Under Abbot Benedikt Prevost, who led Disentis from 1888 to 1916, the community experienced a major revival.
Education, research, and continuing religious life
The abbey school is first mentioned in 1285 in connection with teaching the Seven Liberal Arts: grammar, logic, rhetoric, arithmetic, geometry, music, and astronomy. It became a gymnasium in the nineteenth century, offered matriculation examinations from 1936, and admitted girls from 1972. The school, library, and museum have continued the abbey’s regional educational and cultural role.
Disentis has also supported scientific and historical work connected with its school and collections. The Benedictine Placidus a Spescha pioneered Alpine research. Karl Hager studied the flora and forests of the Surselva, the Upper Rhine Valley of Grisons, and created an extensive photographic archive. Later monks continued research into monastic history, regional history, theology, and the history of the Benedictine order.
The feast of the founding saints Placidus and Sigisbert is observed on 11 July. The annual St. Placi celebration takes place on the preceding Sunday and includes a pontifical Mass, a solemn service celebrated by a bishop or other prelate, and a procession involving local traditional groups and associations. The abbey, its library, and its museum are recognized as cultural property of national importance. Conservation and restoration between 2016 and 2020 treated the abbey church and interior spaces, including facades, frescoes, and the organ.
Remains
Baroque monastery complex
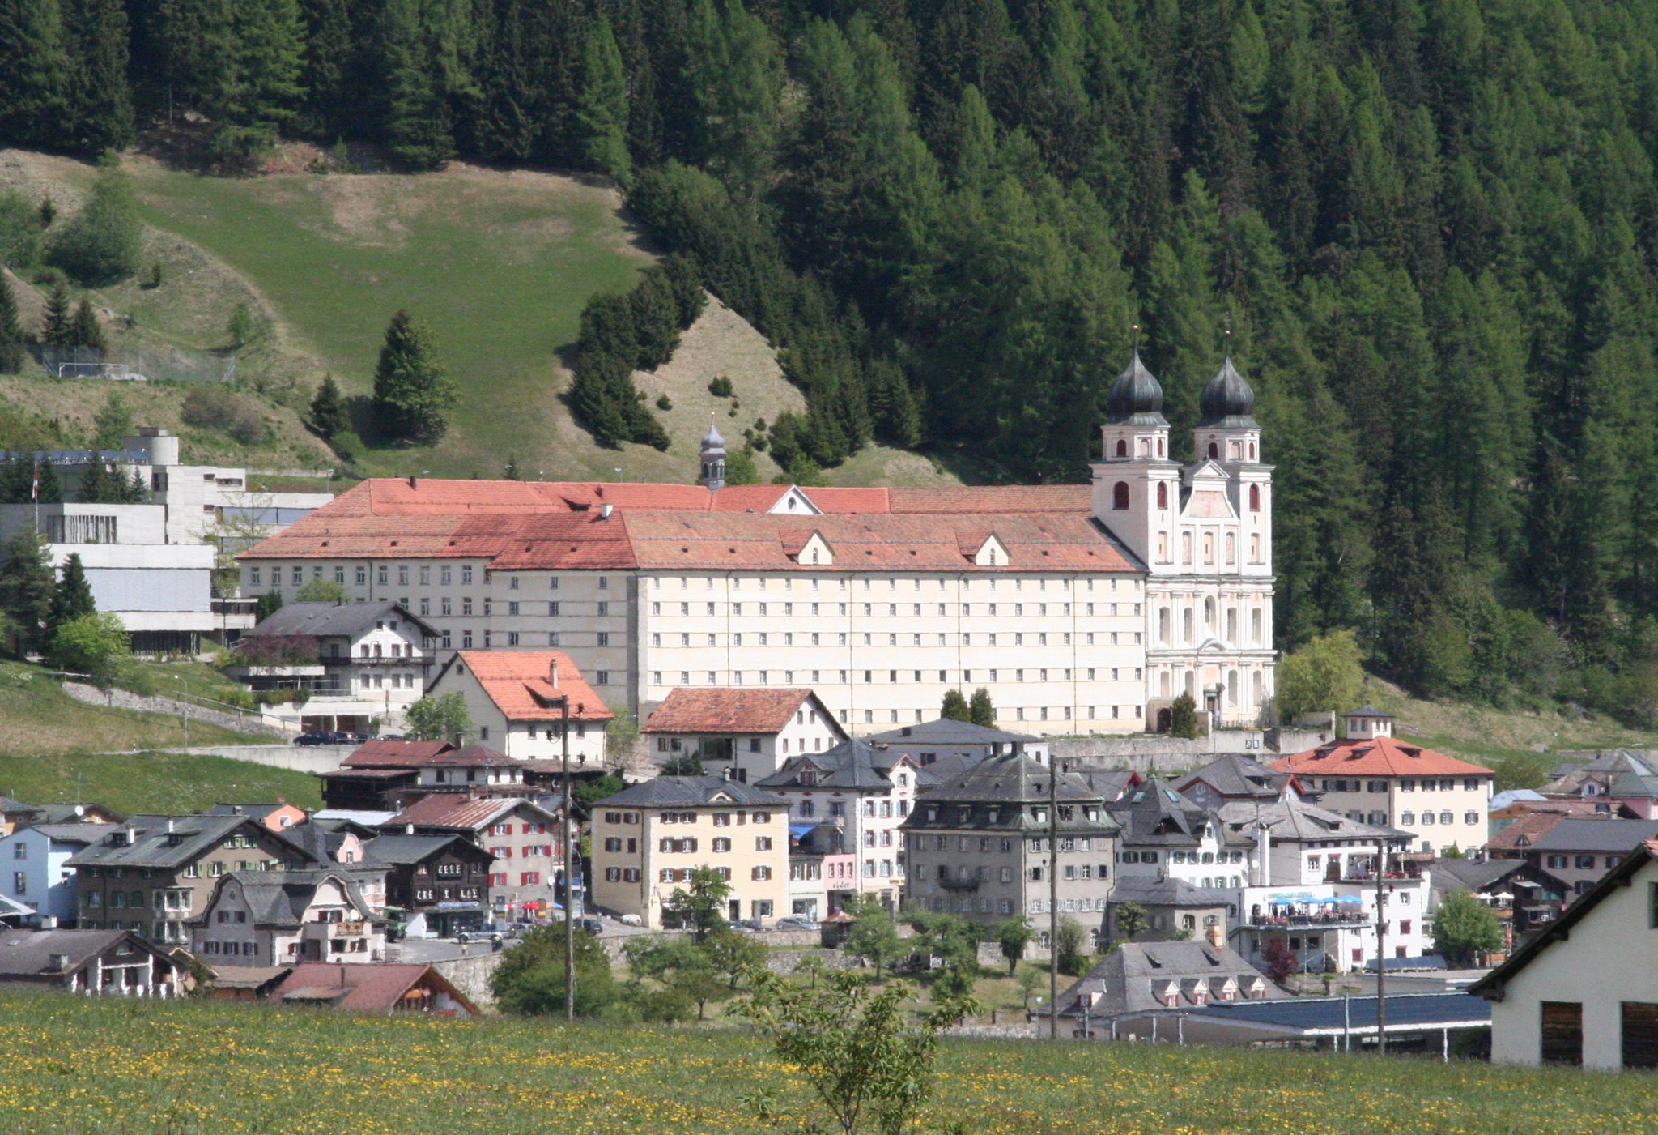
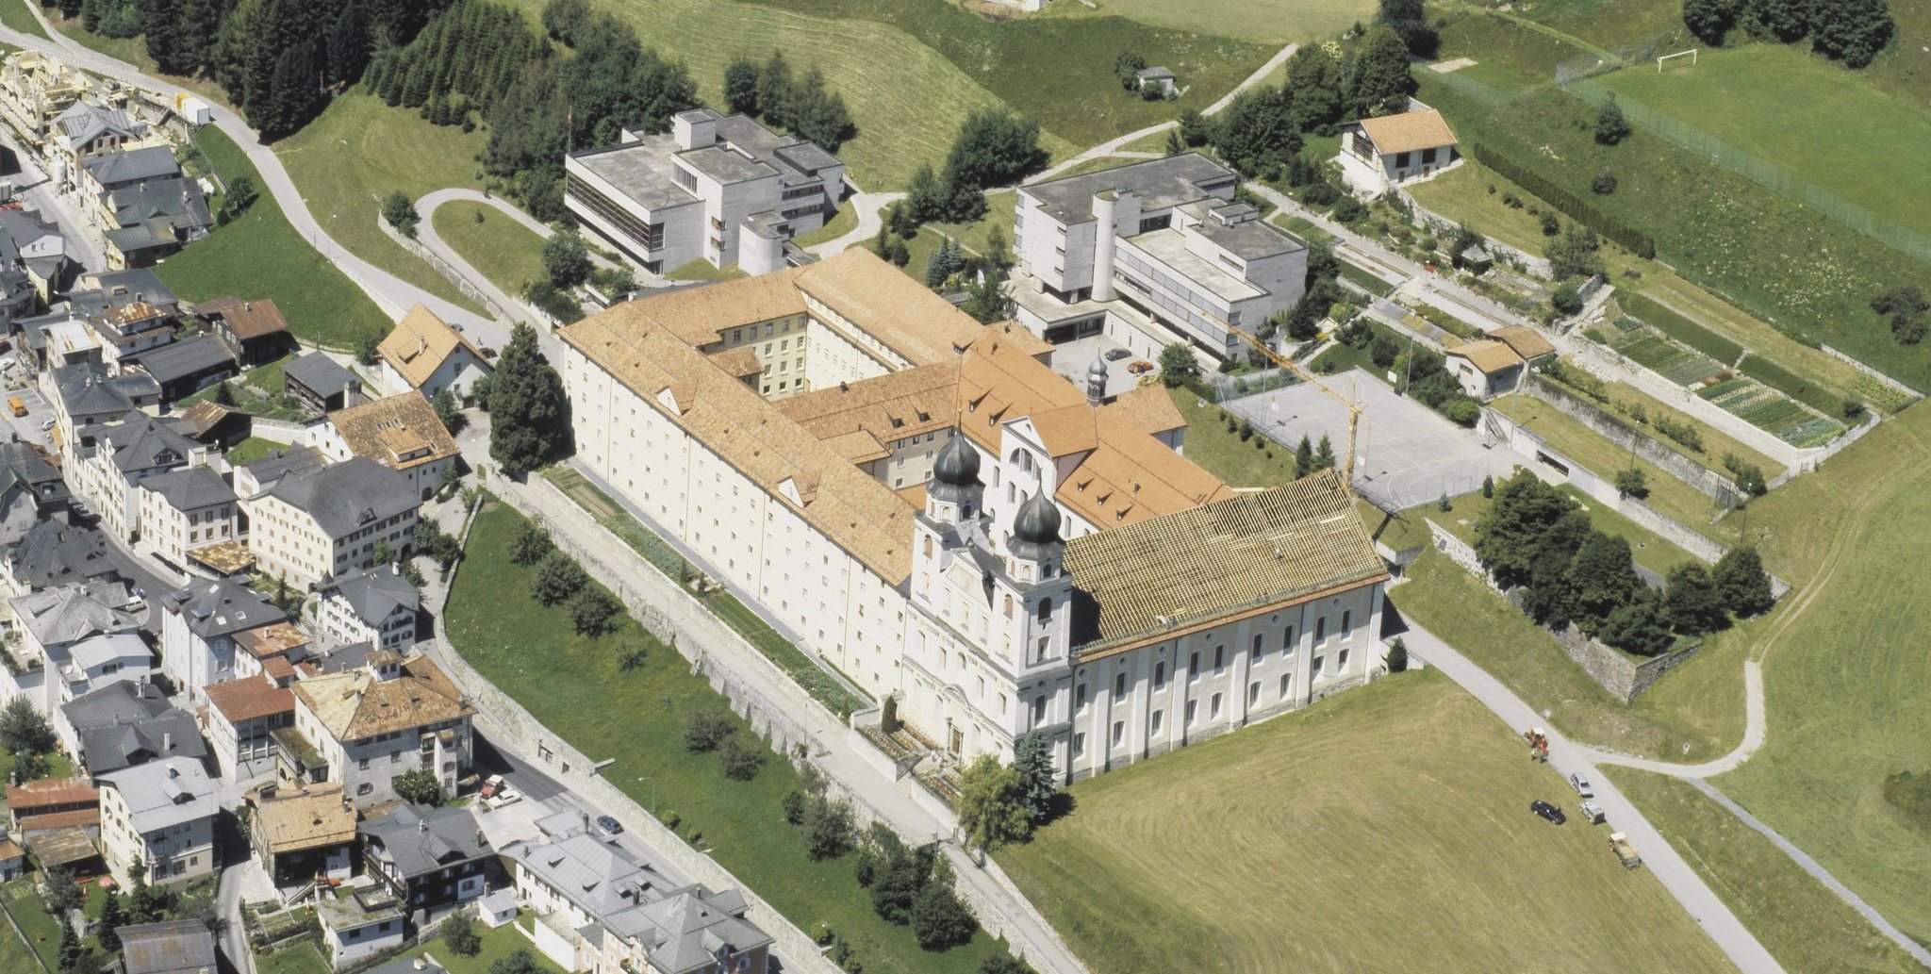
The Baroque monastery stands on a slope above the village centre at about 1,160 metres above sea level and is commonly known as the White Ark. Its convent building is approximately 120 metres long and at least 50 metres deep. Two long wings are joined by three cross-wings, creating two courtyards. The complex contains Saint Martin’s Church, Saint Mary’s Church, an adoration chapel, the Placidus Crypt, the cloister, museum, library, entrance lodge, pilgrims’ room, school and seminar rooms, guest and monastic cells, and numerous other rooms. Buildings from different periods also serve boarding-school, educational, hotel, and agricultural functions.
The Baroque monastery was built between 1683 and 1704, probably under the direction of Caspar Moosbrugger of Einsiedeln. Financial difficulties required a more modest version of the original design. The monastery church was completed in 1704 and consecrated in 1712. Fires in 1799 and 1846 altered the convent building, which was subsequently raised by one storey.
Early churches and archaeological remains
Eastern courtyard churches
The earliest monastery occupied the area of the eastern courtyard and consisted of three adjacent churches: Saint Mary’s, Saint Martin’s, and a small Saint Peter’s Chapel between them. Unlike the present churches, these buildings faced east. Excavations revealed the foundations of a small pre-Carolingian Saint Mary’s Church dating to around 700, its successor and the first Saint Martin’s Church from the first half of the eighth century, and later rebuilding in the form of churches with three apses, or curved eastern ends.
Early decoration and crypt remains
Repeated medieval alterations and reconstructions followed fires. Fragments of painted stucco survive as evidence of early decoration, while apses dating from the late tenth century are incorporated into the present crypt of Saint Mary’s Church.
Churches and devotional spaces
Saint Martin’s Church
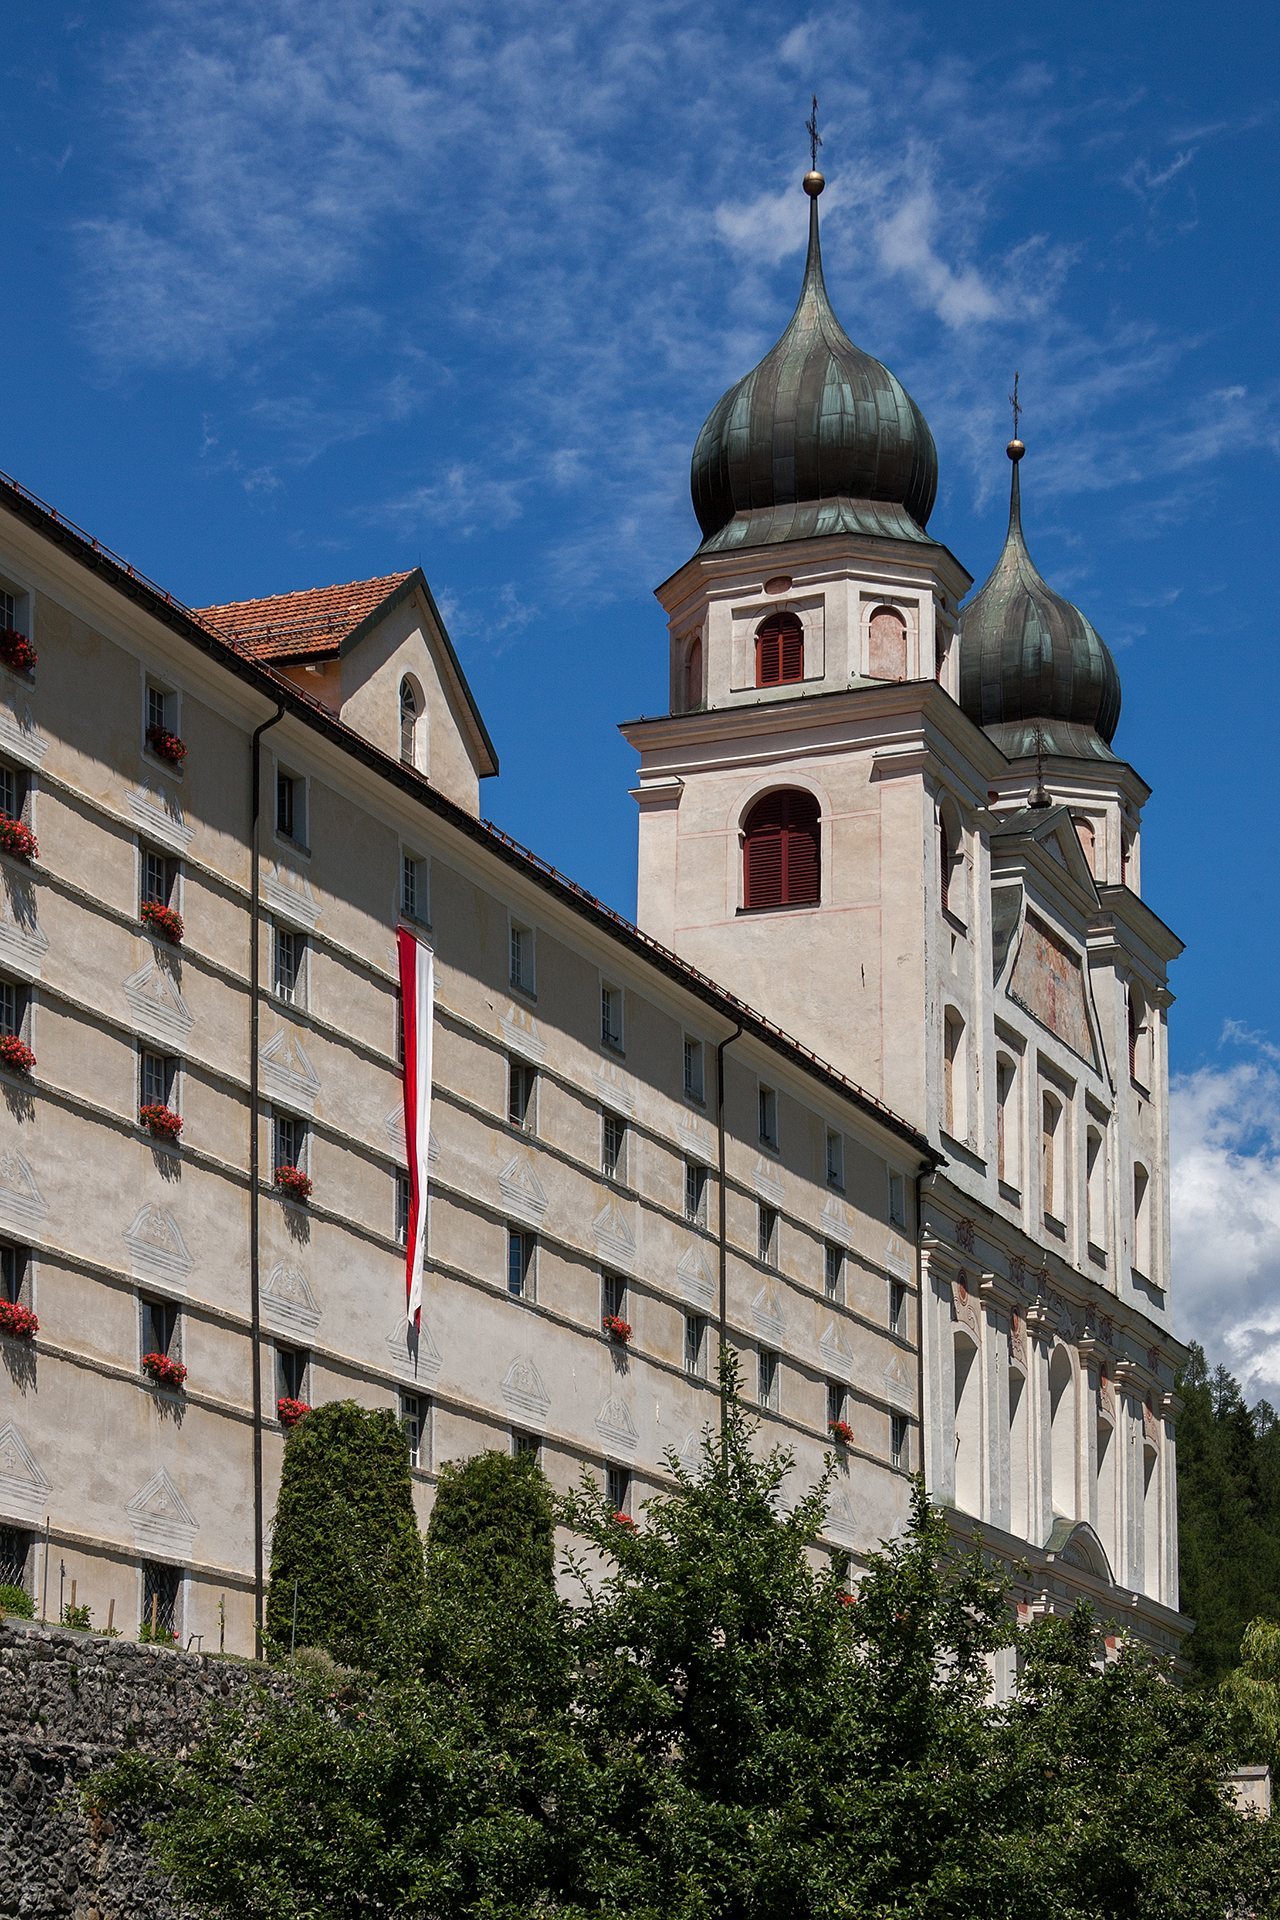
The two-towered Baroque Church of Saint Martin occupies the eastern end of the complex. Its present form dates from 1695 and 1696 onward, and Caspar Moosbrugger was its builder. The church follows the Vorarlberg Baroque minster scheme, a regional tradition using wall piers, connected side chapels, and controlled lighting. It faces north rather than toward the centre of the convent.
This orientation produces a changing lighting effect from sunrise until evening. Interior piers conceal the windows from people entering and looking toward the front of the church. Passages connect the side chapels, forming a regional example of the wall-pillar arrangement. Fritz Kunz painted the vaults. The high altar was made in Deggendorf by Melchior Stadler and brought to Disentis in 1885 to replace the altar by Johann Ritz von Selingen, destroyed in 1799. Ritz’s surviving Placidus Altar stands to the right of the choir entrance and his Benedict Altar to the left, alongside six further altars.
Brother Joseph Bäz made the choir screen, and Brother Petrus Soler of Schluein created the pulpit in 1717. Gattringer of Rorschach built the organ in 1933 and 1934. It was expanded with nine Goll stops in 1955 and fitted with a Rückpositiv, a small organ division set behind the organist, by Mathis of Näfels in 1960. Kuhn restored it in 2020. The instrument now has 65 sounding stops and 4,173 pipes.
Saint Mary’s Church
The present Saint Mary’s Church was built from 1895 to 1899 by August Hardegger as a Neo-Baroque church integrated into the north wing. It replaced a medieval church that had become structurally unsafe, while the surviving late-tenth-century apses were incorporated into its crypt. The church originally had a high vault, a domed choir, four side altars, and a 23-stop organ. A grand Rosary Staircase, inspired by the Scala Regia in the Vatican, led to the church.
Construction of the Sulser building in the 1930s required removal of the rear gallery, leaving the church too small for major services. From 1982 to 1984, Felix Schmid remodelled the interior extensively. The Rosary Staircase was shortened, the crypt was removed, and the tenth-century apses became the choir. The redesigned church has a lower nave ceiling, simpler decoration, and stone columns separating choir and nave. A new ten-stop organ was installed in 1985, and the space above the church was adapted for the church and library.
Placidus Crypt
The semicircular Placidus Crypt lies beneath the eastern courtyard. Its modern interior uses red stone and wood, and the altar block contains relics of Placidus and Sigisbert. A large glass wall behind the altar opens toward the excavated remains of the Romanesque Saint Martin’s Church and its crypt, described as one of the oldest crypts in Switzerland. The devotional space was created for the monastic community after excavations in 1980 and 1983 exposed the earlier crypt.
A small window in the historic wall admits the longest shaft of light on 11 July, the feast of Saint Placidus. Beside Saint Martin’s Church, the former Immaculata Chapel was restored and rededicated on 24 May 2025 as an adoration chapel and mortuary chapel for deceased members of the community. It contains a five-part textile wall work by the Brazilian artist and religious brother Fra Sidival, made with historical fabrics, and a hair relic of Carlo Acutis.
School, boarding, and agricultural buildings
Sulser and school buildings
The rectangular complex was completed in the northwest by the Sulser building, an internat structure designed by Walther Sulser and built from 1937 to 1940. Hermann and Hans Peter Baur designed the nearby school building, constructed from 1969 to 1973. Werner Schmidt altered the gymnasium study halls in 1994 and designed the boys’ boarding house, the Oberhaus, in 1999. Gion A. Caminada designed the girls’ boarding house, the Unterhaus, in 2005.
Klosterhof and Saint Benedict Chapel
The associated Klosterhof at Salaplauna, including buildings by Gion A. Caminada, was rebuilt after a fire. The new complex responds to the architectural identity of the monastery and to local and regional building traditions. The abbey also includes the Caplutta Sogn Benedetg at Sumvitg, built by Peter Zumthor in 1989 after an avalanche destroyed the setting of the earlier chapel. It replaced the thirteenth-century Chapel of Saint Benedict, whose fifteenth-century frescoes are now displayed in the abbey museum.
Museum and bells
Museum collection
The museum in the north wing houses an art-historical and cultural-historical collection from the Middle Ages. It includes the fifteenth-century frescoes removed from the Chapel of Saint Benedict and preserves material connected with the artistic and religious history of the abbey.
Bell towers
The monastery’s bells hang in two towers. The west tower contains six bells, while the east tower contains the deep A-flat Peace Bell, installed around 2000. Rüetschi of Aarau cast the present bells. Their system can sound sequences ranging from motifs using at least three bells to the full peal of all seven.