Burg Salons: A Medieval Castle in Trun, Switzerland
Site at a Glance
- Popularity
- Very Low
- Country
- Switzerland
- Primary era
- Medieval
- Eras represented
- Medieval
- Civilizations
- Holy Roman Empire
- Site type
- Military
- Remains
- Castle
On this page12 sections
History
Burg Salons is a medieval castle ruin above Schlans in the municipality of Trun, Switzerland. It is thought to have been built around 1200, in the early 13th century, and may have served as the centre of a small territorial lordship.
Origins and early lords
The castle first appears in written records in the 14th century. Its remote position in a cleared area has been interpreted as evidence for a small allodial lordship, a territory owned outright rather than held as a feudal grant. The field-name Plaun da Plaids, meaning “court site,” supports this interpretation.
By the time the castle entered the written record, it had passed from the extinct Lords of Schlans/Grünenfels to the Montalts. The Lords of Schlans were probably related to the Lords of Grünenfels and may have belonged to the same family. Known members include Walter, a canon of Chur Cathedral (1220–1275), and Conrad, a clergyman mentioned in 1270. Albert (1228) and another Conrad (1237) belonged to Chur’s dependent service elite, whose members served lords in administrative or military roles.
The Montalts and the regional lordship
During the 14th century, the castles of Schlans and Grünenfels formed a single lordship complex. In 1357, Heinrich von Montalt transferred Schlans Castle and its rights to his brother-in-law, Baron Ulrich von Belmont, then received them back as a fief, land and rights held under feudal obligations. In 1378, the complex became part of the Rhäzüns lordship of Jörgenberg.
Remains
Site setting and layout
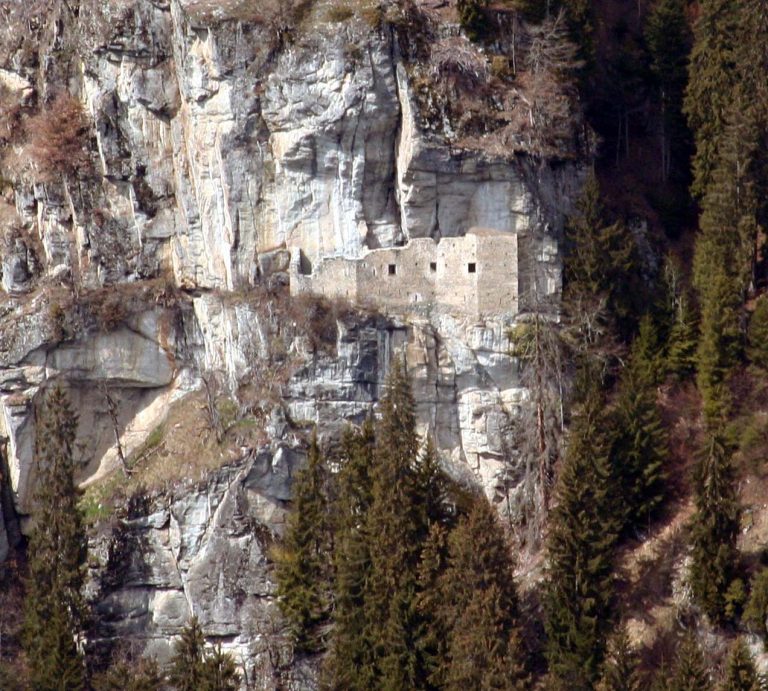
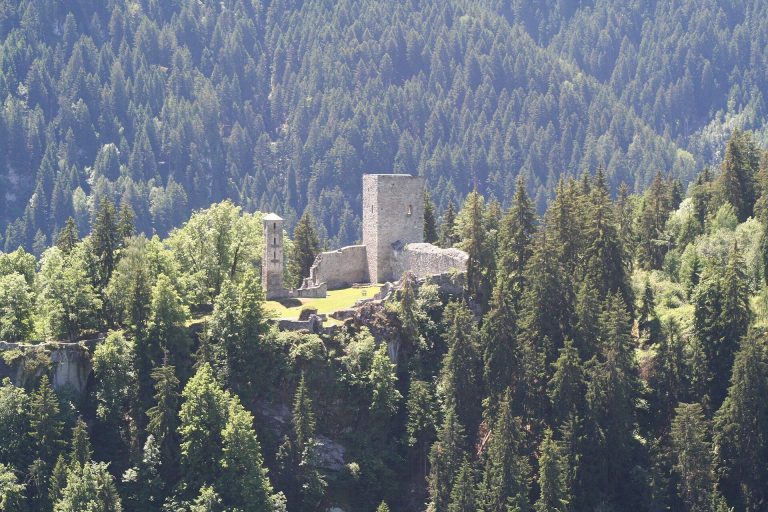
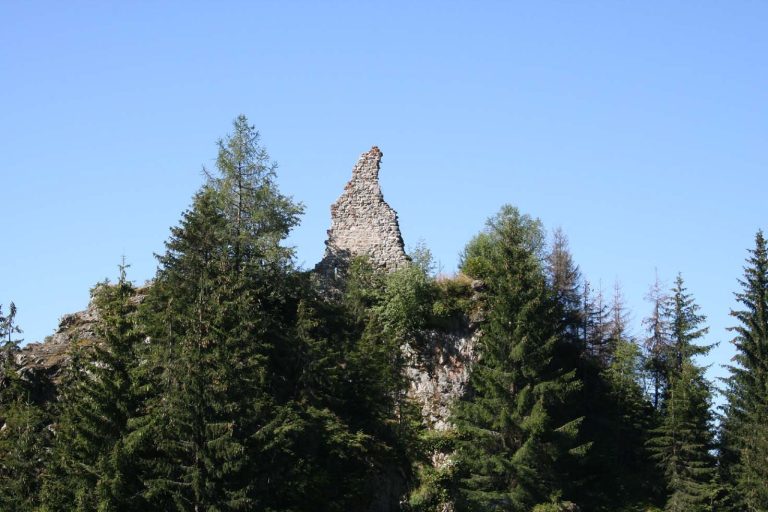
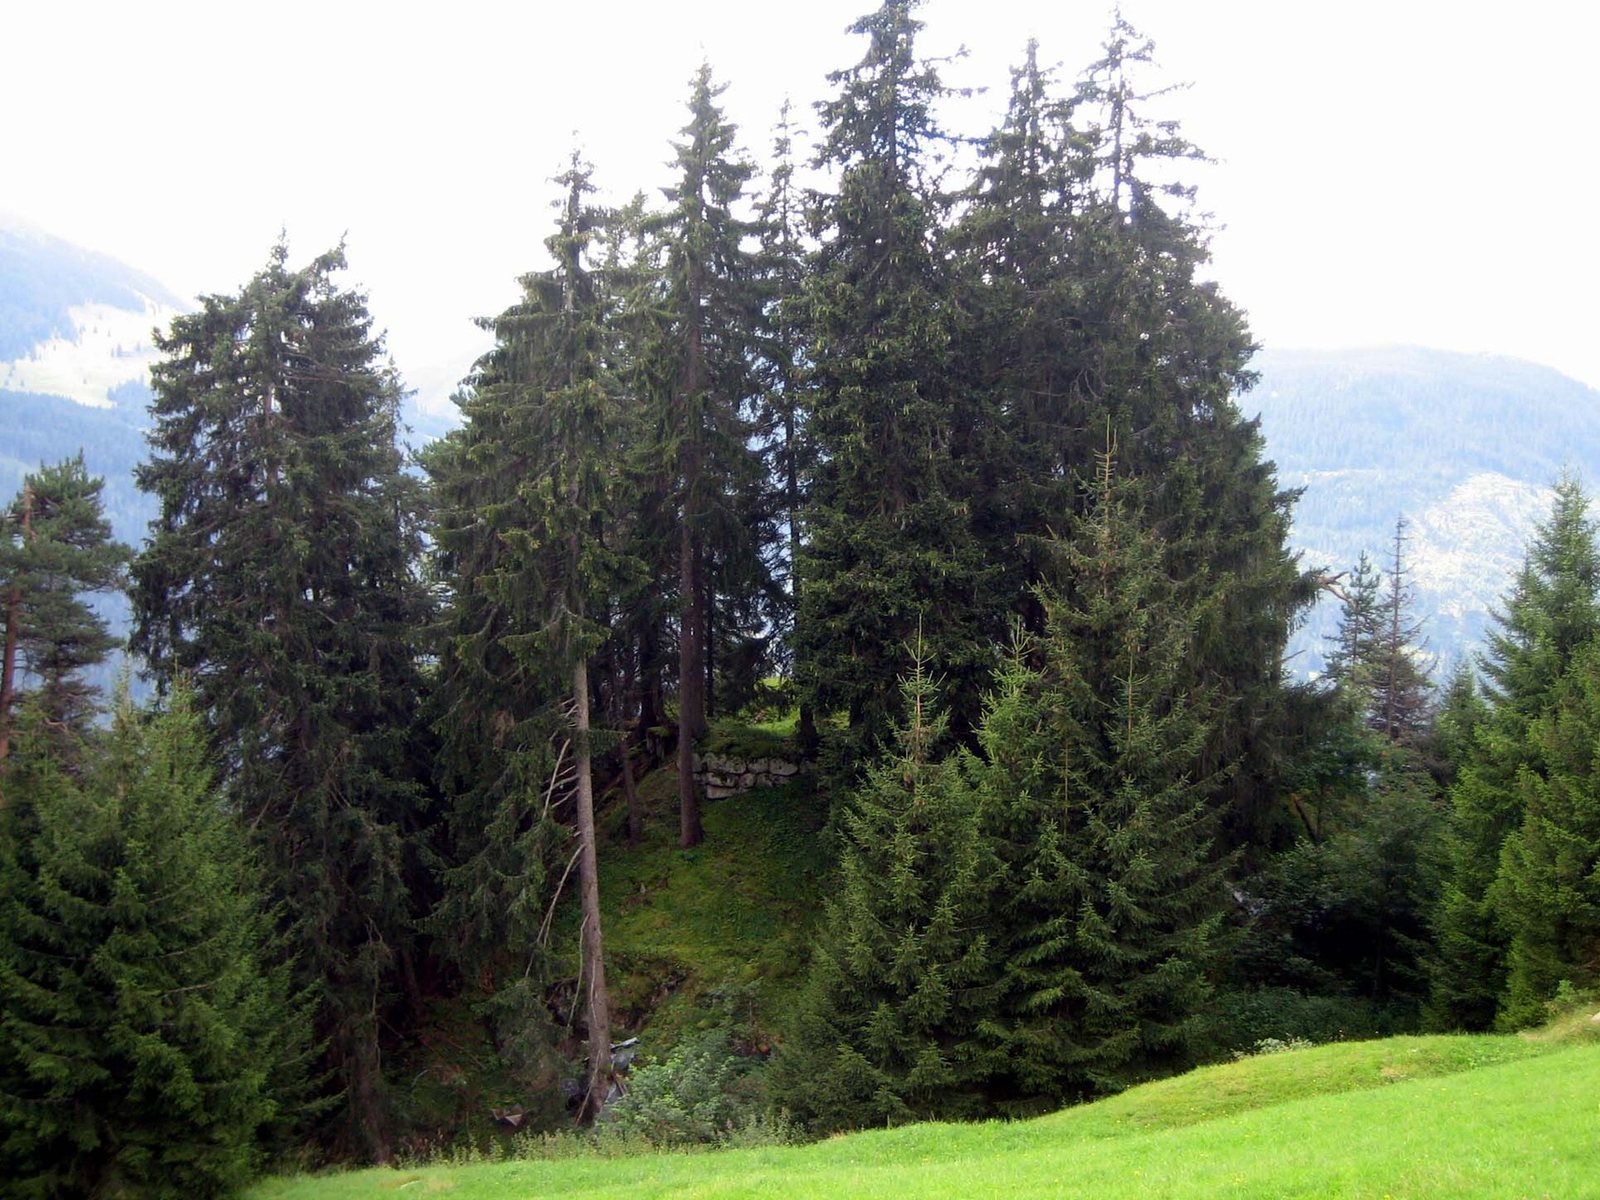
The castle occupies a steep rocky outcrop at about 1,350 metres above sea level, high above Schlans and below seasonal alpine farm settlements. It stands at the forest’s upper edge, with a large ditch separating the outcrop from the mountainside. Overgrowth makes the original arrangement difficult to discern. The surviving stonework indicates several building phases and suggests that the castle remained in use over an extended period.
Surviving structures
Tower
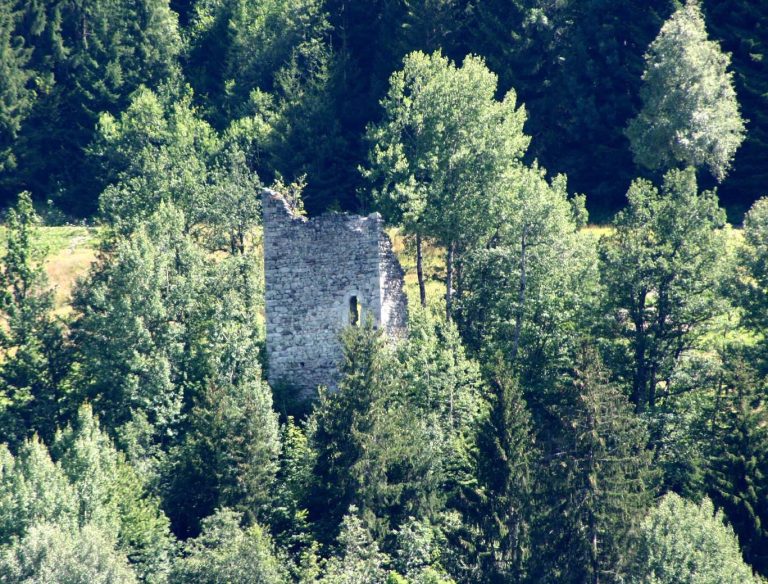
The remains include the northeastern corner of a tower, built from very large blocks. The tower may never have been completed.
Eastern enclosure wall
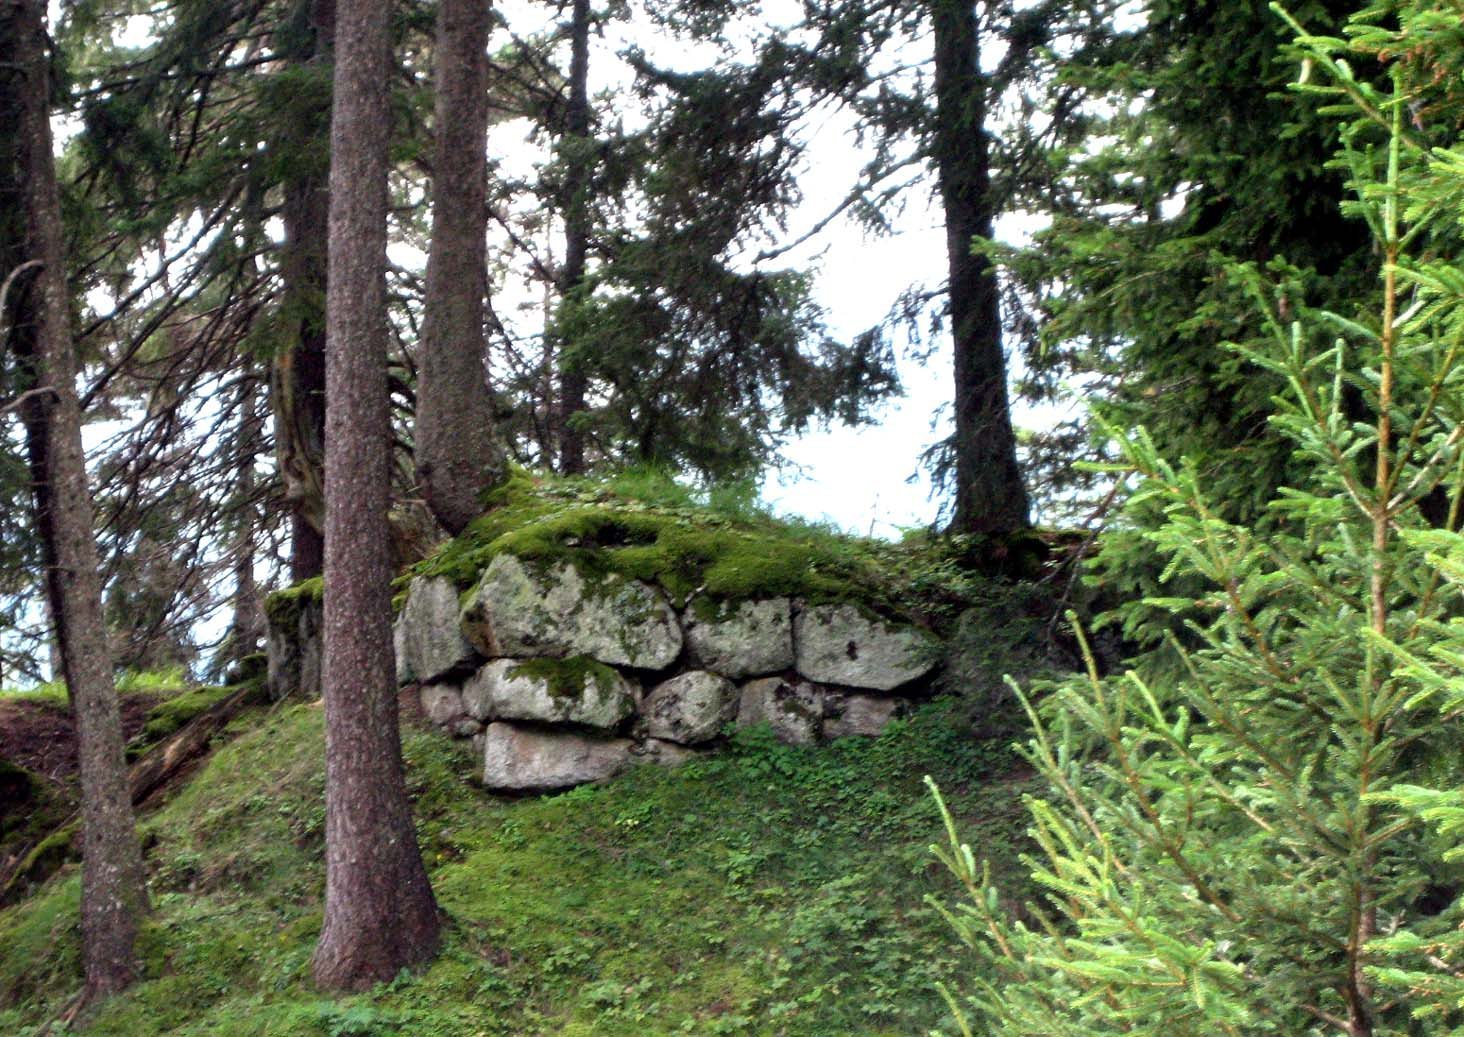
Massive foundations on the eastern side mark the line of an enclosure wall.
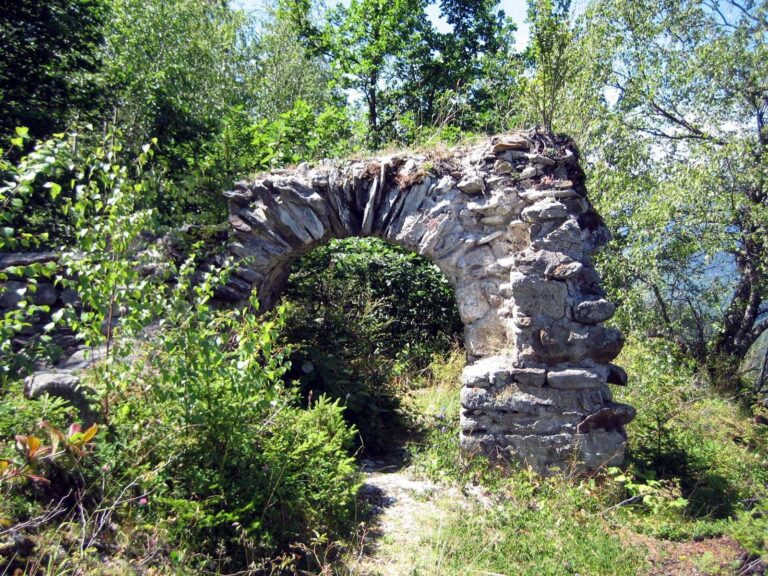
Western gate complex
Remains of a gate complex lie on the western side above a steep cliff. A wooden footbridge provided access to the entrance.
Defensive wall and ditch
Fallen debris from a substantial defensive wall lies within the mountainside ditch.
South-eastern retaining wall
Foundations of a retaining wall survive to the southeast.
Interior building
Within the site, foundations outline a rectangular building. The ruin as a whole consists of rubble and was constructed from roughly shaped stone.