Burg Saxenstein: A Medieval Hill Castle in Switzerland


Site at a Glance
- Rating
- 5
- Popularity
- Very Low
- Country
- Switzerland
- Primary era
- Medieval
- Eras represented
- Medieval
- Civilizations
- Holy Roman Empire
- Site type
- Military
- Remains
- Castle
On this page7 sections
History
Burg Saxenstein is a medieval hill castle in Switzerland’s municipality of Obersaxen, in the canton of Graubünden. Its construction is assigned to the early thirteenth century from its building style, while written references to Saxenstein begin only in the fifteenth century.
Medieval Origins and Lordship
The castle was probably the residence of a ministerial, a member of the medieval service nobility who performed administrative or military duties for a higher-ranking lord. In this case, the higher-ranking lords were the Barons of Rhäzüns, a regional noble family of the medieval Alpine area.
The estate or holding of Saxenstein appears in an inheritance settlement from 1468. A document dated 11 July 1470 also refers to a small building near Burg Saxenstein and to a stream running between the two structures, east of the building.
Abandonment and the Origin of the Name
The date of abandonment remains uncertain. It probably followed a wider development in Obersaxen, where Walser settlers, German-speaking communities established in parts of the Alps, acquired responsibility for minor local courts and legal matters. With this limited judicial authority in local hands, the presence of Rhäzüns ministerials may no longer have been necessary, and the castles were eventually abandoned.
The name Saxenstein may have emerged when German-speaking settlers entered a Romansh-speaking area where castles may already have stood. Since none of the four castles bears the name of a knightly lineage, Saxenstein may refer to the Sax family, meaning the stone or castle belonging to that family.
Remains
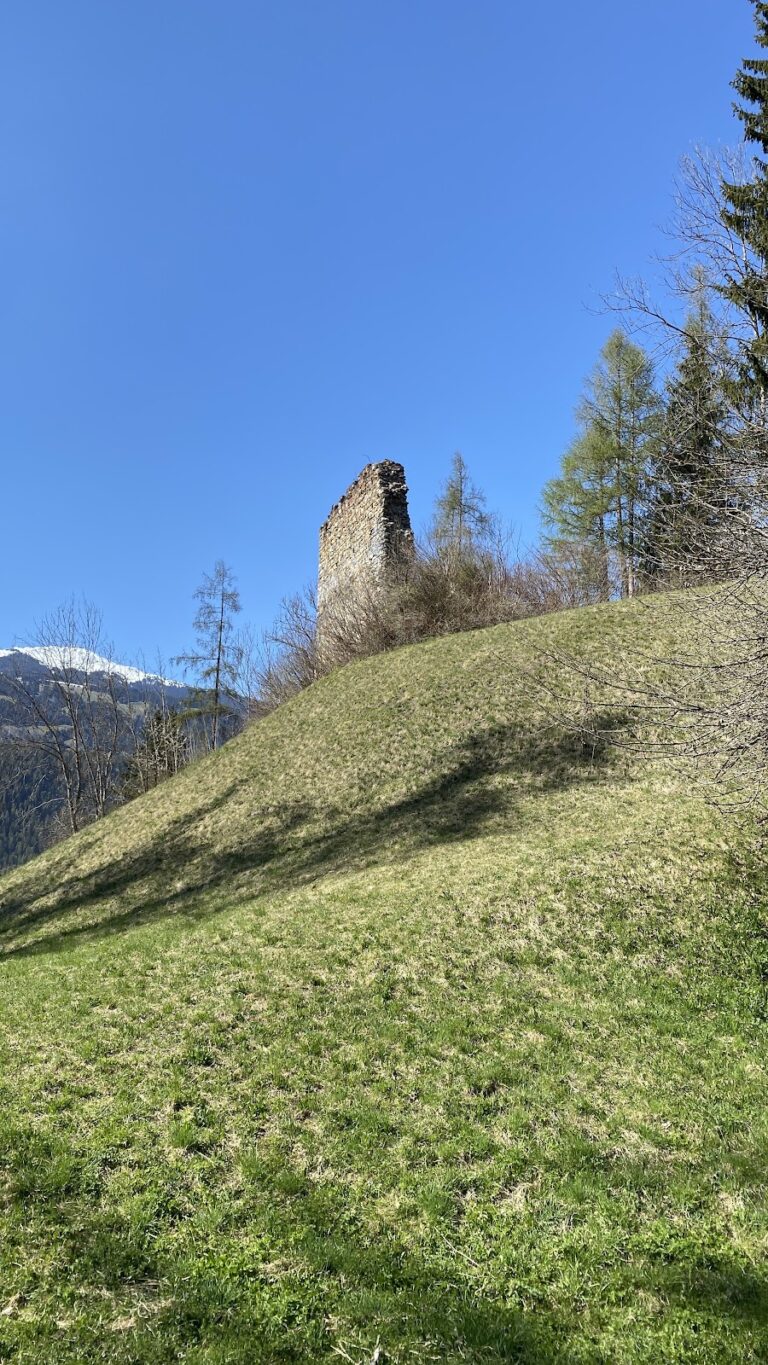
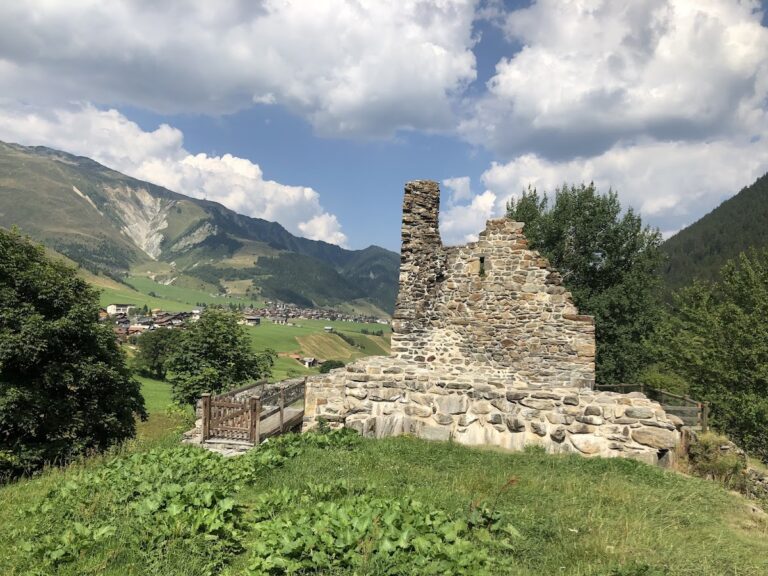
Burg Saxenstein survives as a ruined hill castle at 1,014 metres above sea level, west of the hamlet of Axastein. The small hill is separated from the slope by a broad ditch. Its principal remains are a massive rectangular keep and fragments of an enclosing defensive perimeter.
Keep and Defensive Perimeter
Rectangular Keep
The keep measures about 9 by 8 metres and is built of rubble and pebbles. Its masonry has pronounced bossage, in which the outer faces of the stones project from the wall, together with carefully worked corners. The walls are between 1.6 and 2.4 metres thick. Three storeys can be identified.
The entrance was positioned high on the second storey, on the north side facing the valley. It had a round-arched doorway. At the western break in the structure, the reveal of a second-storey window survives, while an unidentifiable opening remains visible on the third storey.
Enclosing Wall
Fragments of an enceinte, a defensive enclosing wall or fortified perimeter, remain at the foot of the hill. Together with the keep, these remnants preserve the castle’s basic relationship between its elevated main building, the surrounding slope, and its defensive enclosure. The site is preserved as a ruin with rubble.
Nearby sites