Hospital de la Santa Caridad: A Baroque Charitable Complex in Seville
Site at a Glance
- Rating
- 4.1
- Popularity
- Low
- Country
- Spain
- Primary era
- Early Modern
- External website
- Open
- Eras represented
- Medieval, Early Modern, Modern
- Civilizations
- Crown of Castile, Spanish
- Site type
- Religious
- Remains
- Church
On this page18 sections
History
The Hospital de la Santa Caridad is a seventeenth-century charitable and religious complex in Seville, Spain, built in the Sevillian Baroque style for the Hermandad de la Santa Caridad, a Roman Catholic brotherhood founded in the city during the mid-fifteenth century. Located in the Arenal district, in the former suburb of Carretería outside the historic walls, it became a centre for caring for poor and sick people, assisting condemned prisoners, and burying the dead.
The Brotherhood and Its Early Duties
The brotherhood’s rules of 1578 assigned it a wide range of practical religious duties. Its members took destitute sick people to hospitals, offered spiritual and material assistance to prisoners before execution, buried those who had been condemned, helped people affected by floods of the Guadalquivir, and recovered bodies from the river. The brotherhood originally worshipped in a small chapel dedicated to Saint George near the royal shipyards.
By 1645, the chapel had become too small and had deteriorated, so the brotherhood acquired land for a new church. Pedro Sánchez Falconete planned the building, but financial difficulties and incomplete ownership of the necessary property interrupted construction. A major change came in 1662, when Miguel de Mañara joined the brotherhood. He became its chief brother in 1663 and guided its expansion for the rest of his life.
Miguel de Mañara and the Hospital’s Expansion
Mañara redirected the institution from an emphasis on burying the dead toward the care of living poor and sick people. He secured the use of parts of the royal shipyards commissioned by Alfonso X of Castile in 1252, opened a night hospice for homeless people, established a dining service, and promoted a hospital initially equipped with 50 beds. The first hospice operated for eight years before being converted and enlarged as a hospital.
The hospital served poor and homeless people, including elderly people and patients with incurable diseases who had been rejected by other hospitals. Patients thought capable of recovery were transferred to other hospitals in Seville. The first ward, the Hall of Christ, was completed in 1674. A second ward, the Hall of the Virgin of the Rosary, followed work begun in 1676, and a third, the Hall of Saint Anthony, was prepared in 1678 and inaugurated in 1682. The Hall of Saint Joseph was built in 1856 by Francisco Cansino.
Mañara also expanded the brotherhood’s wider charitable work. During his leadership, its membership increased by more than 500 people and its income from alms rose sharply between 1661 and 1679. The brotherhood aided convents, hospices, abandoned children, prisoners, and people affected by floods, while distributing bread, money, and clothing. Mañara contributed from his own fortune and directed the church’s charitable and artistic program. He remained chief brother until his death in 1679, although he relinquished part of his responsibilities in 1666.
Francisco de Castro’s will of 5 June 1679 left 16,000 pesos to the hospital. Mañara assigned 14,000 pesos to the construction and equipment of a new infirmary, 1,000 pesos to 24 beds and their bedding, and 1,000 pesos to an altar and an image of Our Lady of the Rosary.
Completion, War, and Continuing Use
The church’s main chapel and sacristy were completed in 1670, and the church was inaugurated on 16 July 1674. Its ornamentation was completed in 1685, after Mañara’s death, while the hospital courtyards and separate church tower were finished in 1721. During the Peninsular War, the French marshal Nicolas Jean-de-Dieu Soult took four of Murillo’s six paintings on mercy in 1810. After Soult’s death, his heirs sold the paintings, and they entered museums in London, Ottawa, Washington, and Saint Petersburg.
The stolen paintings were initially replaced by four biblical landscapes by Miguel Luna. Since 2008, reproductions of Murillo’s originals have restored the intended artistic program in the church, while Luna’s landscapes were returned to the upper chapter room with four other paintings by him dated 1674.
The church and hospital were declared a Spanish Bien de Interés Cultural monument on 4 August 1992, a designation recognising their historic and artistic importance and contributing to their protection. The institution continues to assist disadvantaged people. The former wards now include rest rooms, dining rooms, exhibition spaces, and individual rooms above them, while the former hospital accommodates more than 80 medically assisted residents.
Remains
Church Exterior and Structure
Facade and Tower
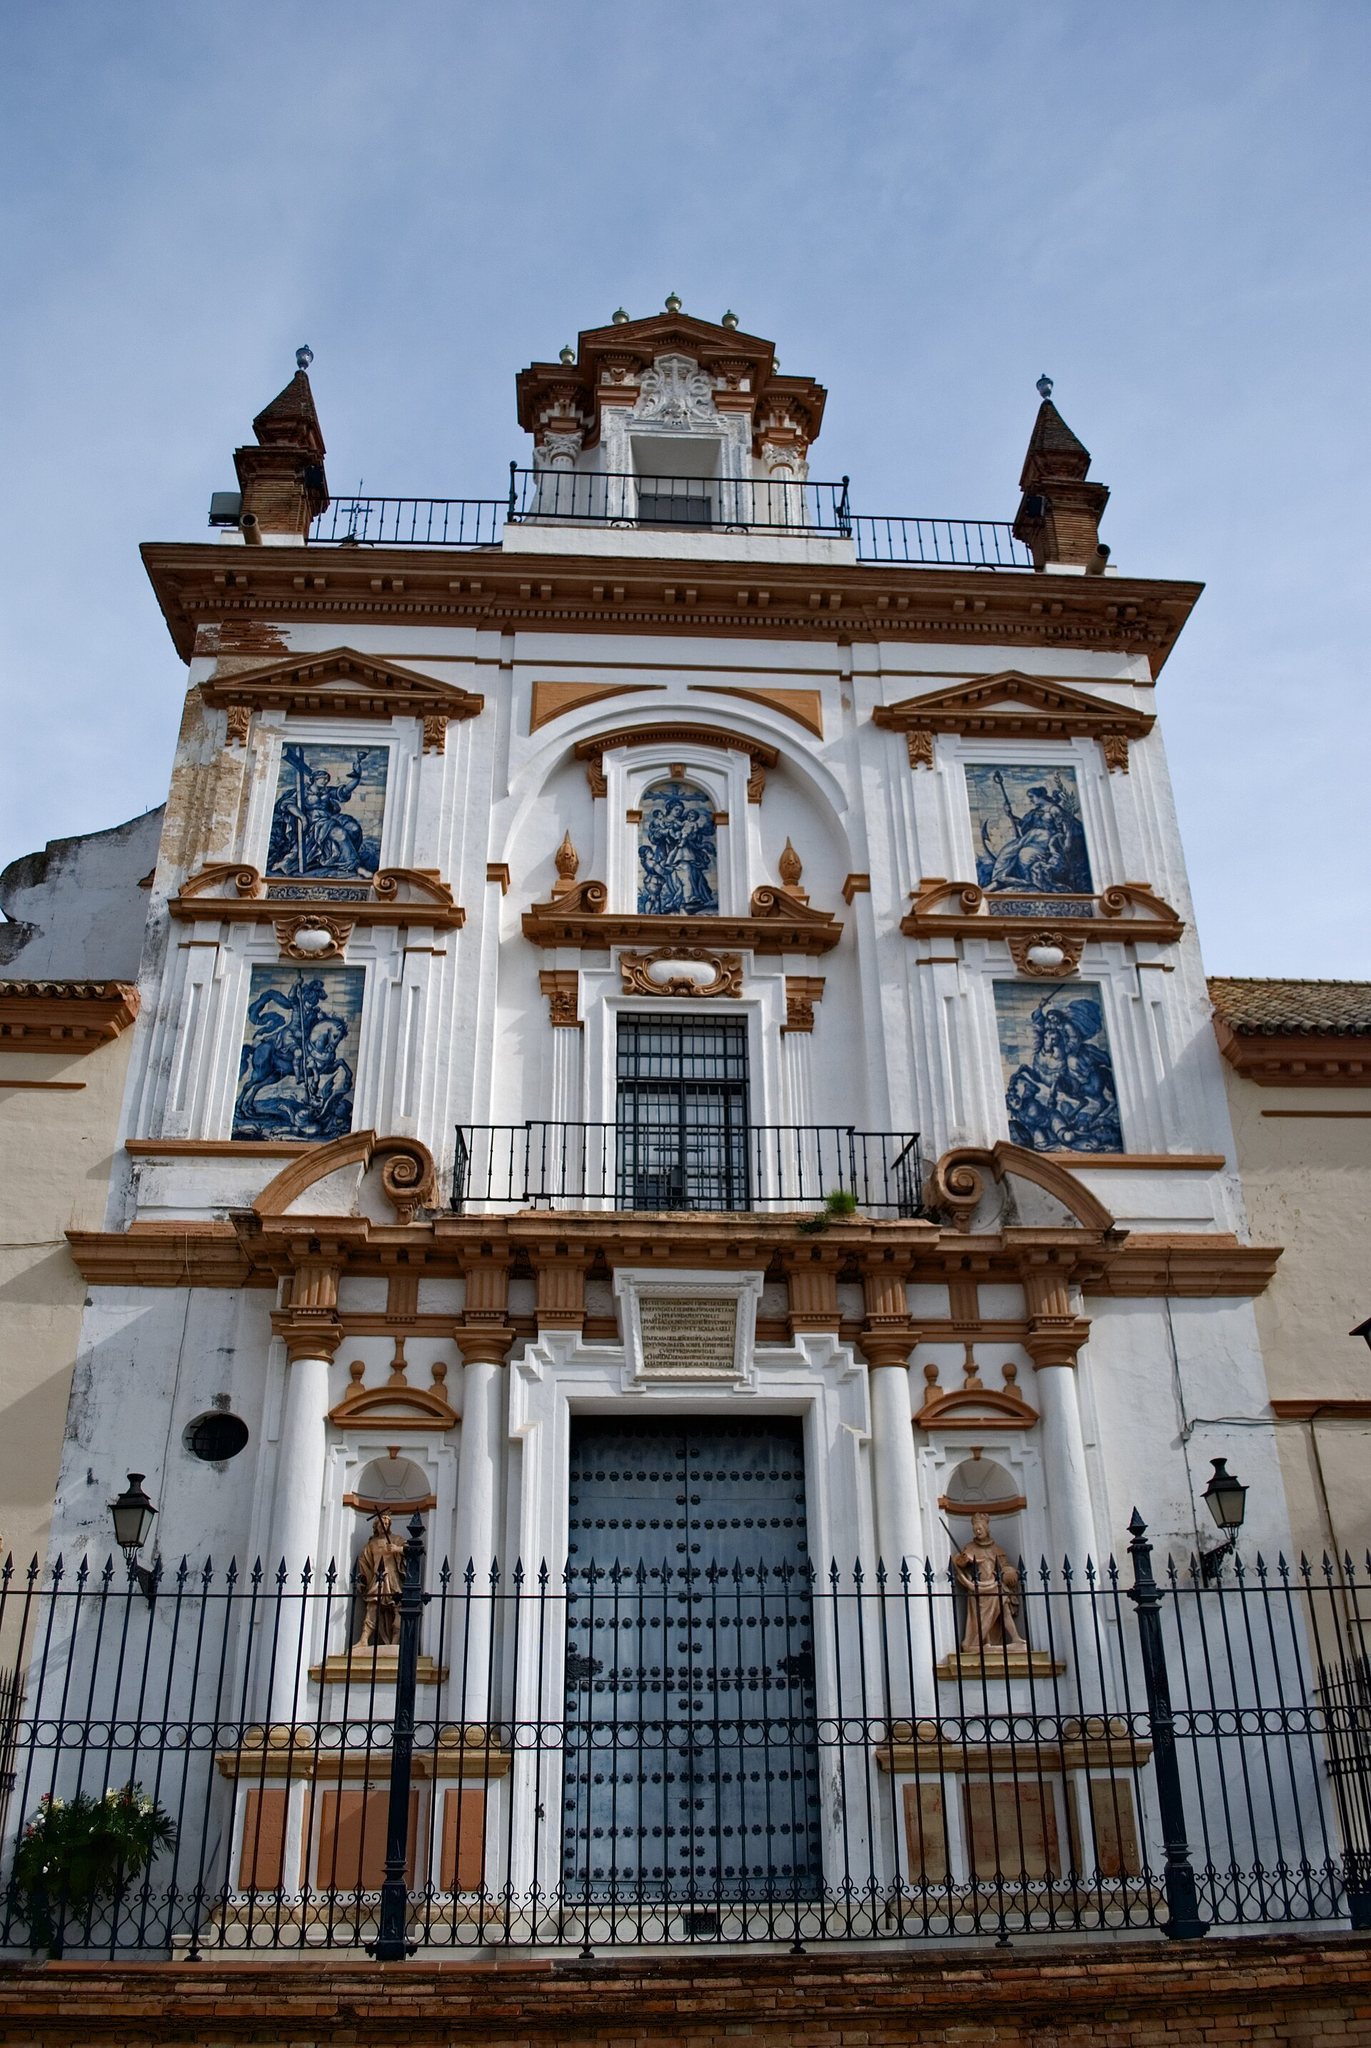
The church facade is arranged in three horizontal levels and follows the compositional character of a Baroque retable, an architectural altarpiece combining sculpture and painted imagery. Glazed ceramic tiles, or azulejos, depict Saint George, Saint James, and the theological virtues of Faith, Hope, and Charity. Sculptures of Ferdinand III, the thirteenth-century Castilian king, and Saint Hermenegild, a Visigothic prince and Christian martyr, stand beside the entrance.
An attic crowned by an iron balustrade completes the facade, with brick pinnacles at the sides. Leonardo de Figueroa altered the original design by replacing a planned open belfry with a cornice and attic. The bells are housed in a separate tower set back from the facade, which Figueroa built in 1721.
Nave and Choir
The church has a single nave covered by a barrel vault, with a small dome over the ante-presbytery. Corinthian pilasters and pilaster strips support a projecting cornice, and the choir is raised at the west end above a triple arcade. Abstract plasterwork decorates the nave.
Church Decoration and Artworks
Paintings on Mercy
Miguel de Mañara directed an interior program centred on Christian charity, mercy, the brevity of life, and the vanity of earthly glory. Murillo’s six paintings on mercy formed a central part of this program. The two surviving originals are Saint John of God with a Sick Man and Saint Elizabeth of Hungary Curing the Sick. Reproductions replace the four works taken in 1810: Abraham Receiving the Three Angels, The Return of the Prodigal Son, The Healing of the Paralytic, and The Liberation of Saint Peter.
Other paintings by Murillo connect the decoration with the brotherhood’s practical duties. Moses Making Water Spring from the Rock evokes giving drink to the thirsty, while The Multiplication of the Loaves and Fishes evokes feeding the hungry. At the foot of the church are Valdés Leal’s Finis gloriae mundi and In Ictu Oculi, known together as the “hieroglyphs of the last things.” His Triumph of the Holy Cross occupies the choir screen.
Retables and Sculpture
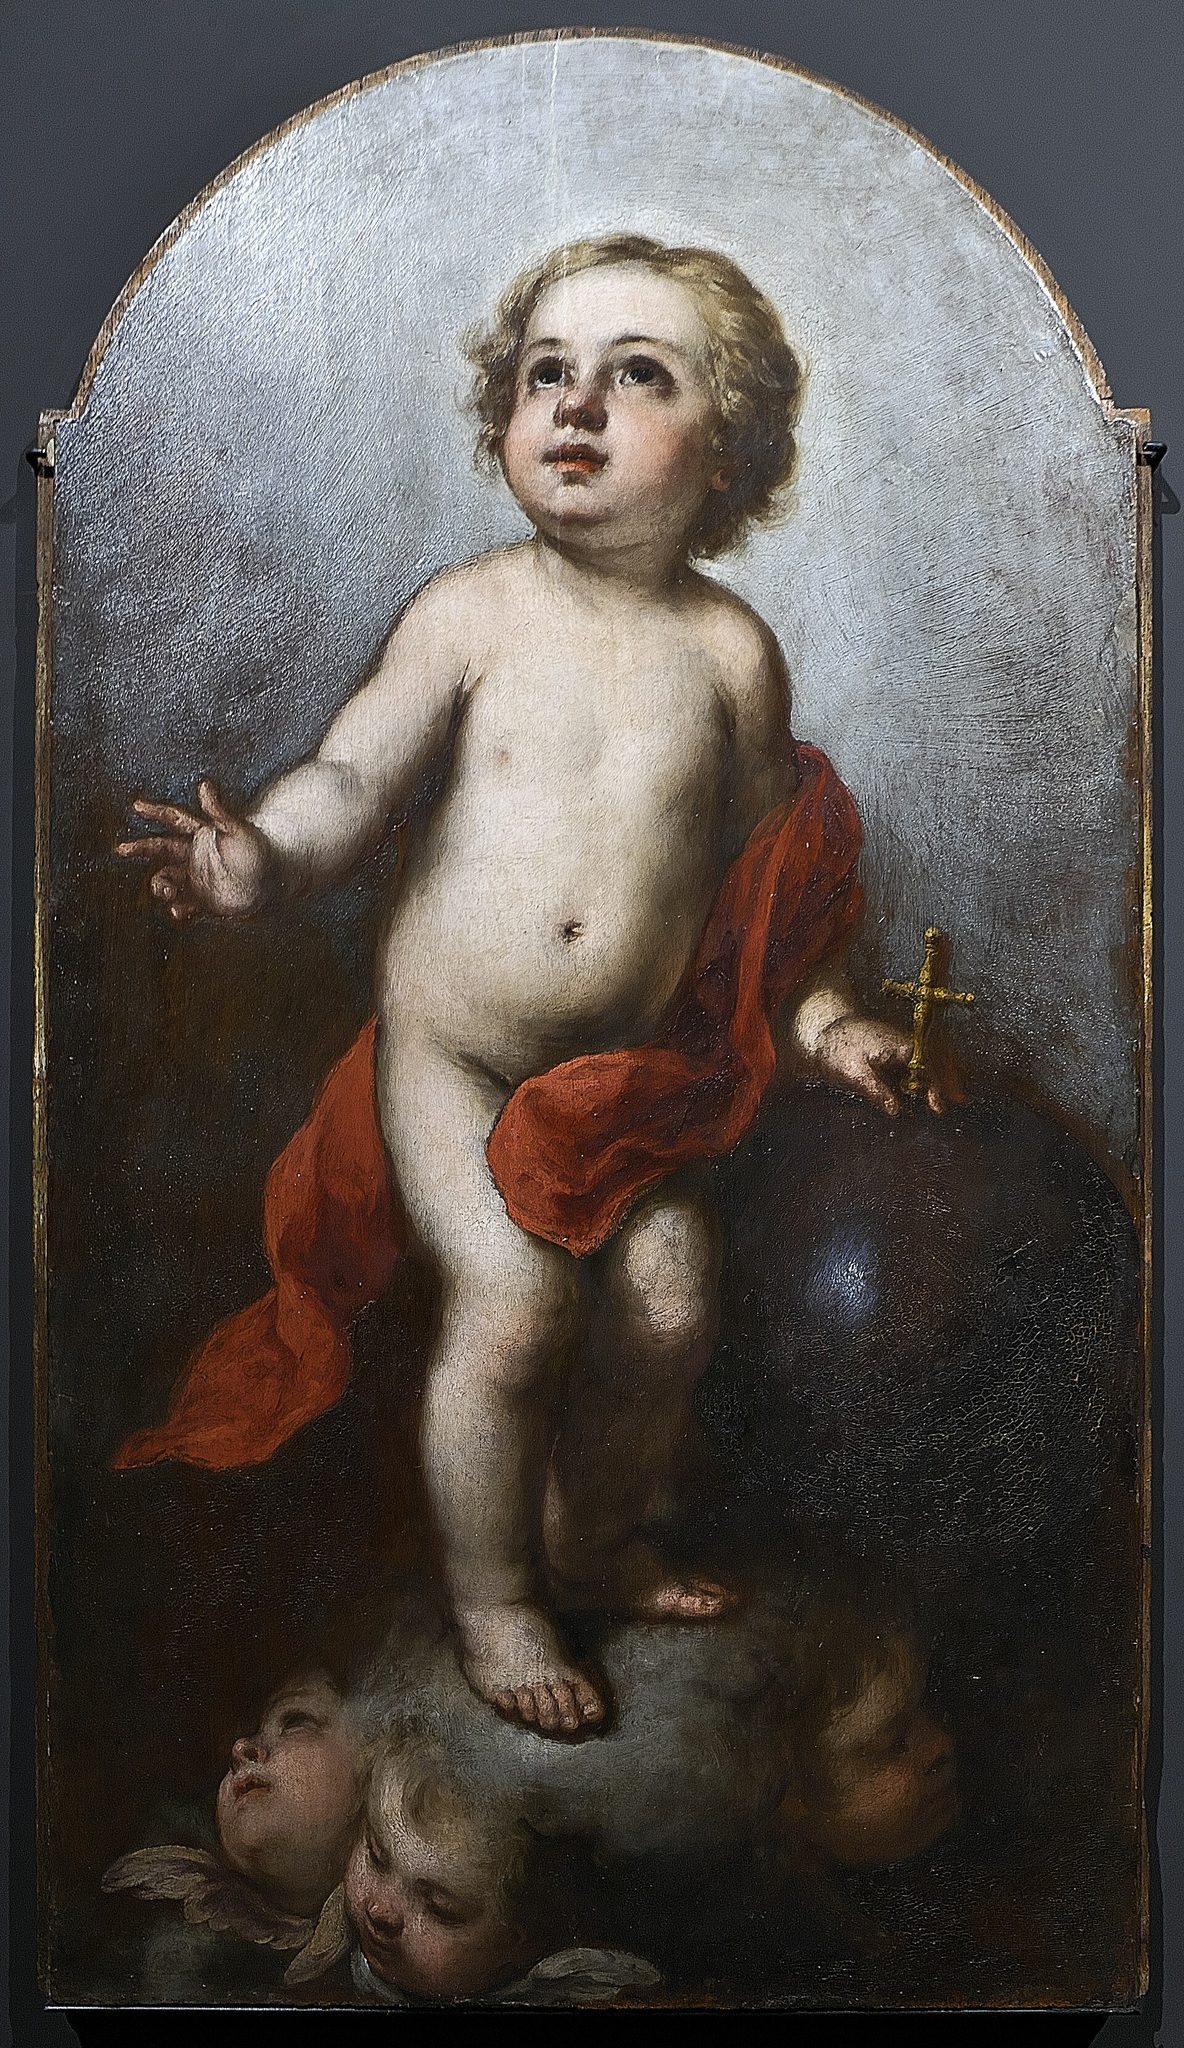
On the left side of the church is a retable designed by Bernardo Simón de Pineda that contains Murillo’s Annunciation. Nearby are the pulpit crowned by a sculpture by Pedro Roldán, the retable of Our Lady of Charity, and Murillo’s Christ Child. The image of Our Lady of Charity is a sixteenth-century sculpture and the church’s only work from before the seventeenth century.
The right side contains the retable of the Holy Christ of Charity, with a sculpture by Roldán, and the retable of Saint Joseph, designed by Pineda. The Saint Joseph sculpture, made by Cristóbal Ramos in the eighteenth century, stands below a painting of Saint John the Baptist as a child.
Main Retable
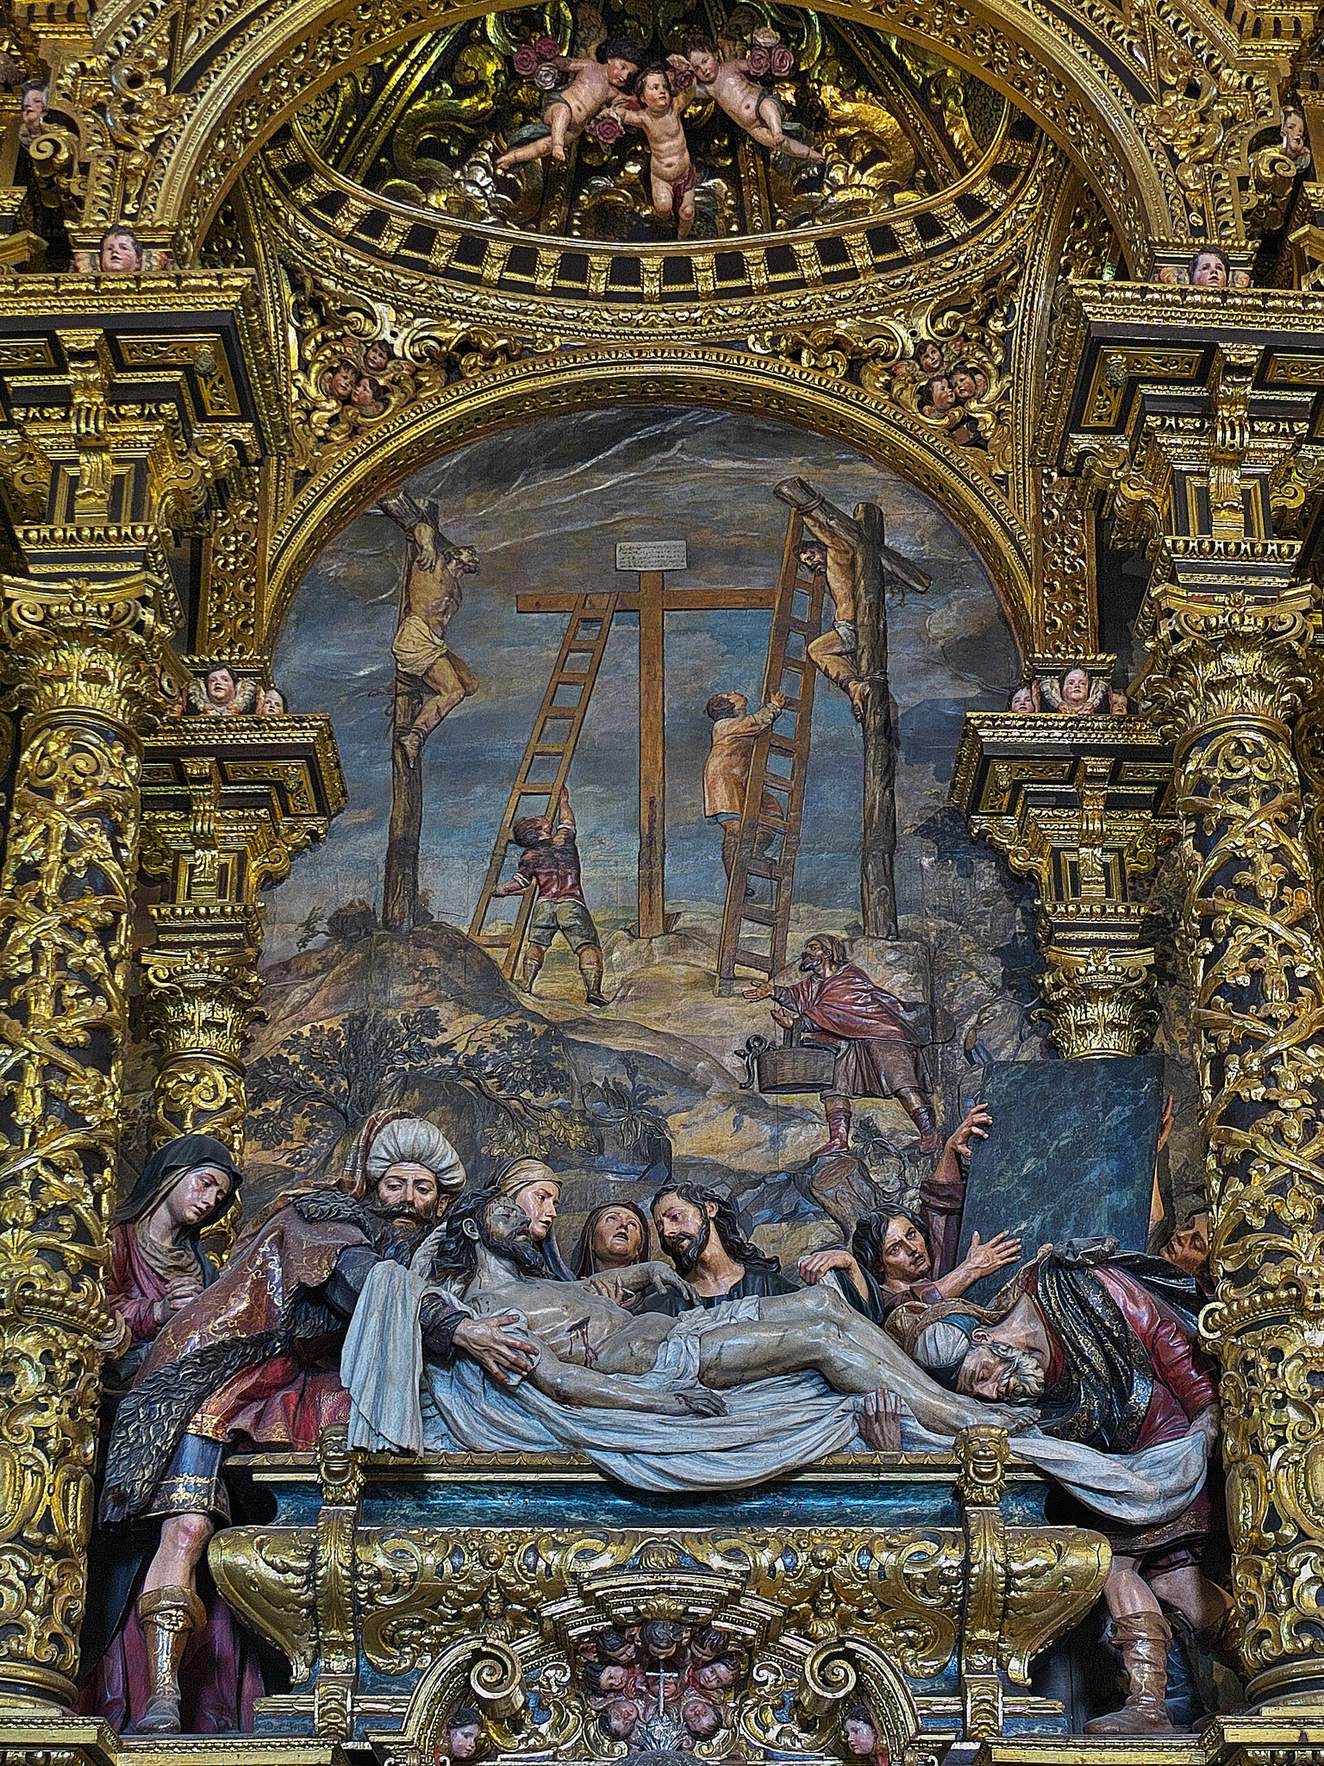
Mañara proposed the main retable in 1670 as an expression of the seventh work of mercy, burying the dead. The governing board selected Pineda’s design over a proposal by Francisco Dionisio de Ribas. Roldán produced the sculpture, and Valdés Leal completed the gilding, painted decoration, and polychromy in 1674.
The retable has a lower base, a first level divided by twisted Baroque columns, and an upper level with allegorical figures of Faith, Hope, and Charity surrounded by children. Saint Roch and Saint George occupy the sides. Its central group represents the burial of Christ and is accompanied by a low relief and a painted landscape of Mount Calvary by Valdés Leal. The composition relates the biblical burial to the brotherhood’s regulations, in which two brothers lifted the body of an executed person and delivered it to the chief brother. Joseph of Arimathea and Nicodemus represent the first role, while Saint John occupies the position of the chief brother.
Hospital Courtyards and Wards
Entrance Courtyard
The hospital is arranged around a large rectangular entrance courtyard divided into two equal spaces by a passage or gallery carried above columns. Galleries with Tuscan columns and semicircular arches occupy three sides. Each half contains a marble fountain with an Italianate sculptural group representing Faith and Charity. Made in Genoa, the groups were delivered in 1682.
Seven blue-and-white azulejo panels decorate the courtyard galleries. Probably made at Delft in the seventeenth century, they follow a Dutch style and show scenes from the Old and New Testaments. They originally belonged to the Convent of the Descalzos in Cádiz and were moved to Seville in 1690.
Former Shipyard Naves and Wards
Parts of the hospital occupy adjoining naves of Alfonso X’s medieval royal shipyards. Their original construction used rows of pointed arches, some of which were blocked when the wards were formed. The Hall of Christ and the Hall of the Virgin of the Rosary were built with columns running through their centres. The Hall of Saint Anthony retained its vaulted roof and was built without central columns, while the Hall of Saint Joseph repeats its structure.
Chapter Room and Garden
Chapter Room
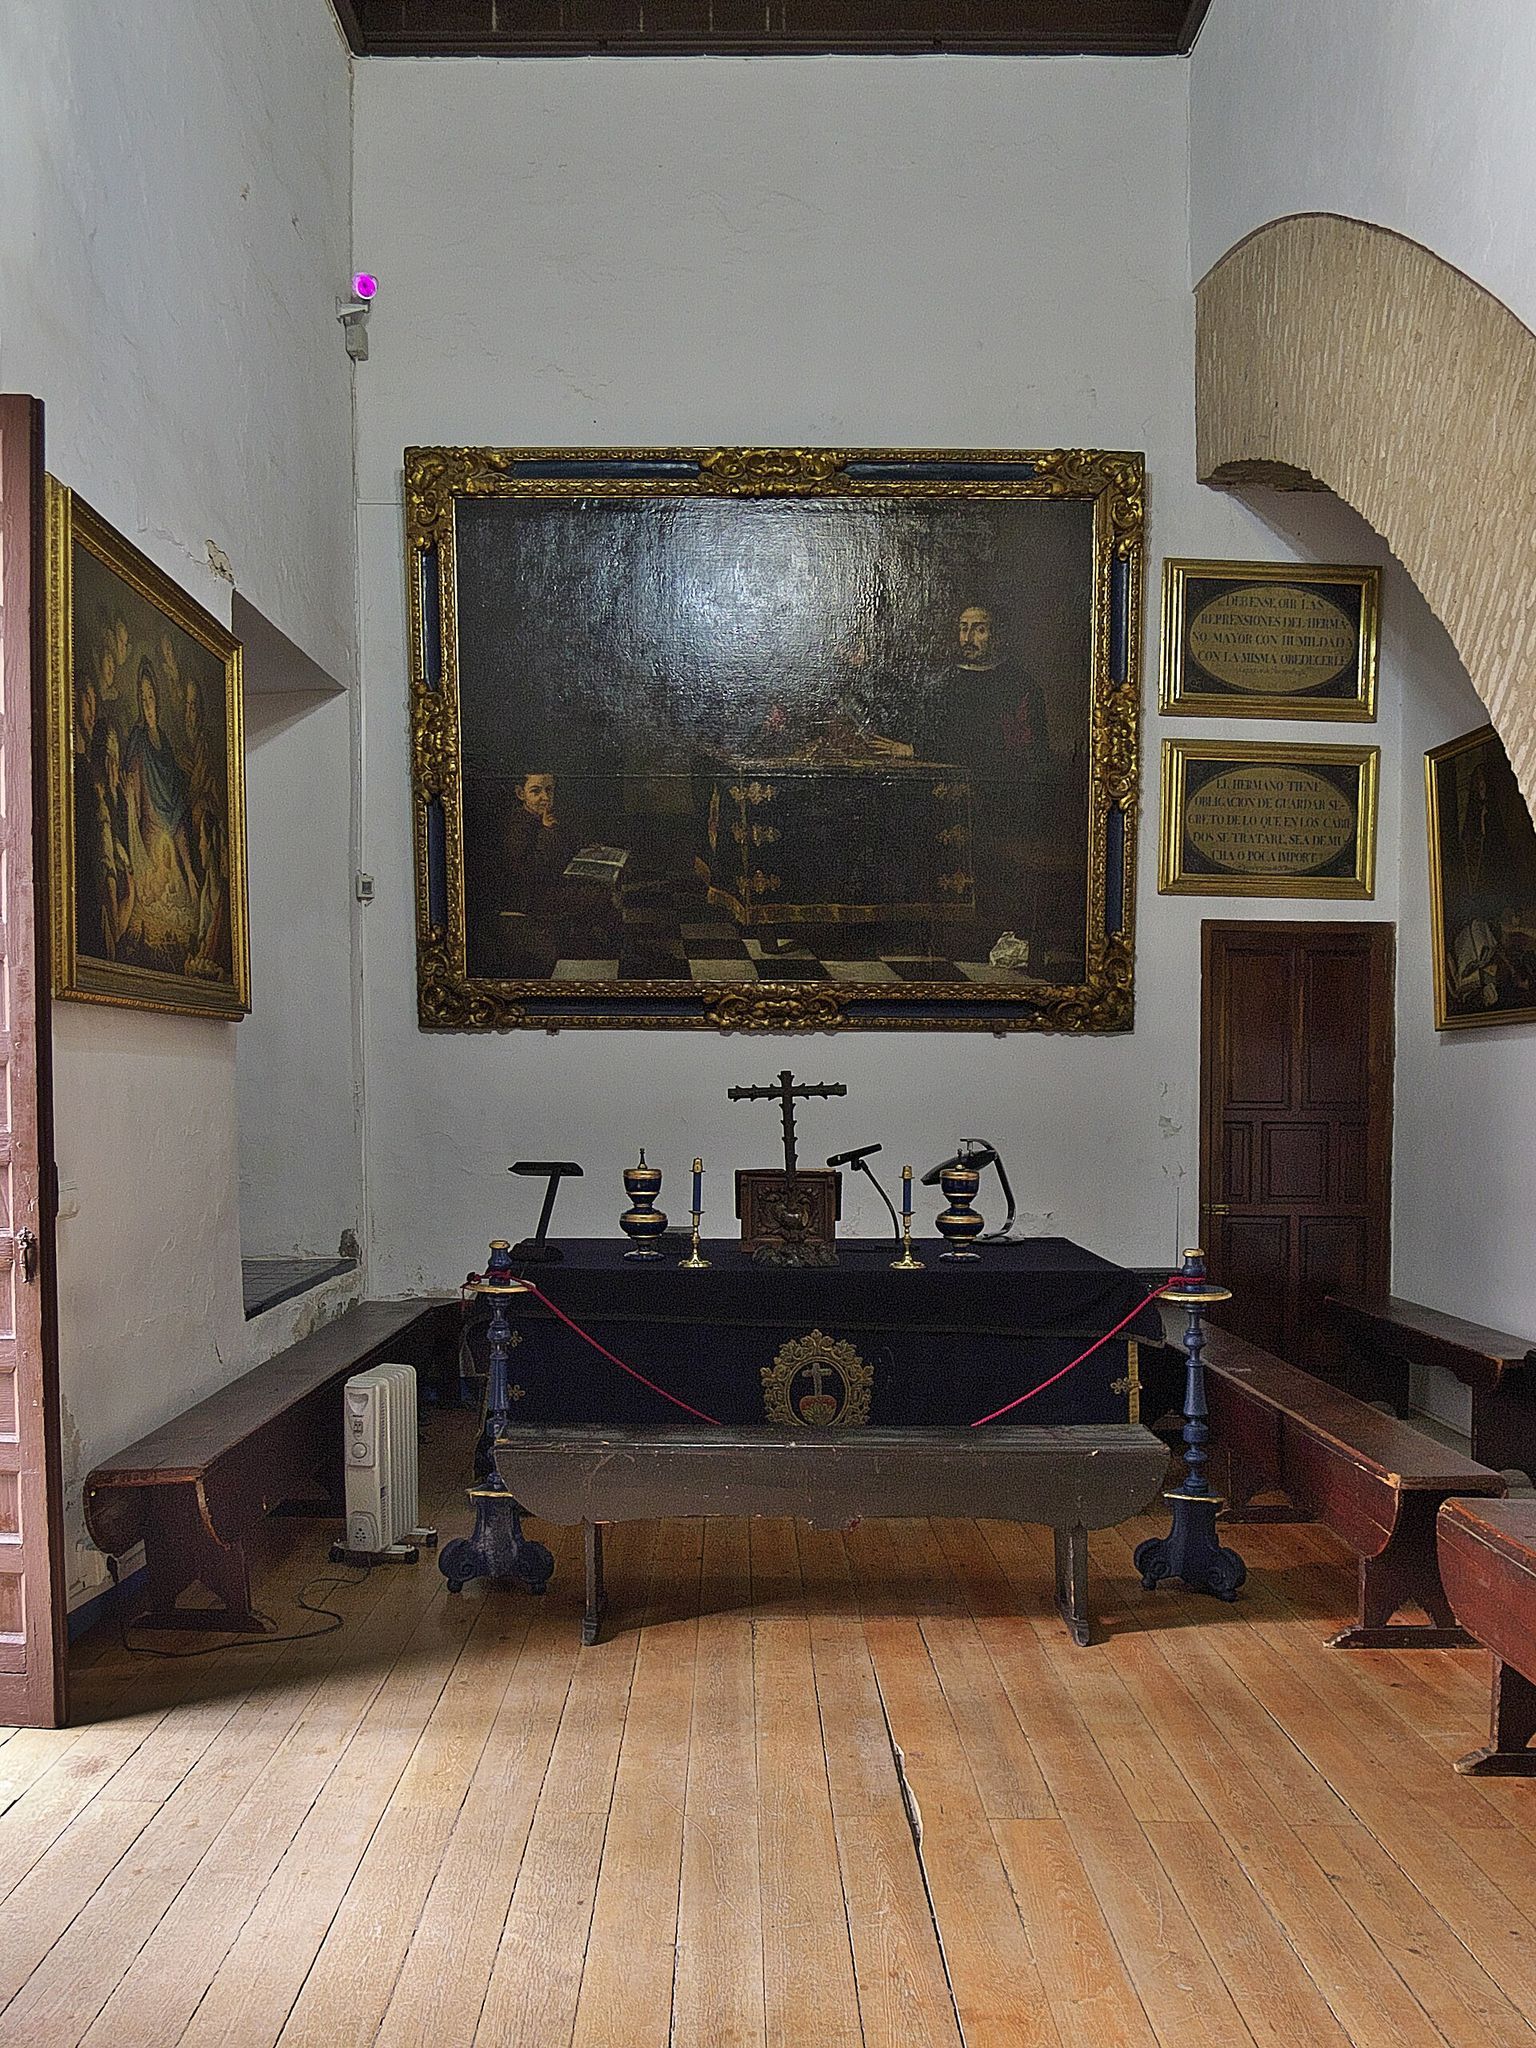
The former chapter room, reached from the courtyard, contains objects associated with Miguel de Mañara, including one of his swords and his death mask. Its paintings include Valdés Leal’s portrait of Mañara and a crucifix by Francisco de Zurbarán. Miguel Luna’s biblical landscapes were returned to this room with four other paintings by him dated 1674.
Garden of the Rosebushes
The Garden of the Rosebushes contains a bronze bust of Mañara at its centre. José Lafita Díaz made the bust in 1928 and placed it on a white marble column. The surrounding rosebushes are traditionally attributed to Mañara’s planting, although that attribution remains uncertain.