Palacio de San Telmo: A Baroque Palace and Seat of Andalusia’s Government


Site at a Glance
- Rating
- 4.5
- Popularity
- Low
- Country
- Spain
- Primary era
- Early Modern
- Eras represented
- Early Modern, Modern
- Civilizations
- Spanish
- Site type
- Civic
- Remains
- Palace
On this page11 sections
History
Palacio de San Telmo is a Baroque palace in Seville, Spain, built from 1682 as the Colegio-Seminario de Mareantes, a maritime school for orphaned children. Administered by the University of Navigators, the institution housed pupils, trained them as pilots and sailors, and prepared them for service on ships sailing to the Indies. Constructed outside the former city walls on land belonging to the tribunal of the Spanish Inquisition, the palace stood near the Guadalquivir and was closely connected with Spain’s maritime administration.
Foundation and Construction
Plans for the college began in 1607, and a royal decree issued by Charles II on 17 June 1681 authorized its establishment. The first proposed site was beside the former chapel of Nuestra Señora del Buen Aire in Triana. That plot was too small for an institution intended to accommodate 150 pupils, teachers, and servants, so Juan Jiménez Montalvo, president of the Casa de Contratación, proposed the Haza de San Telmo. The Casa de Contratación regulated commerce and navigation between Spain and its overseas empire. Acisclo Burgueño, chief master builder of Seville, Francisco Escobar, architect of the Alcázar, and Francisco Moreno, master builder for public works, supported the alternative site, whose plan was submitted to the Council of the Indies.
Construction started in 1682 and followed the same basic plan throughout the long building period. Antonio Rodríguez directed the works during the 1690s, with Francisco Gómez Septier and Antonio Gil Gataón carrying out stonework. Financial problems interrupted construction from 1699 to 1722 and again from 1736 to 1775. Leonardo de Figueroa resumed the project in 1722, and after his death in 1730 his son Matías continued it. Lucas Cintora later completed the north façade and built the principal staircase between 1787 and 1791. The original building was regarded as complete in 1796.
The University of Navigators moved into the palace in 1704. A royal decree of 6 November 1786 ended the college’s dependence on the university and placed it under the Secretariat of State and Universal Dispatch of the Navy, the central royal office responsible for naval affairs. The university continued to use the palace until its suppression in 1793. Its former premises in Triana were sold in 1778, and the Casa de las Columnas was built on that site in 1780. Since 1993, the Casa de las Columnas has served as a municipal civic center.
Military School and Institutional Uses
In 1841, Palacio de San Telmo became the Colegio Naval Militar. The future poet Gustavo Adolfo Bécquer entered as a student on 1 March 1846, when he was ten years old, and met the future writer Narciso Campillo there. Teaching at the palace was abolished on 7 July 1847. From July to October of that year, the building housed the office of the Railway Society. In October it became the seat of the Colegio Real de Humanidades, also called the Literary University, which remained there until July 1849.
The Montpensier Residence
Antonio of Orléans, Duke of Montpensier, and his wife, Infanta María Luisa Fernanda de Borbón, acquired the palace after arriving in Spain following the Revolution of 1848, the political upheaval that brought down the French monarchy that year. The sale received approval on 16 June 1848, and the purchase was formally completed on 15 April 1850. The couple moved into the palace in early September 1849, making it their principal residence.
Balbino Marrón altered the palace for the ducal household until his death in 1867. His work included the south and east façades, the corner tower between them, the northeast tower, and a northern entrance leading to an area where carriages could set down passengers. Juan Talavera de la Vega carried out further minor changes after 1876. The palace became a setting for the public and dynastic life of the Montpensier family. In 1861, the duke received Empress Elisabeth of Austria there.
In December 1877, Alfonso XII sent the Marquis of Alcañices and the Marquis of la Frontera to request the hand of María de las Mercedes, the duke’s daughter. After the request was accepted, a mass took place in the palace oratory on 9 December. María de las Mercedes married Alfonso XII in January 1878 and died in June of the same year.
The duke also financed the 1868 overthrow of Isabel II with a loan of 5,750,000 pesetas secured by a mortgage on the palace. He and the infanta were expelled from Spain in July 1868, returned to the building in 1869, and the duke was appointed captain general again in 1875. Captain general was a senior military and governmental rank in Spain.
Diocesan Seminary and Modern Preservation
After the duke died in 1890, María Luisa Fernanda donated 18.5 hectares of the palace gardens to Seville in 1893. These grounds became Parque de María Luisa. She died in 1897, and the palace passed to the Archdiocese of Seville. In 1901, during the episcopate of Cardinal Marcelo Spínola, it became the Metropolitan Seminary of San Isidoro and San Francisco Javier, combining the Minor and Major Seminaries. Juan Talavera y de la Vega adapted the building to provide classrooms.
In 1926, during the episcopate of Cardinal Eustaquio Ilundain, part of the remaining gardens was sold to finance interior works designed by José María de Basterra and Emiliano Amann. During the 1920s, Aníbal González changed the garden boundaries while laying out La Rábida Street and the curve of Palos de la Frontera Street. Aurelio Gómez Millán raised the garden boundary wall in 1946.
A major fire in 1952 damaged the structure and archival holdings. Antonio Illanes del Río carried out the first restoration. José Galnares Sagastizábal remodeled the northern interior in 1962 and restored the façades in 1973 and 1974. In 1974, Antonio Delgado Roig subdivided spaces around the Courtyard of the Columns. The palace was declared a Historic-Artistic Monument in April 1968, a Spanish designation for buildings and sites recognized for historical and artistic value. A proposal to convert it into a parador, a state-sponsored tourist hotel in a historic building, was not pursued, and an attempted purchase by the Provincial Council of Seville in 1980 also failed.
On 19 September 1989, the Archdiocese of Seville transferred Palacio de San Telmo to the Government of Andalusia for use as the seat of its presidency. The arrangement included construction of a new seminary on Avenida de la Palmera. Guillermo Vázquez Consuegra directed a three-year restoration, and the palace became the seat of the Andalusian government in 1992. Vázquez Consuegra carried out a second major intervention between 2005 and 2010, restoring the eighteenth- and nineteenth-century portions, reworking twentieth-century elements of low architectural value and poor material quality, and constructing a secure vault. The palace remains the seat of the Presidency of the Andalusian Government.
Remains
Exterior and Principal Courtyard
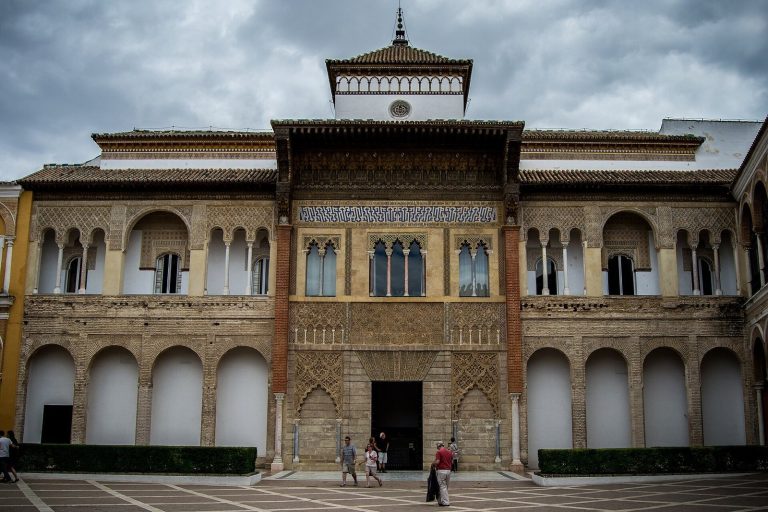
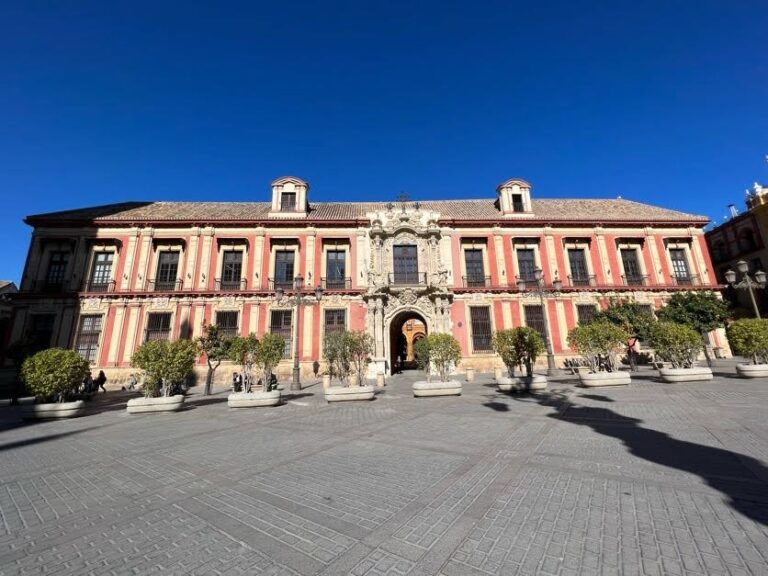
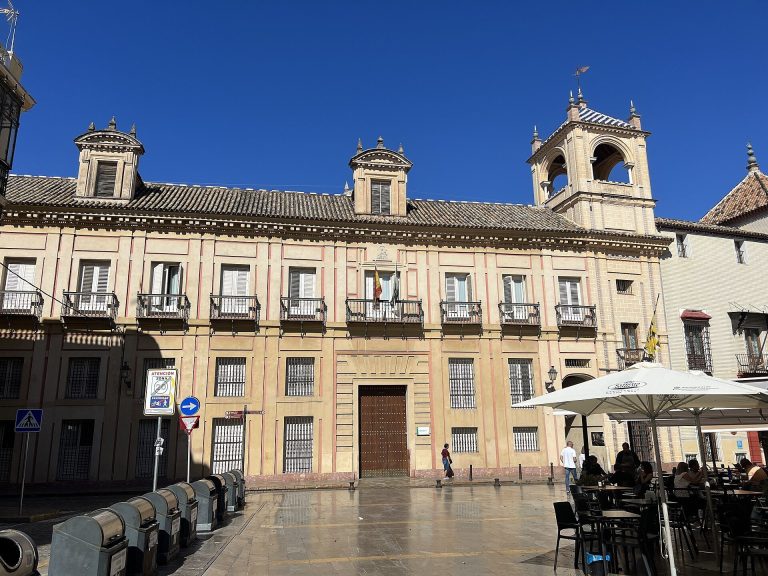
Palacio de San Telmo is a large Spanish Baroque complex on a rectangular plan, with interior courtyards, corner towers, a chapel, and gardens. The long main façade is built largely of reddish brick. Two principal levels of windows are framed by pilasters and geometric friezes, while the pitched roof is marked by dormer windows. The north façade was completed in 1895. Twelve sculptures made by Antonio Susillo in that year crown it, representing figures associated with Seville, including Juan Martínez Montañés, Rodrigo Ponce de León, Diego Velázquez, Miguel Mañara, Lope de Rueda, Diego Ortiz de Zúñiga, Fernando de Herrera, Luis Daoíz, Benito Arias Montano, Bartolomé Esteban Murillo, Fernando Afán de Ribera y Téllez-Girón, and Bartolomé de las Casas. Montañés, Ponce de León, and Arias Montano were associated with Seville by residence rather than birth.
Principal Portal
The principal entrance is an elaborate Churrigueresque composition, a richly ornamented form of Spanish Baroque architecture. Its first level has an entrance flanked by sculpted columns. Above it, a balcony is supported by Atlantes, male figures used as architectural supports, and surrounded by Ionic columns and twelve allegorical female figures. They represent the subjects taught at the college: arithmetic, geometry, trigonometry, navigation, astronomy, cosmography, hydrography, painting, sculpture, architecture, artillery, and planimetry, the measurement and representation of features on a plane.
A medallion of Philip V appears above the balcony. The third level contains Corinthian columns and figures of Saint Ferdinand and Saint Hermenegild, with Saint Telmo in the central arch. Two seated figures holding cornucopias occupy the upper section. The upper part of the portal was remodeled in 1775 and 1776. Saint Telmo, or Peter González, was traditionally regarded as the patron saint of sailors.
Principal Courtyard
The portal opens into a vestibule and then into the principal courtyard, designed by Leonardo de Figueroa, an architect associated with the development of Sevillian Baroque architecture. Carmen Laffón’s Vine in Autumn is installed on the vestibule ceiling. The chapel entrance lies on the opposite side of the courtyard.
Galleries with square pillars surround the courtyard. Their outer faces carry attached Ionic capitals, and the pillars support semicircular arches. The east and west sides each have seven arches, while the north and south sides each have five. A second brick-built level rises above the galleries. Its balconies align with the pilasters and are separated by pilasters with Corinthian capitals. Reliefs cover the pilasters, friezes, jambs, and other courtyard elements. A small clock tower stands above the vestibule entrance, and a similar small tower with bells rises above the chapel entrance.
Chapel
The chapel is reached from the principal courtyard and has a single nave with a barrel vault carried by substantial pillars and flanking pilasters. Five eighteenth-century altarpieces remain inside. The principal altarpiece was made between 1723 and 1726, chiefly by Domingo Martínez and José Maestre. It places the Virgin of Good Air at the center, with Saints Peter and Andrew beside her and Saints Ferdinand and Telmo above. The Virgin of Good Air is a Marian devotional figure particularly associated with seafarers.
Antonio Cabral Bejarano painted much of the chapel’s decoration between 1850 and 1851. Three painted ovals in the vault show Saint Louis, Saint Ferdinand, and the Virgin and Child. Six lunettes on each side depict Saints Helena, John of God, Christina, Philip, Joseph with the Child, Elizabeth of Portugal, Francis of Assisi, Clement, Charlemagne, Amelia, Charles Borromeo, and Elizabeth of Hungary. Cabral Bejarano also painted the vault and choir-wall frescoes. Two lunettes show episodes from the life of Saint Anthony of Padua, the appearance of the Child Jesus and the saint’s preaching to the fish. A chalice representing the Eucharist occupies the center, while angels with musical instruments and painted cherubim decorate the base of the choir vault. Cabral Bejarano also made a frontal for the main altar.
The chapel’s decoration involved the sculptor Pedro Duque y Cornejo, stonecutter Miguel de Quintana, painter Domingo Martínez, and carpenter Juan Tomás Díaz. Their work forms part of the chapel’s eighteenth- and nineteenth-century interior fabric.
Gardens and Associated Structures
The former gardens included the orchards of La Isabela and the grounds of the former Convent of San Diego. Much of the original garden area was transferred to Seville in 1893 and now forms Parque de María Luisa, while part of the original gardens remains associated with the palace.
The Costurero de la Reina is a small hexagonal Neo-Mudéjar building with corner turrets, built in 1893 by Juan Talavera de la Vega for the garden guards. Neo-Mudéjar architecture revived forms and decoration associated with Mudéjar buildings, which combined Islamic and Christian traditions in medieval Spain. The building now stands in Parque de María Luisa rather than within the palace grounds.