Seville Cathedral: A Gothic Cathedral Built on an Almohad Mosque


Site at a Glance
- Rating
- 4.8
- Popularity
- Very High
- Country
- Spain
- Primary era
- Medieval
- External website
- Open
- Eras represented
- Medieval, Early Modern, Modern
- Civilizations
- Almohad, Crown of Castile, Spanish
- Site type
- Religious
- Remains
- Cathedral
On this page24 sections
History
Seville Cathedral is a Catholic cathedral in Spain, built principally in the Gothic style between the fifteenth and early sixteenth centuries on the site of an Almohad grand mosque. Formally dedicated to Saint Mary of the See, it is the seat of the Archdiocese of Seville and remains a center of Latin Church worship administered by diocesan clergy. Its architecture and collections preserve the transformation of Seville from an Almohad capital into a wealthy Christian trading city.
The Almohad Mosque and Christian Cathedral
The Almohads, a Muslim ruling dynasty that controlled much of the Maghreb and al-Andalus during the twelfth and early thirteenth centuries, built the grand mosque that occupied this site between 1172 and 1198. Caliph Abu Yaqub Yusuf commissioned the building, which was designed by Ahmad Ben Baso and inaugurated in 1182. Its prayer hall, ablutions courtyard, and minaret formed the core of a religious complex whose surviving elements remain embedded in the cathedral.
Ferdinand III of Castile conquered Seville on 23 November 1248. The mosque was then consecrated as a Christian cathedral and dedicated to Saint Mary of the Assumption. For more than 150 years, the former mosque continued to serve Christian worship. The first changes were comparatively limited, and a Royal Chapel was created for the burials of Ferdinand III, his wife Beatrice of Swabia, and their son Alfonso X.
The mosque was eventually demolished after serious deterioration, particularly following the earthquake of 1356. The decision cleared the way for a new cathedral intended to embody the prosperity that Seville had acquired after the Christian conquest and its development as a major trading center.
The Gothic Cathedral
Tradition places the decision to build the present cathedral in 1401. On 8 July that year, the cathedral chapter resolved to construct a church so magnificent that people who saw it completed would think its builders mad. Documentary evidence places the beginning of the project in 1433 or 1434. Several master builders directed the work, including Alonso Martínez, to whom the initial design is attributed, Ysambarte, Carlín, Juan Normant, and Alonso Rodríguez. Master Ximón and Juan Gil de Hontañón were also involved in the documented building history.
Construction continued through the fifteenth century and into the early sixteenth. The final stone was ceremonially placed at the top of the crossing lantern in October 1506, and the cathedral was consecrated in 1507, although work continued on parts of the complex. The building and its principal dependencies were regarded as complete in 1593.
The crossing lantern and part of the vaulting collapsed on 28 December 1511, apparently under excessive structural weight. Alonso Rodríguez was dismissed, and Juan Gil de Hontañón designed a replacement lantern and dome that continued the original Gothic conception. The new work was completed in the late 1510s. On 1 August 1888, an earthquake caused the lantern to collapse again, destroying many valuable objects beneath it. Joaquín Fernández rebuilt the damaged structure, while the present organ replaced instruments lost in the same disaster.
Renaissance and Baroque Expansion
The Renaissance phase, conventionally dated from 1528 to 1593, added or completed several principal spaces. These included the Sacristía Mayor, Chapterhouse, Royal Chapel, Sacristía de los Cálices, and Alabaster Chapels. Diego de Riaño, Martín de Gainza, Asensio de Maeda, and Hernán Ruiz worked on these additions, and Hernán Ruiz also added the upper bell-chamber stage to the Giralda.
During the Baroque period, the Church of the Sagrario was built between 1618 and 1663. It is attached to the cathedral and communicates with it, but it is an independent church. Other Baroque elements were introduced near the western front, while the cathedral’s chapels and liturgical furnishings acquired paintings, sculptures, silverwork, grilles, and altarpieces by artists including Murillo, Zurbarán, Luis de Morales, Francisco Herrera the Younger, Pedro Roldán, Juan de Mesa, Alonso Martínez, and Juan de Arfe.
Neoclassical and Neogothic Work
The Academic or Neoclassical phase lasted from 1758 to 1823. New rooms were built southwest of the cathedral, and between 1762 and 1797 buildings that linked the cathedral to the surrounding urban fabric were demolished. This made the cathedral block freestanding. Manuel Núñez and Fernando de Rosales were among the principal architects associated with this work.
A Neogothic phase followed from 1825 to 1928. It completed unfinished portions and repaired damaged Gothic work while seeking continuity with the original design. Fernando de Rosales began the phase, and Javier de Luque brought it to a close. Demetrio de los Ríos designed the Doors of the Conception and Saint Christopher, which Adolfo Fernández Casanova completed between 1895 and 1917.
The 1755 Lisbon earthquake caused only minor damage to the cathedral despite its intensity. In the twentieth and twenty-first centuries, traffic pollution produced black crusts and other chemical and physical deterioration in the stone, especially on the walls and portals. Conservation campaigns included the pedestrianization of Constitution Avenue, cleaning and consolidation of the 141-metre western facade, and specialist treatment of sculptures, pinnacles, gargoyles, finials, and stained glass. In 2008, 576 stone blocks, each weighing about 250 kilograms, were replaced in one cracked pillar without disturbing its stable central core. Monitoring recorded daily structural movement of about 2 centimetres caused by thermal expansion. Restoration also affected the high altar reredos, the Royal Chapel floor, the northern facade, and the Door of Forgiveness, whose work concluded in January 2015.
In 2008, Begoña Alonso Ruiz discovered the oldest known plan of the cathedral in the Monastery of Bidaurreta at Oñati. Made around 1490, it supplied important evidence for understanding the building’s construction.
Worship, Memory, and Institutions
The cathedral was declared an Asset of Cultural Interest in Spain on 29 December 1928. It forms part of the UNESCO World Heritage property Cathedral, Alcázar and Archivo de Indias in Seville, inscribed in 1987 and modified in 2010 under cultural criteria i, ii, iii, and vi.
Daily liturgy continues alongside celebrations connected with Corpus Christi, the Immaculate Conception, and the Virgen de los Reyes. The Cabildo, or Cathedral Chapter, is the body of clergy responsible for the cathedral’s corporate administration and liturgical life. It participates in ceremonies associated with Saint Ferdinand, Saint Clement, Saint Peter, and the Corpus Christi procession.
The annual Saint Ferdinand ceremony on 30 May includes a procession to the Royal Chapel, where the king’s remains are kept. During selected solemn celebrations, the Seises, a traditional group of ten cathedral boys, perform sacred dances in sixteenth-century-style costumes before the exposed Eucharist. Their performances take place during the octaves of Corpus Christi and the Immaculate Conception and during the three days before Ash Wednesday.
On 15 August, the image of the Virgen de los Reyes is carried around the cathedral. Tradition associates the French image with a gift from Louis IX of France to his cousin Ferdinand III. The trumpet calls known as the Tears of Saint Peter, a tradition dating from 1403, are played from the Giralda on 28 and 29 June. The custom was interrupted from 1839 to 1865 and again from 1961 to 1986.
The Saint Clement ceremony on 23 November commemorates Ferdinand III’s entry into Seville in 1248 and Alfonso X’s institution of the Procession of the Steps, also called the Procession of the Sword, in 1255. The ceremony includes a relic of Saint Clement, the Banner of Saint Ferdinand, and Ferdinand’s sword, Lobera.
The cathedral contains the tombs or remains of Ferdinand III, Alfonso X, Peter I of Castile, Beatrice of Swabia, Maria de Padilla, Christopher Columbus, and other members of the royal and ecclesiastical elite. Between the seventeenth and early eighteenth centuries, records identified 627 burials. This figure did not include every burial because collective vaults and later transfers of remains complicated the total.
The Cathedral Chapter and its associated institutions developed an important musical tradition. Francisco Guerrero served as chapel master, the director of the cathedral’s liturgical musical establishment, from 1574 to 1599, followed by Alonso Lobo from 1604 to 1617 and Pedro Rabassa from 1724 to 1757. Domingo Arquimbau held the post from 1790 to 1829, while Hilarión Eslava and Eduardo Torres were among the later musicians associated with it. The Colombina Songbook, a late-fifteenth-century Spanish musical manuscript, is among the preserved works.
The Library and Archive unite the Colombina Library, donated by Hernando Colón, with the Capitular Library and Capitular Archive. Their holdings include Christopher Columbus’s 1504 Book of Prophecies, the Colombina Songbook, the late-ninth-century Liber de promissionibus et predictionibus Dei, Pierre d’Ailly’s Imago Mundi, and Antonio de Nebrija’s Gramática castellana.
Remains
Seville Cathedral occupies a rectangular plan approximately 116 metres long and 76 metres wide. Its five east-facing naves are arranged around a central nave and transept that rise above the lateral naves. The cathedral combines the former mosque’s courtyard, entrance, and minaret with a vast Gothic church and later Renaissance, Baroque, Neoclassical, and Neogothic additions.
Plan and Construction
Rather than following the usual Gothic arrangement of an apse and ambulatory, the cathedral has a hall-like plan. Chapels open from the outer aisles between the buttresses and extend to approximately the depth of the transept. Twenty-eight attached pillars and thirty-two free-standing pillars support 68 pointed vaults. The nave vaults are quadripartite, the chapel vaults sexpartite, and the crossing vaults star-shaped. The crossing vaults rise to about 37 metres, while measurements for the central nave range from approximately 36 to 42 metres.
The walls are relatively thin and faced with stone over masonry cores. More than eighty stained-glass windows, dating from the fourteenth to the twentieth centuries, admit light. The roofs combine walkable flat terraces over the side aisles and chapels with ceramic-backed coverings placed directly over the principal nave, crossing, and lantern vaults. Broken pottery vessels mixed with lime mortar provided lightweight infill beneath some terraces.
Stone from more than twenty quarries was used. The principal material is coarse-grained fossiliferous calcarenite from the Sierra de San Cristóbal near El Puerto de Santa María. Finer fossiliferous limestone from Espera was used especially for cresting and for the archives added to the south facade in 1918. Stone from Puerto Real, Estepa, Utrera, Morón de la Frontera, and other places supplied plinths, tracery, and restoration work. The Doors of the Conception and Saint Christopher use stone from Monóvar.
Surviving Almohad Elements
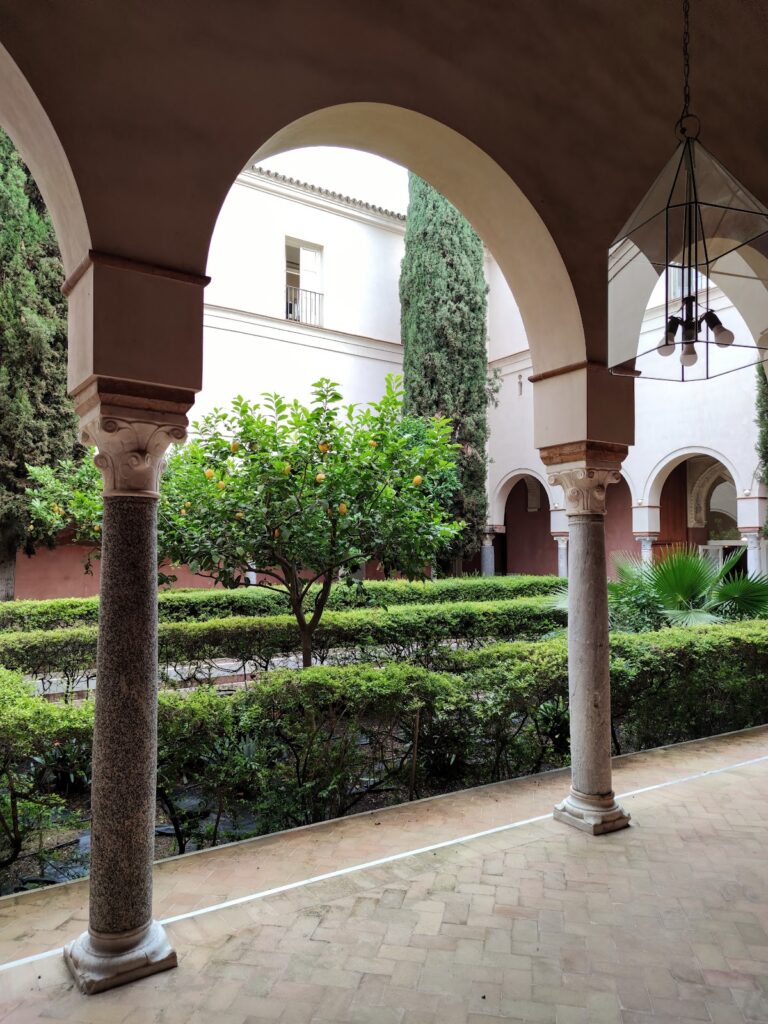
Patio de los Naranjos
The former mosque’s ablutions courtyard survives as the Patio de los Naranjos. Built between 1172 and 1186, it measures approximately 43 by 81 metres, with more precise measurements of 43.32 by 81.36 metres. Its shorter sides originally had seven pairs of arches, while the longer sides had thirteen arches arranged in two groups of six around a large central arch. The courtyard later served as a cemetery, a preaching place, and the site of Seville’s annual fair. Its western side was demolished in 1618 for the Church of the Sagrario.
A fountain in the courtyard has a Visigothic upper basin. It is now integrated into the cathedral complex and serves as a surviving element of the earlier courtyard.
Door of Forgiveness
The Door of Forgiveness leads from Alemanes Street into the Patio de los Naranjos and was originally the entrance to the Almohad mosque. It retains a pointed horseshoe arch and bronze doors decorated with interlace, vegetal motifs, and Kufic inscriptions, a formal angular style of Arabic script. The inscriptions repeat the phrases “Power belongs to God” and “Eternity belongs to God.” Miguel Perrin added terracotta sculpture in the early sixteenth century, including a relief of the Expulsion of the Merchants, while Bartolomé López created the Renaissance plasterwork in 1522.
Giralda
The Giralda is the cathedral’s bell tower and the former minaret of the Almohad mosque. Its square base measures approximately 13.6 metres on each side and lies about 7.1 metres above sea level. The tower reaches approximately 104 to 105 metres. Its design follows the minaret of the Koutoubia Mosque in Marrakesh. Ahmad Ben Baso began the original Almohad tower in 1184, and it was completed in 1198, when four gilded bronze spheres were placed at its summit.
The upper sphere was lost in the earthquake of 1365. In the sixteenth century, Hernán Ruiz added the Renaissance bell chamber and the summit statue known as the Giraldillo. This monumental weather vane represents the Christian virtue of Faith and was installed in 1568. The tower is climbed by 34 circular ramps rather than conventional stairs, an arrangement traditionally associated with allowing the muezzin, the person who calls Muslims to prayer, to reach the summit on horseback.
Entrances and Attached Churches
Cathedral Doors
The western facade contains the Door of Baptism, the Main Door or Door of the Assumption, and the Door of Saint Michael, also called the Door of the Nativity. The fifteenth-century Door of Baptism has a Gothic pointed archivolt with tracery and a tympanum showing Christ’s baptism. Lorenzo Mercadante carved sculptures of Saints Isidore, Leander, Justa, and Rufina, while Pedro Millán made angels and prophets. Ricardo Bellver carved the apostolic sculpture commissioned for the central door between 1877 and 1898.
The fifteenth-century Door of Saint Michael bears terracotta sculptures of Saint Laurean, Saint Hermenegild, and the four Evangelists by Lorenzo Mercadante and Pedro Millán. Holy Week processions use this entrance. The southern transept contains the Door of Saint Christopher, also called the Door of the Prince or Door of the Lonja. Demetrio de los Ríos designed it in 1866, and Adolfo Fernández Casanova executed and completed it between 1887 and 1917. A replica of the Giraldillo stands in front of it.
The northern transept contains the Door of the Conception, designed by Demetrio de los Ríos and completed by Adolfo Fernández Casanova in the Gothic style between 1895 and 1927. The Door of the Lizard leads to the covered gallery of the Patio de los Naranjos and is associated with a suspended votive crocodile. The Door of the Sagrario, made by Pedro Sánchez Falconete in the late seventeenth century, leads to the Church of the Sagrario and is framed by Corinthian columns and sculptures of Ferdinand III, Justa, Rufina, Isidore, and Leander.
On the eastern facade, the Door of Palos, or Door of the Adoration of the Magi, has a tympanum relief modeled by Miguel Perrin around 1520. Its popular name refers to wooden rails that once separated it from cathedral dependencies. The Door of the Bells was used to ring calls for workers during construction. Its Renaissance sculptures and tympanum relief of Christ’s Entry into Jerusalem were made in the early sixteenth century.
Church of the Sagrario
The Church of the Sagrario occupies the western gallery of the Patio de los Naranjos. Cristóbal de Rojas, Alonso de Vandelvira, and Miguel de Zumárraga began it in June 1618. The independent Baroque church has a Latin-cross plan, a lanterned crossing vault, four doors, and a richly decorated interior. Francisco Dionisio de Ribas made the high-reredos structure, while Pedro Roldán carved its sculptures.
Central Worship Spaces
Main Chapel and Choir
The central nave contains the choir, crossing, Main Chapel, Trascoro, and Royal Chapel. Tall Renaissance iron grilles enclose the Main Chapel. Its high reredos, an ornamental structure behind an altar, was begun in 1482 and completed by Juan Bautista Vázquez the Elder after work by Pedro Dancart, Jorge Fernández, and Roque Balduque. It is regarded as the largest reredos in Christendom and includes the fifteenth-century Gothic crucifix called the Cristo del Millón and the thirteenth-century image of the Virgen de la Sede.
The presbytery contains 59 terracotta sculptures of saints in Gothic, Renaissance, and Mannerist styles. Miguel Perrin, Juan Marín, and Diego de Pesquera completed this decoration in 1575. The Virgin of Repose, attributed to Miguel Perrin, was traditionally associated with protection during childbirth, and María Osorio commissioned a chapel or niche for it in 1554.
The choir occupies the fourth and fifth vaults of the central nave and contains 127 carved stalls. Their backs use marquetry made from different woods and depict scenes from the Old and New Testaments. Grotesque figures and game scenes appear on the arms and misericords. A 1478 inscription identifies Nufro Sánchez as a maker, while Pedro Dancart and his pupil Juan Alemán also worked on the stalls, completed around 1511.
Trascoro and Organ
Miguel de Zumárraga designed the Trascoro in 1619, and it was completed in 1635 after a ten-year interruption. Marble and jasper form its structure, which carries reliefs and bronze busts. A Gothic painting of the Virgin of Remedies with Italianate influence presides over the space.
The present organ was built by Aquilino Amezua between 1901 and 1903 to replace instruments destroyed in the 1888 collapse. It consists of two facing twin instruments played from one four-manual console and contains approximately 15,000 pipes. Electrical control was installed in 1973, and Gerhard Grenzing restored and reworked the instrument in 1996. Its Baroque cases date from 1724 and were designed by Luis de Vílches with sculpture by Duque Cornejo.
Royal Chapel
The Royal Chapel forms the eastern termination of the cathedral. It has a square plan, an apse, two side chapels, and a hemispherical dome with a lantern built by Hernán Ruiz the Younger between 1567 and 1569. The chapel contains Ferdinand III’s silver Baroque urn by Juan Laureano de Pina, the tombs of Alfonso X and Beatrice of Swabia, and the Gothic image of the Virgen de los Reyes.
The crypt contains the tombs of Peter I, Maria de Padilla, and other members of the royal family, together with the thirteenth-century ivory Virgin of the Battles. The monument to Christopher Columbus, designed by Arturo Mélida and inaugurated in 1902, stands in the southern transept. Four 2.6-metre bronze heralds with alabaster faces and hands carry the coffin. Castile and Leon appear at the front and Aragon and Navarre behind, while the admiral’s coat of arms forms the door of the coffin containing the remains attributed to Columbus.
Altar of Silver
The Altar of Silver is a Baroque Eucharistic structure designed by Domingo Martínez in the eighteenth century. Originally assembled temporarily for celebrations including the Corpus Christi and Immaculate Conception octaves and the Carnival triduum, it has stood permanently in the crossing since 2000 as the Jubilee Altar. Its present arrangement includes a silver base and cornice, a central tabernacle, sculptures of Isidore and Leander by Pedro Duque Cornejo, the Virgin of the Pomegranate, angels, and a large double-rayed monstrance, a vessel used to display the consecrated Eucharist.
Renaissance Rooms and Collections
Sacristies and Chapterhouse
The Sacristía Mayor is a sixteenth-century Renaissance and Plateresque structure designed by Diego de Riaño. Plateresque is a richly ornamental Spanish style associated with the late Gothic and Renaissance periods. The sacristy has a short-armed Greek-cross plan and a dome carried on four pillars. Pendentives, the curved triangular surfaces supporting the dome, bear sculptural representations of the Last Judgment, while a lantern and elliptical windows illuminate the room.
The Sacristía de los Cálices was begun by Alonso Rodríguez in 1509, redesigned by Diego de Riaño, and completed by Martín de Gainza in 1537. It contains religious paintings from the fifteenth through nineteenth centuries, including works associated with Alejo Fernández, Zurbarán, Luis Tristán, Mattia Preti, Jacob Jordaens, and Francisco de Goya.
Hernán Ruiz II began the Chapterhouse, which Asensio de Maeda completed in 1592. Its elliptical plan and pavement were innovative in Spanish Renaissance architecture. Pablo de Céspedes painted the five virtues of Justice, Faith, Hope, Charity, and Mercy in 1592, while Murillo decorated the vault with eight saints of Seville and a central Immaculate Conception. The Antecabildo, designed by Hernán Ruiz II in 1564, has a rectangular plan, a stone coffered barrel vault, and a central lantern. Its sculpture and reliefs present virtues and examples of conduct for the Cathedral Chapter.
Stained Glass and Liturgical Furnishings
The cathedral’s more than eighty stained-glass windows range from the fourteenth to the twentieth centuries. Enrique Alemán, Arnao de Flandes, Arnao de Vergara, Carlos Brujes, and Vicente Menardo were among the principal makers. The windows depict saints, biblical scenes, the Evangelists, the Assumption, the Virgin of Mercy, and Christ’s Entry into Jerusalem. Several nineteenth- and twentieth-century windows were restored between 1929 and 1932.
Grilles protect chapels and liturgical spaces while admitting light. The choir and lateral grilles of the Main Chapel, made between 1519 and 1523 by Sancho Muñoz and Francisco de Salamanca, have Plateresque cresting. Francisco de Salamanca and Juan de Ávila made the principal Main Chapel grille between 1524 and 1533. Pedro Delgado produced several sixteenth-century chapel grilles, including those of the Mariscal, Luis de Medina, Scalas, and the Virgin of the Star.
The cathedral also preserves liturgical books and choir manuscripts written on parchment. They were placed on a 1565 lectern, or facistol, surmounted by a shrine containing the Virgin and Child, a crucifix, and sculptures of the four Evangelists by Juan Bautista Vázquez the Elder. The great monstrance of Juan de Arfe, made between 1580 and 1587, is approximately 3.25 metres high and contains about 350 kilograms of silver. Its five levels represent the Church Militant, the Eucharist, the Church Triumphant, and the Trinity, with saints, biblical reliefs, the Lamb of God, and a figure of Faith at the summit.
Chapels and Devotional Art
Approximately 80 chapels line the cathedral’s outer aisles and related spaces. They contain paintings, sculptures, tombs, grilles, and stained glass from successive periods. The Chapel of the Immaculate Conception has a 1631 reredos commissioned from Martínez Montañés by Jerónima Zamudio. Its 164-centimetre cedar image of the Immaculate Conception is popularly called La Cieguecita because of its lowered gaze. Francisco Pacheco painted the donor portraits, and the reredos also includes Saints Gregory, John the Baptist, Joseph, Joachim, Jerome, and Francis.
The Chapel of Saint Hermenegild contains the alabaster Gothic tomb of Cardinal Juan de Cervantes, made by Lorenzo Mercadante in 1458. It also has an eighteenth-century altarpiece by Manuel García de Santiago, a Neoclassical altar designed by Juan Pedro Arnal, and a 1787 claviorgan. The Chapel of Saint Anne contains a 1504 painted reredos dedicated to Saint Bartholomew by two unidentified artists and the 1560 panel of the Cristo de Maracaibo, attributed to Pedro de Villegas Marmolejo and incorporated into a reredos by Joaquín Bilbao in 1919.
The Chapel of Saint Laurean contains an unidentified reredos and paintings by Matías de Arteaga y Alfaro made between 1700 and 1702. They depict the saint’s miracles, martyrdom, and the delivery of his head to Seville’s clergy. The Chapel of the Virgin of Antigua contains a fifteenth-century fresco attributed by historians to the former mosque’s fabric. Its marble reredos and sculptures are associated with Pedro Duque Cornejo. The chapel also contains the tomb of Cardinal Diego Hurtado de Mendoza by Domenico Fancelli, made in 1510, the tomb of Archbishop Luis de Salcedo y Azcona by Duque Cornejo, and eighteenth-century silver lamps.
The Chapel of Saint Anthony serves as the baptistery. It contains a sixteenth-century marble baptismal font, Murillo’s Vision of Saint Anthony from 1656, and his Baptism of Christ from 1668. The fragment showing Saint Anthony was cut from the former painting in 1874, recovered from New York, and restored to the canvas in 1876.
The Chapel of the Mariscal contains a Renaissance reredos commissioned by Diego Caballero in 1553 and painted by Pedro de Campaña from 1555. Its ten panels include donor portraits, the Purification of the Virgin, scenes of Christ and the saints, the Resurrection, and the Crucifixion. The Chapel of the Piety has Alejo Fernández’s 1527 Pietà, with portraits of Mencía de Salazar and Alonso Pérez de Medina. In the Chapel of the Gamba, Luis de Vargas’s 1561 Tree of Jesse is popularly known as the “Gamba” painting because of Adam’s prominent leg.
The Chapel of the Virgin of the Pillar originally belonged to Aragonese knights who accompanied Ferdinand III during the conquest of Seville. Its late-seventeenth-century Baroque altar includes a Marian sculpture by Pedro Millán, probably made around 1500, and a second altar dedicated to Saint Anthony Abbot. The chapel has been affiliated with the Basilica of Saint Mary Major in Rome since 1626.
Other important works include the Cristo de la Clemencia, a polychromed wooden crucifix made by Juan Martínez Montañés in 1603 and distinguished by its four nails, Murillo’s paintings, Zurbarán’s Saint Peter cycle, Valdés Leal’s 1657 Marriage of the Virgin, and works by Luis de Vargas, Juan de Roelas, Juan de Valdés Leal, Alonso Cano, and other artists. Together with the chapels, archives, manuscripts, and liturgical objects, these furnishings preserve the artistic and institutional history of the cathedral across many centuries.
Nearby sites