Real Casa de la Moneda: Seville’s Royal Mint
Site at a Glance
- Country
- Spain
- Primary era
- Early Modern
- Eras represented
- Medieval, Early Modern, Modern
- Civilizations
- Almohad, Spanish
- Site type
- Economic
- Remains
- Production Complex
On this page14 sections
History
The Real Casa de la Moneda is a former royal mint in Seville, Spain. The Crown moved its mint to this site in 1504, and a major rebuilding between 1585 and 1587 established the complex as a center for casting and striking coin.
Coin production in Seville
Seville’s coin-making history reaches back to Roman times. Its earliest minting is sometimes placed in Julius Caesar’s era, but is more often dated to 15–14 BC, during Augustus’ rule. Workshops were active by the reign of Tiberius. Coin production continued under Roman and Byzantine rule, paused, then returned under the Visigothic king Leovigild. Minting also took place during Muslim rule and in medieval Christian Seville.
A late-medieval mint was probably located near the point where the Caños de Carmona water channel entered the Real Alcázar, Seville’s historic royal palace complex. In 1504, Isabella I of Castile and Ferdinand II of Aragon, known as the Catholic Monarchs, transferred the existing mint to land between the Guadalquivir River and the Alcázar.
A mint for Atlantic trade
In 1503, the Crown established the Casa de la Contratación de Indias in Seville, an institution responsible for administering trade and related affairs involving the Americas. As the city became a hub for this commerce, the mint processed gold and silver brought from across the Atlantic. The large quantities of precious metal converted into coin were associated with episodes of hyperinflation.
In 1583, plans for a merchants’ exchange building called for a site occupied in part by the mint, the Hospital de las Tablas, and the Royal Forges. Philip II, the Habsburg king of Spain, ordered the mint moved temporarily to a courtyard in the Alcázar. A new location was chosen at Atarazanas de los Caballeros, land belonging to the palace that contained houses and an orchard. Alcázar governor Melchor del Alcázar and master builder Juan de Minjares surveyed the property and prepared a plan. Construction began in April 1585 and was completed in November 1587.
At its busiest, the mint employed more than 200 people to tend furnaces and carry out metal smelting. Its operations covered coin production, casting, and supporting work. The complex also provided homes for the treasurer, the assayer, who tested precious metals for purity, and the metal caster.
Expansion and repairs
The nearby Royal Forges were completed in 1584. In 1594, Rodrigo de Segovia leased a courtyard and forge near the mint. After his death in 1599, the lease passed to Roberto Marselles. The courtyard and forge buildings were reconstructed between 1616 and 1618 to plans by Vermondo Resta. A brick wall beside the mint’s foundry was ordered in 1627.
Mills were installed in the overseers’ courtyard between 1689 and 1700. Workers repaired the water conduits from the Alcázar in 1728. A royal order commissioned repairs to the protective wall in 1734, and mason Juan Rodríguez completed the work in 1735.
Earthquake, flooding, and reconstruction
The earthquake of 1 November 1755 left much of the mint in ruins. Flooding in January 1758 brought further cleanup and repairs. Workers cleaned silver awaiting minting and repaired the balance weights, completing these tasks in February.
The Crown then decided to rebuild the complex and expand its production capacity. Military engineer Sebastián Van der Borcht directed the project, which began by raising the floor level to reduce flood risk. Francisco Muñoz and carpenter Bartolomé del Mármol prepared an estimate for repairs to workshops and rooms. Approved in August 1762, this work was finished in October 1764.
Work on the main façade began in 1761 under stonemasons Miguel Llorente and Miguel Losilla. When Van der Borcht was temporarily in Cádiz, engineer Miguel Jarama supervised the job; Van der Borcht reported its completion in August 1763. The gold- and silver-casting offices, repaired that year, were rebuilt in 1767. In 1768, foreman Juan Manuel de Ybarra and master builder Antonio Talabán repaired workshops and the roof above the stairway to the mills.
Lightning struck on 11 November 1769, damaging foundry walls and part of a stairway in a neighboring room. The damage was repaired. The main water pipe broke in 1771 and was fixed that year; Talabán also arranged for walls to be stripped and replastered. Flooding returned in 1784 and 1786, despite the earlier raising of the floor.
Closure and later uses
The mint stopped operating on 30 June 1869. The introduction of the peseta, Spain’s currency, centralized coin production at the National Mint and Stamp Factory in Madrid. The former mint complex was subsequently used for housing.
Owner Manuel Marañón Martínez commissioned architect José Espiau de la Coba to rebuild a façade section between the entrance pavilion and what is now Santander Street, then called Carbón Street. The work took place in 1879–1880. In 1892–1894, architect José Gómez Otero altered the northeastern part of the complex. In the late nineteenth century, Marañón also asserted ownership of a structure adjoining the portal that he described as a castle, as well as properties at 2–10 Joaquín Hazañas Street.
In 1944–1945, architect Alberto Balbotín Orta adapted buildings at 1 and 3 Santander Street for the headquarters of two newspapers. By the late twentieth century, the complex had fallen into ruin and was later restored. Spain designated it a Property of Cultural Interest in the monument category, with designation dates of 21 March and 14 April 1970.
Remains
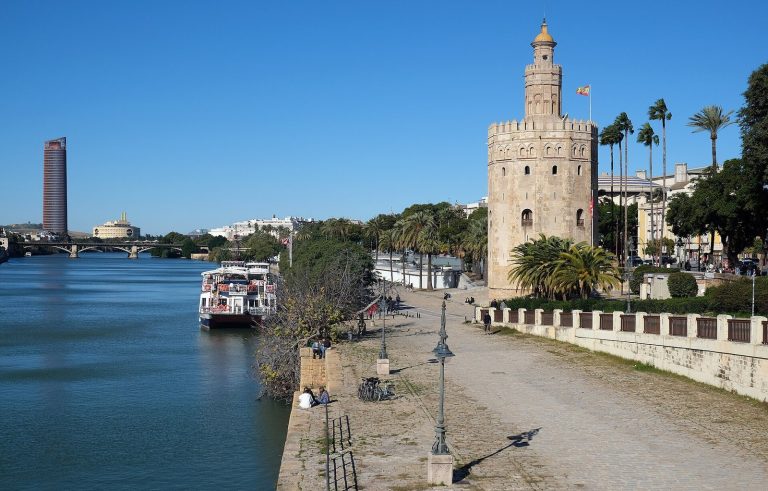
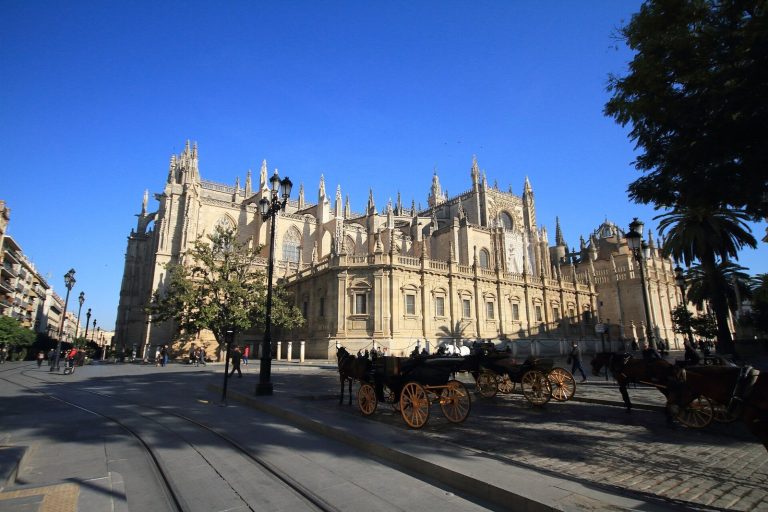
The complex occupies an irregular, roughly triangular area at the entrance to Seville’s old town, between the Torre del Oro (Tower of Gold) and the Torre de la Plata (Tower of Silver). Its layout brings together an eastern entrance, a workshop-lined street, courtyards, and production buildings, with the foundry in the southern part of the site.
Production spaces and services
Entrance street, courtyards, and foundry
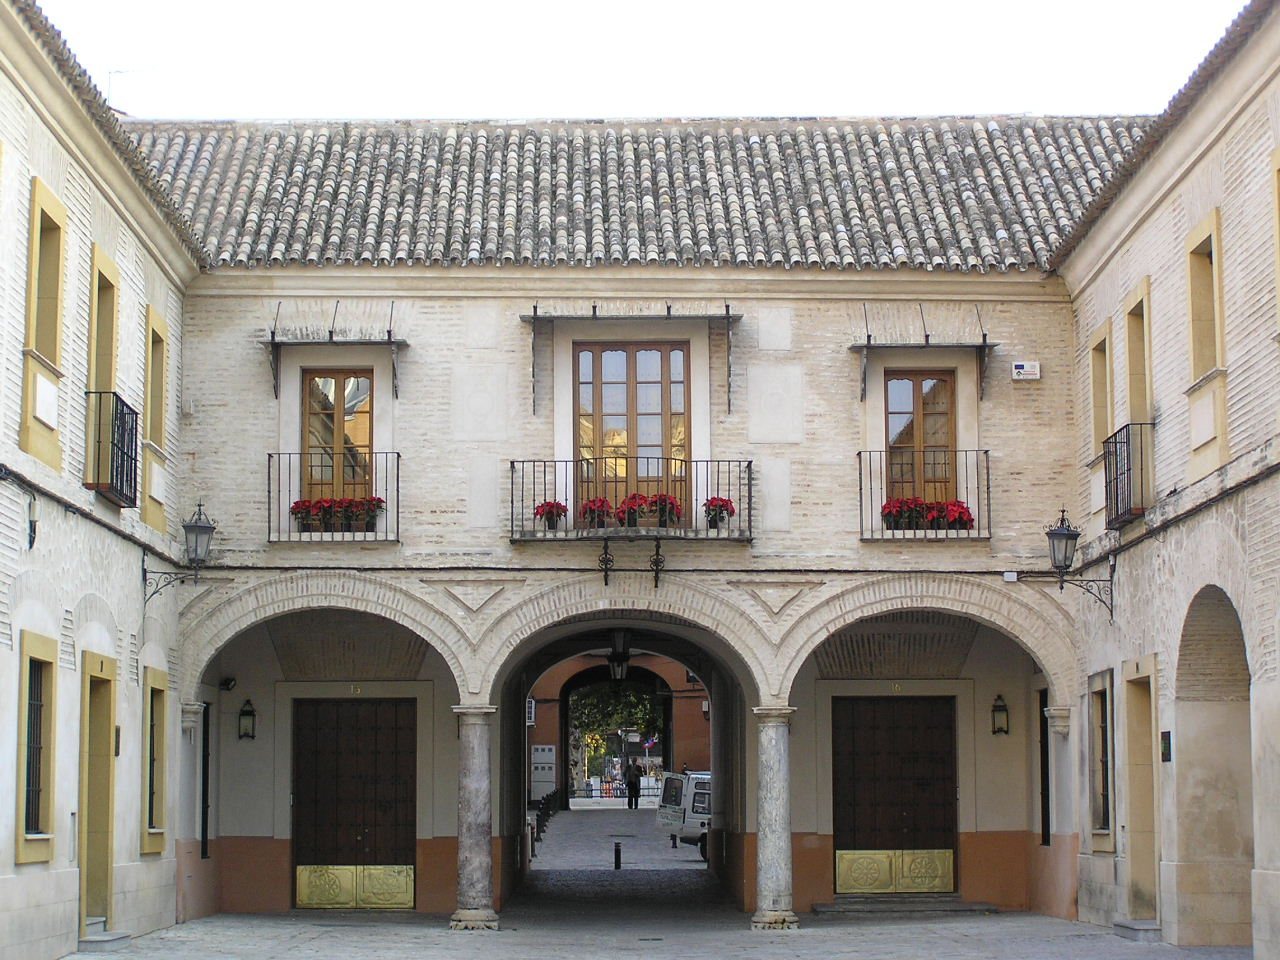
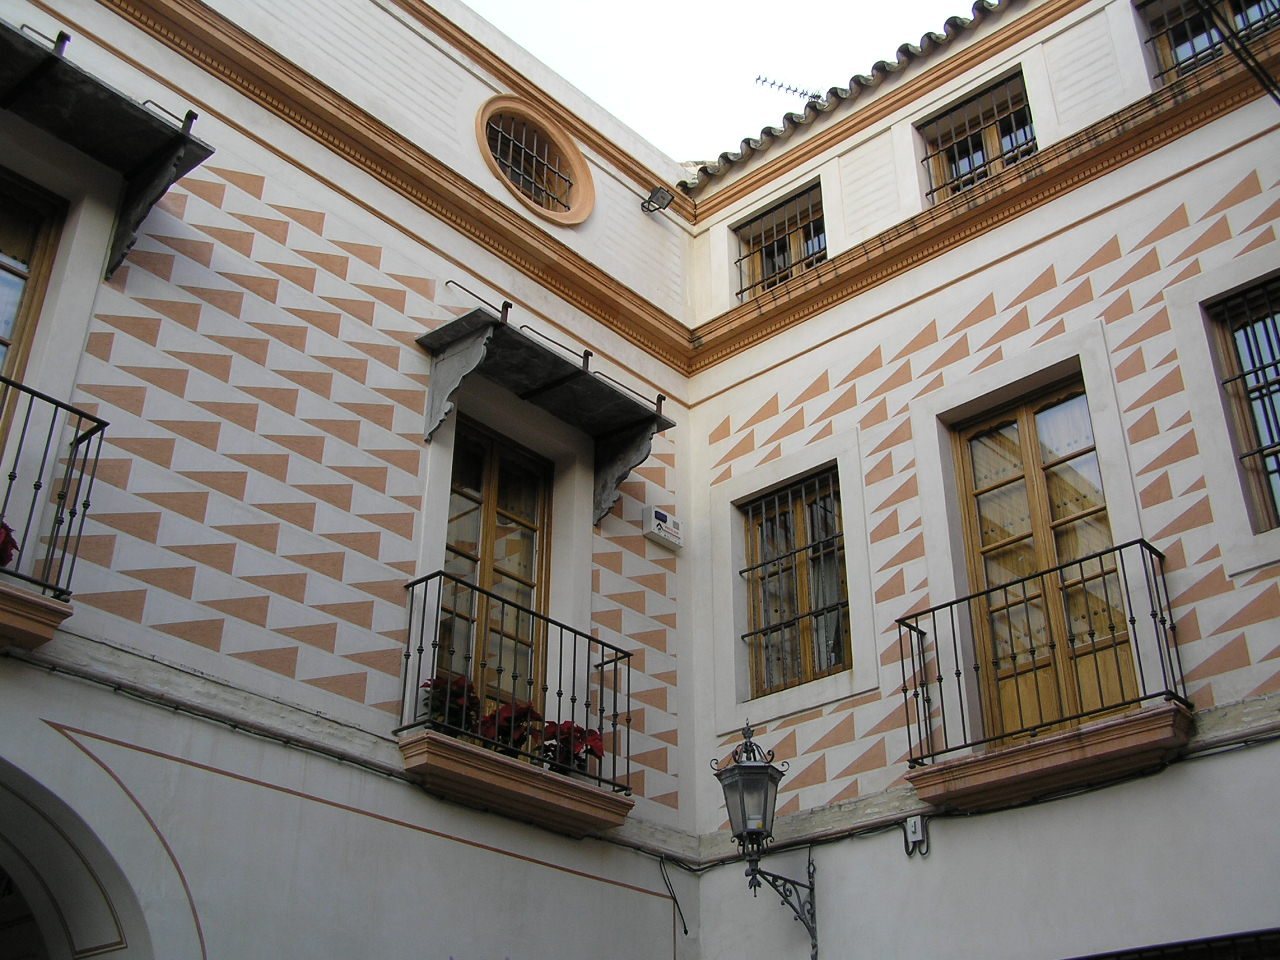
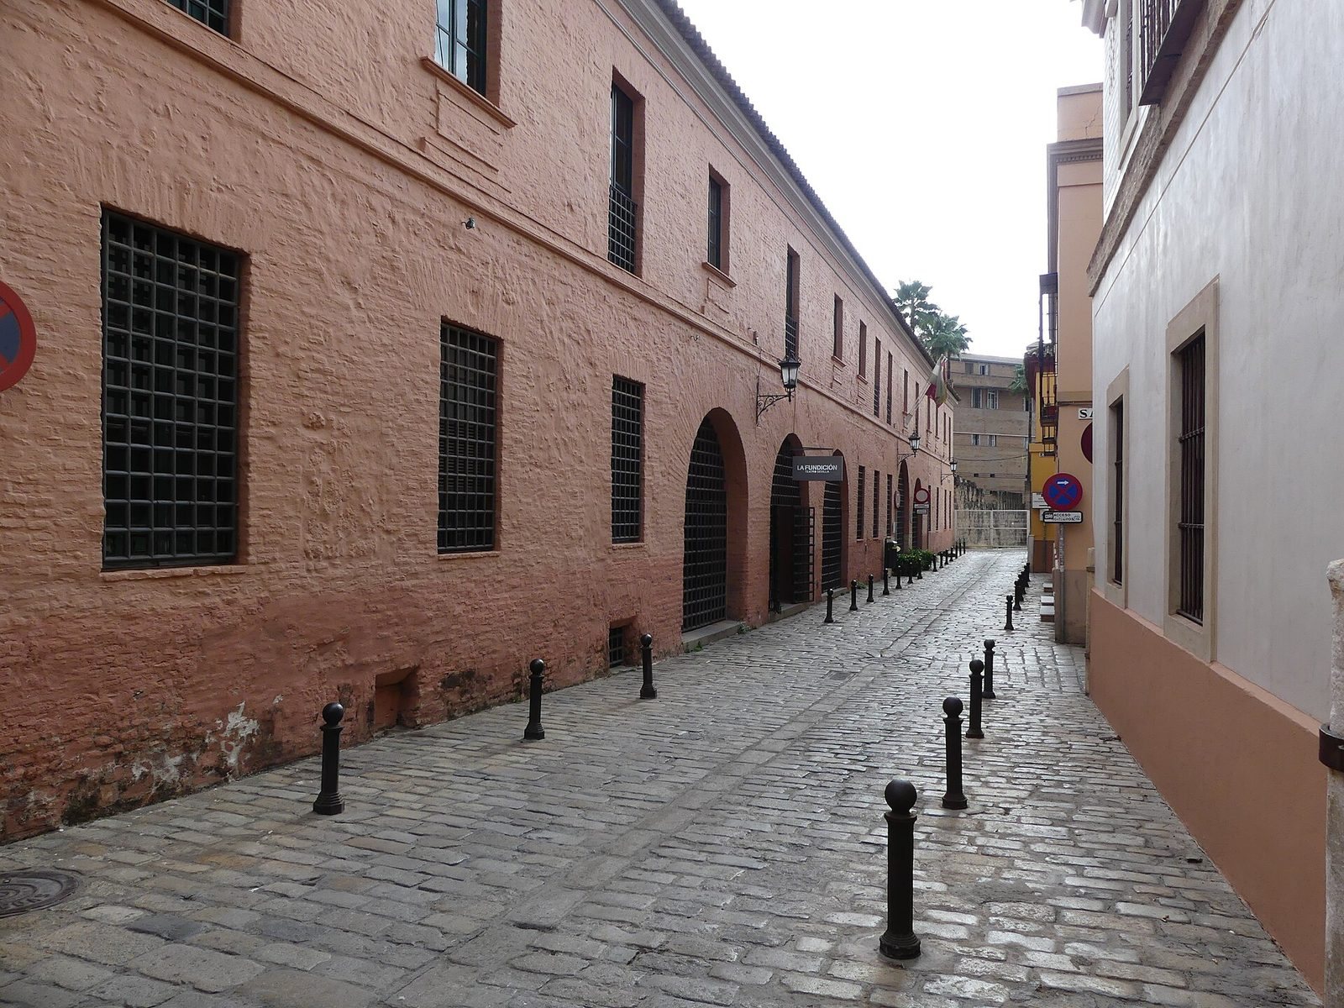
The sixteenth-century entrance on the east opened onto a street with merchants’ workshops along both sides. A covered passage turned right from this street and led to a courtyard surrounded by foremen’s workshops. The mint’s treasurer, assayer, and metal caster had residences within the complex. Another courtyard was associated with the forge and residential buildings; the Torre de la Plata stood to its northwest. The foundry occupied the southern section.
Mills, workshops, and waterworks
Production areas included offices for casting gold and silver, along with workshops for drawing wire and heating metal to soften it. Mills stood in the overseers’ courtyard, reached by a stairway. Water conduits connected the mint to the Alcázar, while protective walls and a brick wall beside the foundry formed part of the complex’s infrastructure.
Entrance and later features
Main portal
The eighteenth-century rebuilding added a raised floor and a monumental main portal. Stone for the façade came from the royal quarries at Morón. The portal originally bore a royal coat of arms gilded by Francisco de Figueroa; a later alteration replaced the arms with a balcony.
Torre del Bronce and reused buildings
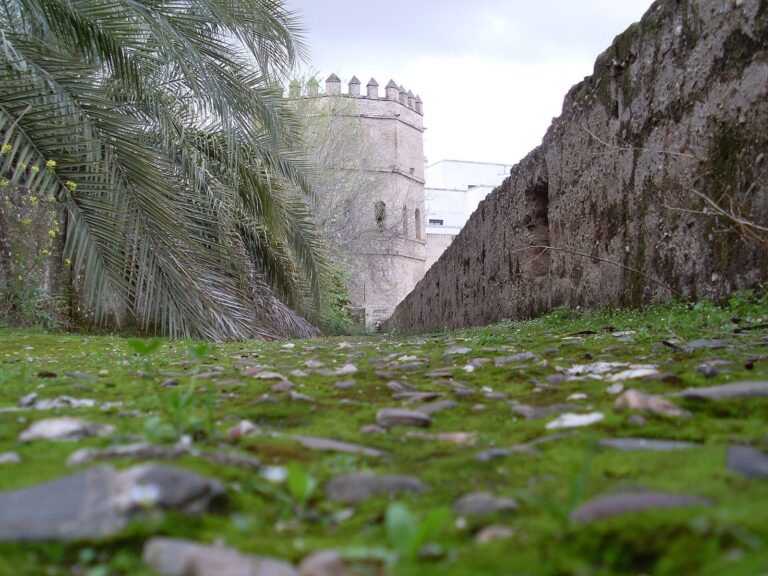
Near the main portal stands an Almohad tower, a remnant of the medieval North African Muslim dynasty that ruled parts of the Iberian Peninsula. It is popularly known as the Torre del Bronce. The former foundry now houses the La Fundición theatre, which opened in 1999.
Commemorative plaque
A house at 6 Güines Street within the complex was the home of Francisco de Asís Palacios Ortega, the flamenco singer known as El Pali. Born on 22 May 1928, he is commemorated there by a tiled plaque.