Palacio del Rey don Pedro: A Mudéjar Royal Palace in Seville
Site at a Glance
- Rating
- 4.9
- Popularity
- Very Low
- Country
- Spain
- Primary era
- Medieval
- Eras represented
- Medieval, Early Modern, Modern
- Civilizations
- Crown of Castile, Spanish
- Site type
- Domestic
- Remains
- Palace
On this page17 sections
History
The Palacio del Rey don Pedro, also called the Palace of Peter I or the Mudéjar Palace, is a royal palace in Seville, Spain, within the Reales Alcázares. King Peter I of Castile commissioned it between 1356 and 1366 in the Mudéjar tradition, a Christian architectural and decorative style strongly influenced by Islamic and Andalusi models. Built beside the Gothic Palace of Alfonso X, it was constructed by craftsmen from Toledo, Granada, and Seville on a site where earlier structures had stood. The palace served as Peter I’s private residence and expressed royal authority through architecture, Arabic inscriptions, and ceremonial spaces.
Peter I and the creation of the palace
The new palace differed in purpose from the more formal Gothic palace associated with Alfonso X. Its organization reflected the growing use of Andalusi architectural models by Castilian monarchs during the fourteenth century, rather than the contemporary architectural tendencies of other parts of Europe. Arabic epigraphy formed part of this political language. The inscriptions praised the king and the lord of the palace, while the main entrance carried the translated motto “Victory belongs only to God.”
The interior was divided into two principal functional areas. Official activities centered on the Patio de las Doncellas, while the Patio de las Muñecas formed the focus of a more private zone. The upper floor contained royal apartments, and selected rooms on the ground floor around the Patio de las Doncellas could be entered by guests. The palace’s ceremonial hall occupied the site associated with the earlier Al-Turayya, or Pleiades, hall of the Alcázar Al-Mubarak and the “Blessing of Al-Motamid.” The present Salón de Embajadores belongs to Peter I’s palace.
Royal alterations and changing traditions
The palace continued to change under the Catholic Monarchs, Isabella I of Castile and Ferdinand II of Aragon, and under the first Habsburg rulers of the Spanish kingdoms. The upper floor was remodeled in the eighteenth century, and the first floor underwent another renovation during the nineteenth century. Between 1847 and 1855, Juan Manuel Caballero and José Gutiérrez directed a remodeling of the Patio de las Muñecas. The work introduced a cornice with muqarnas, three-dimensional honeycomb-like elements, and a Neo-Mudéjar mezzanine. The ten marble columns now present were made by the marble worker José Barradas.
The name Patio de las Muñecas is ancient. In 1637, the historian Rodrigo Caro proposed that it might refer either to the raising of children in the court or to its small size. Another interpretation connects the name with small female or doll-like faces at the beginnings of its arches. The Cuarto del Príncipe also carries a royal association. Period chronicles state that Queen Isabella gave birth there in 1478 to her son John of Trastámara, who was born in the Alcázar.
Later discoveries and restoration
The Patio de las Doncellas was altered between 1580 and 1584, when its central pool and sunken planting beds were covered by a marble pavement. Archaeological investigations in 2002 rediscovered these earlier features. The court’s upper gallery was remodeled between 1540 and 1572, while its ground-floor columns were replaced between 1560 and 1569. The carpentry of its large doors and windows was restored in 2020.
Other rooms preserve evidence of successive royal interventions. Diego Ruiz made the dome of the Salón de Embajadores in 1427. Its royal portraits were replaced during the renovation of 1599–1600, although the surrounding medieval wooden frieze survived. The Salón del Techo de Carlos V received its present coffered ceiling between 1541 and 1543, in work attributed to Sebastián de Segovia. On the upper floor, the Oratory of the Catholic Monarchs received its tiled altar and altarpiece in 1504.
Remains
The surviving palace combines courts, galleries, royal apartments, ceremonial halls, plaster ornament, tiles, and richly decorated woodwork. Its plan links the entrance at the Patio de la Montería with the domestic Patio de las Muñecas, the official Patio de las Doncellas, and rooms that extend around and above these courts. Wooden coffered ceilings, interlaced doors, and window frames are generally made of pine, with geometric patterns finished in gilding or polychrome decoration.
Entrance and residential courts
Principal entrance
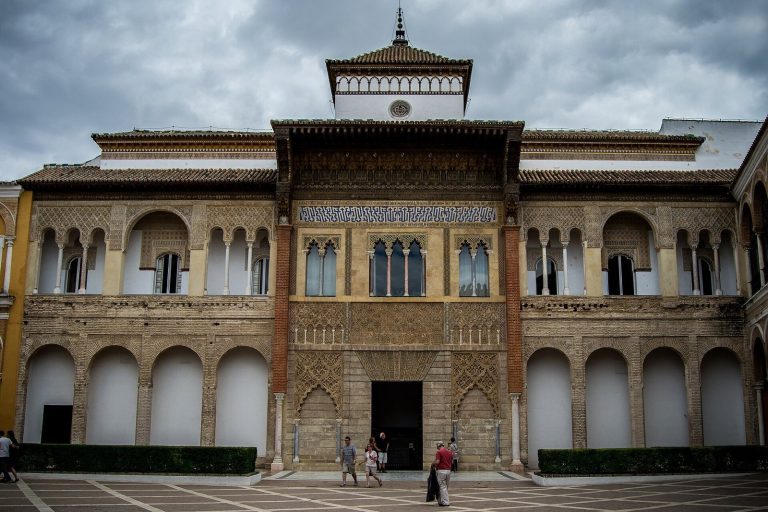
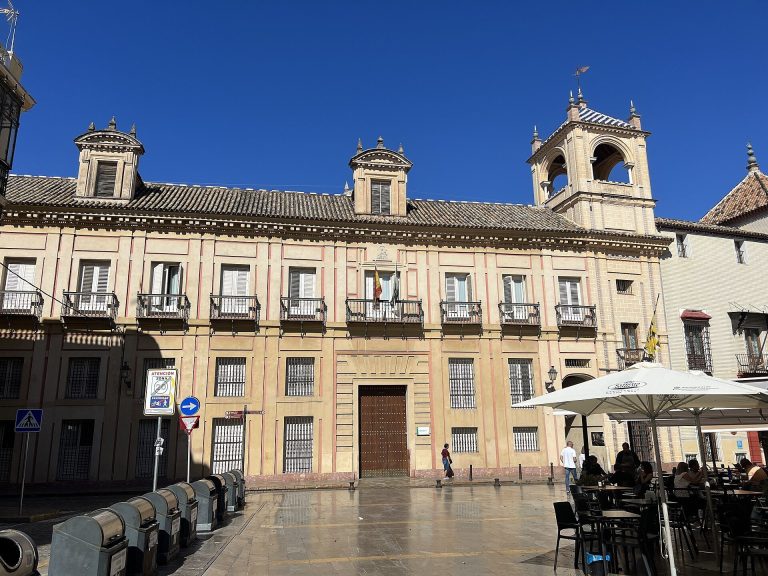
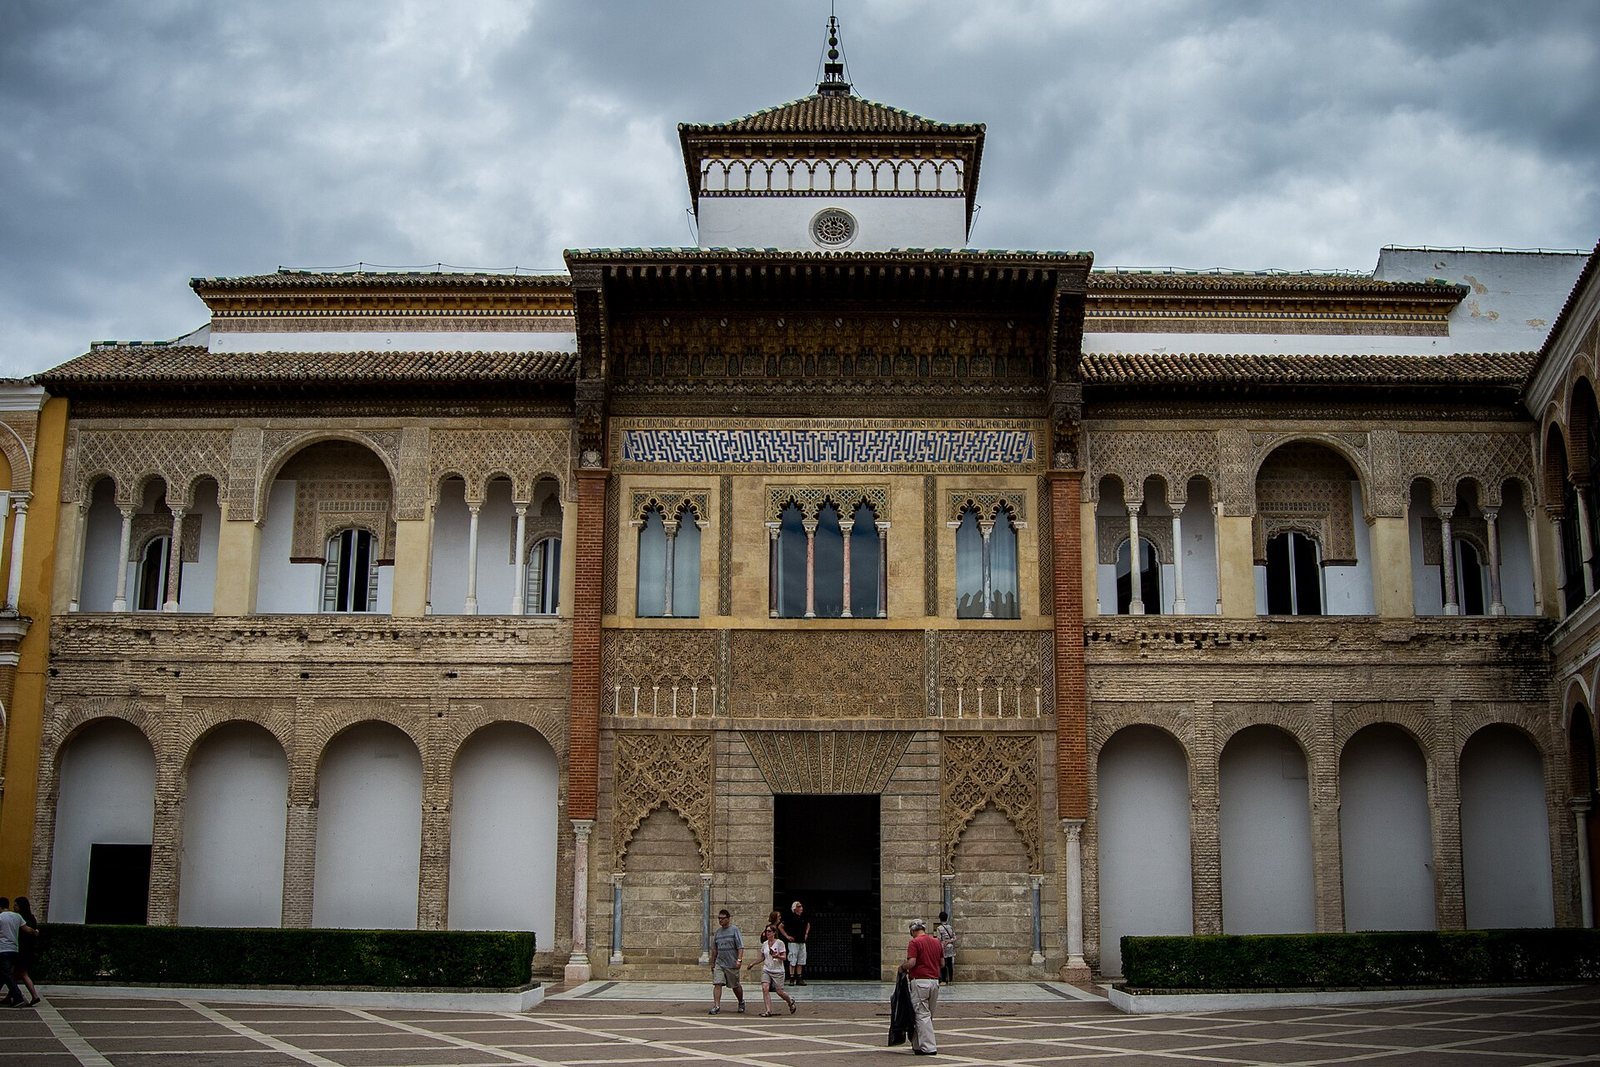
The principal entrance opens from the Patio de la Montería. A large wooden eave supported by gilded muqarnas crowns its upper section. Beneath it, a tile panel repeats the Arabic motto “Victory belongs only to God.” A Gothic inscription around the panel states that Peter, king of Castile and León, ordered the construction of the Alcázar, palaces, and portals in the era 1402.
The rectangular doorway has a lintel built from wedge-shaped stones and decorated with fine arabesque foliage, meaning stylized vegetal ornament. Lobed arches with sebka, an intersecting diamond-shaped surface pattern, stand on marble columns at either side. Above them are paired side windows and a central three-part window, whose lobed arches also rest on marble columns. The entrance leads into a vestibule and then along a corridor toward the Patio de las Muñecas.
Patio de las Muñecas and the Cuarto del Príncipe
The Patio de las Muñecas is associated with the domestic area of the palace and is considered to have had a connection with the queen. Its present form includes the nineteenth-century muqarnas cornice, Neo-Mudéjar mezzanine, and ten marble columns. The Cuarto del Príncipe lies beside the court’s northern gallery. Its ceiling bears the heraldry of the Catholic Monarchs, while plaster arches divide the room into three compartments.
Patio de las Doncellas
The Patio de las Doncellas is a rectangular court measuring approximately 21 by 15 metres and enclosed by four galleries. Two galleries contain seven arches and two contain five. The central arrangement includes a pool and large planting beds set about one metre below the surrounding level. Interlaced semicircular arches form the sides of the beds. The court’s lobed arches carry sebka decoration and plaster reliefs.
The pool and planting beds were covered by the sixteenth-century marble pavement and exposed during the archaeological work of 2002. The upper gallery has semicircular arches carried on marble columns with Ionic capitals made in Genoa by Antonio María Aprile da Carona and Bernardino da Bissone. The replacement ground-floor columns were carved in the same Italian city by Francisco and Juan Lugano and Francisco da Carona.
Royal apartments and ceremonial halls
Alcoba Real
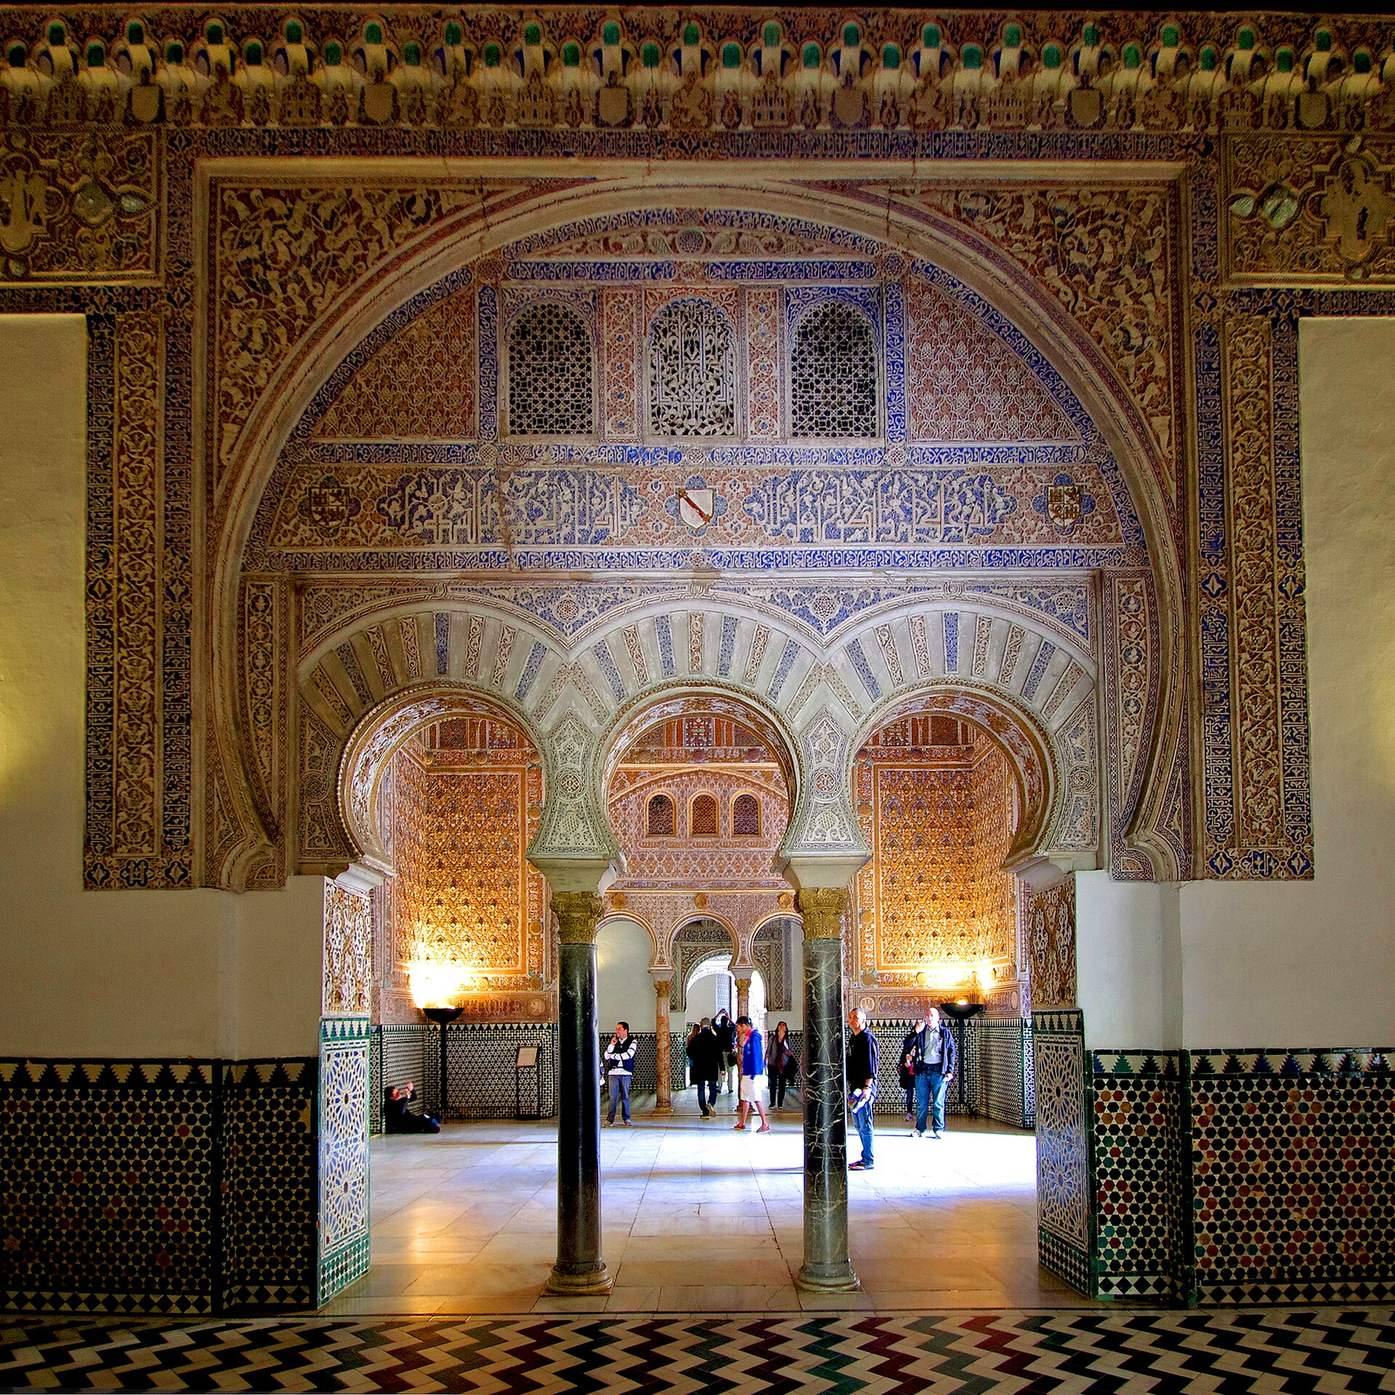
The Alcoba Real, also called the Bedroom of the Moorish Kings, opens from the Patio de las Doncellas. Two rooms are connected by an entrance with three horseshoe arches. The first room, known as the Sala de los Pasos Perdidos, has a coffered ceiling from the reign of the Catholic Monarchs, plasterwork friezes, and a fifteenth-century wooden ceiling.
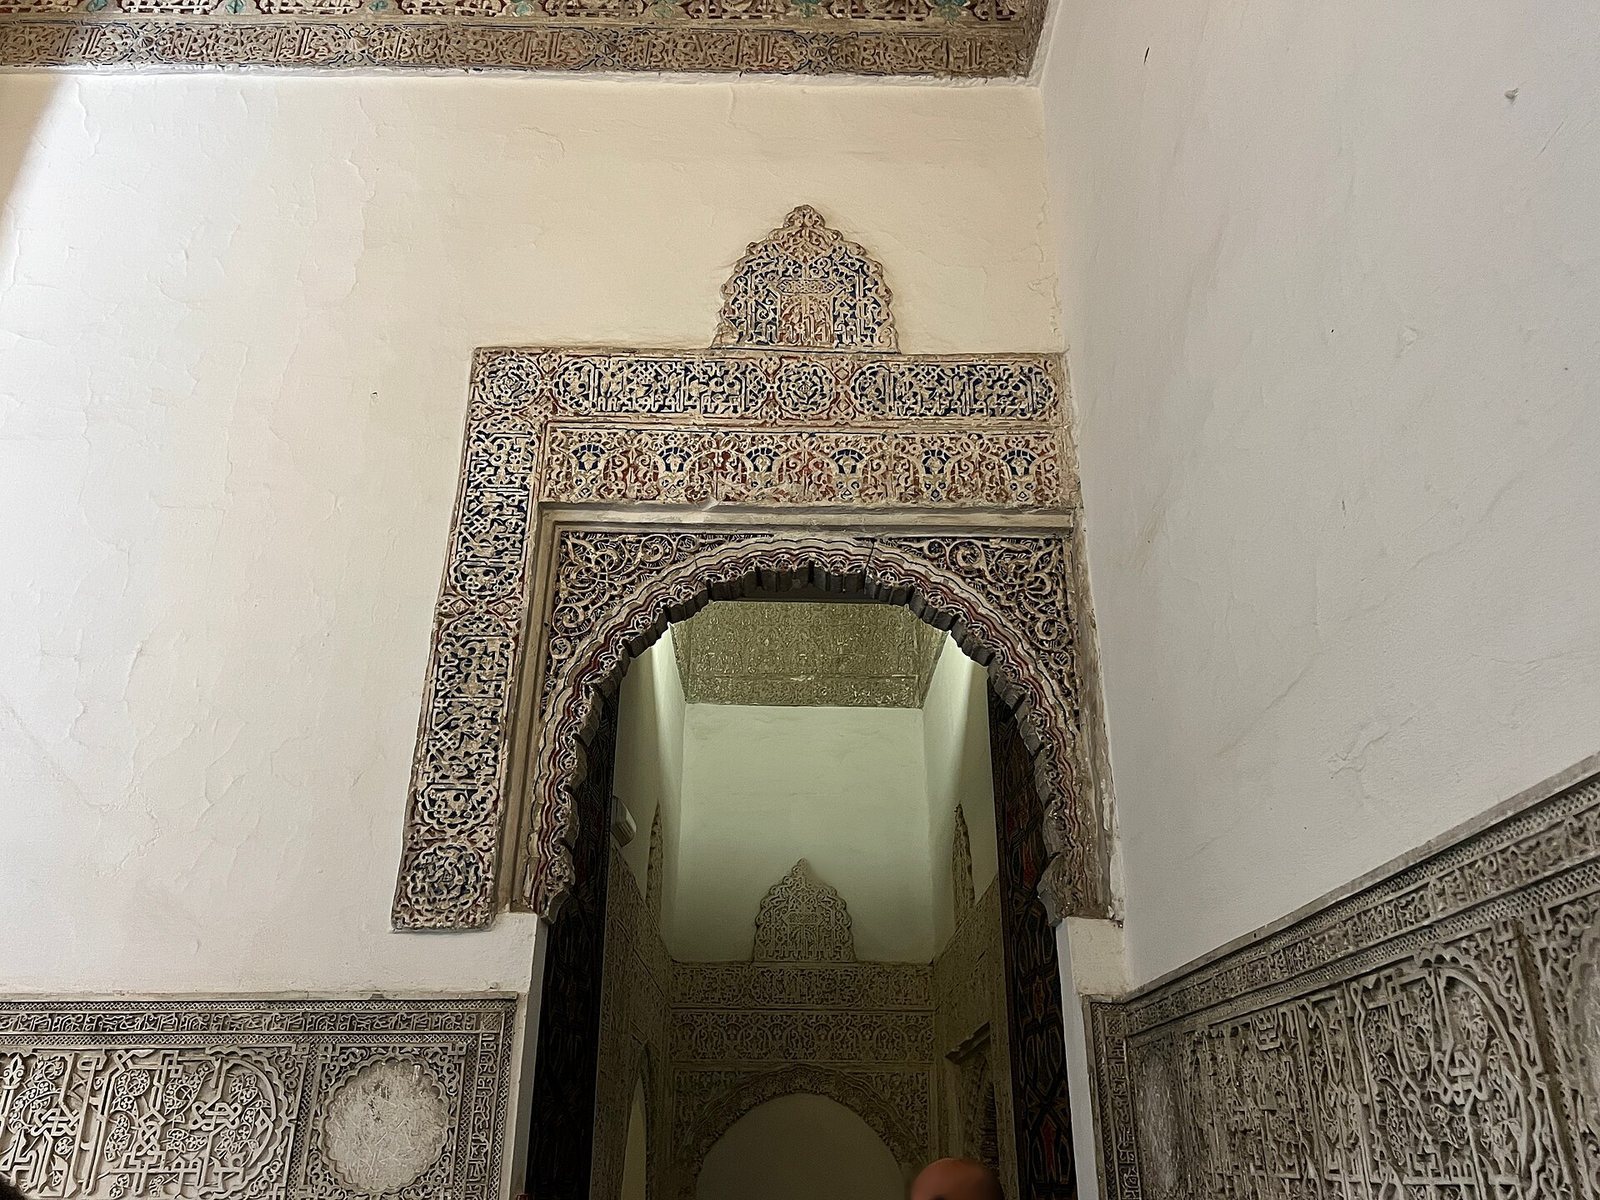
Doors opening toward the Patio de las Doncellas contain geometric interlace with prominent circular six-armed figures. The two windows display star patterns and wheels with eight arms. These designs belong to the palace’s wider vocabulary of interlaced and polychrome wood decoration.
Salón del Techo de Carlos V
The Salón del Techo de Carlos V has wooden doors decorated with Mudéjar interlace. Their centers contain geometric wheels with eight arms, while the two shutters carry four-, six-, and eight-pointed stars. The room’s ceiling contains 75 octagonal coffers and is attributed to Sebastián de Segovia.
The room may have served as a chapel because an inscription referring to Corpus Christi appears on its door. Another interpretation places the inscription at Peter I’s personal initiative. On that reading, the adjoining Alcoba Real may have served as a presbytery, the area associated with the clergy and altar, although this interpretation remains uncertain.
Salón de Embajadores
The entrance from the Patio de las Doncellas has fourteenth-century wooden doors decorated with geometric interlace and vegetal motifs. Their central panels contain wheels with eight and twelve arms, while their margins carry continuous interlaced geometric borders. Arabic inscriptions praise the lord of the palace. Gothic Latin text inside the upper sections includes Psalm 54 and the beginning of the Gospel of John. The doors also give 1364 as the completion date of the Mudéjar Palace.
The Salón de Embajadores is a square qubba, or ceremonial chamber covered by a dome, and is the palace’s most richly decorated room. A gilded hemispherical dome, sometimes described as a half-orange dome, covers the space. Beneath it runs a Gothic wooden frieze with royal portraits. Diego de Esquivel painted its 56 panels, arranged chronologically from Chindaswinth, a seventh-century Visigothic king of Hispania, to Philip III. Each king is seated and crowned, holding a sword in the right hand and a terrestrial globe in the left, with his coat of arms and reign period below. A continuous frieze above bears the arms of Castile and León, and Peter I appears on the southern half of the wall.
Tiles and plasterwork cover the walls, while wooden balconies were added in the late sixteenth century. Two sides have entrances framed by pairs of marble columns supporting triple horseshoe arches. Two adjoining rooms, one to the north and one to the south, contain 26 cut and burin-profiled plaster panels set against arabesque foliage. The panels show kings, princes, knights, ladies, tournaments, and fantastic animals. Their imagery may have drawn on the Libro de la montería, a hunting book associated with Alfonso XI, and the Crónica troyana, commissioned by the same king and completed by Nicolás González in December 1350.
Salón del Techo de Felipe II
The Salón del Techo de Felipe II is entered from the Salón de Embajadores through the Arco de los Pavones, whose decoration includes birds. The room is rectangular and has an ajimez, a window or opening divided by a central support, facing the Jardín del Príncipe.
Upper palace and religious space
Cuarto Real Alto
The upper floor, known as the Cuarto Real Alto, occupies selected rooms rather than the entire plan of the lower palace. It contains several royal apartments and originated in the fourteenth century, with later alterations under the Catholic Monarchs and in the nineteenth century. A room used as a dining room in the nineteenth century contains Bartolomé Esteban Murillo’s painting The Miracle of Saint Francis Solano and the Bull.
Oratory of the Catholic Monarchs
The Oratory of the Catholic Monarchs is on the upper floor. Its altar and tiled altarpiece represent the Visitation of the Virgin and were made in 1504 by the Italian ceramicist Francisco Niculoso Pisano.