Theatre of Hierapolis: A Roman Performance and Spectacle Building in Türkiye
Site at a Glance
- Rating
- 4.9
- Popularity
- Medium
- Country
- Turkey
- Primary era
- Classical
- Eras represented
- Classical
- Civilizations
- Roman
- Site type
- Entertainment
- Remains
- Theatre
On this page8 sections
History
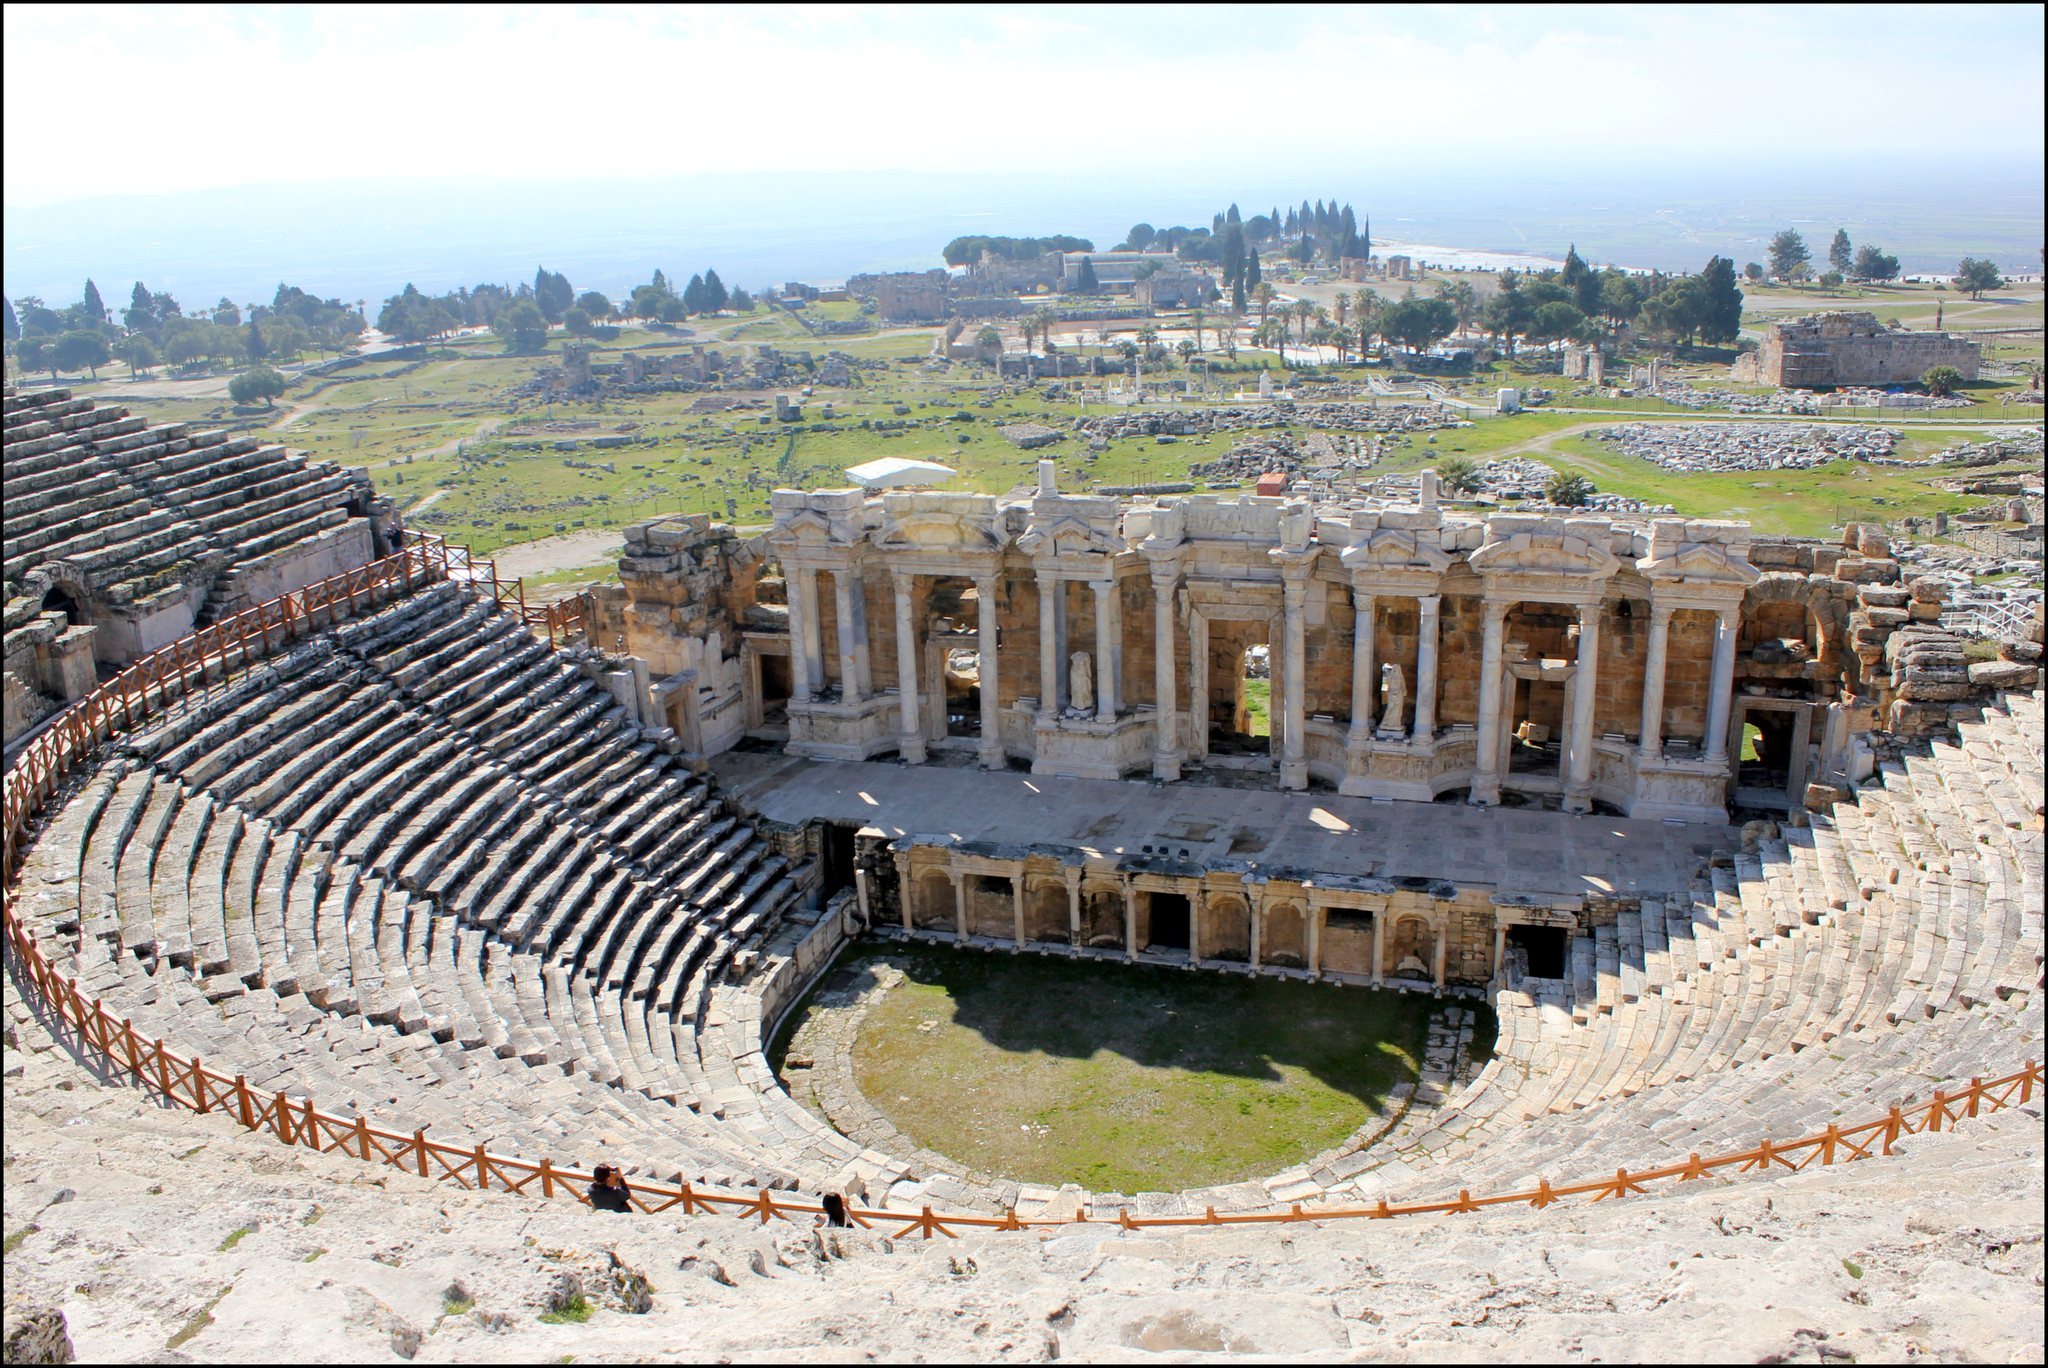
The Theatre of Hierapolis is a Roman theatre in Türkiye, in the ancient city of Hierapolis in Phrygia, the historical region corresponding broadly to the interior of modern Turkey. Its construction probably began in the late first century AD, possibly during the Julio-Claudian period, the imperial dynasty that ruled Rome from Augustus through Nero, and was completed in the early second century, perhaps under Emperor Hadrian. Built on the eastern hillside of the city near the Sanctuary of Apollo, it reused structural elements from an earlier Greek theatre.
Roman construction and Severan rebuilding
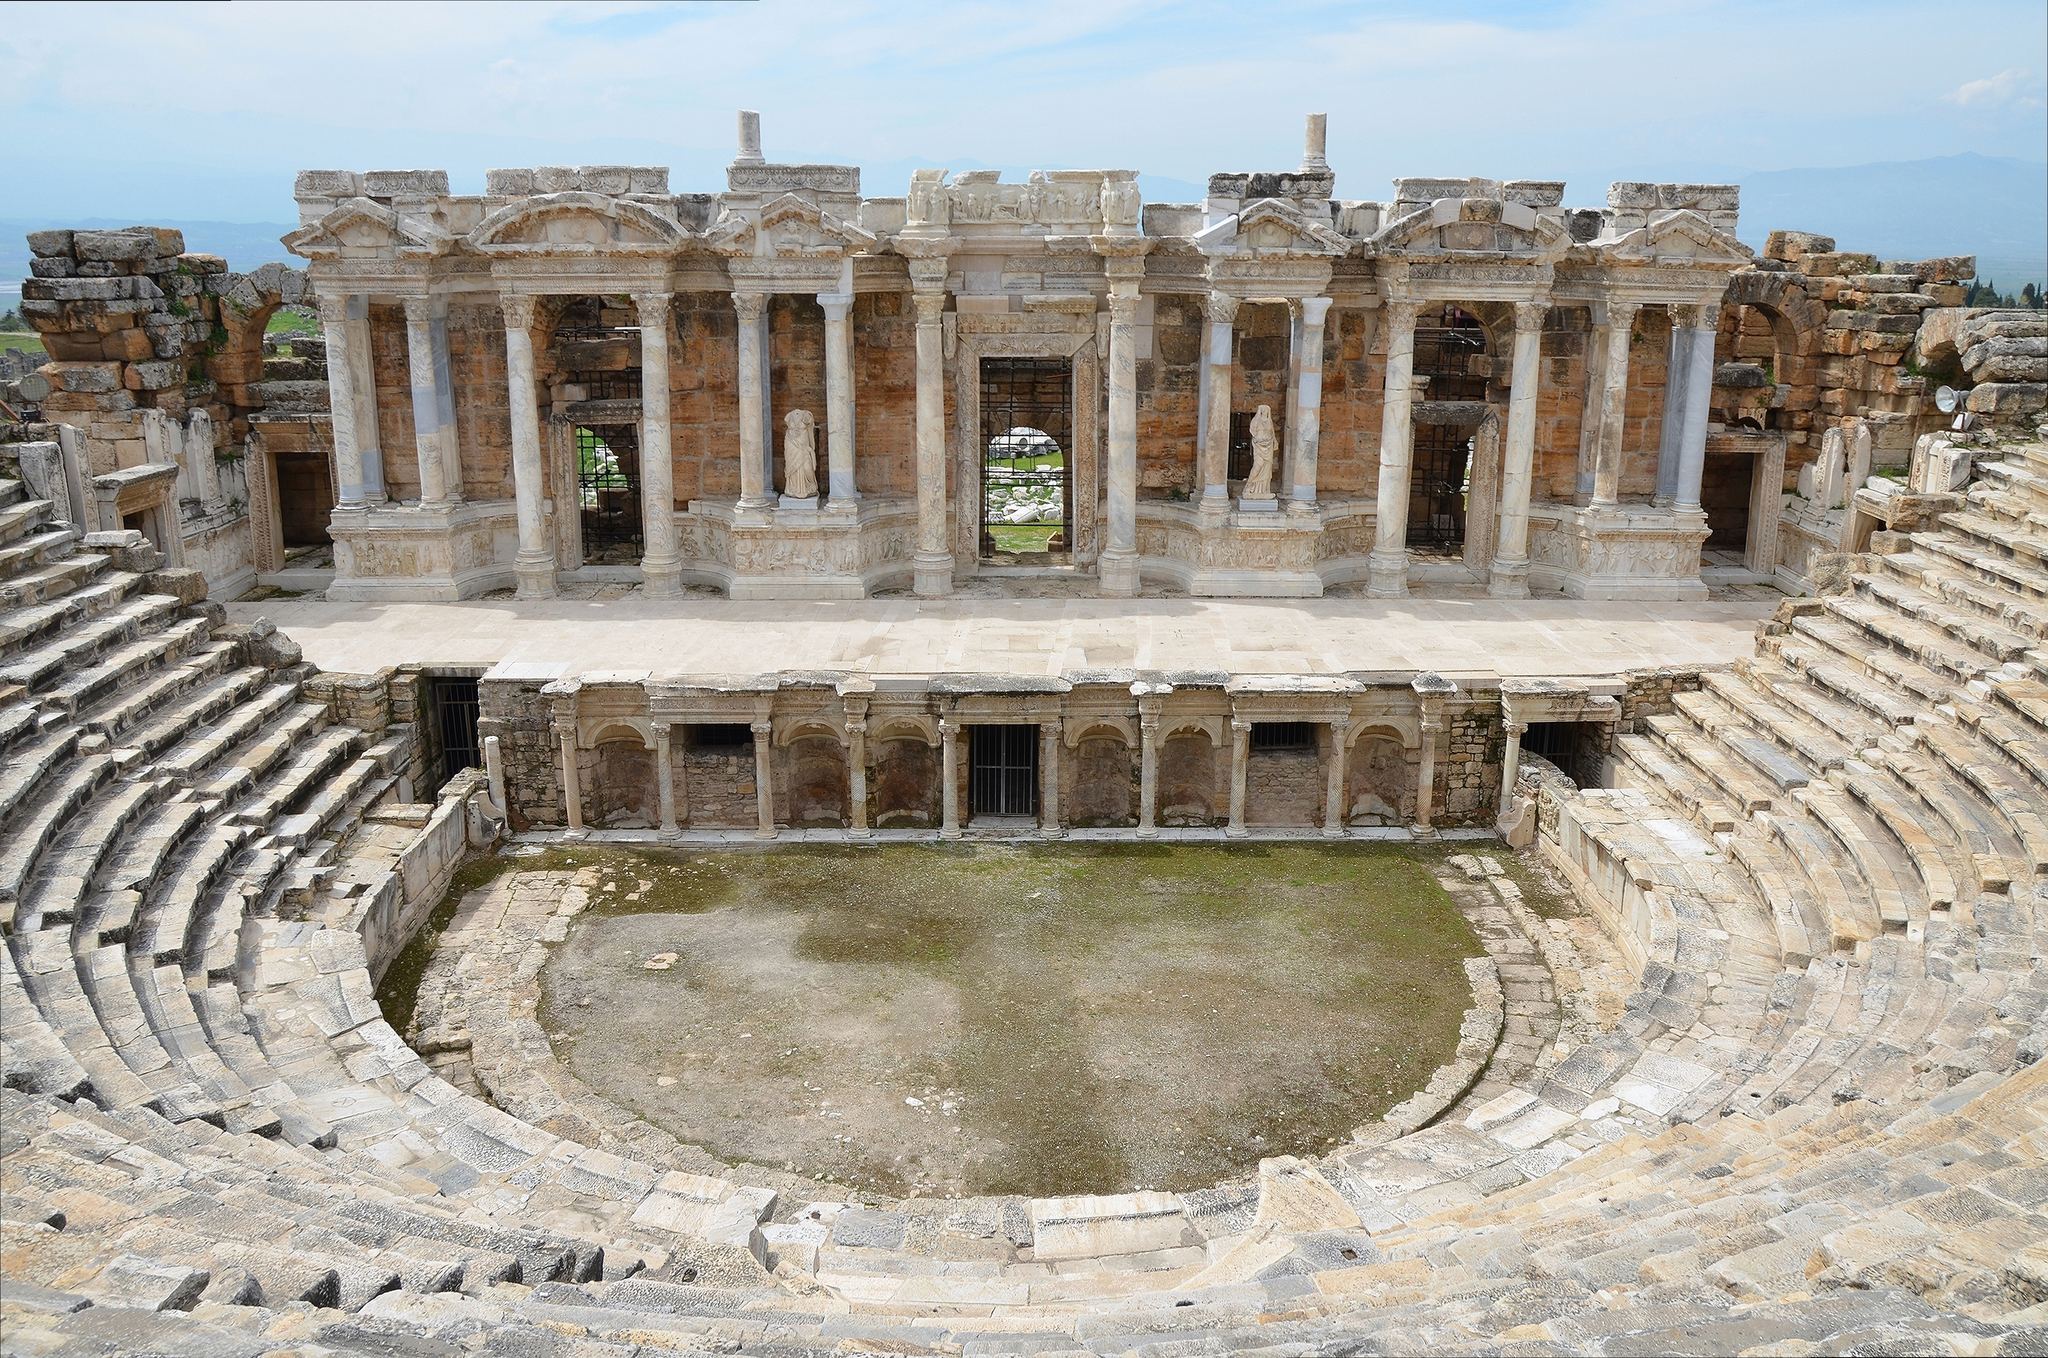
The theatre was radically transformed during the Severan period, when the ruling dynasty of the late second and early third centuries gave the building a more monumental form. The stage building was rebuilt and enlarged to support a three-level scaenae frons, the grand architectural façade behind a Roman theatre stage. Travertine seats in the lower seating level and in one section of the upper level were replaced with marble. The lowest rows beside the orchestra were incorporated into a high marble podium, creating a protected front area for animal hunts and gladiatorial combats.
The stage was also rebuilt at greater depth by taking over part of the former side passages. Its supporting arches reused travertine blocks dismantled from the earlier seating area. These changes altered the theatre from an earlier performance space into a building suited to the elaborate spectacles of the imperial period.
Late-antique transformation
During the fourth century, the orchestra was converted into a large water basin known as a kolymbethra, allowing aquatic spectacles. The conversion is associated with Magnus, whose dedication stated that he had made the city “a sanctuary of the nymphs.” The entrances to the orchestra were closed with walls, and the surfaces were coated with signinum mortar, a waterproof material containing crushed ceramic.
Around the middle of the fourth century, during the reign of Constantius II, an earthquake brought down parts of the elevated colonnaded structures of the stage façade. An inscription on the marble architrave of its second level records consolidation and restoration work after the damage. Further repairs followed in the sixth century, including work dated to around AD 532. An earthquake in the seventh century destroyed the theatre, after which it was abandoned.
Rediscovery and conservation
Travellers including Richard Chandler described the theatre during visits in the eighteenth and nineteenth centuries. Archaeological investigation began in 1887 under Carl Humann as part of research at Hierapolis, and the principal excavations were largely complete by 1996. Restoration and conservation took place during the 1950s and 1970s and again between 2004 and 2014. The theatre now forms part of the Hierapolis-Pamukkale UNESCO World Heritage property.
Remains
Seating and auditorium
The theatre used the natural hillside but also depended on substantial supporting structures. Its auditorium, or cavea, faced west and had an estimated diameter of about 103 metres. Two seating levels, called maeniana, were divided by a horizontal diazoma, a passage separating the tiers. The lower level had 23 rows divided by stairways into nine sectors, while the upper level had 27 rows divided into ten sectors. Capacity estimates range from approximately 10,050 to 12,550 spectators, with another estimate reaching 15,000.
In the earliest arrangement, travertine seats descended to the edge of the orchestra. Marble proedria, or privileged front-row seats, stood beside the orchestra and were connected by a balteus, a separating band or barrier. The circular orchestra measured approximately 21.7 metres across and was enclosed by a wall about two metres high.
Stage building and sculptural decoration
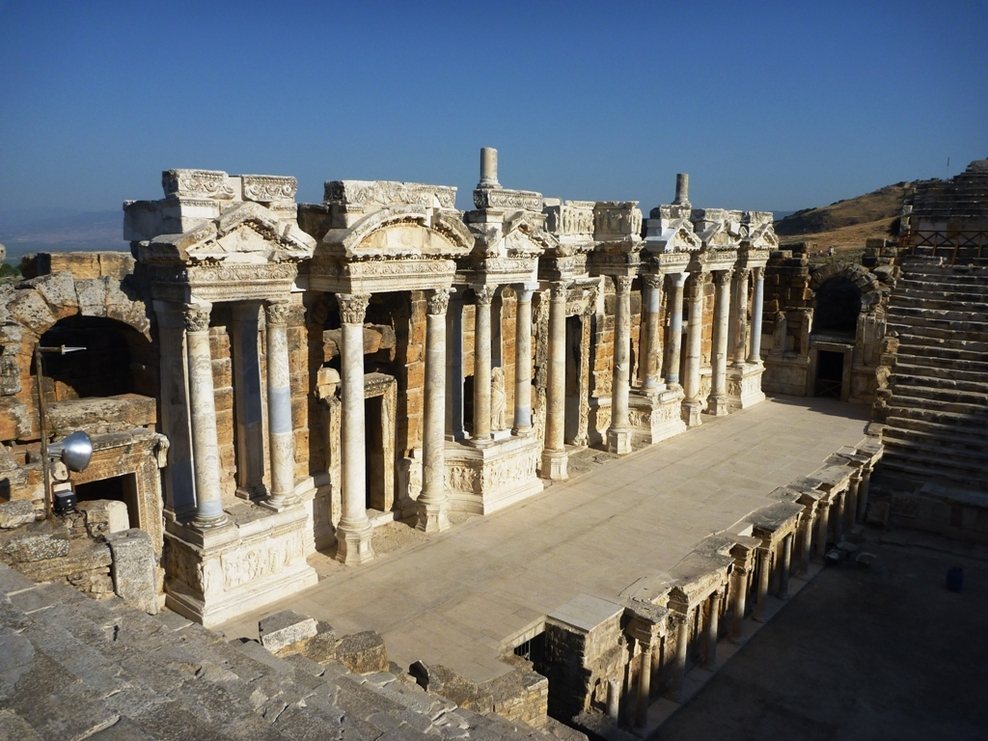
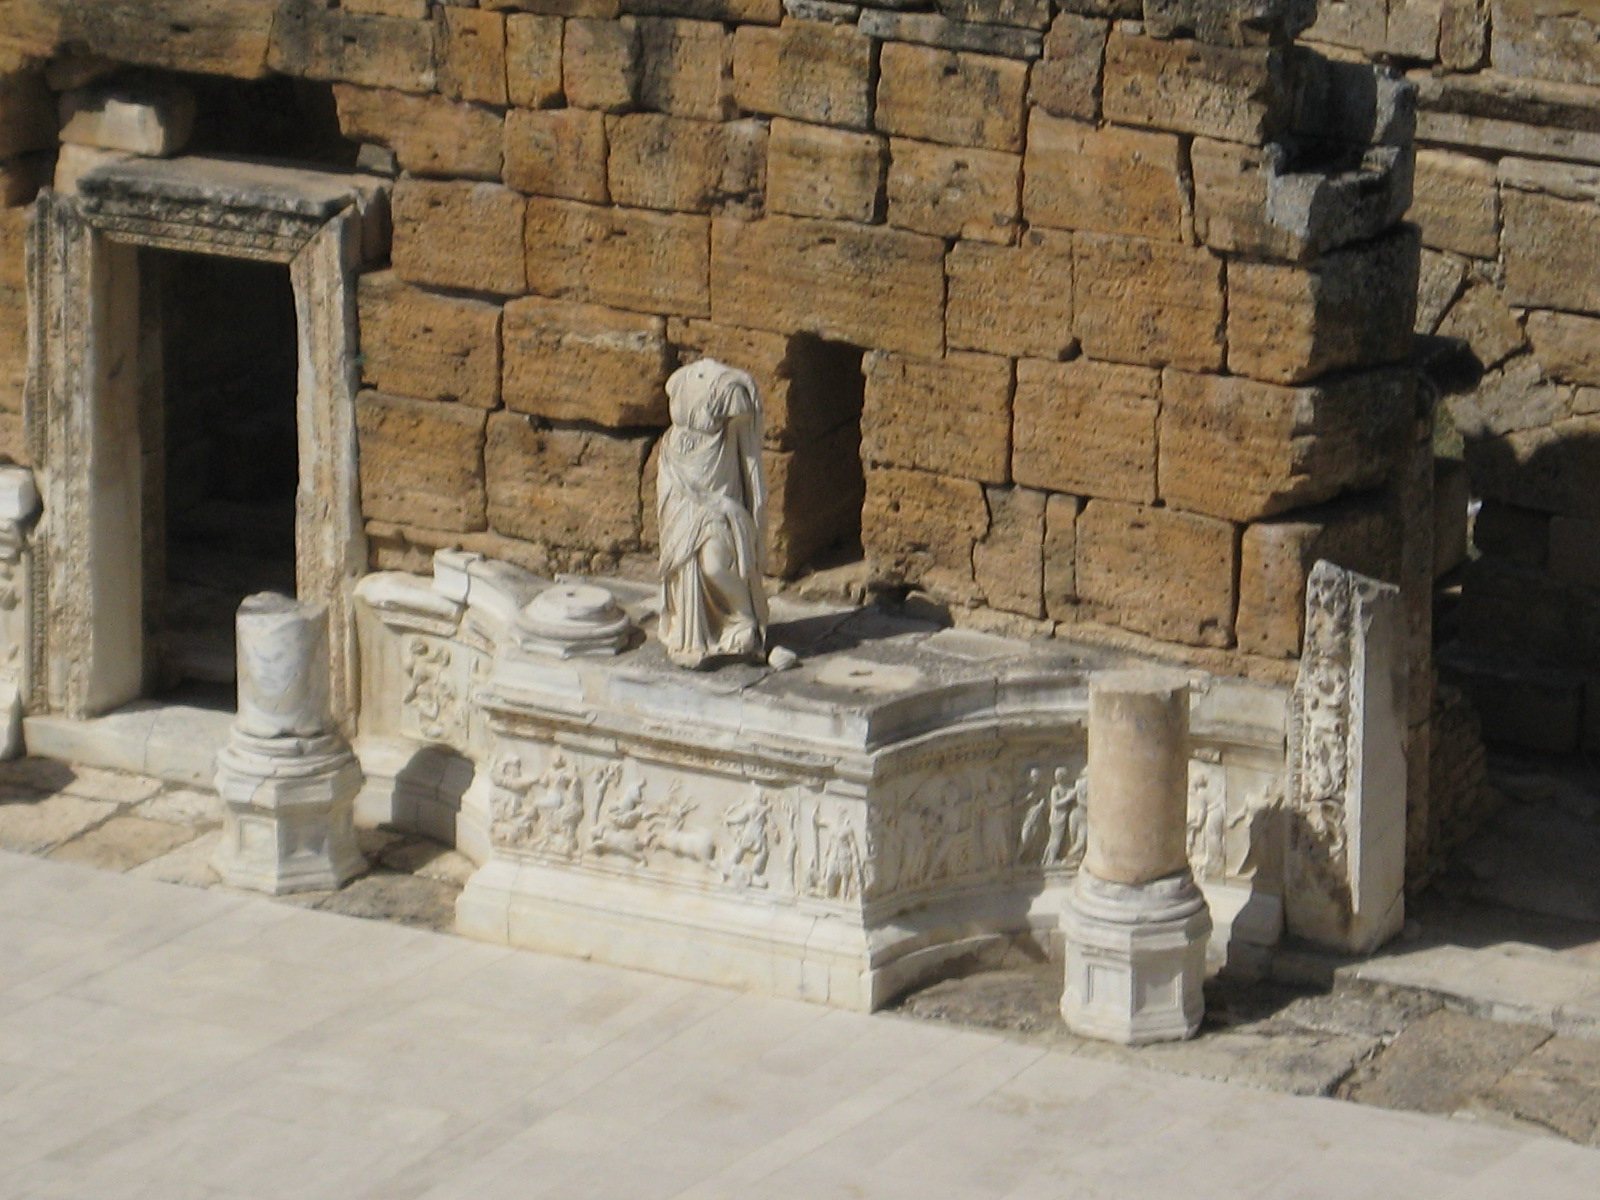
The foundations of the logheion, the stage platform, lie beneath the present stage. The two oblique side passages, or parodoi, were defined by the first-phase retaining walls and by the sloping side walls of the stage platform. The Severan stage façade had three superimposed architectural orders, arranged with niches and projections and pierced by five doors. Its raised colonnaded side structures, known as parascenia, were also richly decorated.
The stage façade and its architectural orders carried marble revetment, statues, and figured reliefs. The podiums of the first order showed mythological scenes connected with Apollo and Diana. The upper orders included winged erotes, garlands, and scenes involving Demeter, Persephone, and Dionysus. Together, the statues and reliefs represented more than one hundred figures. White marble probably came from the local quarries of Thiountas, while columns and revetment used veined pavonazzetto marble from nearby Docimium.
The rebuilt stage platform had a richly decorated façade supported by columns, with niches and coloured marble inlay. It stood slightly under four metres high, measured approximately 40 metres wide, and extended 7.6 to 9.7 metres in depth. In front of it, the proskenion, the architectural front of the stage, rose about 3.3 metres and formed the rear boundary of the orchestra. Three doors were flanked by Composite columns, whose capitals combine Ionic scrolls with acanthus decoration, and supported an entablature. Niches between the doorways were separated by individual Corinthian columns with small entablatures.
Water basin for aquatic performances
The late-antique water installation occupied the orchestra and allowed it to be flooded for aquatic performances after the doors of the proskenion had been closed. Its waterproof coating and sealed entrances altered the central performance space while retaining the theatre’s larger seating and stage structures.