Fasil Ghebbi: The Fortified Imperial Compound of Gondar, Ethiopia
Site at a Glance
- Rating
- 4.5
- Popularity
- Low
- Country
- Ethiopia
- Primary era
- Early Modern
- Eras represented
- Early Modern, Modern
- Civilizations
- Ethiopian, Italian
- Site type
- Civic
- Remains
- Palace
On this page23 sections
History
Fasil Ghebbi is a fortified imperial compound in Gondar, Ethiopia, founded by Emperor Fasilides in 1635 or 1636. Its establishment marked Gondar’s creation as the capital of the Ethiopian Empire and began the Gondar period, an era associated with permanent royal administration and the development of a distinctive Ethiopian architectural style.
Foundation of Gondar
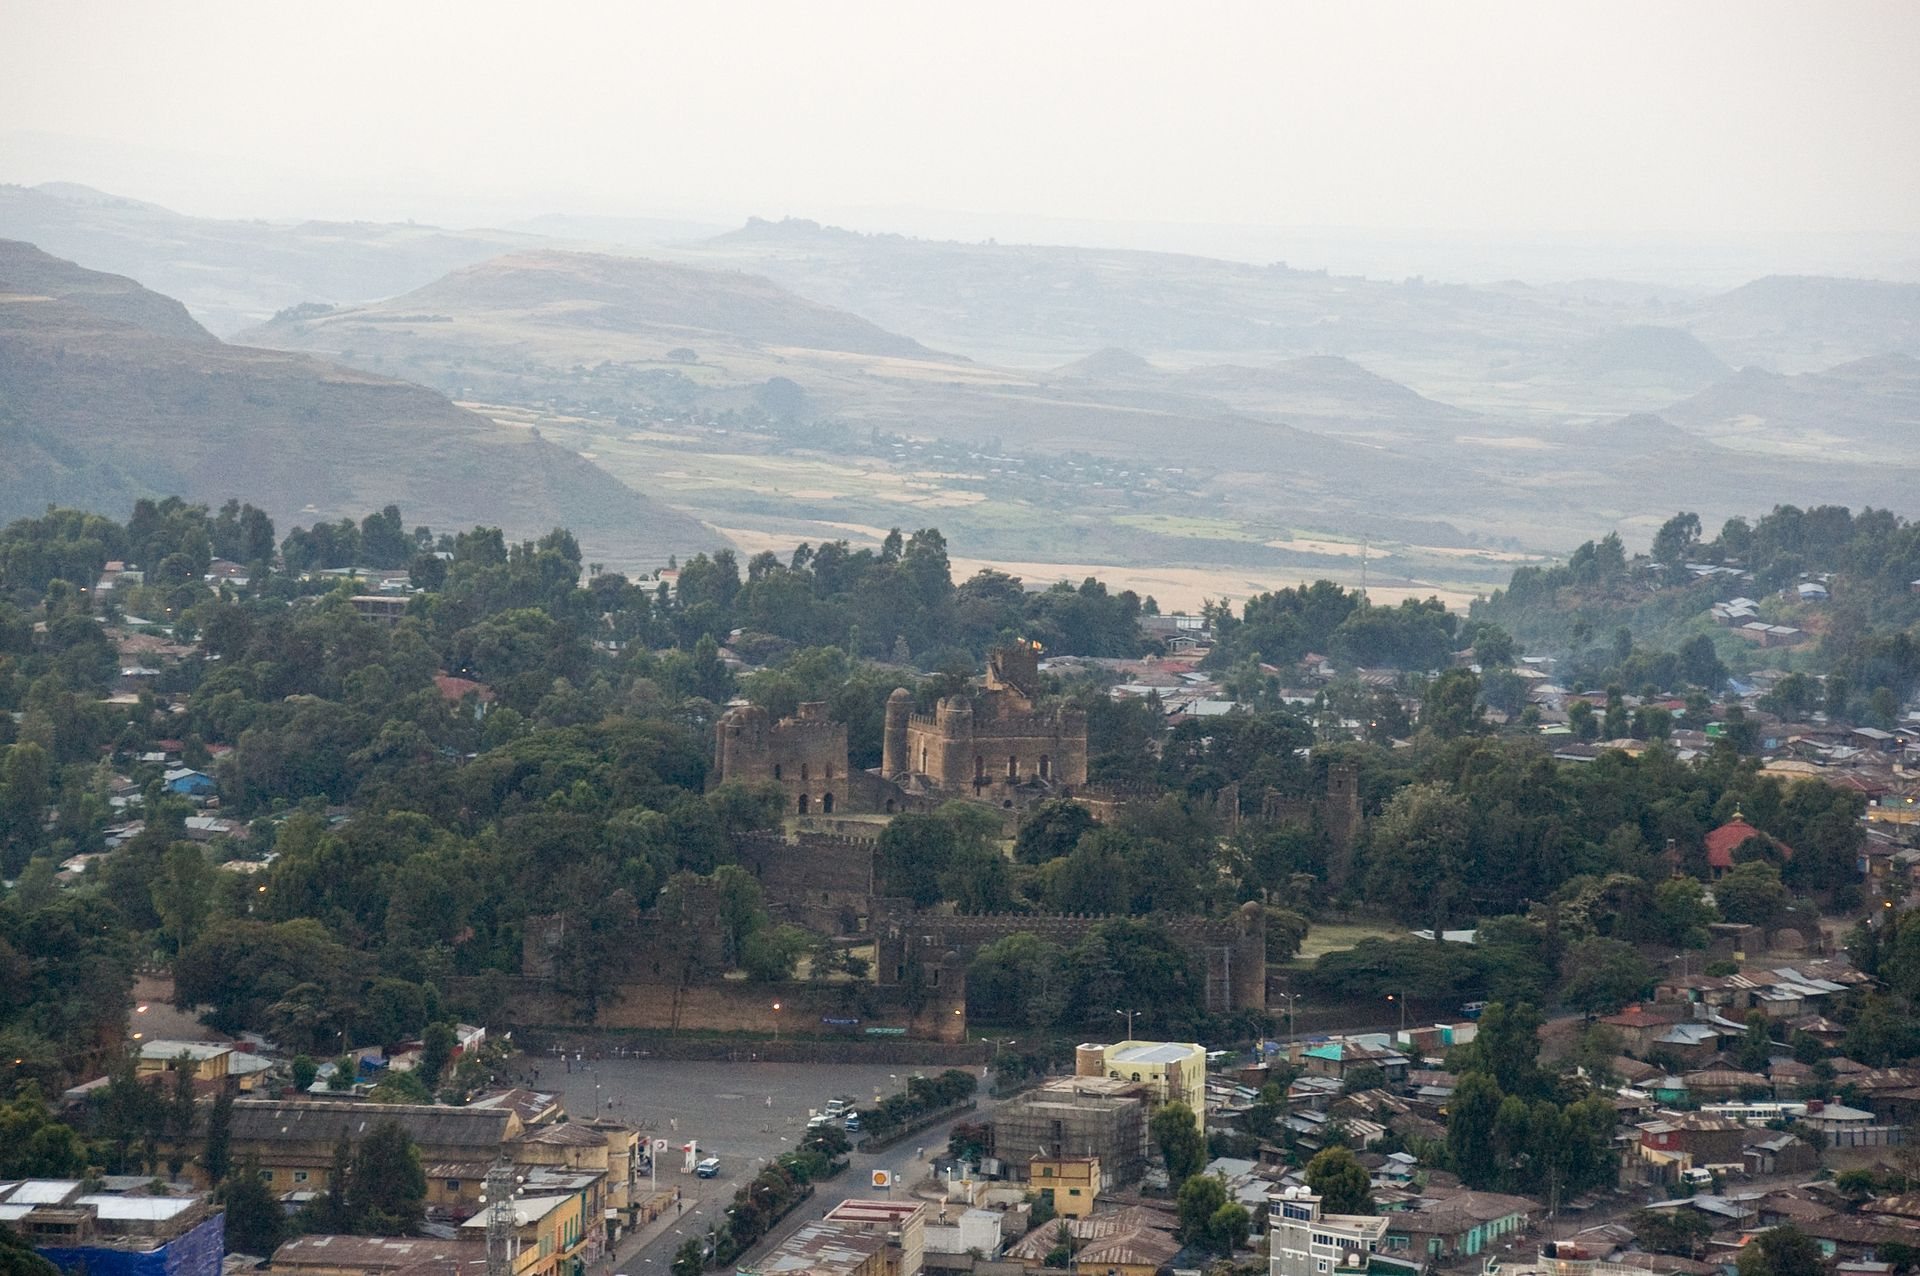
Before Fasilides selected the site, it was a small village with a church dedicated to Saint Tekle Haymanot. The wider region had previously been associated with the Beta Israel kingdom of Semien, although the extent of that kingdom’s control over Gondar remains uncertain. Fasilides chose Gondar for its position near major international trade routes, reliable water supply, access to agricultural districts, defensible mountain setting, and lower malaria risk than the shores of Lake Tana.
The choice also ended the long-established practice of Ethiopian emperors moving between temporary royal camps. Fasil Ghebbi became the principal imperial enclosure, while Gondar developed into a permanent political and cultural centre. Fasilides restored the authority of the Ethiopian Orthodox Church and expelled the Catholic Portuguese from Ethiopia. Under him and his successors, the compound became the seat of government and residence of the emperors for about 220 years, until the middle of the nineteenth century.
Imperial expansion
Emperor Yohannes I, who came to the throne in 1667, continued to govern from Fasil Ghebbi and enlarged it with administrative buildings. He was the first Ethiopian emperor crowned at the compound, and later coronation ceremonies were held there as well. During the rainy season, emperors commonly stayed within the enclosure. After the rains, they often travelled to smaller royal compounds near Lake Tana or elsewhere in the empire. Gondar’s inhabitants were required to provide horses and mules for the annual journey of about 65 kilometres to the lake.
Emperor Iyasu I added his own castle and other structures. His Rainbow Bridge connected the royal enclosure with the Church of Tekle Haymanot at Adababay. By 1696, at least 120 separate buildings were reported within Fasil Ghebbi, including royal residences, administrative offices, workshops, kitchens, stables, storage buildings, courts, and temporary tents.
The buildings were repeatedly affected by fire, earthquakes, and political events. The Church of Gimjabet Mariam burned in 1700, and an unidentified tower collapsed after an earthquake late in Iyasu I’s reign. A palace burned during Emperor Yostos’s purification ceremony in 1716, while Saint Michael’s Church was destroyed by fire in 1726. Emperor Dawit III, who ruled from 1716 to 1721, added a throne hall.
The high point of the Gondar period
A major later expansion took place under Emperor Bakaffa and Empress Mentewab. Their reigns formed one of the high points of the Gondar period. The population of Gondar reached approximately 70,000, while trade, agriculture, crafts, culture, and caravan commerce flourished. The compound expanded to its present extent, and new halls, residences, and other buildings were added to the imperial centre.
The Adababay, the historic city square immediately south of Fasil Ghebbi, formed an important public space. It was used for imperial proclamations, coronations, the weekly market, military reviews, and public executions. From the reign of Yohannes I onward, the accession of a new emperor was proclaimed there.
Decline and loss of the capital
During the eighteenth-century political decline of the Ethiopian Empire, Fasil Ghebbi lost much of its effective governmental importance. In 1769, the Ethiopian Era of the Judges began. This was a period when regional military leaders controlled much of the country and imperial authority was sharply reduced. Emperors became largely dependent rulers centred on Gondar, and successive sovereigns were frequently deposed or confined by nobles and military leaders.
Fasil Ghebbi increasingly functioned as a prison and deteriorated through neglect, looting, burning, and repeated political violence. Imperial residences became dilapidated. In 1855, Emperor Tewodros II deposed Sahle Dengel, transferred the capital from Gondar to Debre Tabor, and ended Gondar’s role as the imperial capital. Tewodros later plundered Gondar’s churches, expelled its inhabitants, and burned the city, although the principal stone buildings of Fasil Ghebbi survived.
The city was attacked again in 1888 by the Mahdist army. Much of Gondar, including most of its churches, was destroyed, but the principal stone buildings within Fasil Ghebbi again survived.
Modern damage and preservation
Italian forces occupied Gondar on 1 April 1936 and began extensive repairs at Fasil Ghebbi in May 1938. Large quantities of reinforced concrete and modern cement were used, altering the historical appearance of some buildings and contributing to later uncertainty about their original form and dating. Several structures were used as government offices.
British bombardment during the 1941 East African campaign caused further damage to Gondar and Fasil Ghebbi. Irregular repairs continued until the late 1960s, followed by additional restoration and reconstruction campaigns after Ethiopia regained independence. Fasil Ghebbi was inscribed as a UNESCO World Heritage cultural site in 1979 under criteria (ii) and (iii). The designation also includes the Fasilides Baths and the imperial compound of Empress Mentewab at Qusquam. UNESCO identified the site as an important representation of the modern Ethiopian civilization that developed north of Lake Tana from the early seventeenth century and influenced Ethiopian architecture for centuries. Further preservation work, including efforts in 2025, has continued to support the survival of the complex.
Remains
Fasil Ghebbi occupies about 70,000 square metres at an elevation of approximately 2,226 metres. Its broadly elliptical plan has a straighter eastern side, measures about 340 metres from north to south, reaches a maximum width of about 210 metres, and has a perimeter of approximately 900 metres. A double curtain wall encloses the compound. The walls are about three metres high, with a raised passage between them, regularly spaced towers, crenellations, and loopholes. Twelve external gates served different groups and functions, while traditional counting also includes Elfign Ber, an internal gate linking two parts of the enclosure. Several gates are blocked, but Ras Ber and Inqoye Ber remain in use.
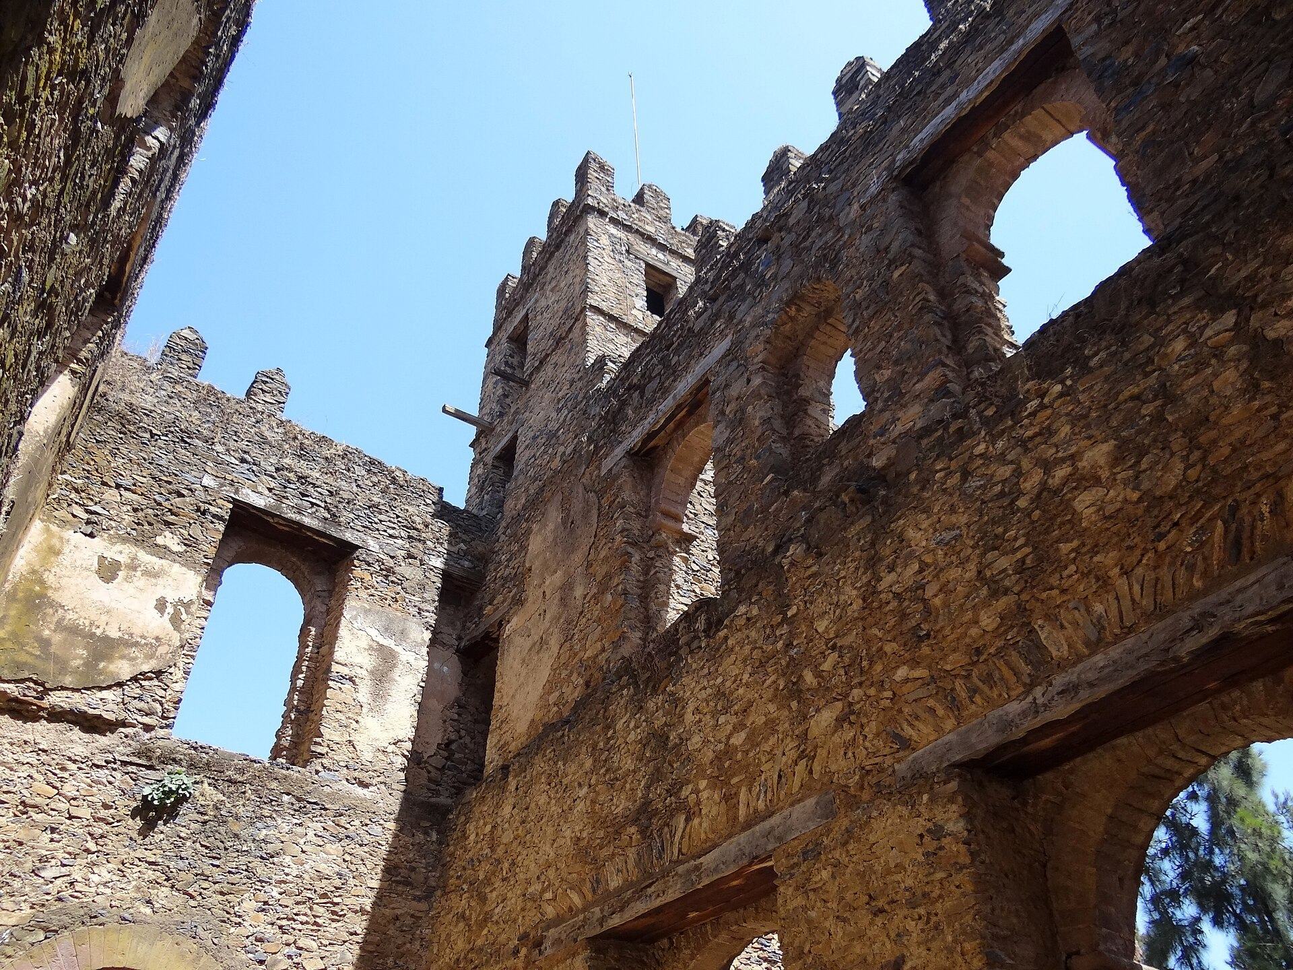
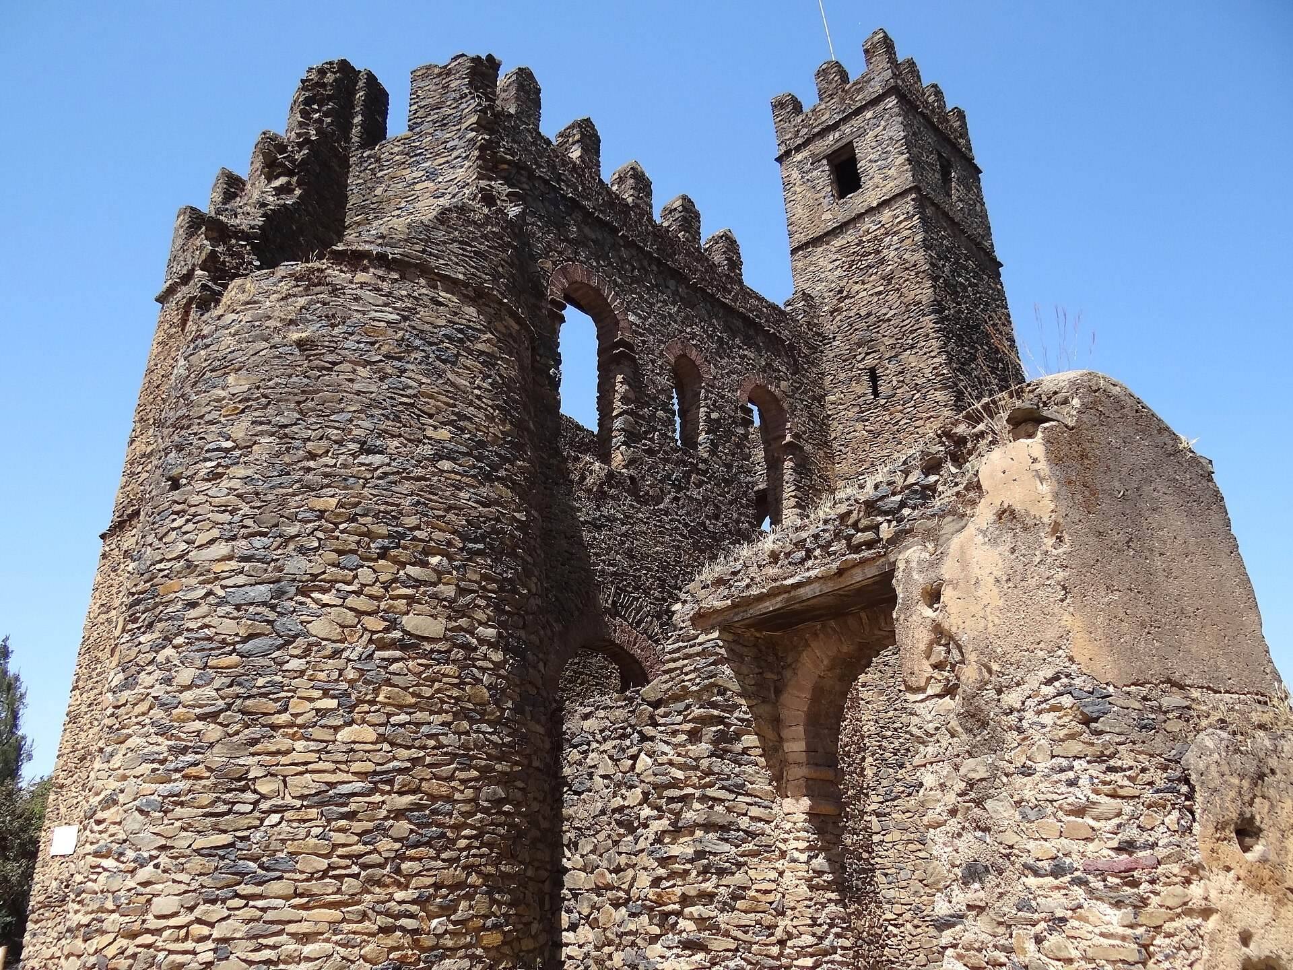
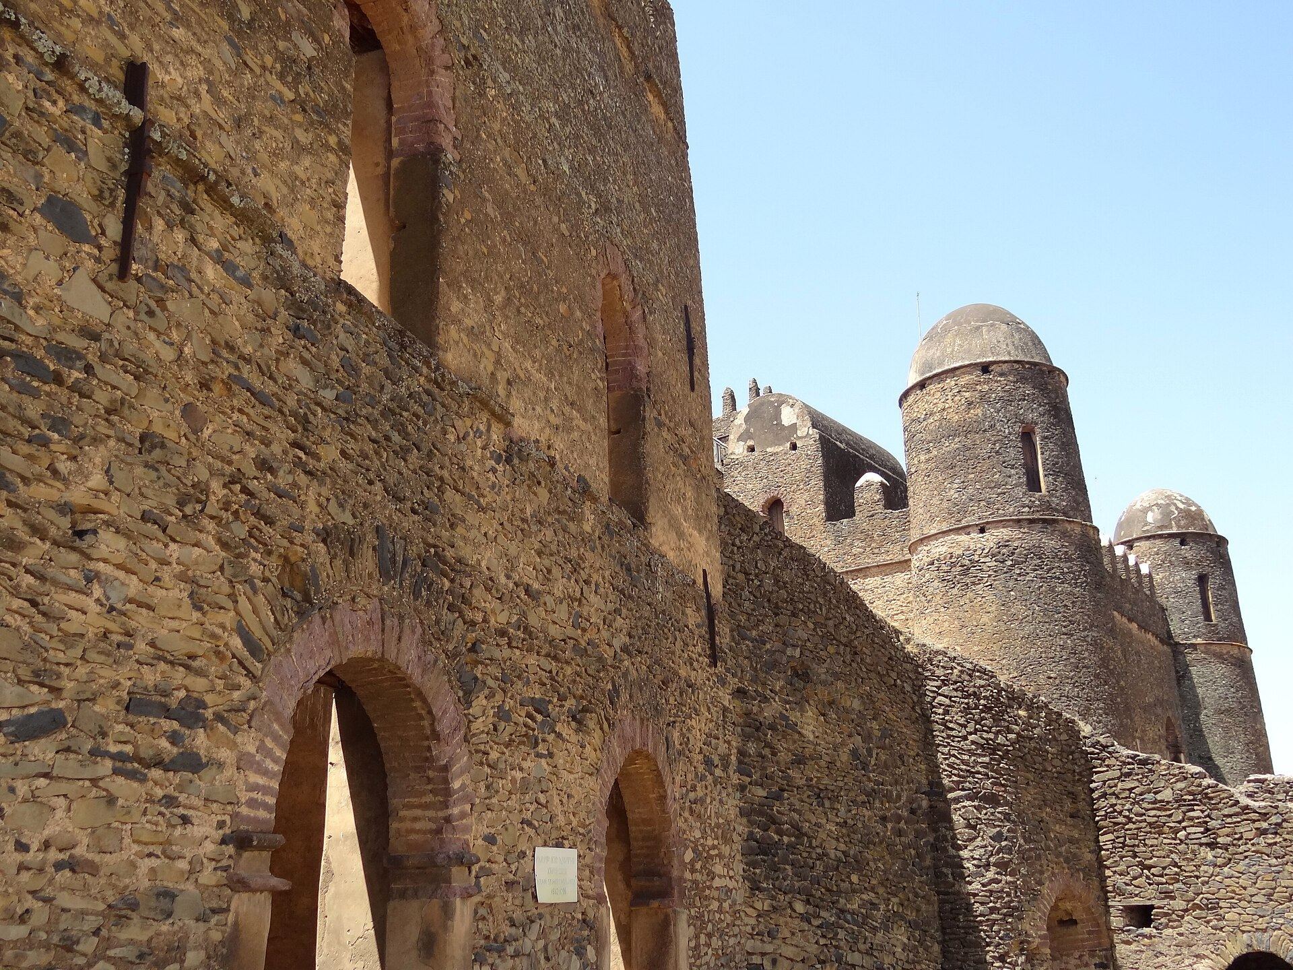
The compound combines palaces, administrative buildings, churches, service structures, and archaeological remains of buildings that no longer survive. Its architecture joins Ethiopian traditions with Portuguese, Jesuit, Indian, Arab, and possibly other influences. Buildings generally use dark, roughly worked stone bonded with mortar. Rounded corner towers, square towers, arched openings, projecting wooden balconies, accessible roofs, and crenellated rooflines are characteristic features. Red limestone from Qusquam was used around many doors and windows, while interiors and façades could include stucco, painted reedwork, carved or painted decoration, mirrors, textiles, copper, gold, and gemstones.
Fasilides’ buildings
Fasilides’ Castle
Fasilides’ Castle was the first major building erected within the compound and remains its most prominent structure. Its main square block has two storeys, with sides approximately 25 metres long, four domed round corner towers, and a fifth square tower at the southwest corner. That tower rises 32 metres through four levels. The castle is built from dark uncut stone set in mortar, with red limestone arches from Qusquam around its doors and windows. Crenellations crown the roof and square tower.
Two walls divide the ground floor into three long spaces. The upper floor is reached by stairs and a ramp, and wooden balconies project from the southwest and northwest façades. These balconies had governmental as well as architectural functions and provided distant views towards Lake Tana. The interior was extensively ruined by the early twentieth century, although traces of stucco decoration, including a six-pointed Solomonic star motif, survive.
Small Castle and adjacent structures
The Small Castle of Fasilides, also called the Egg Castle, has an egg-shaped dome. It may have served as Fasilides’ residence while the principal castle was being built, in which case it would be the oldest surviving permanent building in the compound. Its interior contains large high-ceilinged halls, a barrel-vaulted chapel, and surviving carved wall decoration. Its wooden furnishings and doors have disappeared.
Former guard quarters and a vaulted structure stand beside Fasilides’ Castle. The vaulted building has been interpreted as a bath, fishpond, bathing pool, or, more probably, a water reservoir. A long, narrow hall connected this area with Wember Ber and the proclamation tower.
Administrative and ceremonial buildings
The Library
The Library, also called Feker Ghebbi or the Castle of Love, stands north of Fasilides’ Castle. It is traditionally attributed to Yohannes I, although that attribution is not completely certain. The two-storey square building has crenellations, grey stone walls, yellowish stucco, red limestone window surrounds, carved crosses, external stairs, and three rooms on each floor. False-window stucco and Coptic and Ethiopian cross motifs decorate the building. Intensive Italian repairs replaced as much as 80 percent of its original material.
The Chancellery
The Chancellery lies northwest of Fasilides’ Castle. This two-storey rectangular building has a small square tower, formerly domed, that creates a third level. The ground floor contained a hearing room, while the upper floor held legal and fiscal records. A former round tower at the northeast corner has collapsed, and the building survives in partially restored condition.
Iyasu I’s Castle
Iyasu I’s Castle stands immediately northeast of Fasilides’ Castle. It is about 24 metres long and 14 metres wide and originally had a domed square tower with crenellations. A round northern tower contains a spiral staircase of 26 steps leading to the first floor. A barrel-vaulted room gave the building its name, the Saddle Castle.
Doors opened on all four sides, while connecting structures on the southwest linked the castle to Fasilides’ Castle. The interior includes a vestibule, a central hall, and sockets showing where wooden beams supported the upper floor. Its ceiling was reportedly decorated with mirrors and a material described as crystal or porcelain. The building was damaged during the Second World War and remains in poor condition.
Dawit III’s Hall
Dawit III’s Hall stands in the northern part of the compound near Bakaffa’s Hall and the Church of Asasame Qeddus Mikael. It is sometimes called the House of Song, probably because of a misreading of its original name, the House of the Throne or Divan. The hall measures about 30 metres by 12.5 metres and contains a vestibule and a long room.
Fourteen openings provided access and light, with five on each long façade and two on each short façade. A second level formerly had fourteen corresponding windows. The roof is lost, most of the northwest square tower has collapsed, and only traces remain of former round towers at the southeast and northeast corners. The hall served for receptions and imperial events, and Bakaffa used it to celebrate military victories.
Bakaffa’s Hall
Bakaffa’s Hall forms approximately 50 metres of the northern perimeter wall and marks the expansion of Fasil Ghebbi to its present extent. It is a long, narrow, one-storey banqueting hall with a domed round tower at its eastern end. The original roof has been lost, and Italian restorers inserted a concrete ceiling.
Three southern openings face a small trapezoidal court, while windows are incorporated into the northern perimeter wall. Adjacent features include a small two-storey building, another round tower, and the stables. A large table in the banqueting hall was important enough to receive its own name in the imperial chronicle.
Empress Mentewab’s Castle
Empress Mentewab’s Castle is the last major castle built within Fasil Ghebbi. It probably dates to about 1750 and may have been built for Mentewab by her son, Iyasu II. The two-storey building stands northeast of Bakaffa’s Hall. Its outer-wall façade retains three broad ground-floor openings, three large upper windows connected by a wooden balcony, and a small square rooftop tower with two balconies. Most other façades were rebuilt by the Italians during the 1930s.
The castle contains four rectangular ground-floor rooms and a fifth square room beneath the rooftop tower. A smaller domed building adjoins its eastern corner. Nearby, a two-storey bathhouse contains traces of pipes and ceiling openings for steam ventilation.
Churches and associated structures
Gimjabet Mariam
Gimjabet Mariam, or the Treasury of Mary, occupies its own enclosure in the eastern part of Fasil Ghebbi. Traditionally attributed to Fasilides, the present building is a modern round church with a red roof. It contains a painting of the Virgin Mary traditionally said to have been made from the tears of Yohannes I, as well as a painting of a procession in which Fasilides and Iyasu I follow the Virgin Mary.
Earlier decoration reportedly included paintings of the conflict between Iyasu I’s son and father and the later death of the son. A grave in the churchyard commemorates Walter Plowden, the British consul at Massawa, who was killed while travelling between the Red Sea and Gondar. The church’s name is also associated with a former gate of the compound.
Asasame Qeddus Mikael
Asasame Qeddus Mikael stands in the northeastern corner of the compound and is traditionally attributed to Dawit III, who dedicated it in 1717. The original rectangular church had three aisles, four arches on each façade, and two domed towers flanking its western portico. One tower survives. A smaller modern round church with a red roof now occupies the site of the destroyed original.
Elfign Giyorgis
Elfign Giyorgis is a small round church beside Qwali Ber. Its foundation is attributed to Fasilides, and its name associates it with the Elfign, the restricted royal residential area.
Other royal buildings
The former Royal Wedding House stood beside the perimeter wall near Qwali Ber. It was a two-storey square building with one room on each floor and a small square tower, used for royal wedding celebrations lasting several days. It is now ruined. The Lion House in the northern part of the compound was probably a royal residence or storage building rather than a literal lion enclosure. It may have hosted coronation ceremonies and housed royal regalia, the ceremonial objects and insignia associated with a monarch’s authority.
The Golden House, which may have been a building or tent, hosted celebrations, banquets, and judicial hearings before the emperor and twelve judges. The Rasga House was also used for hearings and court proceedings. At the northern end of the compound, the Cavalry Commander’s House is a two-storey building with four rooms and an external grey-stone staircase. In 1938 it was sufficiently intact to house monks from the nearby Church of Asasame Qeddus Mikael.
Adababay and the wider royal landscape
Adababay lies immediately south of Fasil Ghebbi. Once Gondar’s principal square, it is now occupied by a modern public garden, city-hall area, and Church of Jesus at Adababay. Several gates and bridges connected the square with the imperial compound.
The Church of Jesus at Adababay, opposite Tazkaro Ber, was attributed to Fasilides and served for royal coronations and burials of members of the Solomonic dynasty and other nobles. It burned in 1695 together with the Church of Tekle Haymanot at Adababay, and a modern square church now occupies the site.
Iyasu I founded the Church of Tekle Haymanot at Adababay, distinct from an earlier church of the same dedication established by his father, Susenyos. The church received priests and an endowed estate, reportedly housed an imperial chronicle for part of its history, and traditionally preserved a healing relic of the saint. The Rainbow Bridge linked Fasil Ghebbi to the church through Azaj Tequre Ber. Members of the imperial dynasty, including Bakaffa and Iyasu II, were buried there, although the church has since been replaced by a modern round church.
Fasil Ghebbi forms part of a wider cultural landscape that includes the Fasilides Baths, the Qusquam monastery and church complex, Debre Berhan Selassie, and other Gondar-area royal and religious sites. The Fasilides Baths, northwest of the Qaha River, contain a two-storey crenellated pavilion within a rectangular water basin. A canal supplied the basin, and stone bridges provided access, including one that could be raised defensively.