Aphrodisias: A Hellenistic and Roman Marble-Sculpture City in Türkiye


Site at a Glance
- Rating
- 4.8
- Popularity
- Medium
- Country
- Turkey
- Primary era
- Classical
- External website
- Open
- Eras represented
- Classical, Medieval
- Civilizations
- Ancient Greek, Byzantine, Roman
- Site type
- City
On this page23 sections
History
Aphrodisias is an ancient Hellenistic Greek city in Türkiye, near modern Geyre in the upper valley of the Morsynus River. Founded as a city-state in the early 2nd century BC, it grew around a sanctuary of Aphrodite whose origins reached back to the 3rd century BC. The city became a major centre of religion, civic life, philosophy, and marble sculpture in ancient Caria, and later developed into a provincial capital under Roman rule.
Names, foundation, and the cult of Aphrodite
The settlement had several earlier names. The Byzantine encyclopedic compilation known as the Suda preserves the names City of the Leleges, Great City, and Ninoe before the adoption of Aphrodisias, probably in the 3rd century BC. The later name referred to Aphrodite, the Greek goddess associated chiefly with love, beauty, and sexual attraction, and to the distinctive local image through which she was worshipped.
Aphrodite of Aphrodisias combined the attributes of the Greek goddess with those of an older Anatolian fertility deity. Her cult image circulated widely from Anatolia across the Mediterranean, making the city’s religious identity known far beyond its immediate territory. The Temple of Aphrodite remained the city’s principal religious monument through the Hellenistic and Roman periods, and the sanctuary continued to matter after Christianity gained official imperial acceptance.
Roman prosperity and cultural life
Under Roman rule, Aphrodisias became the metropolis, or provincial capital, of Caria. Its relationship with Rome was strengthened by the shared association of Aphrodite with Venus, the Roman goddess identified with her, and by connections with the Roman general and statesman Sulla, Julius Caesar, and Augustus. Augustus, the first Roman emperor, ruled from 27 BC to AD 14, and his dynasty claimed descent from Venus. The Roman Senate granted Aphrodisias privileged tax-free status, helping the city achieve considerable prosperity.
The city’s economy rested largely on nearby marble quarries and on the manufacture of marble sculpture. Aphrodisian sculptors became known throughout the Roman Empire for virtuoso portraiture and for images of gods and Dionysian figures in the Hellenistic tradition. From the 1st to the 5th century AD, workshops supplied portraits and statues of emperors, governors, and philosophers to centres including Rome, Constantinople, Sardis, Stratonikeia, and Laodikeia.
Aphrodisias also possessed important schools of sculpture and philosophy. Its population was cosmopolitan, bringing together Greek, Roman, Carian, pagan, Jewish, and Christian communities. More than 2,000 surviving inscriptions, particularly from the Imperial period, illuminate this varied civic society. They include funerary and honorary texts as well as legal and official records, some of which remained visible after monumental blocks were reused in later walls.
Religious transformation and late antiquity
The importance of Aphrodite’s cult continued into late antiquity, when the city’s religious landscape was changing. Around AD 500, the Temple of Aphrodite was converted into an early Christian basilica. Its east-west orientation made this transformation practical, while parts of the earlier building were incorporated into the new church. Later Byzantine paintings represented Christ and saints within the converted structure.
In late antiquity the city was renamed Stauropolis, meaning City of the Cross, probably before AD 640. The change removed the old pagan association from the city’s name. By the 8th century the settlement was known as Caria, after the surrounding region, and this name eventually contributed to the modern Turkish name Geyre. During the Byzantine period, Aphrodisias served as the seat of a fiscal administrative unit.
Earthquakes, contraction, and medieval change
Earthquakes in the 4th and 7th centuries caused extensive damage. The 4th-century earthquake altered the water table, leaving parts of the city vulnerable to flooding. Water-management works followed in several monumental areas. A more destructive earthquake in the early 7th century damaged much of Aphrodisias, and the city did not recover its earlier prosperity. It contracted into a small fortified settlement centred on the ancient theatre.
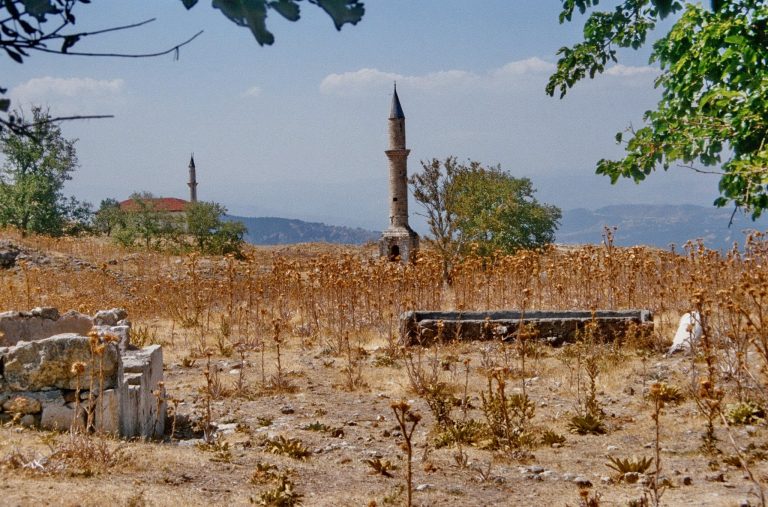
The settlement was raided by the rebel Theodore Mankaphas in 1188 and by the Seljuks in 1197. The Seljuks captured and relocated part of the population, and the area ultimately came under Turkish control toward the end of the 13th century. Later, part of the ancient city was covered by the village of Geyre. During the 20th century, some houses were removed to expose the ancient remains, and a new Geyre was built nearby.
Excavation and protection
Formal excavation began in 1904 and 1905 under Paul Augustin Gaudin, a French railway engineer. Systematic modern excavation started in 1962 under the archaeologist Kenan Erim and New York University, continuing under later teams including Christopher Ratté and R. R. Smith. Excavation, research, and conservation have been carried out by a government-authorized team under the supervision of the Turkish Ministry of Culture and Tourism.
Modern work has also produced new records and discoveries. In 2014, lightweight drones were used to create a three-dimensional map of the above-ground ruins, with the data analysed by the Austrian Archaeological Institute in Vienna. An ancient tomb found in March 2018 in an area affected by illegal excavation was transferred to the Aphrodisias Museum, and two sarcophagi were found in 2020, one decorated with a relief of Medusa.
Aphrodisias was inscribed on the UNESCO World Heritage List in 2017 under criteria (ii), (iii), (iv), and (vi). The property includes the walled archaeological city and the marble quarries northeast of it. The ancient city has been legally protected since 1978, while the quarries have been protected since 1981. Conservation and management plans are overseen by the Ministry of Culture and Tourism, the excavation team, and advisory and supervisory boards. Flooding and summer wildfire remain the principal natural risks identified for the site.
Remains
Aphrodisias is arranged around an orthogonal street grid, with major streets organized in relation to temples, the theatre, the agora, and two bath complexes. The World Heritage property has two physical components: the walled archaeological city and the marble quarries northeast of it. The fortification encloses approximately 80 hectares, while the wider property covers 152.25 hectares with a 1,040.57-hectare buffer zone.
Walls and sacred precincts
City fortifications
The fortification wall follows an approximately circular circuit about 3.5 kilometres in perimeter. It contained 23 towers and eight gates, including a gate near the southern end of the stadium. The wall survives between approximately 2 and 10 metres in height and is generally 2 to 3 metres thick. Its principal gates had separate openings for wheeled vehicles and pedestrians, and most were aligned with the city’s main streets.
Large rectangular ashlar blocks formed the outer facing, while the city-facing side used more regularly cut stone around a rubble core. The outer masonry alternated blocks in opus quadratum, a technique using regular rectangular ashlar. Much of the wall was built from reused material, including statue bases, fragments of buildings, funerary blocks, and pieces of the earthquake-damaged theatre. Elements from the stadium facade were placed near nearby gates, giving the wall a monumental marble appearance while preserving material from earlier buildings.
Temple of Aphrodite and basilica
The Temple of Aphrodite occupied the centre of the city’s religious life. An earlier Hellenistic sanctuary is associated with the 3rd or 2nd century BC. Excavations produced mosaics, coins, flooring, and painted architectural decoration consistent with a temple existing by the mid-3rd or 2nd century BC, although the form and survival of that early building remain uncertain.
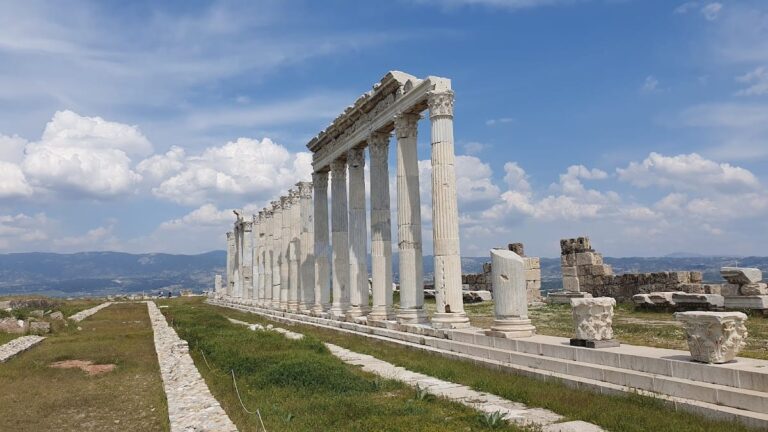
The later Roman temple began as a marble building of the 1st century BC, associated with C. Julius Zoilos, a prominent Aphrodisian freedman and patron of the city’s early Roman building programme. Its first form probably had a pronaos, or entrance porch, and a cella, the enclosed room for the deity, with either two columns between projecting walls or four columns across the front. Under the emperor Claudius, an Ionic colonnade was added, creating a temple with eight by thirteen columns, each about 9.28 metres high.
The temple stood on a three-step base and used rough stone foundations bonded with mortar. Its roof was covered with flat marble tiles. The entablature included Ionic mouldings, dentils, and a frieze decorated with Erotes and female figures carrying garlands. An inscription on the doorway lintel honours C. Julius Zoilos as priest of Aphrodite, saviour, and benefactor of his native city.
In the 2nd century AD, the emperor Hadrian enclosed the paved precinct on its north, south, and west sides with a Corinthian temenos, an enclosed sacred area. The eastern side opened toward the main north-south street through the Tetrapylon. Part of this enclosure was restored in 1990.
When the temple became a basilica around AD 500, columns from its eastern and western sides were dismantled and re-erected as extensions of the northern and southern colonnades, forming a nave. The church measured approximately 60 by 28 metres and had three bays, an entrance hall, and a semicircular apse. Parts of the temple remained in place, including the base course, upright wall slabs, and two masonry courses around the apse. Stones from the cella were reused in the enclosing walls.
Tetrapylon
The Tetrapylon was a monumental gateway built probably around AD 200 at the junction of the main north-south street and the road to the Temple of Aphrodite. Its position marked the approach to the sanctuary. The square gateway was constructed almost entirely from white marble, apart from grey monolithic columns, and consisted of four rows of Corinthian columns with twisted, fluted, smooth, and paired shafts about 7 metres high.
The eastern facade had a central arch and sculpted tympanum, while the western side carried a more elaborate broken pediment and semicircular lintel. Erotes hunting boars, acanthus leaves, scrollwork, palmettes, lotus flowers, and palm leaves enriched its decoration. A relief bust of Aphrodite once occupied the eastern arch lunette and was later replaced by a cross during the Christian period.
An earthquake damaged the gateway, which was partly repaired in the second half of the 4th century. Some columns were re-erected with shafts possibly taken from another building, altering the original symmetry. Restoration in 1960 and between 1982 and 1990 consolidated the foundations, reassembled columns and pedestals, and reconstructed the western entablature and pediment. About 85 percent of its ancient fragments were retained, and 13 columns were re-erected on their original bases.
Civic and performance buildings
Theatre and Archive Wall
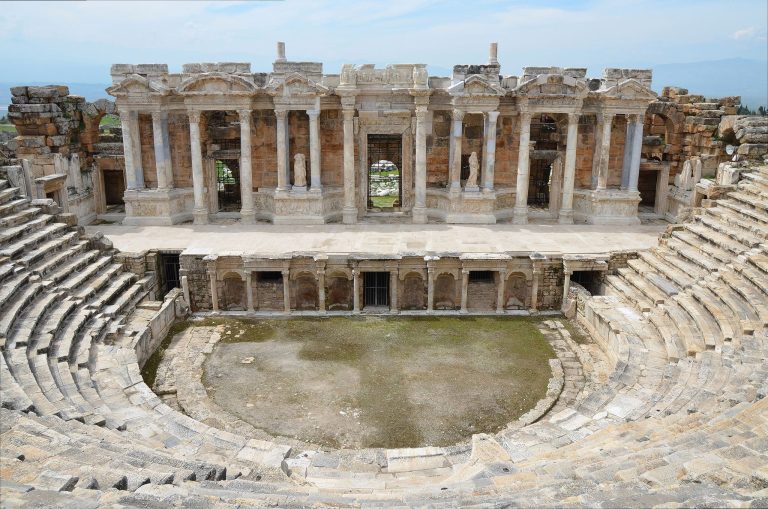
The theatre stands south of the city centre on the eastern slope of the acropolis mound. Its transitional design combines late Hellenistic Greek and Roman features. The building is approximately 116 metres long and up to 81 metres wide, with an estimated capacity between 7,750 and 15,000 people.
C. Julius Zoilos built the logeion, proskenion, and stage building between approximately 38 and 28 BC. Later patrons added retaining walls, stairs, vaulted passages, pavements, divided seating sections, and marble seats. Aristokles Molossos financed major works between AD 40 and 68. Ti. Claudius Zelos added columns, decoration, and mosaics between AD 138 and 161, while M. Ulpius Carminius Claudianus restored the seats.
The three-storey stage building had a marble facade and occupied about 215 square metres. Its actor facilities included six rooms and vaulted spaces constructed with squared blocks and rough rubble. The stage measured approximately 36 by 11 metres, and the raised platform in front was about 8.6 metres wide. A Doric portico with 15 bays ran along its front.
The orchestra measured approximately 30 by 6 metres. Its pavement rested on two layers of stone bonded with low-lime grey mortar and included marble slabs and a channel finished with opus signinum, a waterproof mortar or concrete surface. Prehistoric remains beneath the pavement included a burial and a funerary jar, indicating human activity at the location around the 3rd millennium BC.
Under Marcus Aurelius, the orchestra was lowered and enlarged. The front seats reserved for distinguished guests were removed, and a parapet was added around the enlarged space. The theatre was thereby adapted for animal hunts and combats as well as performances. Earthquakes in the 4th and 7th centuries damaged the stage building, columns, entablature, and Archive Wall.
The Archive Wall in the north passage contains decrees, letters, legal texts, and copies of official documents concerning Aphrodisias and its position within the Roman Empire. Inscriptions on the seats reserved places for professional associations, families, social groups, and political factions. A frieze found in 1980 shows a helmeted, bare-breasted female warrior labelled Britannia beneath the knee of a Roman soldier, beside the inscription naming the emperor Tiberius Claudius Caesar. The scene is interpreted as Britain subdued by Rome.
Tetrastoon and Bouleuterion
The Tetrastoon was a square paved space east of the theatre, built in the 4th century. Four porticoes containing shops enclosed the area, and a passage below ground connected it with the theatre orchestra. A circular fountain stood at the centre. The space served as a meeting place for visitors and foreigners and as an assembly area before theatre performances.
The Bouleuterion, or civic council house, also called an odeon, stood on the northern side of the North Agora, south of the Temple of Aphrodite. Probably built in the late 2nd or early 3rd century AD, it may have replaced a smaller building from the late 1st century BC. Its semicircular auditorium faced a shallow stage structure about 46 metres wide and probably seated approximately 1,750 people.
The lower auditorium retains nine rows of marble seats divided into five sections by radial stairs. Twelve upper rows collapsed with their supporting vaults, while the walls, entrances, stairs, and large parallel buttresses survive. The roof originally rested on the vaulted structure, and high arched windows lit the curved outer wall. The marble stage facade had two levels of columns and niches containing statues and portraits of citizens. Eight statues were found on the floor or in the orchestra pit and are preserved in the city museum.
Inscribed bases honoured Claudia Antonia Tatiana, her uncle Lucius Antonius Dometinus, and two brothers who were senators in the early Severan period. In the early 5th century, the building was adapted as a palaestra. Here the term may have referred to a hall for lectures, performances, and competitive displays rather than only a place for wrestling. The roof had already been lost, and the orchestra was lowered and paved with reused marble to manage floodwater.
Sculptors’ workshop
A sculptor’s workshop operated behind the Bouleuterion during the 2nd or 3rd century AD. Unfinished sculptures and tools found there reveal the practical setting in which Aphrodisias’s marble production took place. The area ceased to function as a workshop by the 4th or 5th century and was later used for processing olives and possibly wine during the middle Byzantine period.
Stadium and imperial monuments
Stadium
The stadium occupies the northern edge of the city inside the fortification wall. Built in the 1st century AD, it remained in use for athletic events into late antiquity. It measures approximately 270 by 60 metres, with a track about 225 by 30 metres and seating for up to 30,000 spectators.
Its eastern and western ends are curved, unlike the straight ends typical of Greek stadiums. The seating enclosure surrounds the entire track and contains approximately 22 to 30 rows. Earth embankments and vaulted structures support the mainly stone-built stadium, while local white marble was used for some seats. Stairways on the southern side align with the city’s main north-south street, and access passages beneath the end seating served competitors.
In the late 4th century, a curved wall closed the eastern end and created an arena with room for approximately 5,000 additional spectators. The wall had a stone podium 1.6 metres high, shelters for combatants, and niches. Small holes held wooden posts for a protective net. The eastern, northern, and western sides were also incorporated into the city fortifications.
The stadium hosted athletic contests, political meetings, festivals for Aphrodite, animal hunts, and later gladiatorial games. Early contests included running, javelin throwing, high jump, and wrestling. Roman animal spectacles featured lions, bears, and bulls. Gladiatorial contests were prohibited in Asia Minor by the emperor Anastasius in 498 because of their high cost.
Sebasteion
The Sebasteion, or Augusteum, was an imperial cult complex in the southeastern part of the city near the agora. It contained a monumental entrance, temple, paved processional way, and two parallel porticoes. Built between approximately AD 20 and 60 from white and grey marble quarried nearby, it was dedicated to Aphrodite, the deified emperors, and the people.
Construction began under Tiberius, resumed after an earthquake under Claudius, and continued into the early reign of Nero. Two local families financed different sections: one paid for the monumental entrance and southern portico, while the other funded the temple and northern portico. The porticoes stood about 14 metres apart and extended approximately 80 metres, facing one another across the processional way.
Their facades rose 12 metres and had three superimposed levels of half-columns in Doric, Ionic, and Corinthian orders. Marble panels and reliefs filled the upper two levels. About 190 reliefs originally depicted mythological scenes, emperors, trophies, conquered peoples, symbols, and allegories. Excavation recovered approximately 75 percent of the southern-portico reliefs and 10 percent of those from the northern portico.
The temple stood at the eastern end on a high podium. It was a Corinthian building with columns across the front and a broad platform probably used for sacrifices. Its cult statues included Aphrodite, Augustus, Tiberius, and Livia. At the western end, the monumental entrance linked the porticoes and opened onto the north-south street leading to the agora. It had two storeys, niches for imperial statues, and a perforated ornamental facade.
An earthquake in the middle of the 4th century damaged the Sebasteion, its temple, and its entrance, while also disrupting the water system. Drainage pipes and channels were installed around the temple and along the processional way, and the ground level was lowered to direct water westward. Some statues from the entrance were mutilated and reused when the street level was raised. After the early 7th-century earthquake, architectural elements entered the city wall, the acropolis fortification, the theatre’s stage building, and other later structures.
Portico of Tiberius and Civil Basilica
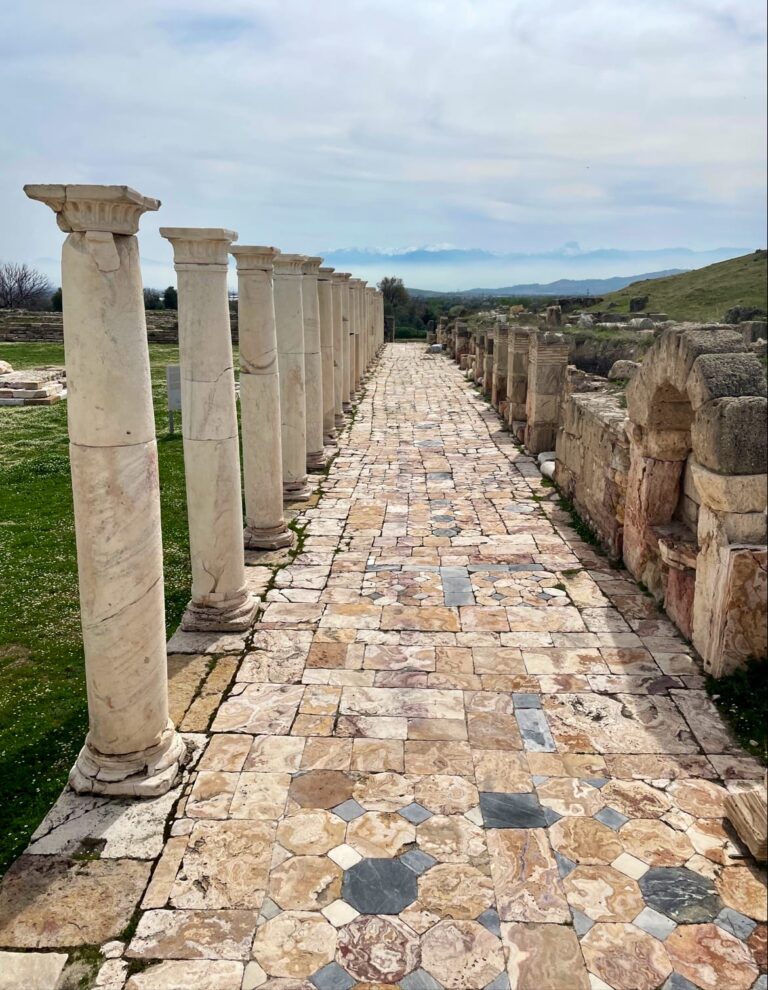
The Portico of Tiberius occupies a central position beside the agora, theatre, Civil Basilica, and Baths of Hadrian. Its first phase was completed under Tiberius by approximately AD 27 and inaugurated in AD 29, incorporating an earlier Hellenistic portico on the southern side of the North Agora. The rectangular, double-aisled structure originally had a northern colonnade about 212 metres long, with 71 fluted Ionic columns spaced 2.89 metres apart.
A western wing was added during the Flavian period and modified in the 2nd century in connection with the Baths of Hadrian. A southern wing followed in the 2nd century, along with a monumental entrance and basin. The entrance used Ionic and Corinthian orders, had seven statue niches, and included two square towers with vaulted passages leading toward the street and theatre.
The basin was built in the 4th century to regulate floodwater affecting the portico. It measured approximately 169 by 19 metres, while terracotta channels carried water east to west toward the Baths of Hadrian. The basin was later filled with earth as the site was abandoned. Nearby, the Civil Basilica was approximately 120 metres long, with a central gallery and a side gallery. Probably built in the late 1st century AD, it was remodelled around the middle of the 3rd century.
Marble production, inscriptions, and images
Quarries and sculpture
White and blue-grey Carian marble from the adjacent quarries supplied building facades, columns, architectural ornament, and sculpture. Excavations have revealed full-length statues, trial pieces, unfinished works, sculptors’ tools, and sarcophagi decorated with festoons and columns. Pilasters carry figures, birds, and animals intertwined with acanthus scrolls, linking the city’s architectural remains with the workshops that made them.
Aphrodite of Aphrodisias
Representations of Aphrodite of Aphrodisias preserve the form of the city’s local cult image. The deity wears a thick tunic, necklaces, a mural crown, a diadem, a myrtle wreath, a veil, and a floor-length garment. Four registers of relief decoration cover the tunic.
The reliefs show the Charites, or Three Graces; Gaia and Uranus as a married pair; Helios and Selene; a marine Aphrodite riding a sea-goat; and Erotes performing cult rituals. Surviving examples come from Hellenistic and Roman civic contexts and use a naturalistic style. Together with the temple and its surrounding precinct, they preserve the distinctive Anatolian and Greek character of Aphrodisias’s principal deity.
Inscriptions and burial finds
More than 2,000 inscriptions survive or have been recorded, ranging from the Hellenistic to the Byzantine periods. Alongside funerary and honorary texts, they include a Greek Jewish inscription listing donations by individuals described in part as Godfearers. Official documents preserved in the theatre further illuminate the city’s civic privileges and legal position.
The 2018 tomb and the two sarcophagi found in 2020 add to the archaeological evidence from the site. One sarcophagus bears a relief of Medusa, while the tomb discovered in the area affected by illegal excavation was transferred to the Aphrodisias Museum.