Vrchlabí Castle: An Early Renaissance Residence in Czechia
Site at a Glance
- Rating
- 4.5
- Popularity
- Low
- Country
- Czechia
- Primary era
- Early Modern
- Eras represented
- Early Modern, Modern
- Civilizations
- Austria-Hungary, Austrian Empire, Habsburg, Holy Roman Empire, Kingdom of Bohemia
- Site type
- Domestic
- Remains
- Castle
On this page10 sections
History
Vrchlabí Castle is a Renaissance residence in Vrchlabí, Czechia, built mainly in 1546–1548 beside an earlier Gothic water fortress. Developed in the sixteenth-century Renaissance, a period that revived classical forms and emphasized ordered plans and ornament, it is regarded as one of the earliest secular Renaissance buildings in Bohemia. The castle remains a dominant feature near the town square and centre and now houses the Vrchlabí Municipal Office.
Gendorf and the Renaissance residence
The site was formerly occupied by a Gothic water fortress associated with the local landed gentry. In 1533, Christoph of Gendorf purchased the Vrchlabí estate from Jan Tetauer of Tetov for 1,750 kopy of Bohemian groschen. A kop was a monetary unit worth 60 groschen. Gendorf, a mining specialist from Carinthia and a royal councillor, then began constructing a new residence immediately beside the fortress, following a Saxon-Silesian model. The principal building work took place in 1546–1548, and the castle was probably completed during his lifetime. The older fortress was subsequently used only for economic purposes.
Gendorf transferred the estate in 1561, with royal permission, to his daughter Eustachia, the widow of Wolf Bok of Hermsdorf, chancellor of the Duchy of Legnica. After her death, ownership passed to her three daughters: Barbora, wife of Oldřich Míčan of Klinštejn; Kateřina, wife of Jan Markvart of Hrádek; and Rozina, wife of Vilém Miřkovský of Stropčice.
Fire, enlargement, and Waldstein ownership
A fire in 1575 destroyed the castle’s upper spaces, which received only provisional repairs. At the end of the sixteenth century, the estate was probably reunited under Rozina and her son Vilém Miřkovský of Stropčice. Between 1605 and 1614, alterations and repairs enlarged the castle and gave it its present general form. The Italian builder Carlo Valmadi probably took part in this work.
In 1624, Albrecht of Waldstein compelled Vilém Miřkovský to sell the Vrchlabí estate. The transaction included the castle, two small towns, seven villages, two farmsteads, ironworks, forges, and mines. Waldstein, a Bohemian nobleman and military commander who became a major political figure during the Thirty Years’ War, did not pay the agreed price of 110,000 Meissen kopy. The estate therefore remained in Vilém’s possession until payment was completed. After Vilém’s death, it became a Friedland fief in 1628, while its ironworks produced weapons for Waldstein’s armies.
The Morzin and Czernin families
After Waldstein was assassinated in 1634, the estate passed to the Royal Chamber. In 1635, it was granted to Rudolf of Morzin in recognition of military service and financial assistance. Rudolf held the rank of field wachtmeister, an early modern military office whose precise equivalent varied by army and period. His acquisition brought the Morzin family to Vrchlabí.
After Rudolf’s death, the estate passed to his brother Pavel of Morzin. Pavel changed the castle’s internal arrangement and installed a chapel in 1684. He also expanded the estate and established it as a family fideicommissum, an inherited estate intended to remain undivided and pass through a designated line of succession. After his death in 1688, the castle and estate passed through his descendants, including Jan Rudolf, Maxmilián, Václav, Karel Josef, and František.
František’s death in 1791 ended the senior Morzin line at Vrchlabí. The younger branch, represented by Rudolf Ferdinand Dezider and his son Rudolf, then settled at the castle. During their rule, the building underwent further exterior and interior rebuilding. In 1830, housing for officials was built around it, the castle pond was drained, and the grounds were redesigned as an ornamental garden and adjoining landscape park.
Rudolf Morzin’s death in 1881 ended the Morzin family line. His only daughter, Aloisie, inherited the Vrchlabí and Horní Maršov estates and married Heřman Czernin of Chudenice. The castle remained with the Czernin family until 1938. Her son Rudolf, who died in 1927, used the name Czernin-Morzin. His heirs sold the castle to German state authorities during the Second World War.
State ownership and municipal use
In 1945, the castle became property of the Czechoslovak state and later passed to the town of Vrchlabí. It has been protected as a cultural monument since 1964. The building currently contains the municipal offices, while its central ground-floor space is used for public events including weddings and concerts.
Remains
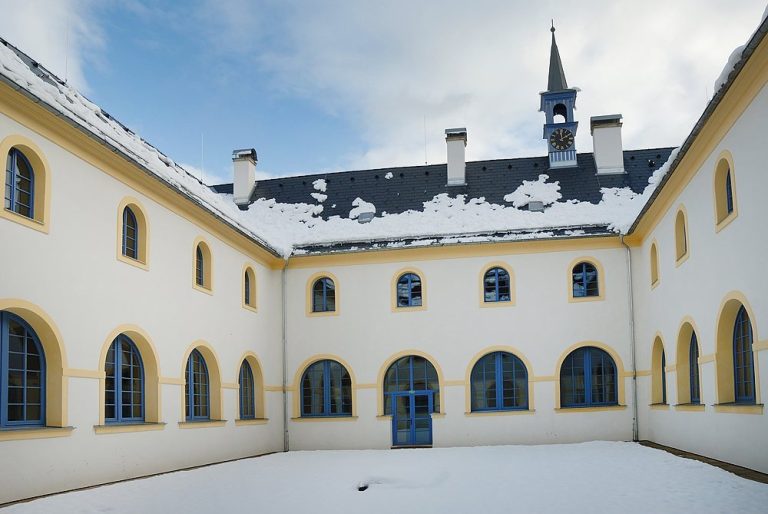
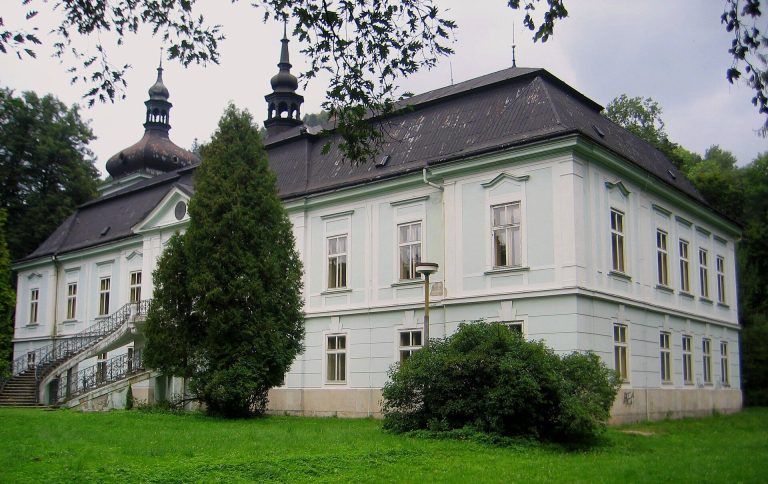
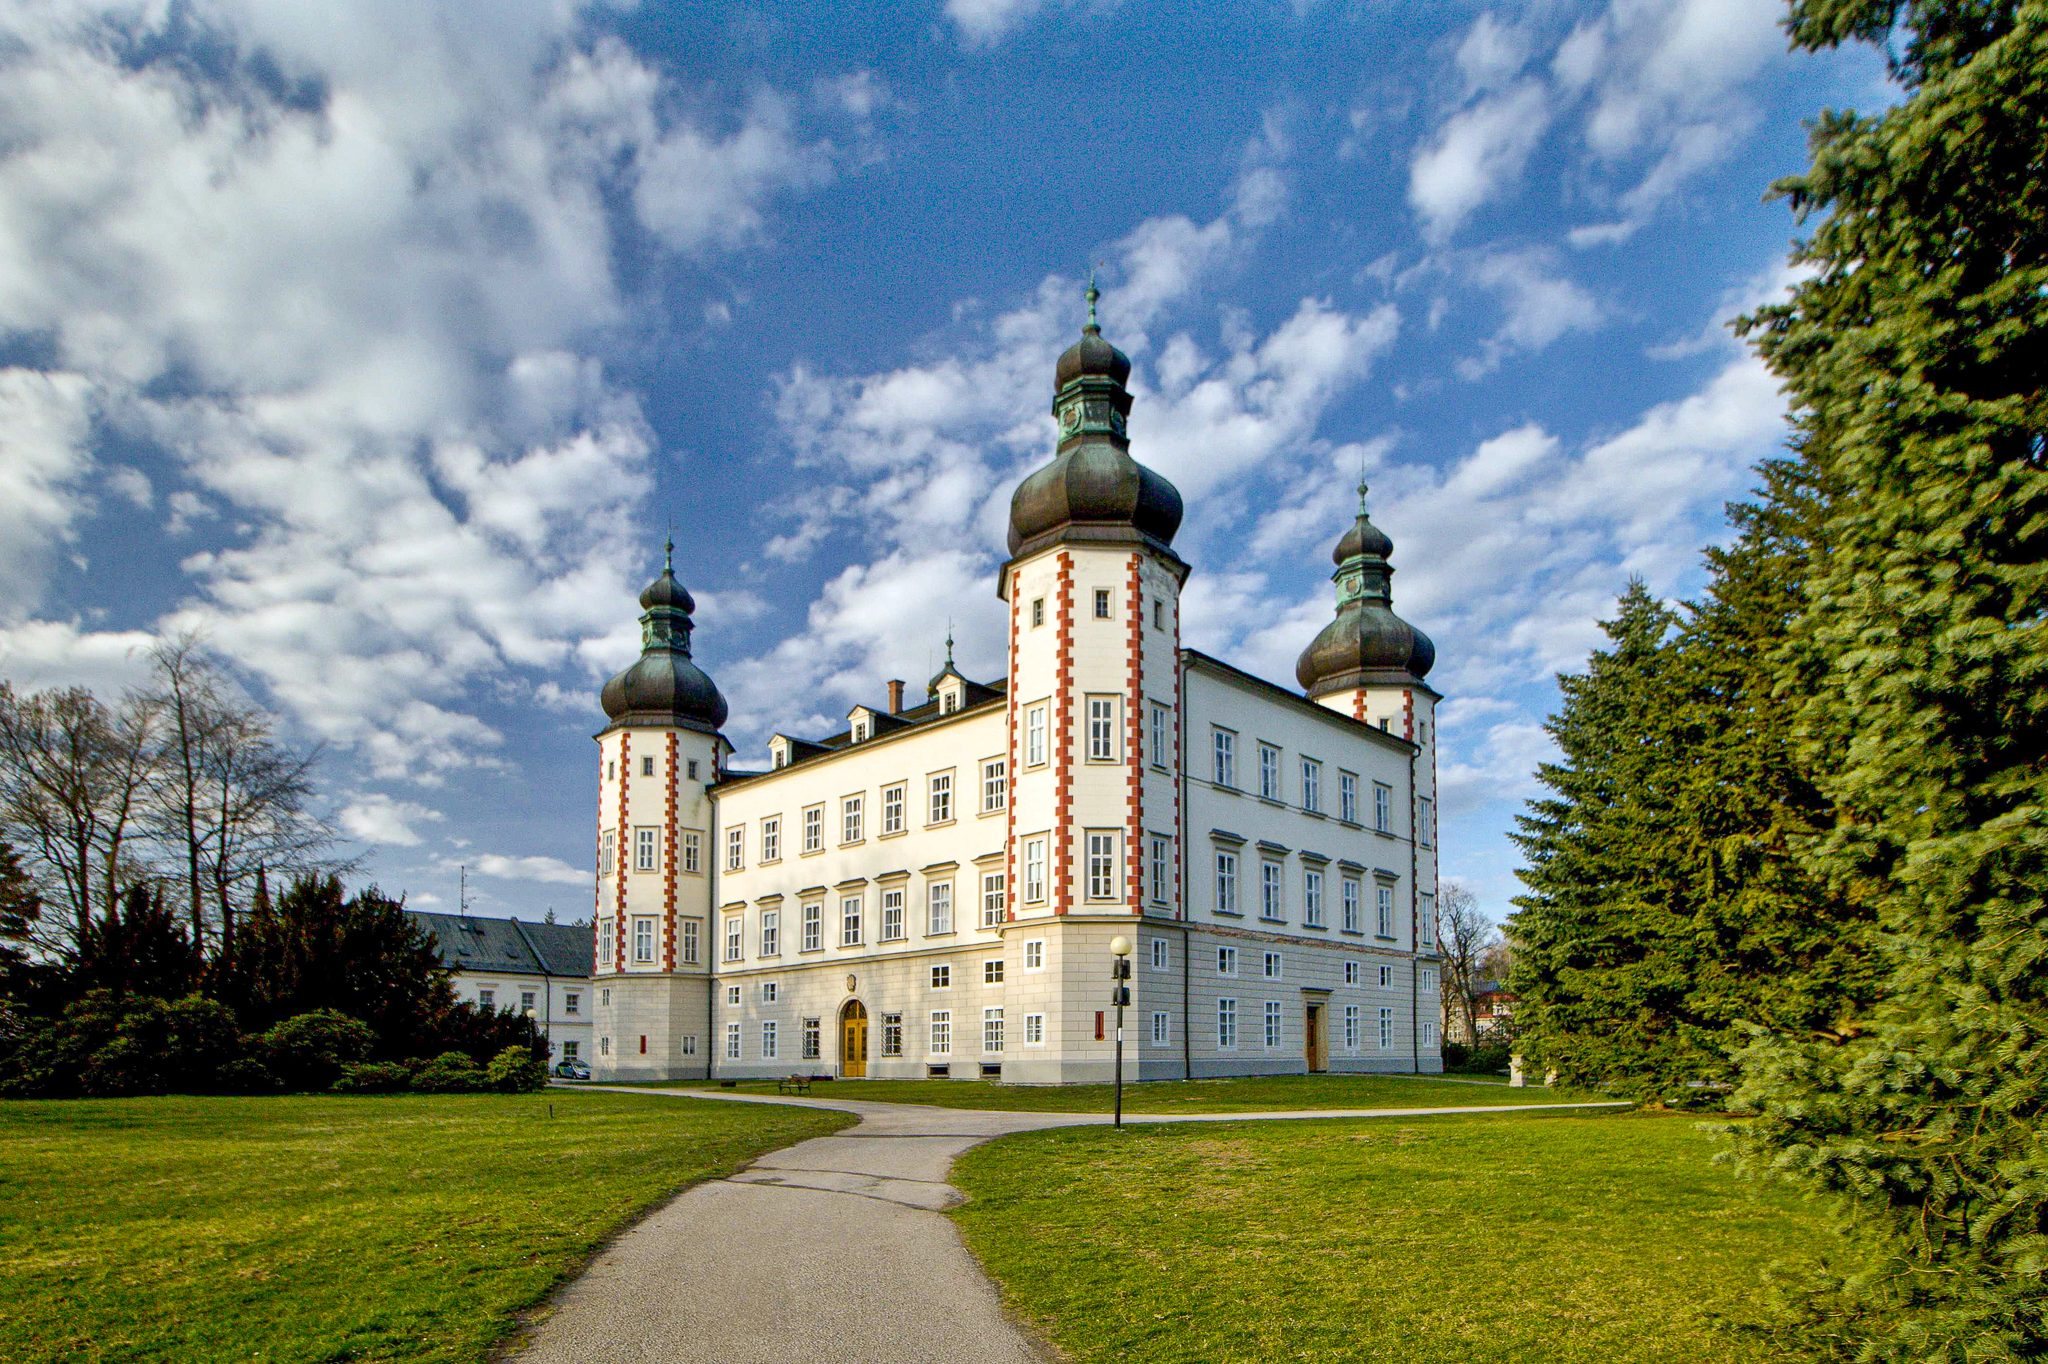
Vrchlabí Castle is a three-storey rectangular Renaissance building with four octagonal corner towers. Its centre was arranged around a large hall with a vaulted ceiling and lunettes rather than an internal courtyard. The residence originally stood within a water moat approximately 12 metres wide, with three drawbridges connecting it to the surrounding area. The moat was later filled in and the fortifications were removed during nineteenth-century rebuilding.
Castle building
Corner towers and exterior
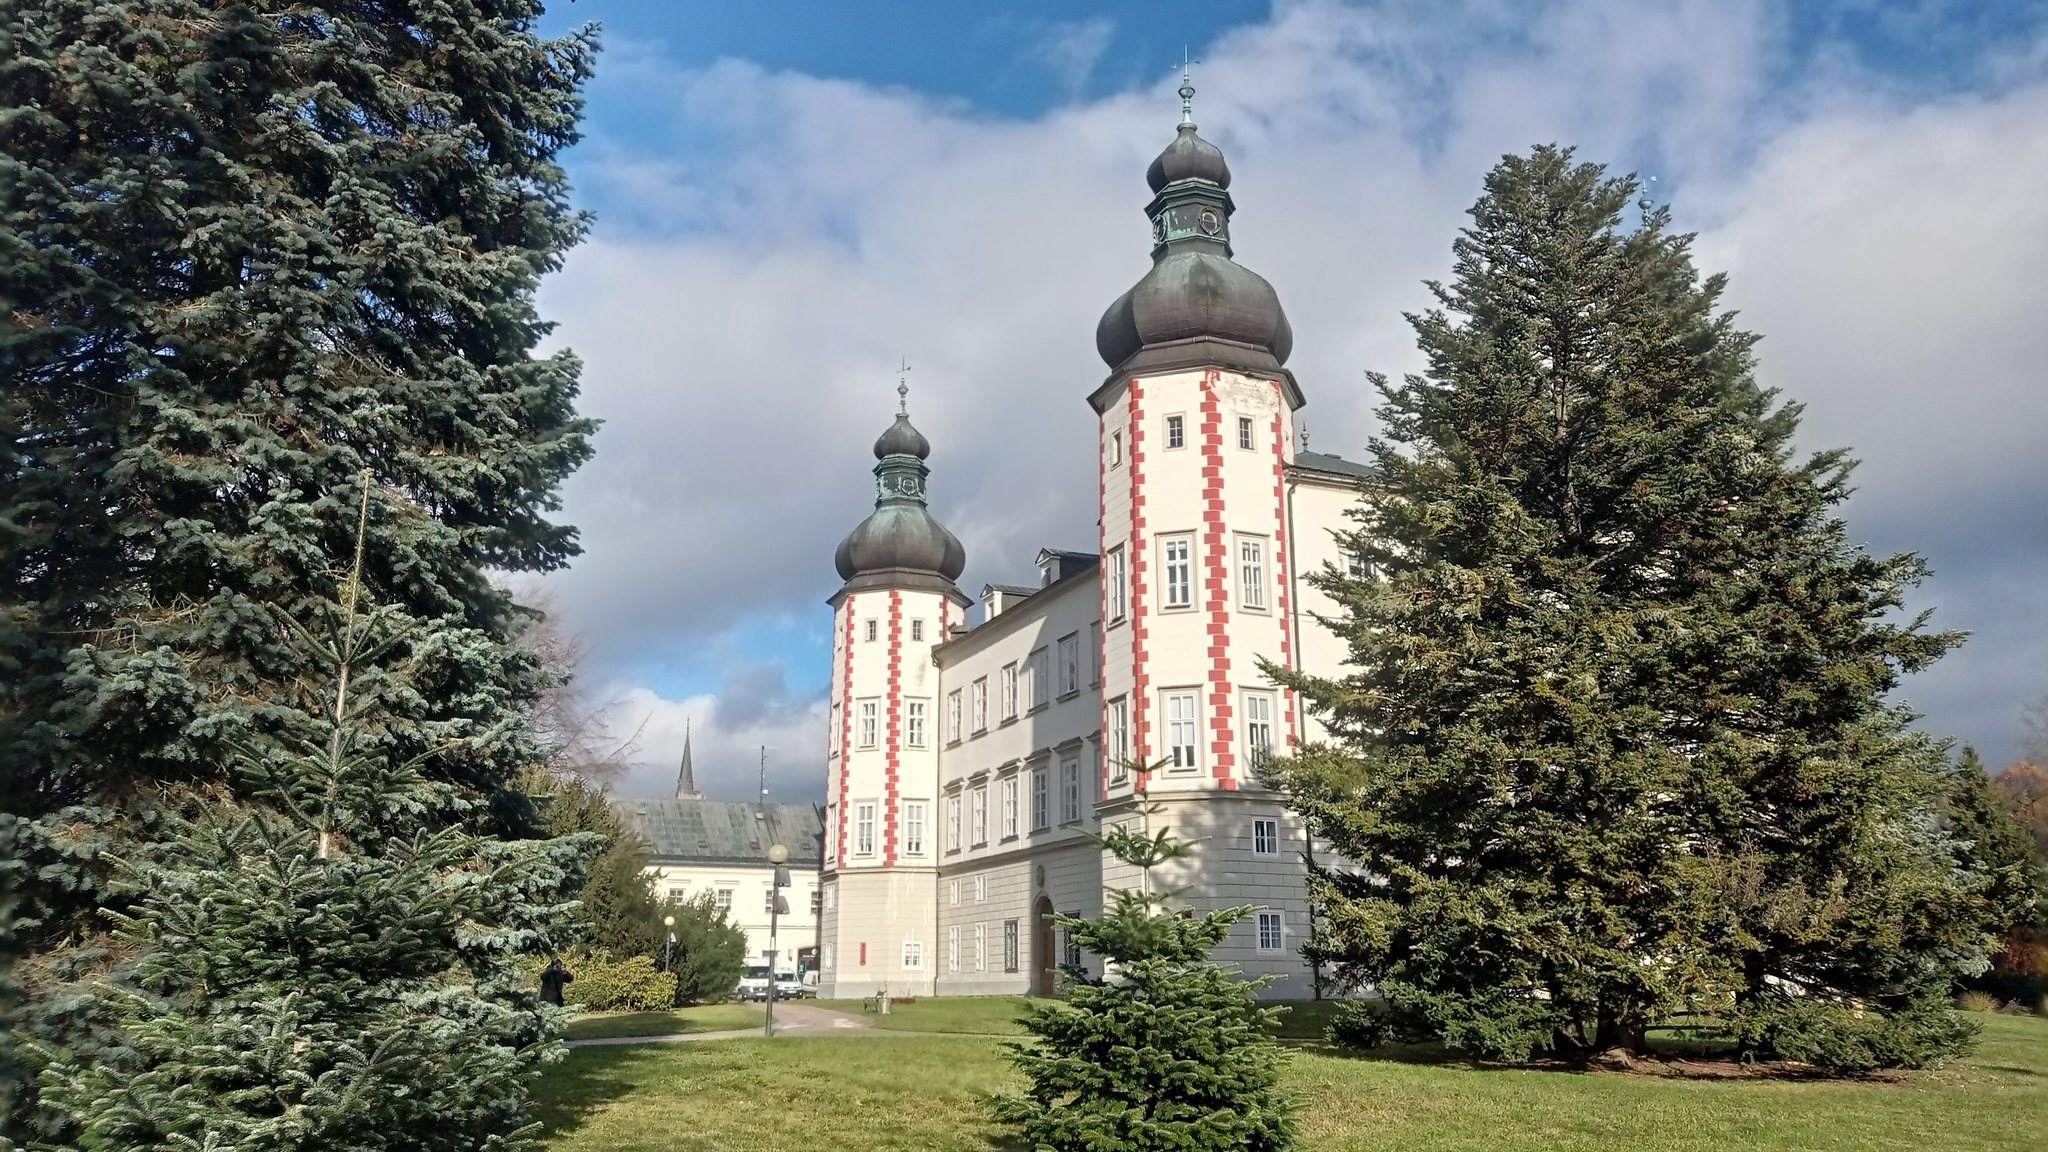
The four prismatic corner towers survived the later conversion of the building from three storeys to two. They were fitted with onion domes and lanterns, and during the late nineteenth-century rebuilding they were raised by one additional storey. In 1890, Josef Schulz designed a Neo-Renaissance entrance portico with a balcony above the main entrance. The earlier portal bearing Christoph of Gendorf’s name was removed during the later Morzin-era rebuilding.
Interior spaces and chapel
Seventeenth-century alterations gave many rooms stucco decoration and stuccoed vaults. A castle chapel was inserted in 1684. Almost all of the original Renaissance furnishings have disappeared, but a Renaissance tiled stove dated 1545 survives. It was originally installed in the castle library and now stands in the meeting hall. More than 3.5 metres high, it is decorated with coloured faience tiles showing biblical scenes and the coat of arms of Frederick II, Duke of Legnica and Brzeg.
Moat, garden, and park
The former castle pond was drained in 1830. The surrounding grounds were then arranged as an ornamental garden and a naturalistic landscape park with artificial ponds and exotic tree species. These grounds form part of the surviving setting of the castle, whose present use combines municipal offices with continued public access to the central ground-floor space.