Štěpanice Castle: A Gothic Castle Ruin in Czechia


Site at a Glance
- Rating
- 4.4
- Popularity
- Very Low
- Country
- Czechia
- Primary era
- Medieval
- External website
- Open
- Eras represented
- Medieval
- Civilizations
- Holy Roman Empire, Kingdom of Bohemia
- Site type
- Military
- Remains
- Castle
On this page13 sections
History
Štěpanice Castle is a Gothic castle ruin in Horní Štěpanice, Czechia, founded by the Lords of Waldstein during the second half of the thirteenth century. King Wenceslaus II, who ruled Bohemia and Poland in the late thirteenth and early fourteenth centuries, confirmed the castle’s ownership to Jan of Waldstein on 28 July 1304. The stronghold remained with the Waldstein family until it ceased to serve as a residence.
From residence to ruin
At the beginning of the sixteenth century, Štěpanice Castle stopped functioning as a lordly residence. Its economic role gradually declined, and the abandoned stronghold began to deteriorate. A record from 1543 already described the castle as abandoned.
Václav Záruba of Hustířany acquired the abandoned castle in 1606. After the Battle of White Mountain in 1620, the defeat of the Bohemian revolt by Habsburg forces that led to confiscations of rebel property, Albrecht of Waldstein acquired the site. Within a year, it passed to his brother-in-law Ota Bedřich of Harrach. The Harrach family retained the ruins until their confiscation in 1945.
Damage and later protection
During the second half of the eighteenth century, an attempt was made to destroy the large tower by blasting. The portion left standing collapsed in 1821. Archaeological research in the tower area later revealed a metallurgical workshop dating from the turn of the fourteenth and fifteenth centuries, probably used for processing lead.
Štěpanice Castle is protected as a cultural monument of the Czech Republic and is owned by the municipality of Benecko.
Remains
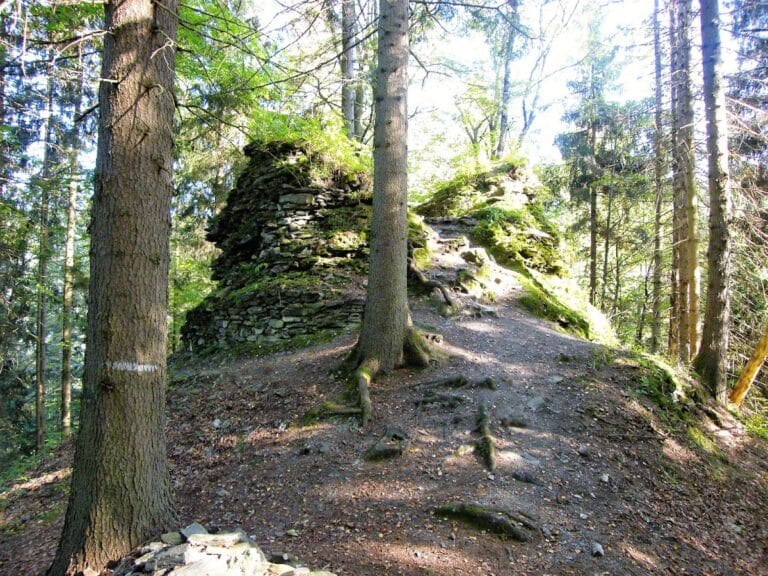
Štěpanice Castle occupies a rocky spur at approximately 565 metres above sea level. Fragments of walls and surviving terrain formations mark the fortifications and buildings of a castle originally divided into three parts. Ditches, ramparts, platforms, and the uneven ground preserve elements of its defensive organization.
Outer defenses
Outer bailey
Beyond the first ditch lay a crescent-shaped outer bailey. Substantial building remains have not been identified there, while a platform farther forward on the northeastern side resembles an outer defensive enclosure.
Western ditch and rampart
A ditch bordered the entire western side of the castle, with an additional rampart beyond it. These earthworks formed part of the outer defensive system and remain visible in the site’s terrain.
Castle core
Upper central section
The castle core stood beyond a second ditch and was arranged on two levels. A bergfried, the principal defensive tower used as a stronghold and lookout, occupied the front of the higher central section. After the tower was blasted, only a terrain formation remained. The tower probably protected a palace divided into three spaces. Two rooms cut into the bedrock and a small cellar survive from that palace, while the origin of other terrain formations remains uncertain.
Lower rear section
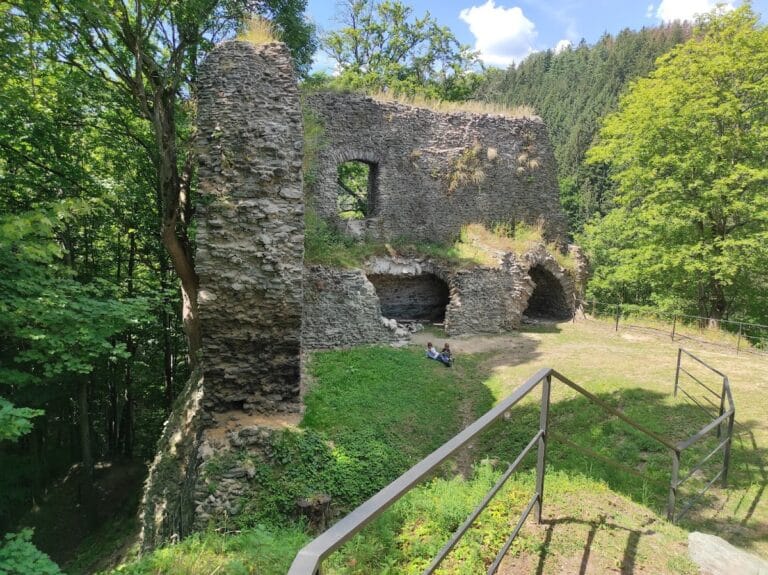
The lower rear section of the core served economic purposes and included a well. A partly preserved curtain wall, meaning a defensive wall enclosing a castle compound, protected this area. On the southeastern side, a rectangular tower closed the defenses; it was originally open toward the interior.
Later tower remains
Conserved tower
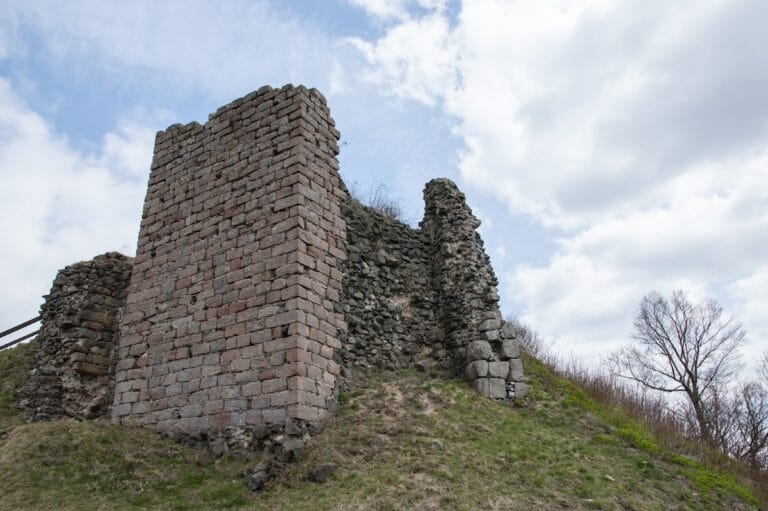
The lower section of the castle core was already standing during the second half of the sixteenth century. Its dominant surviving feature is a partly preserved tower whose present appearance reflects conservation alterations carried out in the 1990s.
Slit loophole
The tower contains a 20-centimetre-wide slit loophole reconstructed from a drawing by Vojtěch Brechler. The drawing shows the opening beneath a semicircular arch, which has led to its interpretation as a Renaissance feature. The limited use of the castle during the sixteenth century and the drawing’s imprecision also allow it to be understood as part of the earlier Gothic masonry. In that interpretation, the opening was a simple slit with splayed sides and a plain stone lintel.
Nearby sites