Franciscan Monastery in Hostinné: An Early Baroque Religious Complex
Site at a Glance
- Rating
- 4.8
- Popularity
- Very Low
- Country
- Czechia
- Primary era
- Early Modern
- External website
- Open
- Eras represented
- Early Modern, Modern
- Civilizations
- Austria-Hungary, Habsburg, Holy Roman Empire, Kingdom of Bohemia
- Site type
- Religious
- Remains
- Monastery
On this page13 sections
History
The Franciscan Monastery in Hostinné, Czechia, is an early Baroque religious complex established by the Franciscan order in the seventeenth century. Franciscans are members of the Catholic order founded by Saint Francis of Assisi, which emphasizes preaching, communal religious life, and poverty. The monastery developed into an important centre of religious, charitable, educational, and cultural activity in the town.
Foundation and construction
After 1635, Vilém Lamboy of Desener, a senior imperial military official and committed Catholic, sought to establish a religious order in Hostinné. The town first offered a foundation to the Jesuits, but they withdrew because the available funds were insufficient. Capuchins and Discalced Carmelites also expressed interest before the Franciscans accepted the offer in 1666. The first friars arrived on 23 November that year and occupied a former Jesuit residence beside the deanery church.
A church was built beside the residence between 1667 and 1670, but it was later demolished because it had become unsafe. In the 1670s, the Franciscans received the cemetery Church of the Holy Trinity, which had been built in 1597–1599. Construction of a new monastery began in 1677. Financial difficulties interrupted the work until 1680, and after the death of the builder Martin Reiner on 22 April that year, his foreman Wolfgang Dientzenhofer assumed responsibility. Dientzenhofer’s work at Hostinné is his only surviving work.
Construction resumed in 1683. The friars moved into the unfinished convent on 8 August 1684, when Bernard Sannig consecrated it. A Chapel of Our Lady of Sorrows was added to the church in 1685, and the complex was completed in 1687. A monastery pharmacy was established the following year.
Religious and charitable functions
The pharmacy occupied the ground floor of the monastery. In 1728, a hospital for pilgrims and poor people was established on the first floor, reinforcing the community’s charitable role. Between 1743 and 1748, the north wall of the original church was opened to create a second nave, changing the building’s internal arrangement.
The monastery was suppressed and emptied in 1785 during the Josephine reforms. These ecclesiastical and administrative measures, introduced under Emperor Joseph II, closed religious institutions regarded as nonessential to public welfare. The community then consisted of 22 mostly elderly friars and five lay brothers. A lay brother was a member of a religious order who was not ordained as a priest. The monastery’s entire inventory was removed, including a library of about 2,500 volumes and numerous atlases.
After prolonged negotiations involving the town, ecclesiastical authorities, and the state, the suppression was rescinded during 1789–1790. The hospital for the poor and the pharmacy were especially important in arguments for the monastery’s continuation. Ignác Ullrich, dean and vicar of Vrchlabí, wrote that the institution was indispensable to Hostinné. The restored community was smaller, with only three priests.
Twentieth-century disruption and new uses
During the twentieth century, parts of the ground floor were rented to the public library and to various Christian institutions. After the annexation of the border region in 1938, the convent was incorporated into the Sudeten Commissariat, the German administrative authority for the annexed Sudeten border region.
In April 1950, the monastery was closed during Action K, the Czechoslovak communist regime’s operation against male religious orders. On the night of 13–14 April, officials and security forces found only Father Miroslav Kopecký and the lay brother Angel Matěj Krůžela in the building. The superior, Petr Florián Štětina, was visiting his parents. A search found 21,920 Czechoslovak crowns in banknotes and 19 stamps valued at 1.50 crowns each in Krůžela’s possession, together with propaganda leaflets of the People’s Party. The friars were taken to the monastery at Hejnice, while the former superior was arrested and imprisoned at Pankrác.
After the closure, the convent was used as a shoe warehouse and the church as a textile storehouse for the Artificial Fibres national enterprise in Rudník. Several companies considered converting the building into a boarding facility, but the plan was not implemented. In 1969, the church acquired a new cultural role when the Gallery of Ancient Art opened there. It displays plaster casts of ancient sculptures assembled over time at Charles University. A plaster cast is a reproduction made from a mould or impression of an original sculpture, allowing ancient works to be studied and displayed while the originals remain elsewhere.
Restitution and restoration
After 1989, the monastery was restituted to the Franciscan Order. In 1995, the Czech-Moravian Franciscan Province transferred it to the Conventus Foundation. Reconstruction began at the start of the twenty-first century, followed by a general renovation between 2009 and 2011. The work restored the complex and received the Building of the Year award in 2012.
The monastery has been a protected cultural monument since 1958. Its restored premises now accommodate the town museum, the town library, and the Gallery of Ancient Art. The museum presents the history of Hostinné and the surrounding foothills from the early thirteenth century to 1948.
Remains
Layout and convent
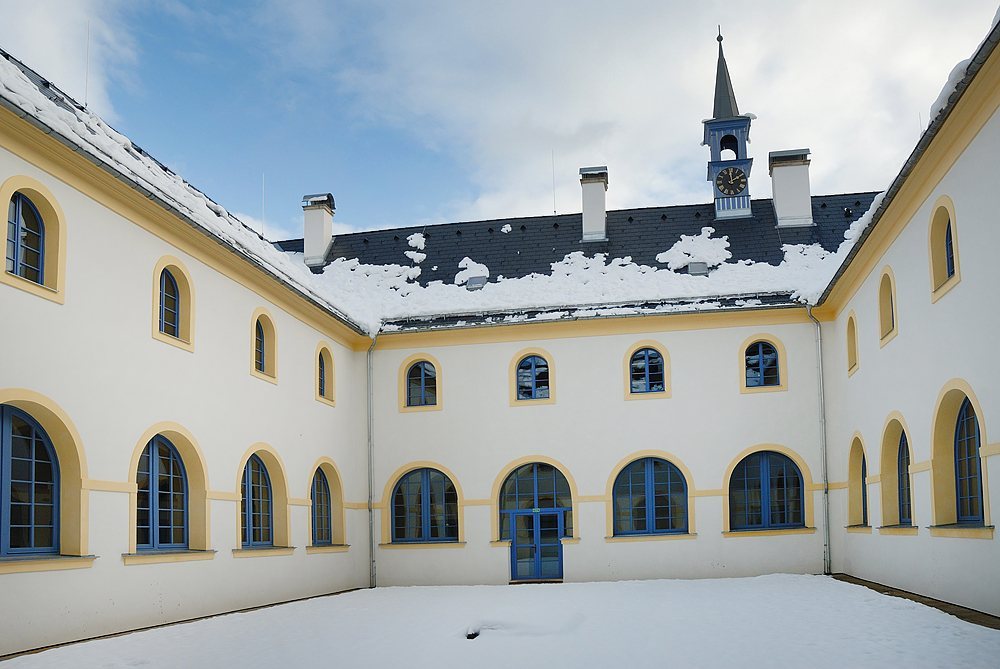
The complex stands southeast of the former fortifications of Hostinné, beyond a stream. It consists of the monastery church, a one-storey early Baroque convent, and an enclosing wall associated with former tombs. The convent forms a closed quadrilateral around a cloister, a covered passage surrounding an enclosed courtyard. This arrangement encloses the inner courtyard and organizes the principal monastic buildings around it.
Convent and garden
A spacious cellar beneath the eastern corner of the convent has a broad barrel vault with lunettes. A barrel vault is a continuous semicircular vault, while lunettes are curved sections that intersect it. By the south wing lies a monastery garden with a horticultural area, enclosed by a stone wall. The south wing also has a small clock turret.
Cemetery and enclosing wall
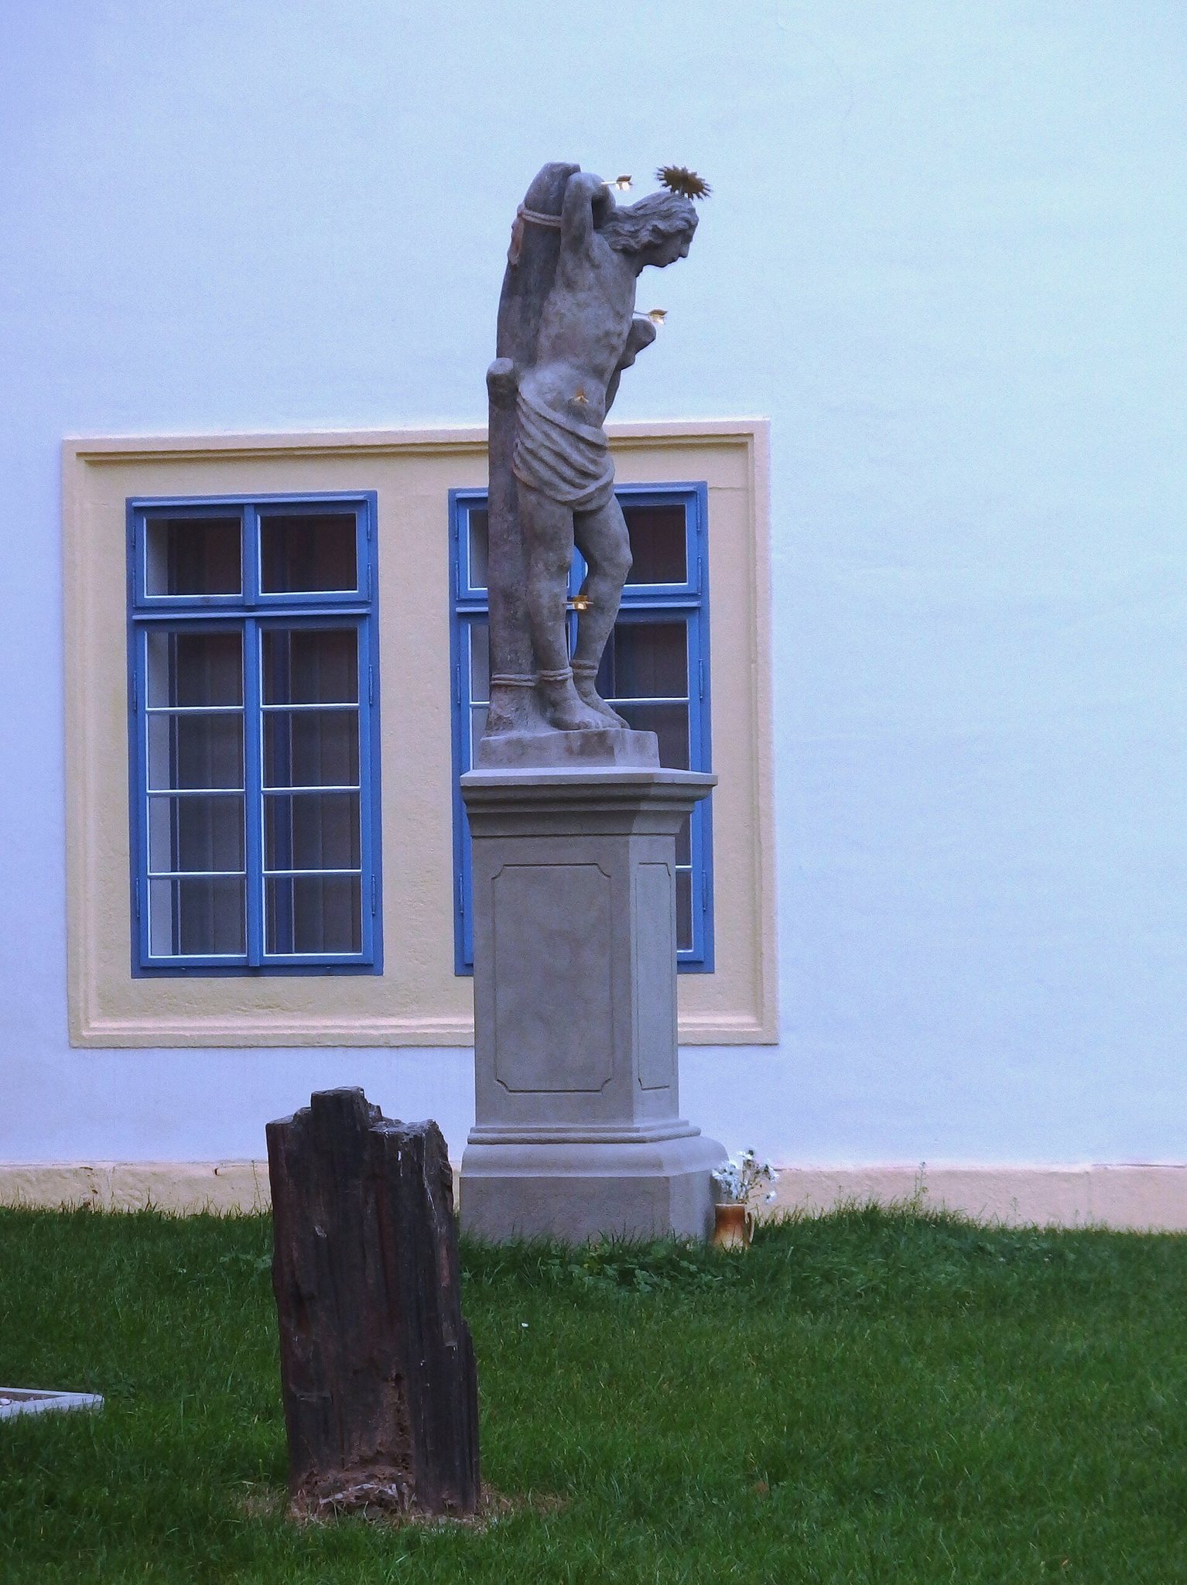
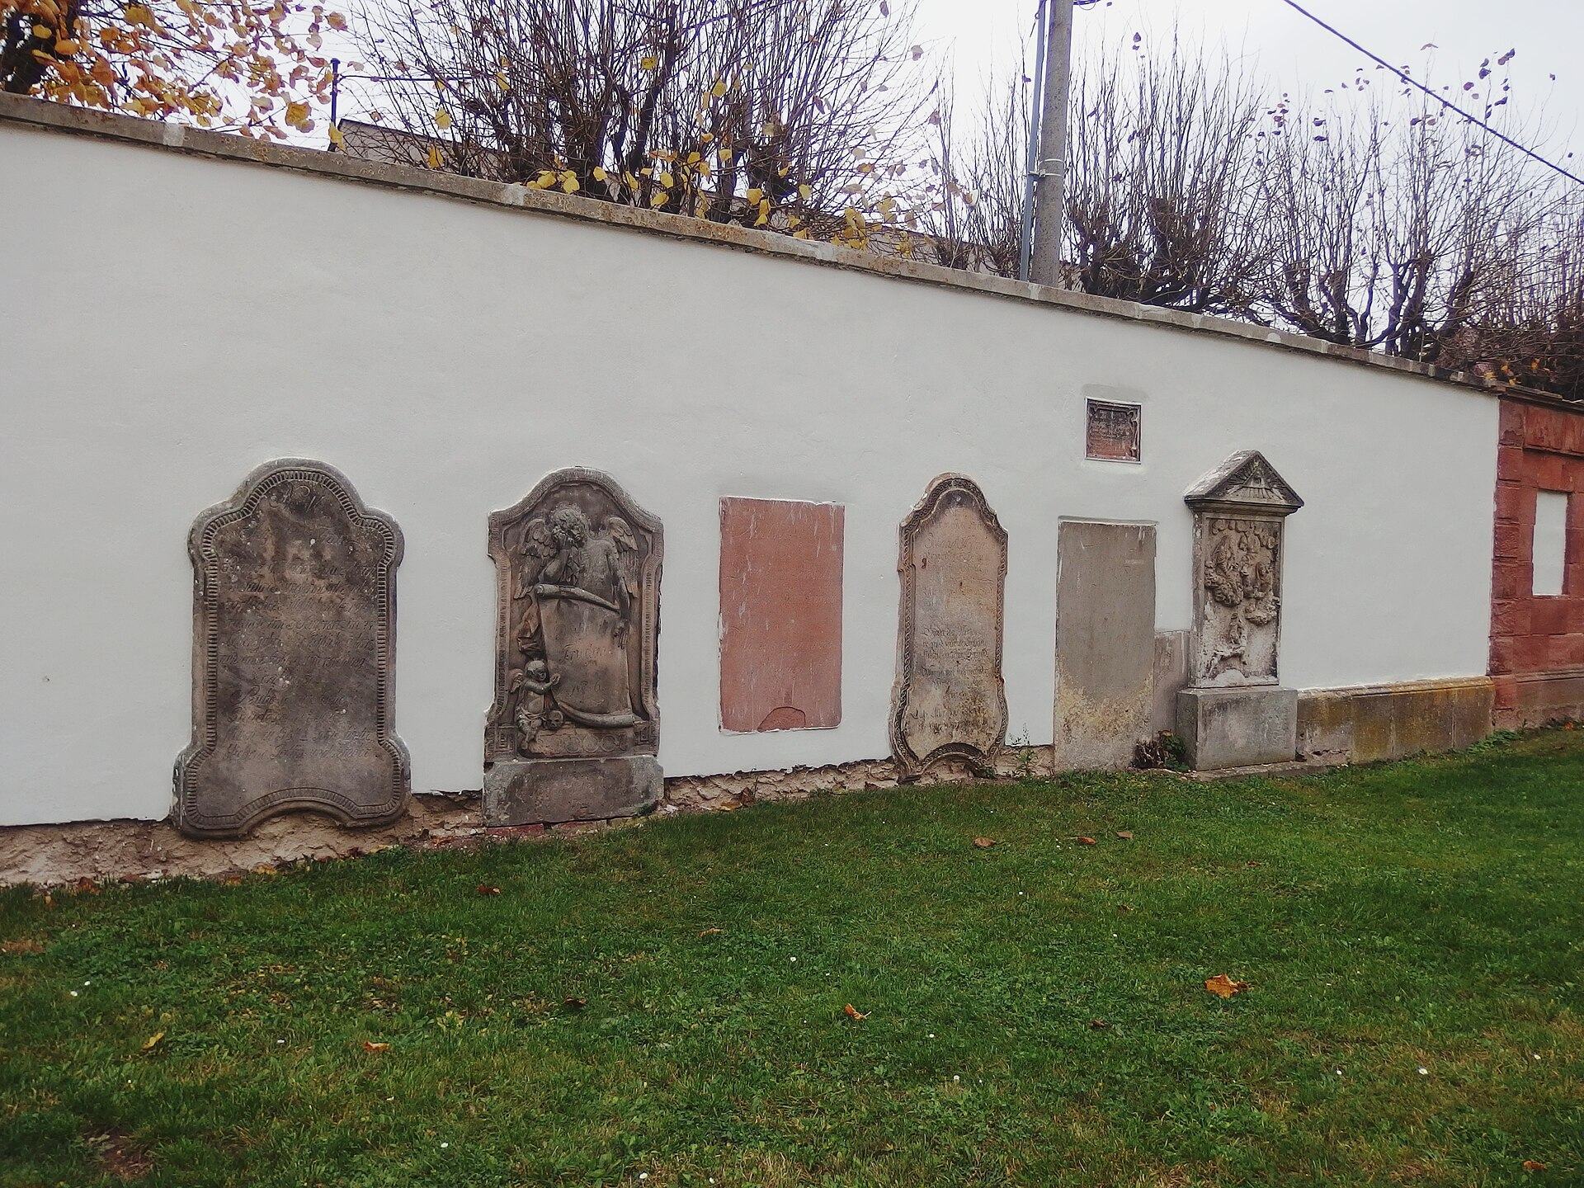
A cemetery adjoins the church to the north. The enclosing wall incorporates former tombs and forms part of the wider boundary of the monastic complex. The garden wall and the enclosure preserve the relationship between the convent, its cultivated space, and the adjacent churchyard.
Monastery church
Building and earlier fabric
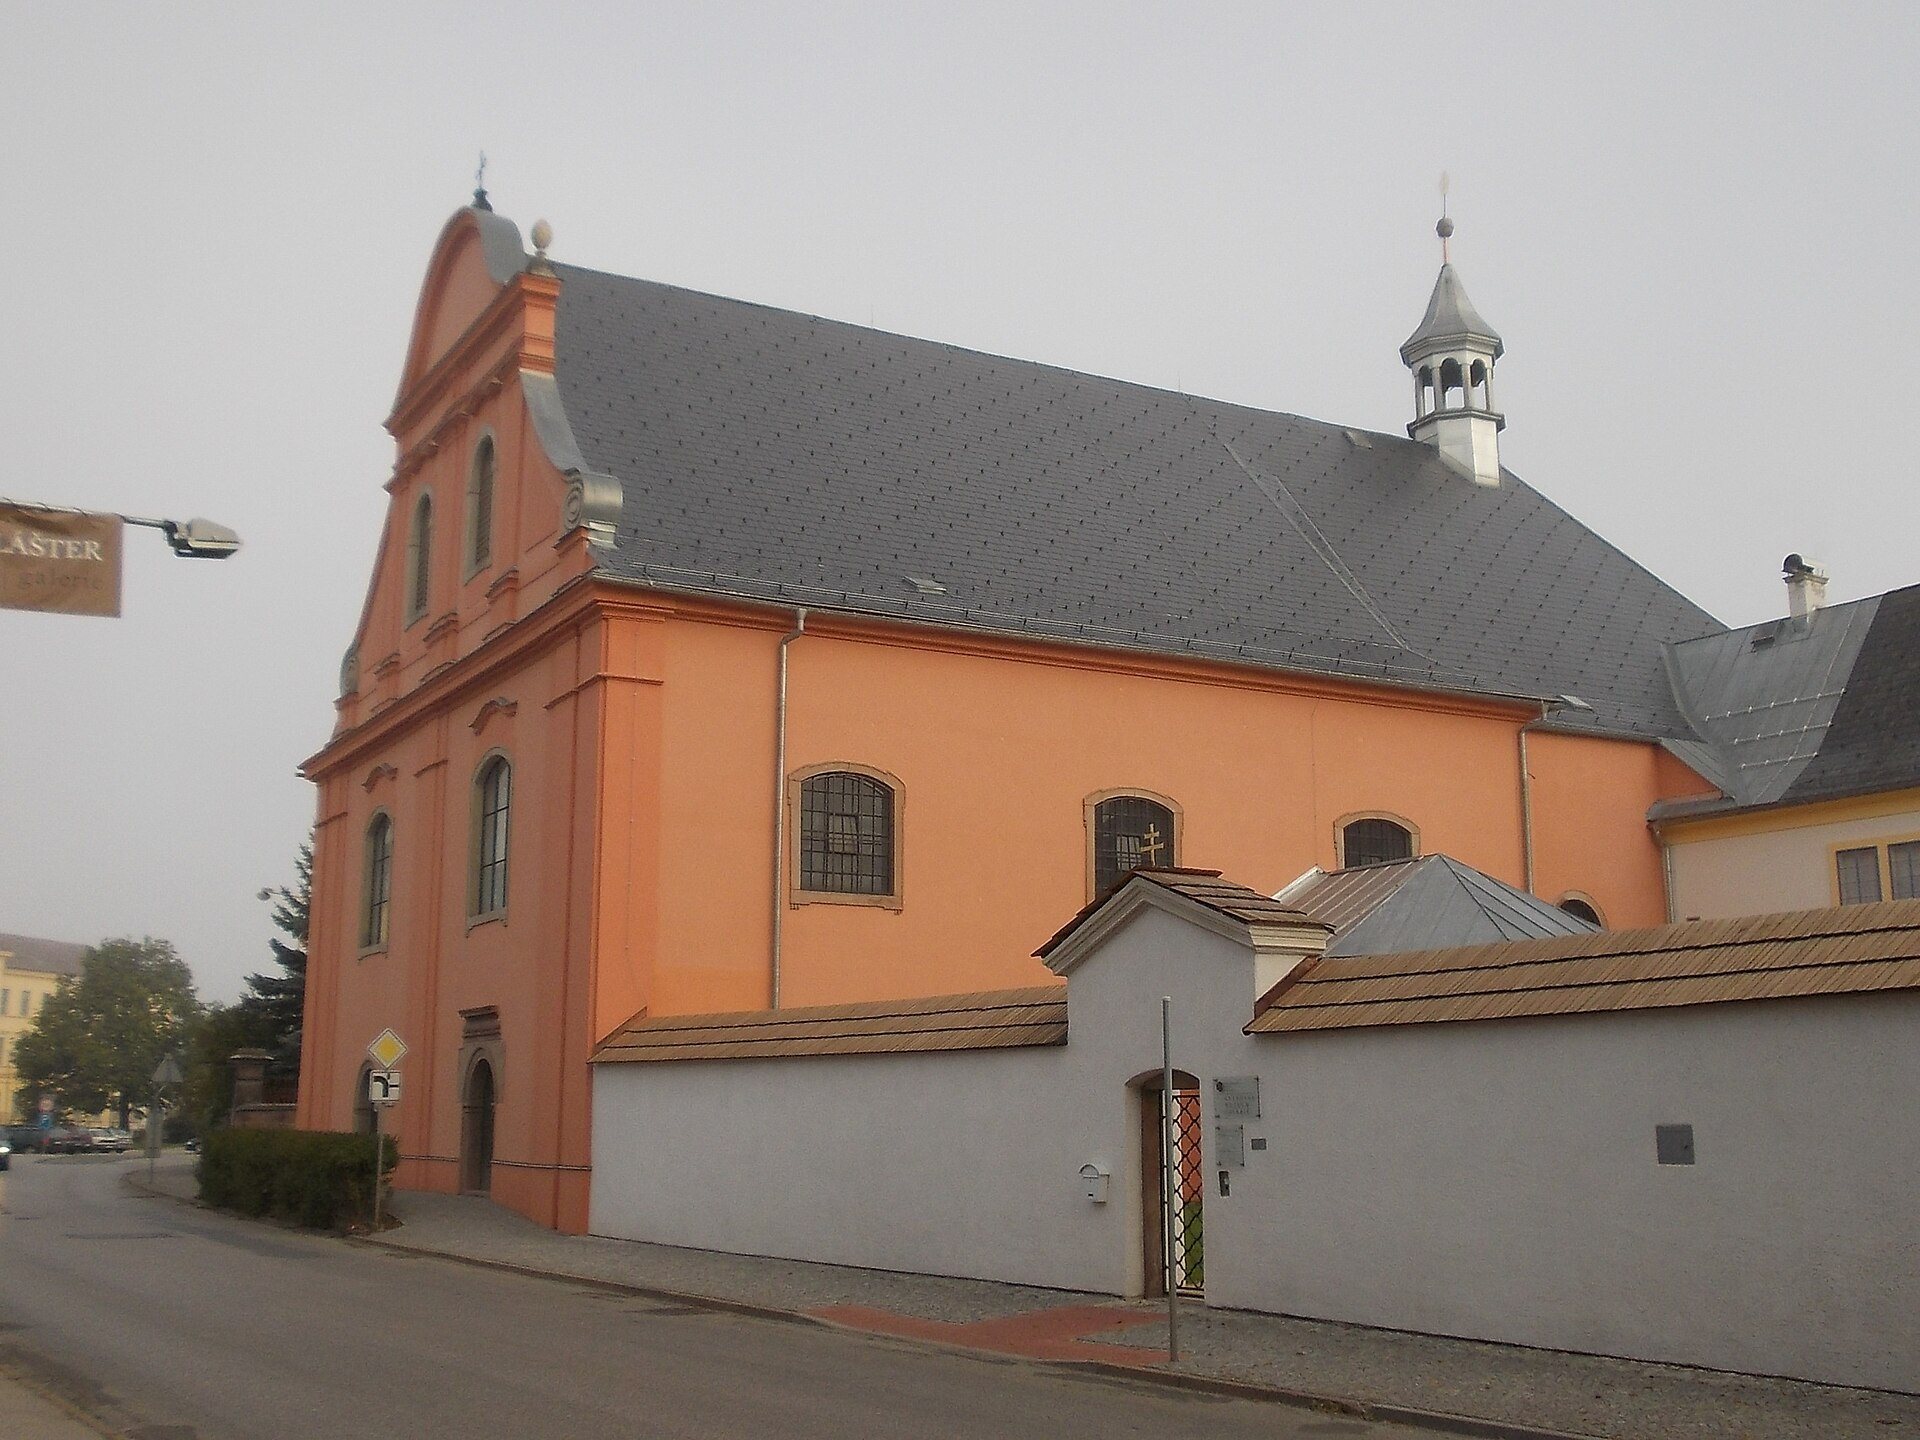
The church is a two-nave early Baroque building with a hipped roof and a decorative gable. Its southeast nave retains a substantial part of the earlier Renaissance cemetery church, which was built between 1597 and 1599. The two-nave arrangement reflects the alteration carried out between 1743 and 1748, when the north wall of the original church was opened to form a second nave.
Portals, vaults, and altars
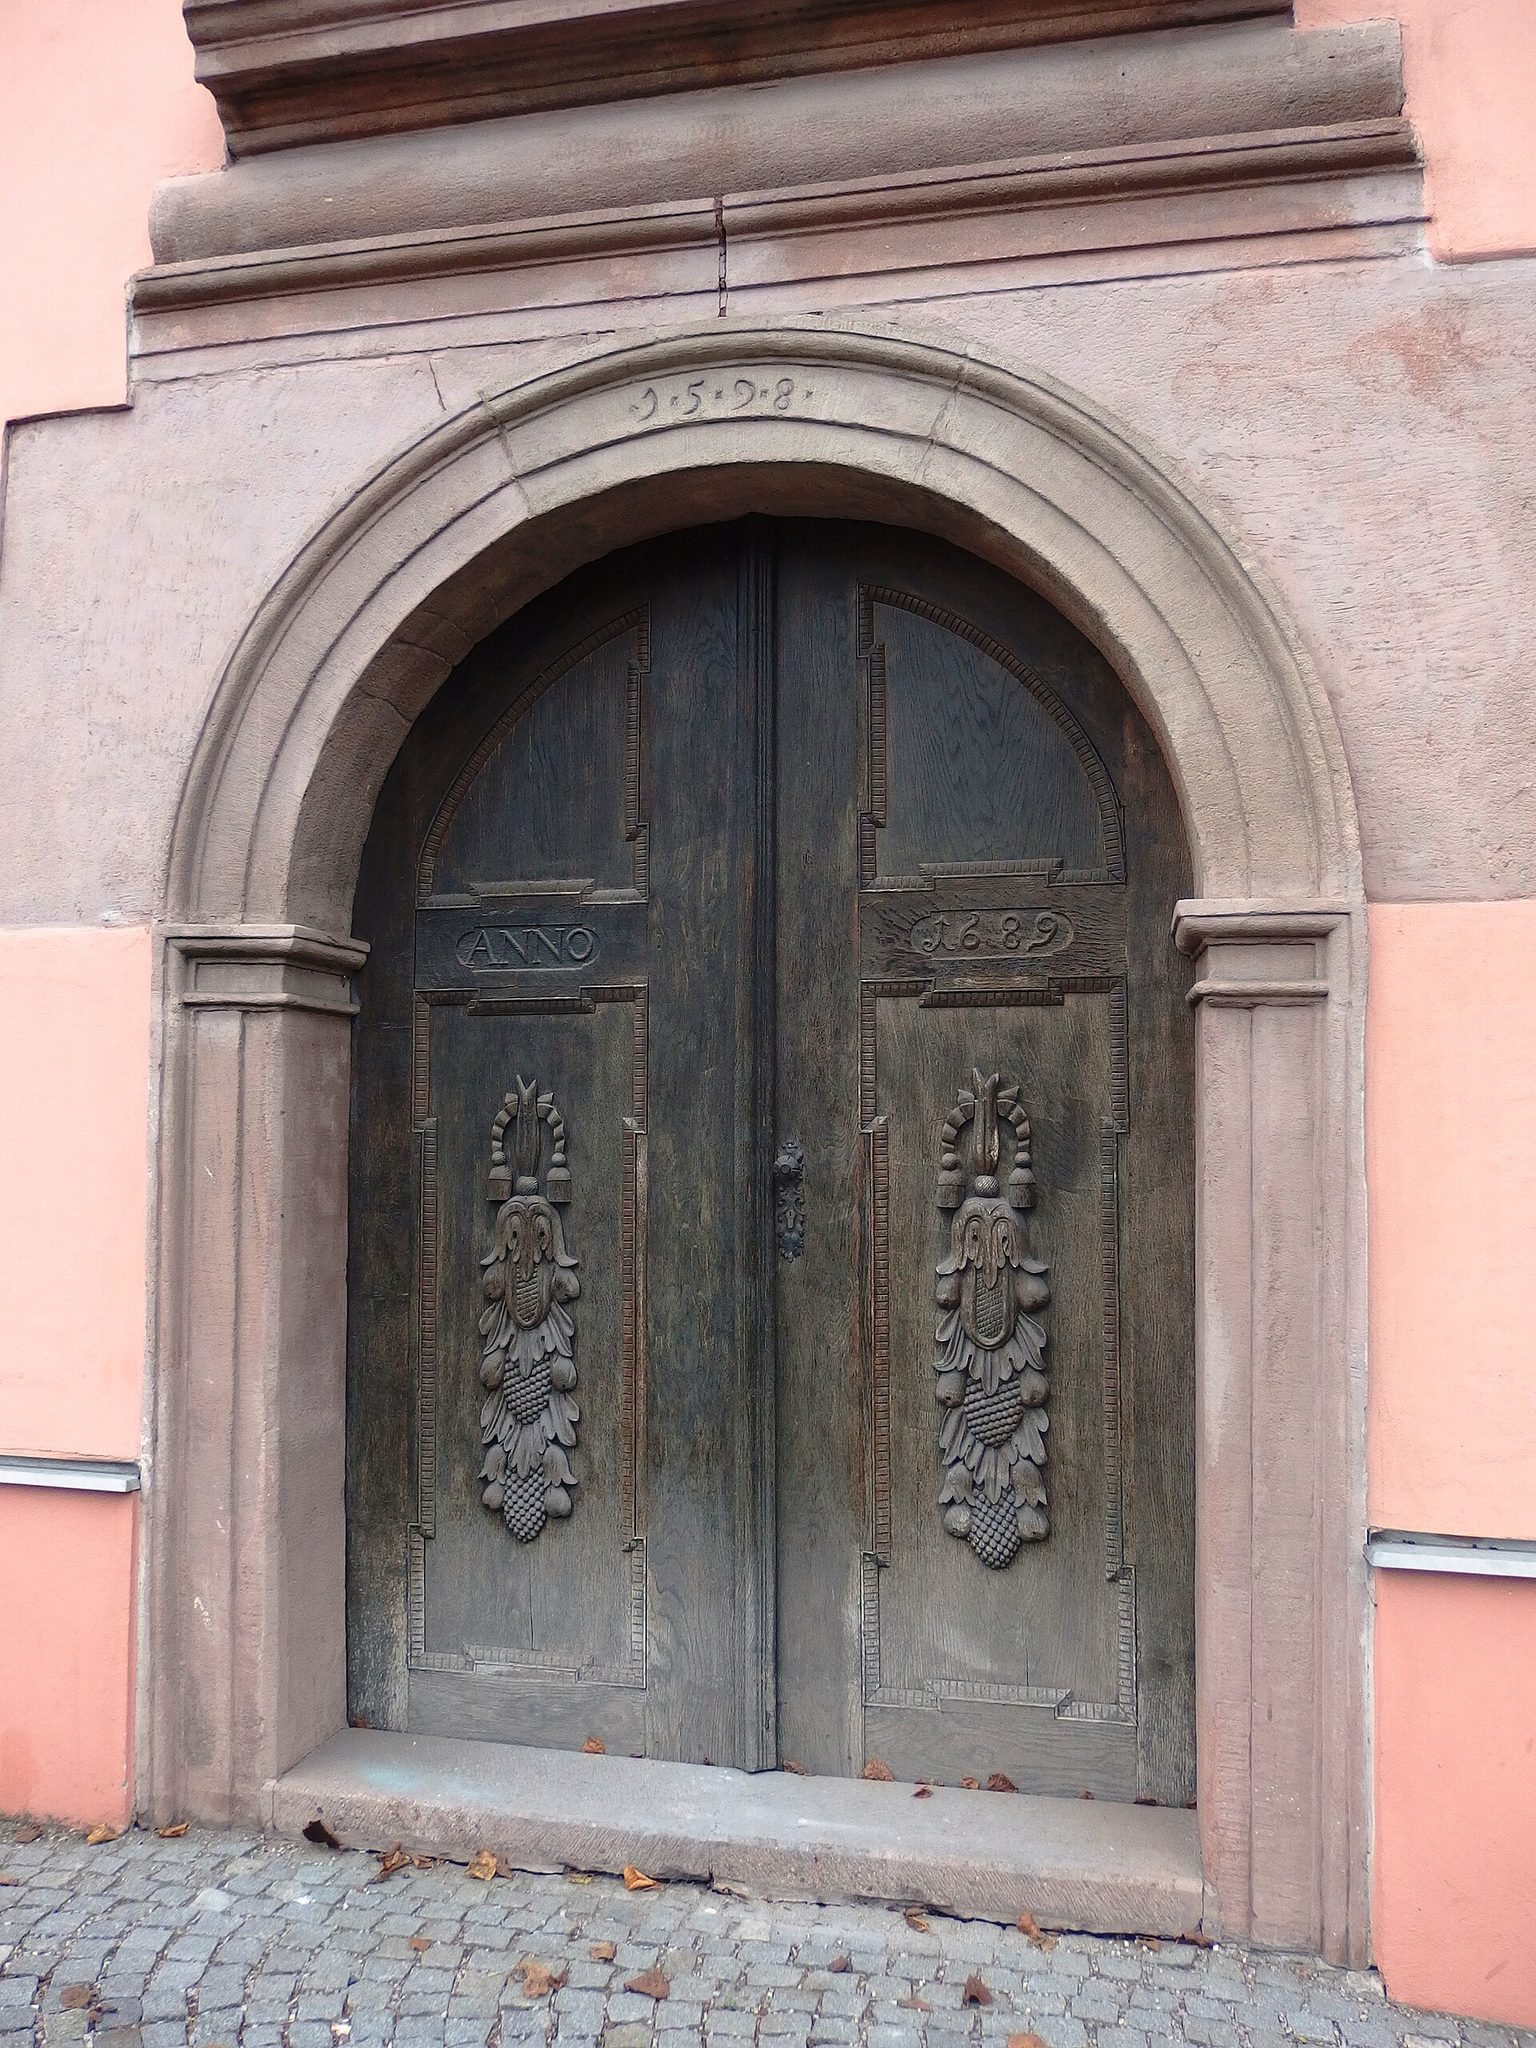
Two simply profiled portals occupy the ground floor of the church. They have stone frames and semicircular lintels, and the portal aligned with the right-hand window axis bears the date 1598. Both naves are vaulted, and the façade has two entrances. The principal and side altars date from around 1900 and were made by the Stuflesser workshop in St. Ulrich in South Tyrol.
Gallery collection
Plaster casts of ancient sculptures are displayed inside the church. The collection was assembled over time at Charles University and provides the principal cultural use of the former church space today.