Monastery of Santa María de Huerta: A Cistercian Monastic Complex in Spain
Site at a Glance
- Rating
- 4.6
- Popularity
- Medium
- Country
- Spain
- Primary era
- Medieval
- External website
- Open
- Eras represented
- Medieval, Early Modern
- Civilizations
- Crown of Castile, Spanish
- Site type
- Religious
- Remains
- Fortified Monastery
On this page17 sections
History
The Monastery of Santa María de Huerta is a Cistercian monastery in Spain, founded in 1144 by monks from Berdoues Abbey in Gascony, within the institutional lineage of Morimond Abbey. The Cistercians were a reform branch of Western Christian monasticism that emphasized communal observance, manual work, austerity, and restrained architecture. The foundation was promoted by Alfonso VII of León and Castile in fulfilment of a promise made during the siege of Coria.
Foundation and relocation
The monks and their abbot, Rodulfo, first settled in 1142 at a poor building in Cántabos, in the municipality of Fuentelmonge. The community moved in 1162 to land beside the Jalón River because the original settlement had insufficient water. A papal bull issued on 3 March 1152 placed the monastery under the protection of the Holy See and referred to its expanding agricultural holding, known as the grange of Huerta.
Martin of Hinojosa, the monastery’s fourth abbot, briefly served as bishop of Sigüenza before resigning and returning to Huerta. He directed major works that transformed the early settlement into a larger monastery with characteristic Cistercian features. Alfonso VIII of Castile laid the foundation stone of the principal new construction on 20 March 1179. The works advanced rapidly under royal protection and substantial donations, and were probably directed by the master responsible for Sigüenza Cathedral.
Royal and aristocratic patronage
Rodrigo Ximénez de Rada, archbishop of Toledo and a nephew of Martin of Hinojosa, became one of the monastery’s principal patrons. In a will signed in Paris in April 1201, he ordered that he be buried at Huerta. The monastery received further donations and alms and hosted many councils of the Cistercian Order.
The Lords of Molina chose Huerta as a burial place. Count Manrique Pérez de Lara, the first holder of the lordship, his son Pedro, and other members of the family were buried in the Counts of Molina pantheon in the Gothic cloister. Alfonso II and Peter II of Aragon were also benefactors. In 1215, Martín Muñoz de Hinojosa, chief steward of Henry I and nephew of Martin of Hinojosa, financed the refectory. During the sixteenth century, Charles V and Philip II granted assistance and benefits that supported further construction and enlargement.
Confiscation and protection
The Mendizábal ecclesiastical confiscations of the 1830s were nineteenth-century Spanish measures that secularized and sold substantial church properties. During these measures, the monks were expelled from Huerta, while the church was retained as a parish church. Enrique de Aguilera y Gamboa, Marquess of Cerralbo, later studied the monument, recorded its history, and inventoried its artworks. His work helped prevent the complex from falling completely into ruin. The monastery was declared a national monument and protected as a cultural heritage monument in 1882.
Twentieth-century religious and political history
A Trappist community returned to Huerta in 1930. Trappists are Cistercians of the Strict Observance, a later reform within the Cistercian tradition. The foundation of a new priory had been decided in 1927 by monks from Viaceli. During the Spanish Civil War, in 1936, the prior of Huerta was abducted and was probably killed.
In 1939, under the early Franco regime, the monastery was used as a concentration camp for Republican prisoners. The camp sometimes held more than 2,000 internees, and in April it received 4,649 men evacuated from other camps. Overcrowding and extremely poor hygienic conditions caused illness, including an epidemic of scabies. Fear that disease might spread among local parishioners contributed to the camp’s closure.
Santa María de Huerta remains home to a community of the Cistercian Order of the Strict Observance, commonly known as the Trappists. The present community comprises approximately 24 brothers.
Remains
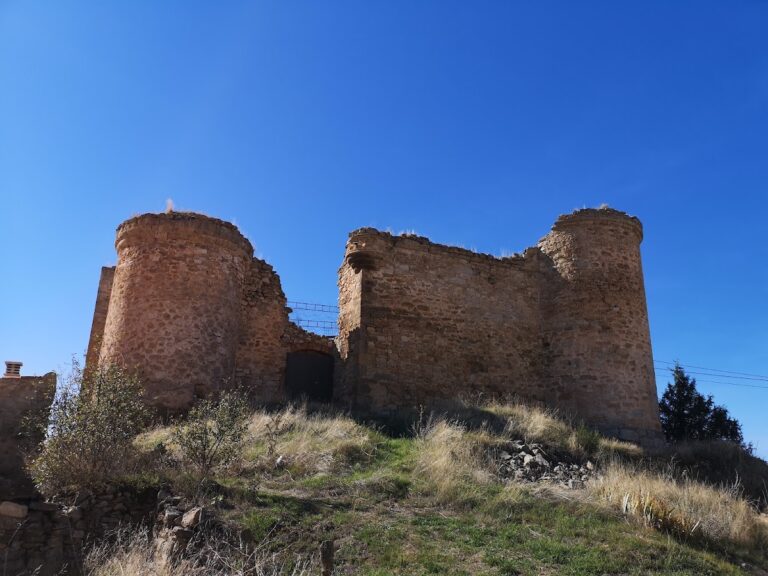
The monastic enclosure brings together the church, cloisters, orchard, granary or silo, cellars, warehouses, work areas, and fields. A surrounding wall incorporates eight crenellated towers. Most of the complex was built or remodelled during the sixteenth century, while the church, lay brothers’ refectory, and granary preserve principal elements from the late twelfth century.
Entrance and church
Monastic entrance
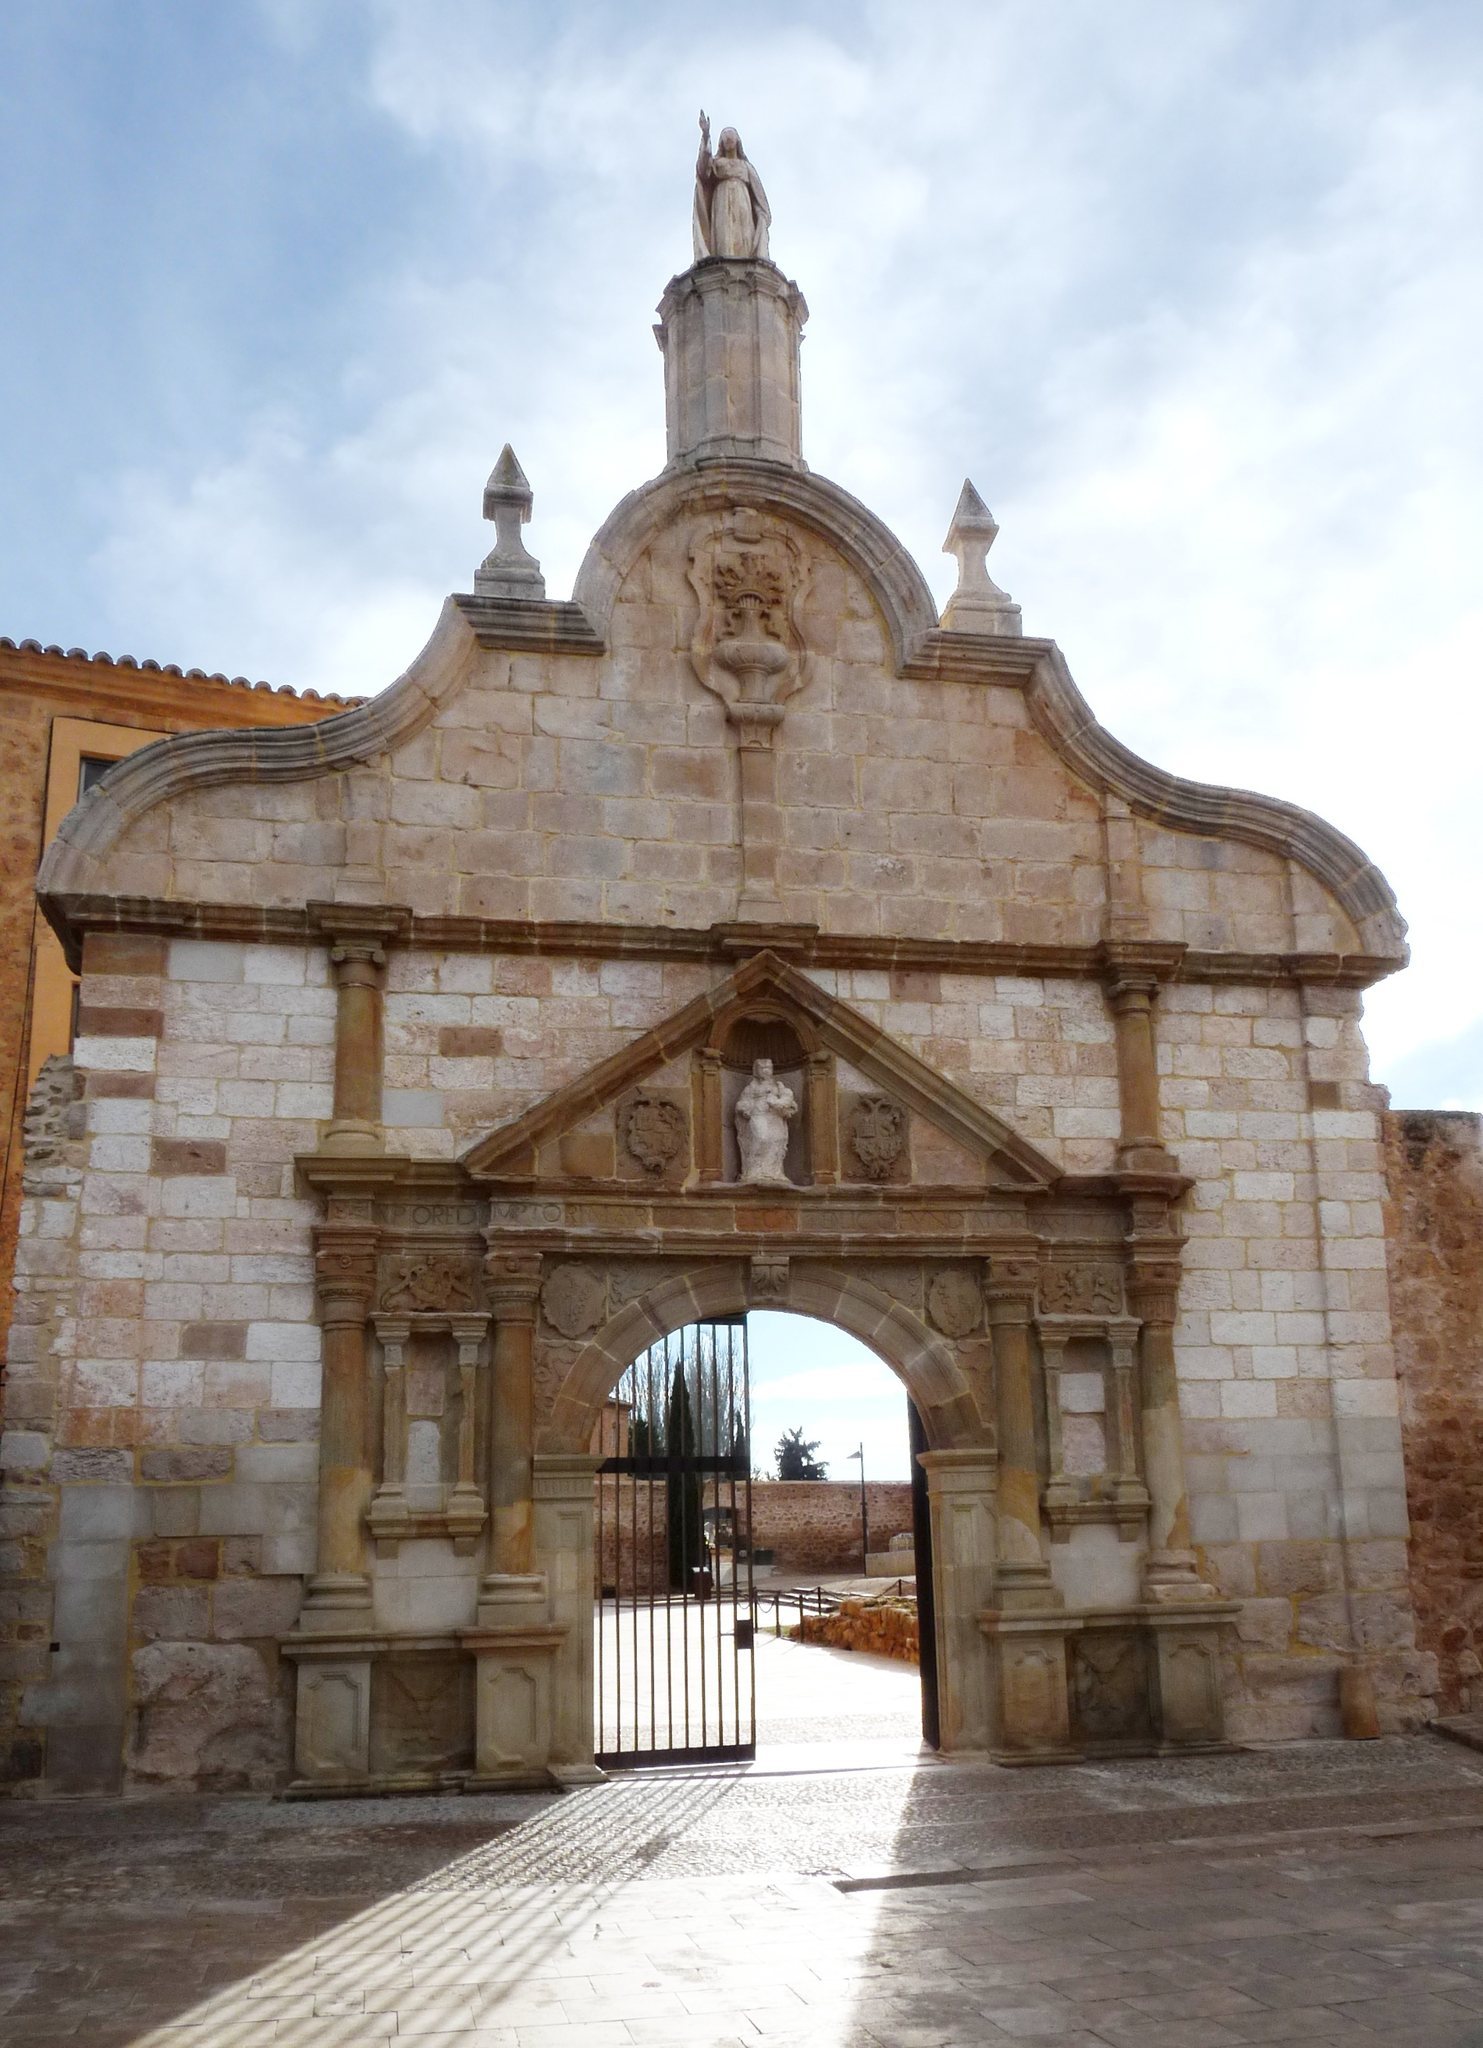
The main entrance was remodelled in the sixteenth century with an elaborate doorway whose pediment carries an image of the Virgin Mary. An upper section added in 1771 has a second pediment decorated with a vase of lilies, a traditional symbol associated with Mary. The entrance opens onto an atrium or square. On the left, the parish priest’s house occupies what was originally an abbatial cell, the general gatehouse, and the steward’s office.
Church facade and structure
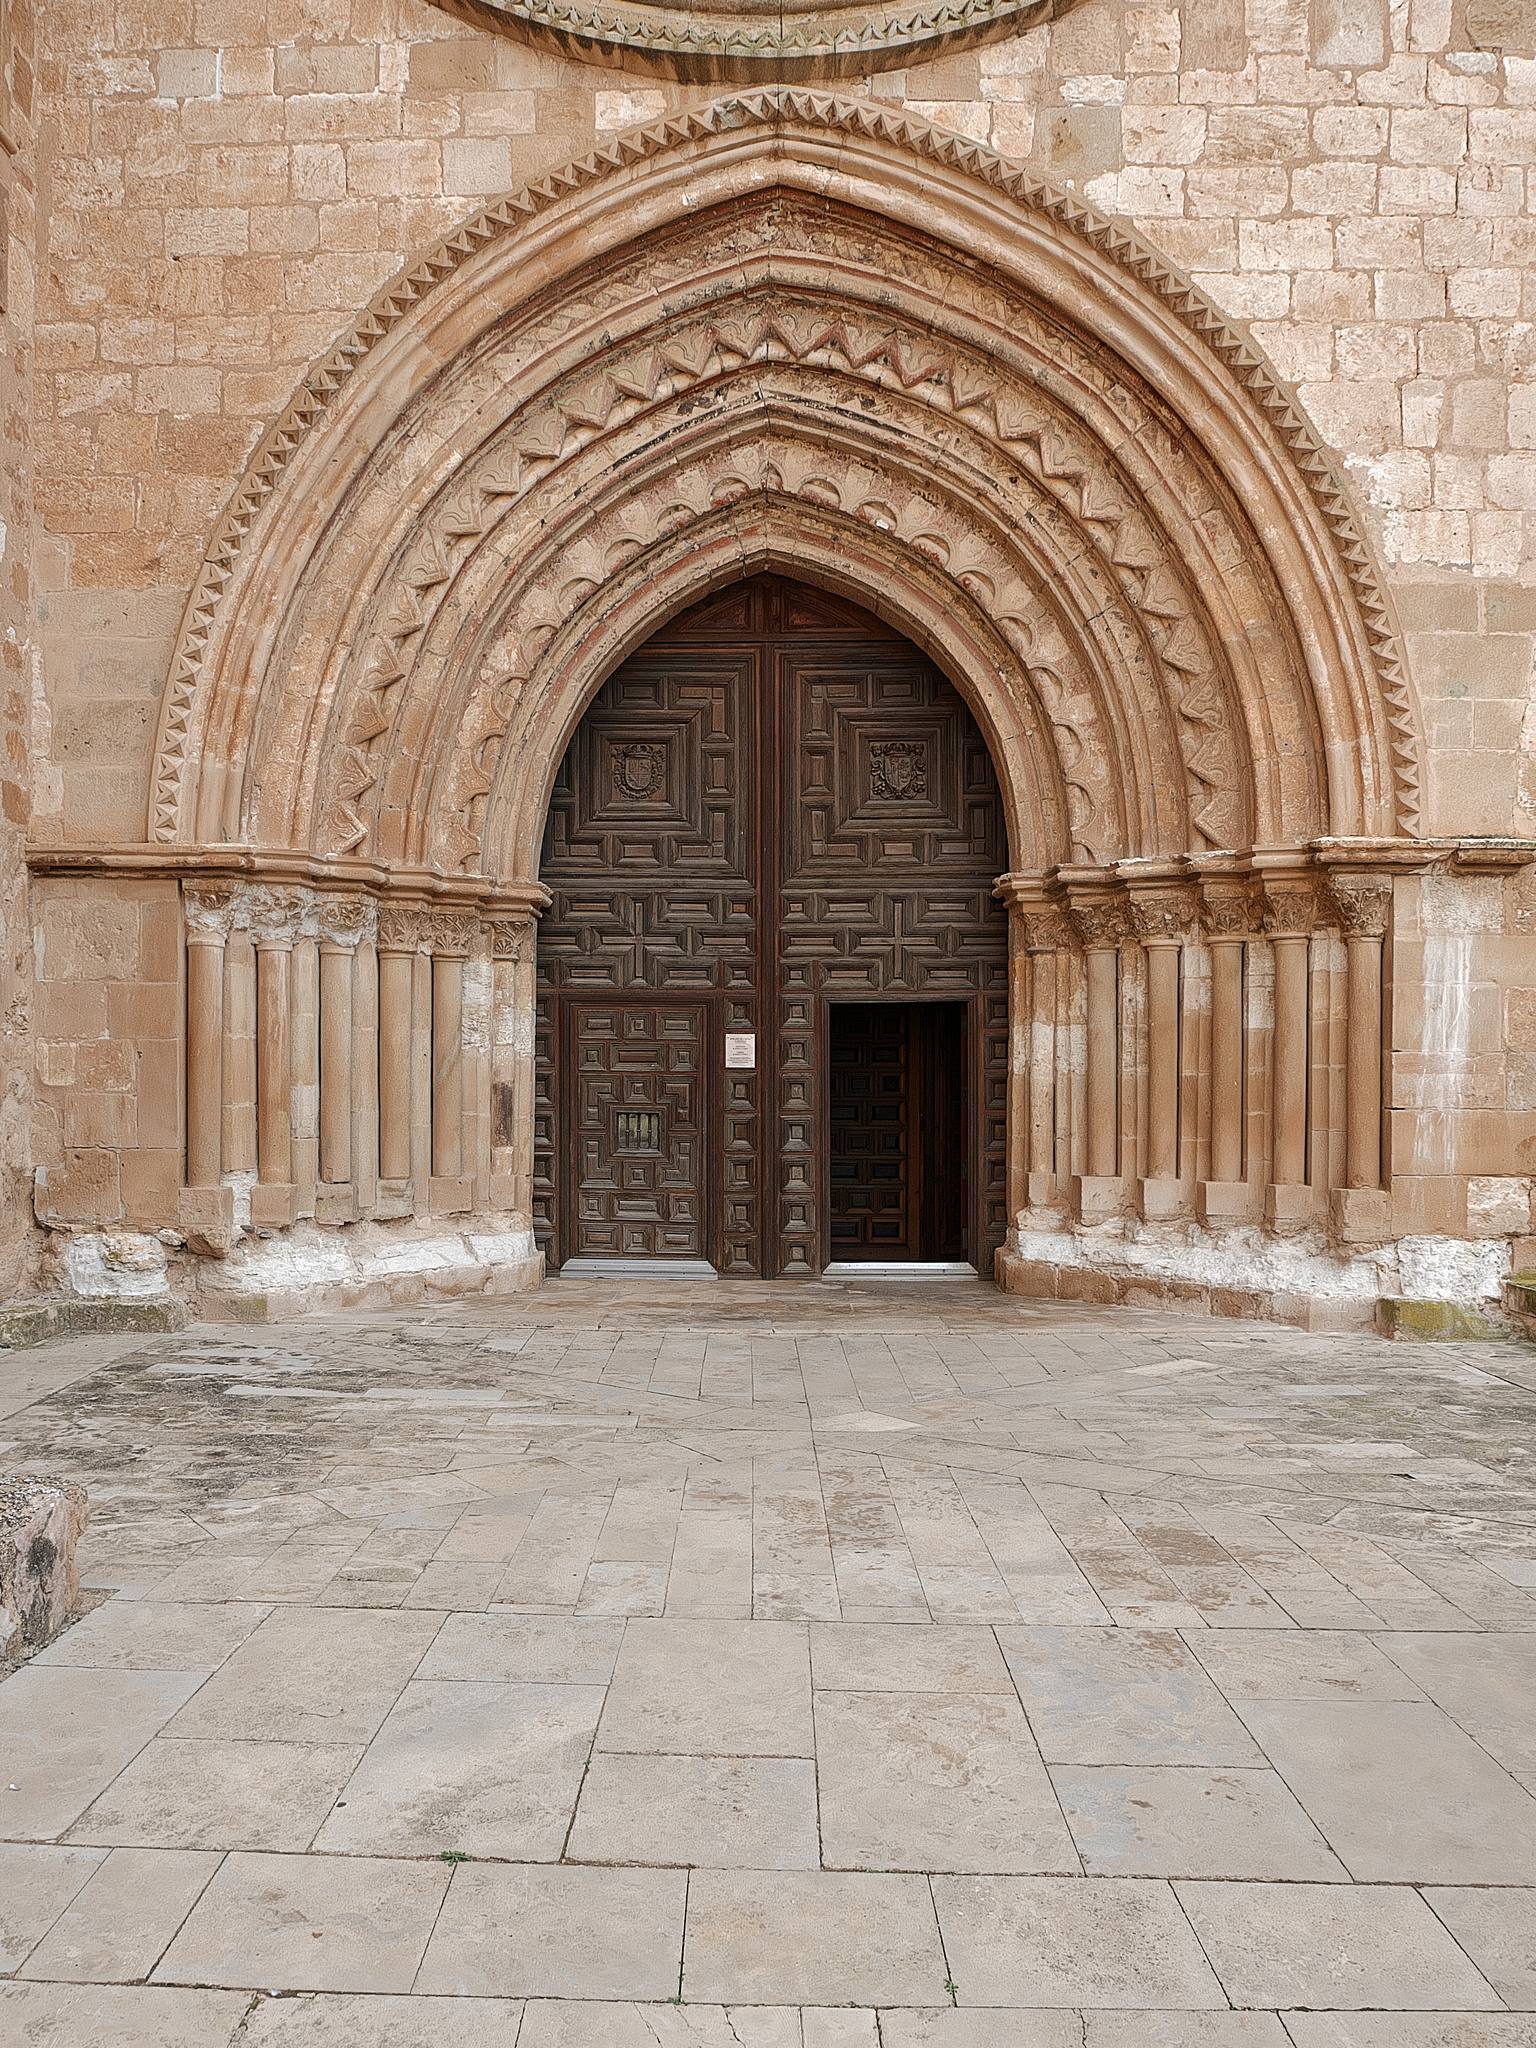
Opposite the entrance stands the church facade, with a large rose window formed by radiating colonnettes and a pointed-arch doorway framed by smooth and sawtooth mouldings. The church has three naves and a transept with five apsidal chapels. Their pointed arches and simple rib vaults reflect the building’s Cistercian character. The central apse is semicircular, while the four lateral apses are rectangular.
Construction began at the semicircular apse, and the last four bays of the naves were completed in the thirteenth century. In 1632, the original simple vaults and wooden roof of the central nave were replaced with lunette vaults, formed where a barrel vault intersects with smaller cross-vaults. Eighteenth-century alterations added a continuous cornice above the capitals in the central nave and an ornamental iron screen separating the monastic enclosure from the parish area. Outside, large buttresses are incorporated into a double wall, preserving the church’s austere Cistercian appearance.
Chapels and furnishings
The main chapel contains a Baroque altarpiece made in 1766 by Félix Malo of Calatayud. Seventeenth-century marble urns from Calatorao flank it and contain the remains of Rodrigo Ximénez de Rada and Martin of Hinojosa. The chapel also contains the 1632 tombs of the Dukes of Medinaceli. Large eighteenth-century frescoes on the presbytery walls depict scenes from the Battle of Las Navas de Tolosa.
The south transept contains eighteenth-century oil paintings of Alfonso VII and Alfonso VIII, together with two Romanesque tombs belonging to the Hinojosa family. The octagonal Chapel of Our Lady of Exile was built between 1747 and 1750 as a reliquary chapel, a space intended to preserve or display relics and other sacred objects. It contains an early thirteenth-century Romanesque image of the Virgin, traditionally identified as the image Rodrigo Ximénez de Rada carried on his saddle during the Battle of Las Navas de Tolosa. A copper crosier decorated with cabochons, found in the tomb of Martin of Hinojosa, is also preserved there.
Eastern and northern monastic buildings
Tower, chapter house, and Chapel of Profundis
The north transept leads to the twelfth-century tower, which received a spire in the seventeenth century. The tower connects with a chamber that served as the chapter house in the thirteenth century. A chapter house was the room where a monastic community met for readings, discipline, and administrative business. The chamber became a sacristy in the sixteenth century.
Farther north, the Chapel of Profundis is reached from the cloister. Its name refers to a Christian prayer associated with Psalm 130 and traditionally used in connection with the dead. The bodies of deceased monks were displayed and watched there before burial. The space may earlier have served as a workroom or library. The high choir contains walnut stalls made during the second half of the sixteenth century.
Refectory and kitchen
The facade of the twelfth-century refectory stands on the north side of the cloister. Its pediment has a rose window, and its doorway is framed by an archivolt resembling the main church entrance. Begun in 1215, the refectory is a large hall covered by sexpartite vaults, which divide each bay into six ribbed sections. Pointed-arch windows light the space.
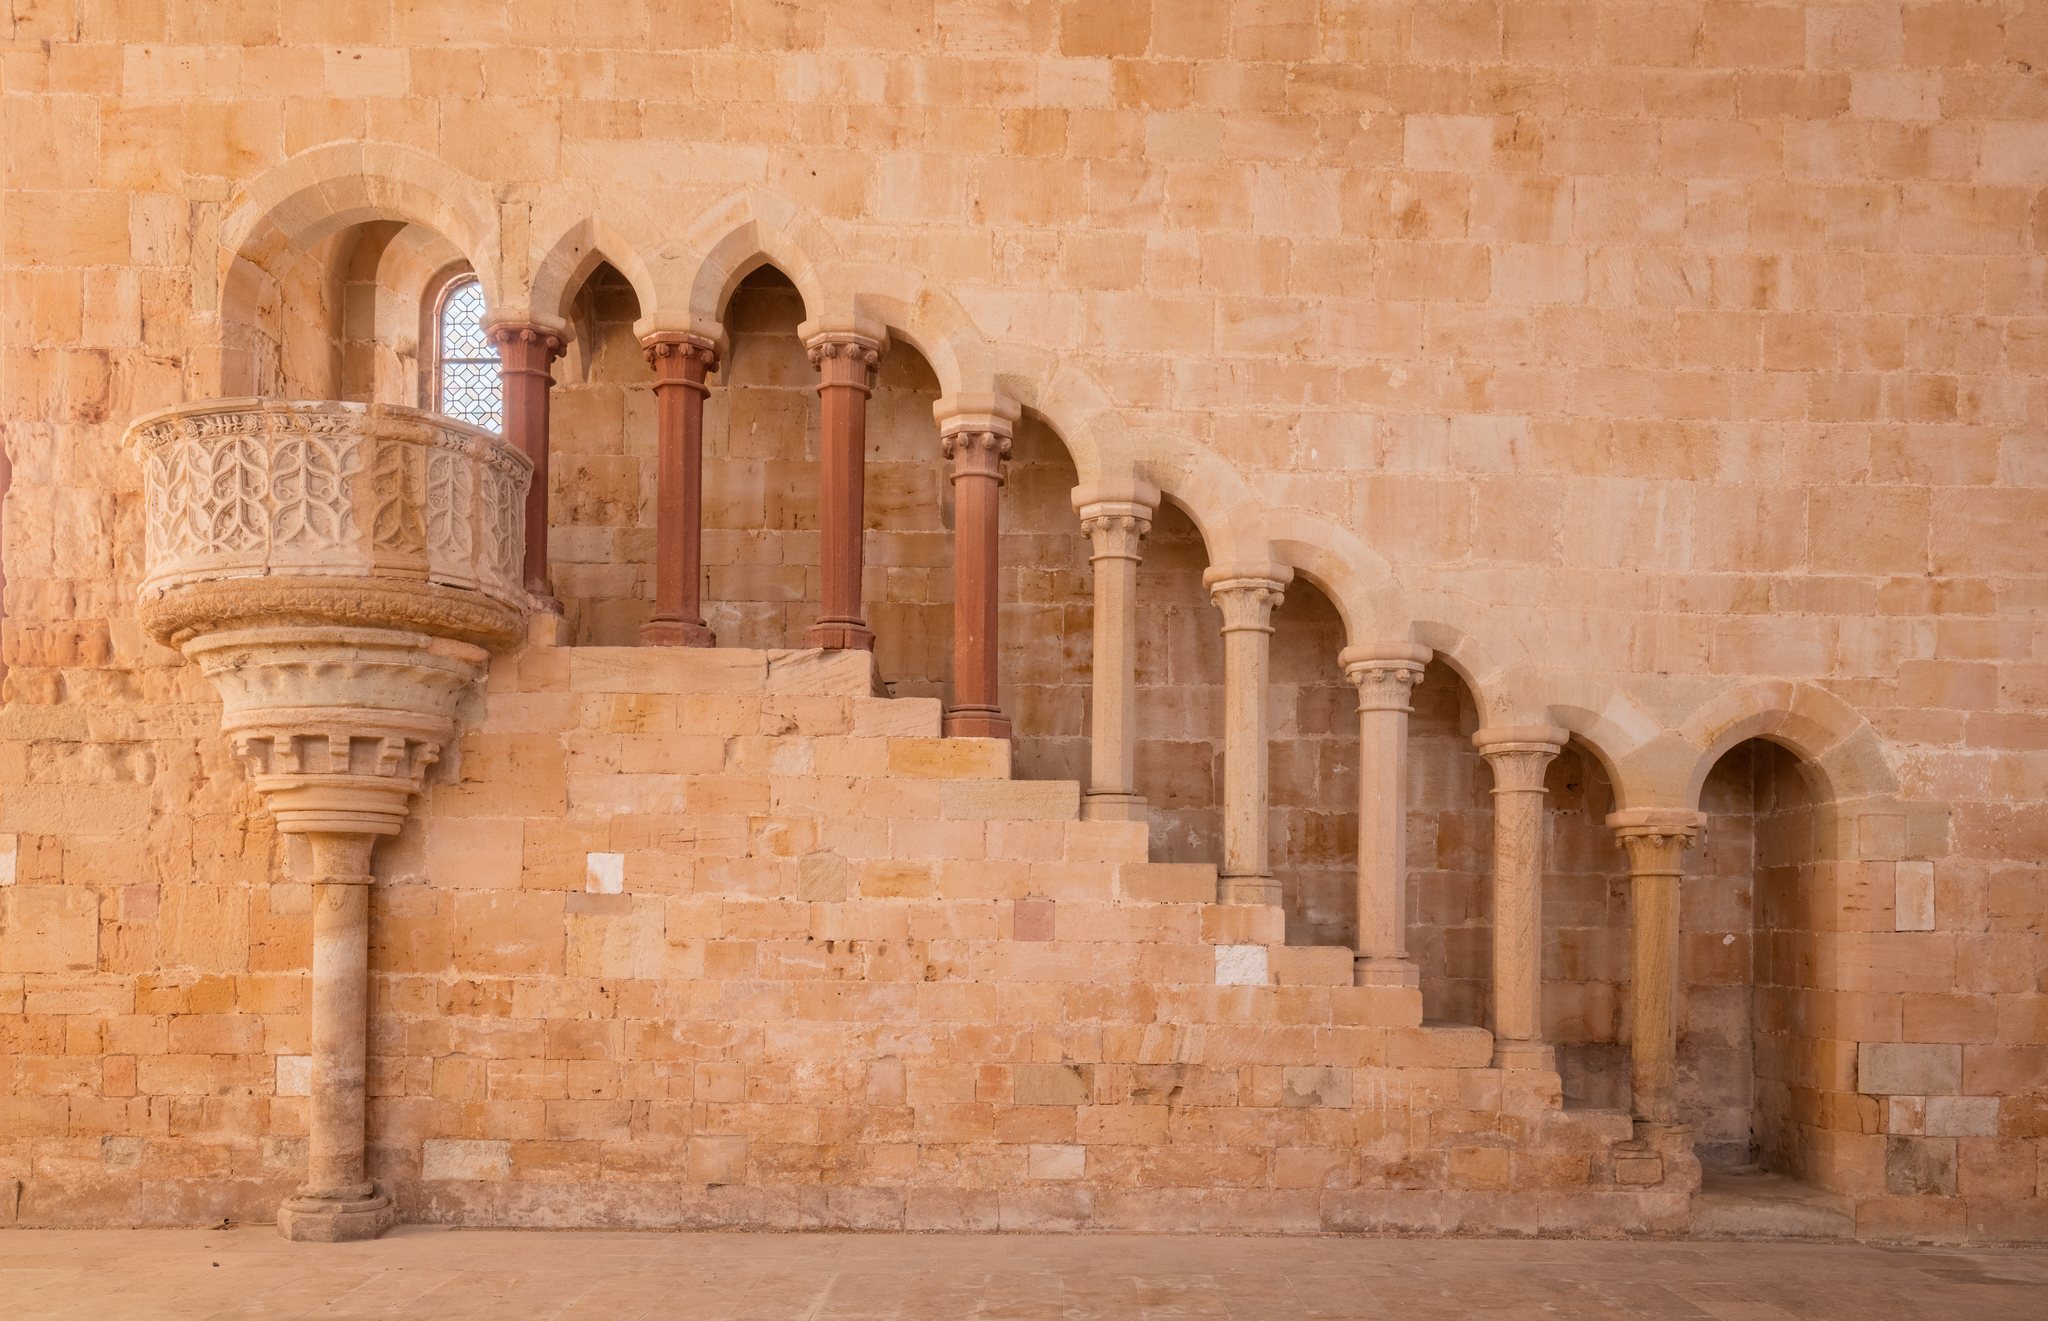
A staircase built into one wall and covered by a sloping vault leads to a tribune or pulpit. From there, a monk read devotional texts during meals. The refectory connects with a monumental kitchen containing a very large square hearth supported by four pointed arches.
Cloisters and associated spaces
Lower Cloister of the Knights
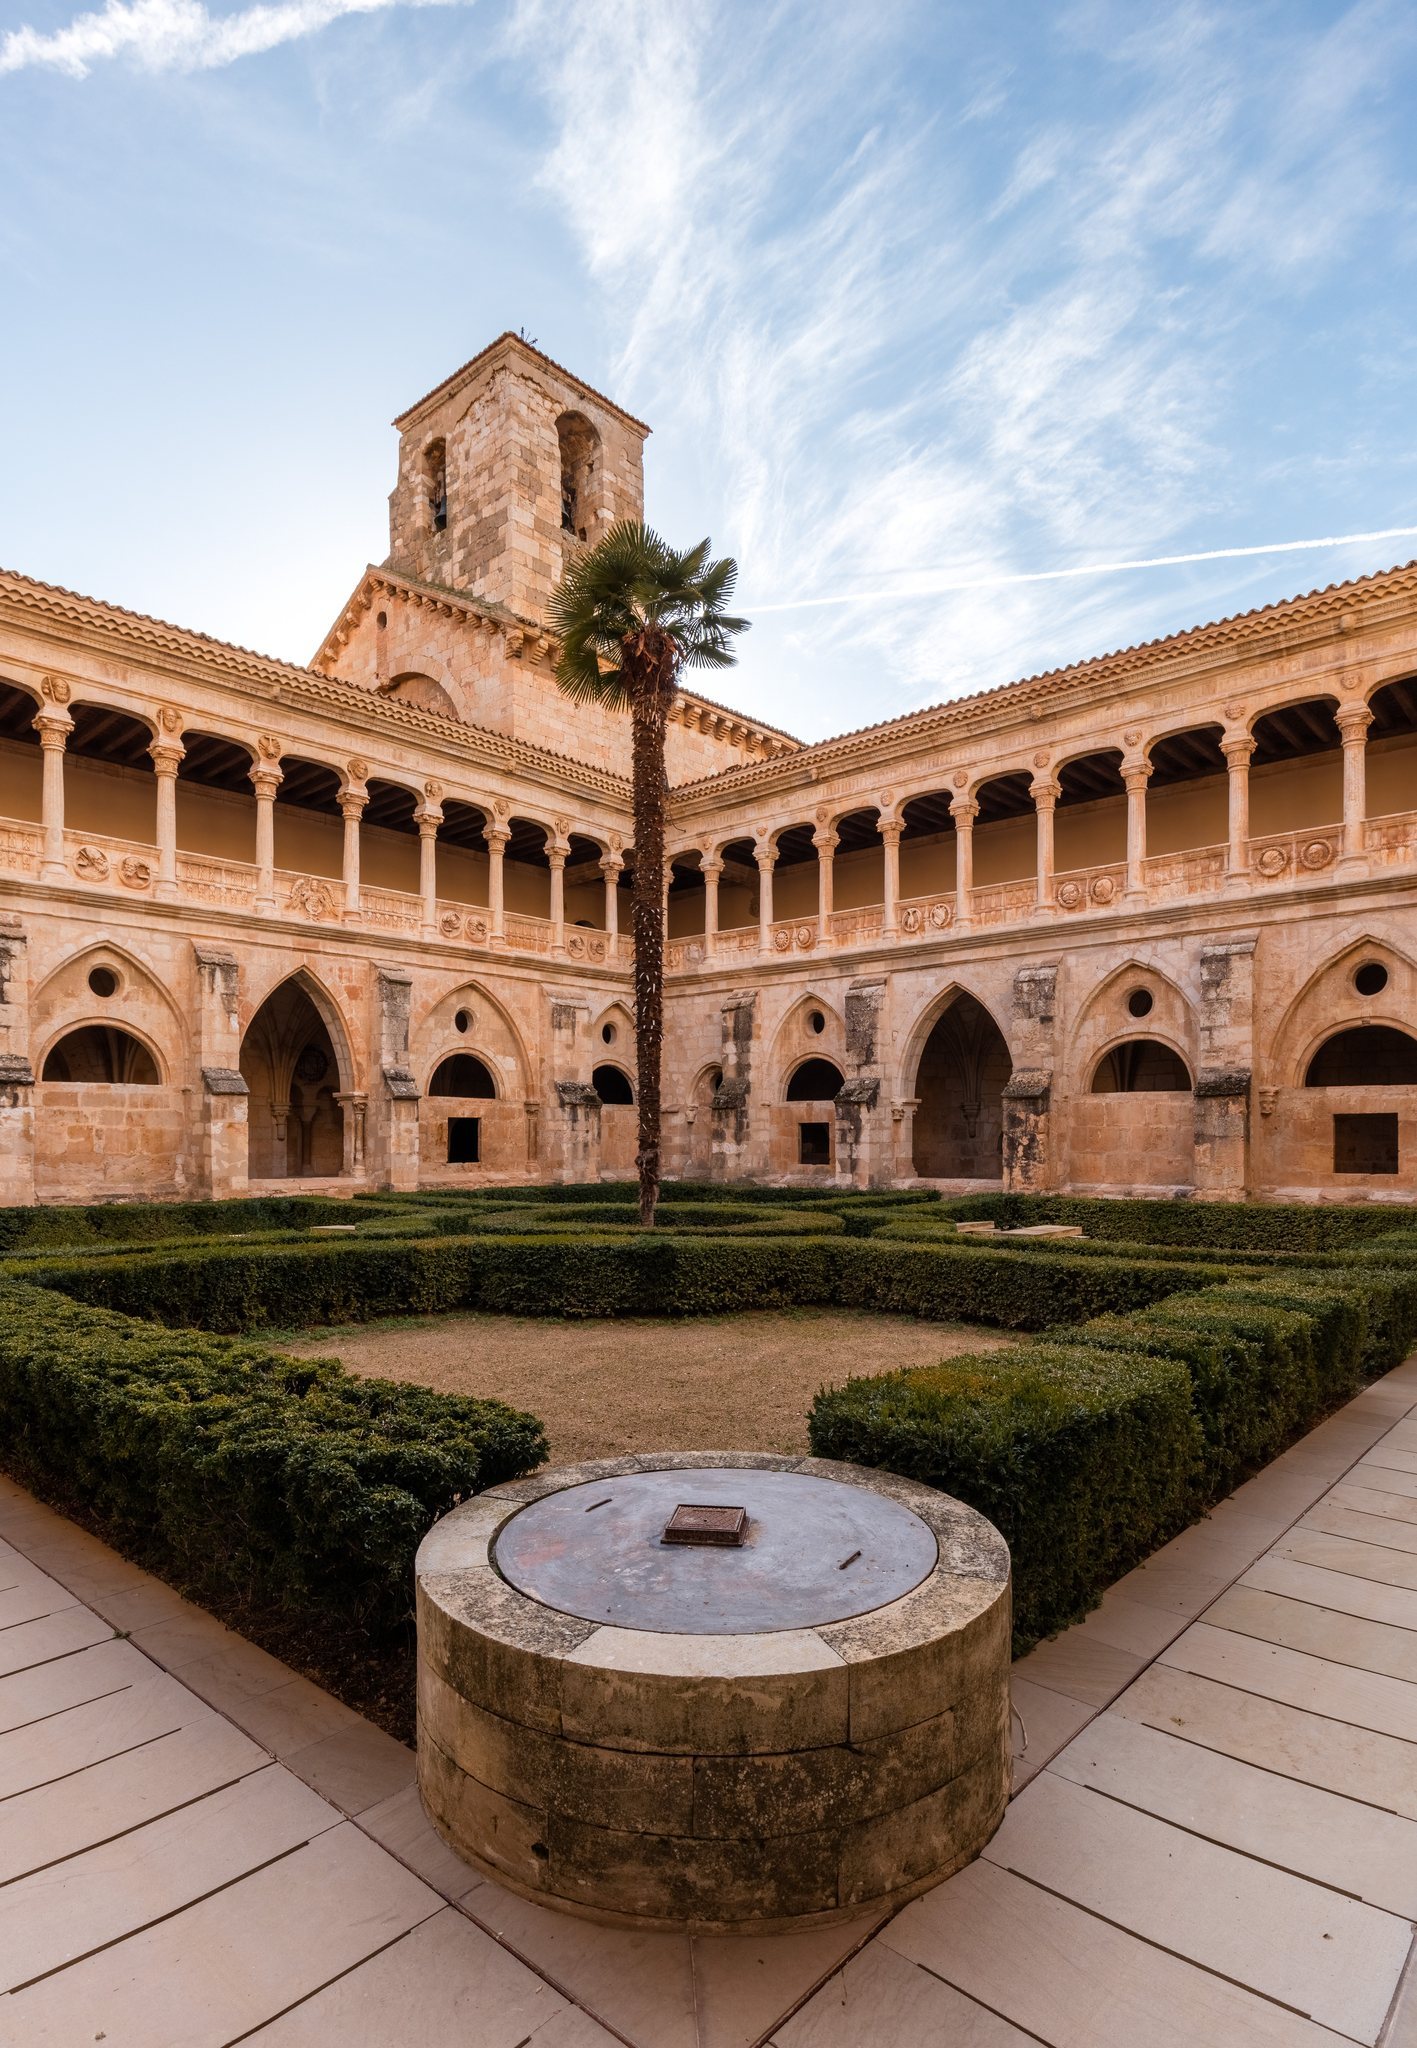
A doorway opened in the twelfth century from the church’s left nave to the lower Cloister of the Knights. This Gothic Cistercian cloister served as a burial place for noble families and other distinguished people. It includes the Counts of Molina pantheon, where members of the Lara lineage were buried.
Upper cloister and library
A ceremonial staircase built in 1600 connects the lower Cloister of the Knights with the upper cloister. The upper cloister is a Renaissance structure begun in 1533 and completed in 1547. Its galleries have very low arches, balusters, and medallions, and are known as the Gallery of Kings, Gallery of Apostles, Gallery of Military Leaders, and Gallery of Prophets. Niches contain busts of monks noted for their virtue or other distinctions.
The upper cloister gives access to a spacious twelfth-century library decorated in the style of the seventeenth century. It once held approximately 4,000 volumes, many of which are now preserved in the public library of Soria.
Cloister of the Hospedería
The lower cloister leads to the Cloister of the Hospedería, an approximately 1582 building in the Herrerian style. Herrerian architecture is associated with the restrained manner linked to Juan de Herrera and major royal building projects in sixteenth-century Spain. One side of the cloister contained rooms for pilgrims travelling on the Camino de Santiago.
The chapter house of the Hospedería cloister dates from the twelfth century. It was traditionally called the stable of Alfonso VIII, although its structure and ornamentation make that attribution unlikely, and its actual function remains unknown. The western wing contained a wine press and a granary.