Vorontsov Palace: A Baroque Urban Estate in Saint Petersburg
Site at a Glance
- Rating
- 4.7
- Popularity
- Low
- Country
- Russia
- Primary era
- Early Modern
- Eras represented
- Early Modern, Modern
- Civilizations
- Knights Hospitaller, Russian
- Site type
- Domestic
- Remains
- Palace
On this page12 sections
History
Vorontsov Palace is an eighteenth-century Baroque estate in Saint Petersburg, Russia, built between 1749 and 1758 for Chancellor Mikhail Vorontsov. Designed by Francesco Bartolomeo Rastrelli, an architect in Russian imperial service known for richly decorated palaces and churches, it occupied land between Sadovaya Street and the Fontanka River. The palace became one of the notable urban estates of mid-eighteenth-century Saint Petersburg.
Creation of the Vorontsov Estate
Parts of the site were occupied by estates associated with Domenico Trezzini by about 1740. Vorontsov later acquired and combined these plots to form a large urban residence. Construction dates have been given in several ways, including 1744 to 1745 and 1746 to 1759, but 1758 is generally regarded as the most reliable completion date.
A housewarming ceremony took place on 23 November 1758 in the presence of Empress Elizabeth Petrovna. During the event, she presented Vorontsov with an imperial grant of 40,000 rubles and appointed him chancellor. The palace consequently also became known as the Chancellor’s House.
The enormous expense of construction left Vorontsov deeply in debt. In 1763 he sold the palace to the state for 217,000 rubles. The building stood vacant for seven years before being used to accommodate foreign guests, including Prince Henry of Prussia, Prince Nassau-Siegen, and Vice-Chancellor I. A. Osterman.
The Maltese Order
In the late 1790s, Emperor Paul I transferred the palace to the Order of Malta, a Catholic religious and chivalric order. Parts of the interior, including the main staircase and vestibule, were adapted for its institutional needs. Between 1798 and 1800, Giacomo Quarenghi designed a church dedicated to the Nativity of Saint John the Baptist and a Maltese Chapel.
The chapel introduced a High Classical element to Rastrelli’s Baroque complex. High Classicism emphasized symmetry, proportion, and restrained decoration. The new religious spaces gave the estate a specifically Maltese institutional character while preserving its role as a major imperial residence and ceremonial complex.
The Page Corps and later imperial use
In 1810, Emperor Alexander I transferred the palace to the Page Corps, an elite military-educational institution that trained pages for court and military service. The original plan and decoration were not suited to the new purpose, so Alexander Staubert directed a major reconstruction. The facades were retained, but almost all the interiors were replanned.
The Page Corps continued to expand the complex. Albert Cavos rebuilt service buildings on Chernyshev Lane in 1832 to 1834, the Maltese Chapel was enlarged in 1853 to 1856, and further service buildings and wings were added in 1883 to 1884. During this period, rented shops occupied the first floors of the wings, including Ivan Lisenkov’s bookshop. Service extensions and utility structures progressively occupied parts of the palace garden.
Military institutions and conservation
After the Revolution, the palace housed the First Petrograd Infantry School of the Red Army. It served as a hospital during the Second World War. From 1950 it accommodated the Kirov Leningrad Infantry School, and from 1958 it housed the Suvorov Military School. The Suvorov school remained there until 2017, apart from the temporary accommodation of junior Naval Nakhimov Military School students in 2017 and 2018.
Restoration took place from 1927 to 1933 under the direction of N. P. Nikitin. Later work repaired the facades, vestibule, and dining room, replaced floor beams, and restored paintings in the palace church and Maltese Chapel under the direction of the artist Nikolai Pertsev. Vorontsov Palace received federal cultural-heritage status in Russia on 10 July 2001. In 2013, a monument to graduates of Suvorov military schools and cadet corps was installed beside the palace.
In 2019, the palace was transferred to the Third Cassation Court of General Jurisdiction. A project proposed in 2021 as selective or major repair included the planned demolition of three pre-Revolutionary wings. A heritage-protection organization challenged the proposal, while the stated purpose of the demolition remained disputed.
Remains
Estate layout and Baroque facades
Plan and courtyards
The palace occupies an irregular rectangular plot. Its main building has two lateral wings, one of which joins a two-storey, U-shaped wing to enclose an inner courtyard. The wider estate also included a principal courtyard, service buildings, an orangery, a palace church, and the Maltese Chapel.
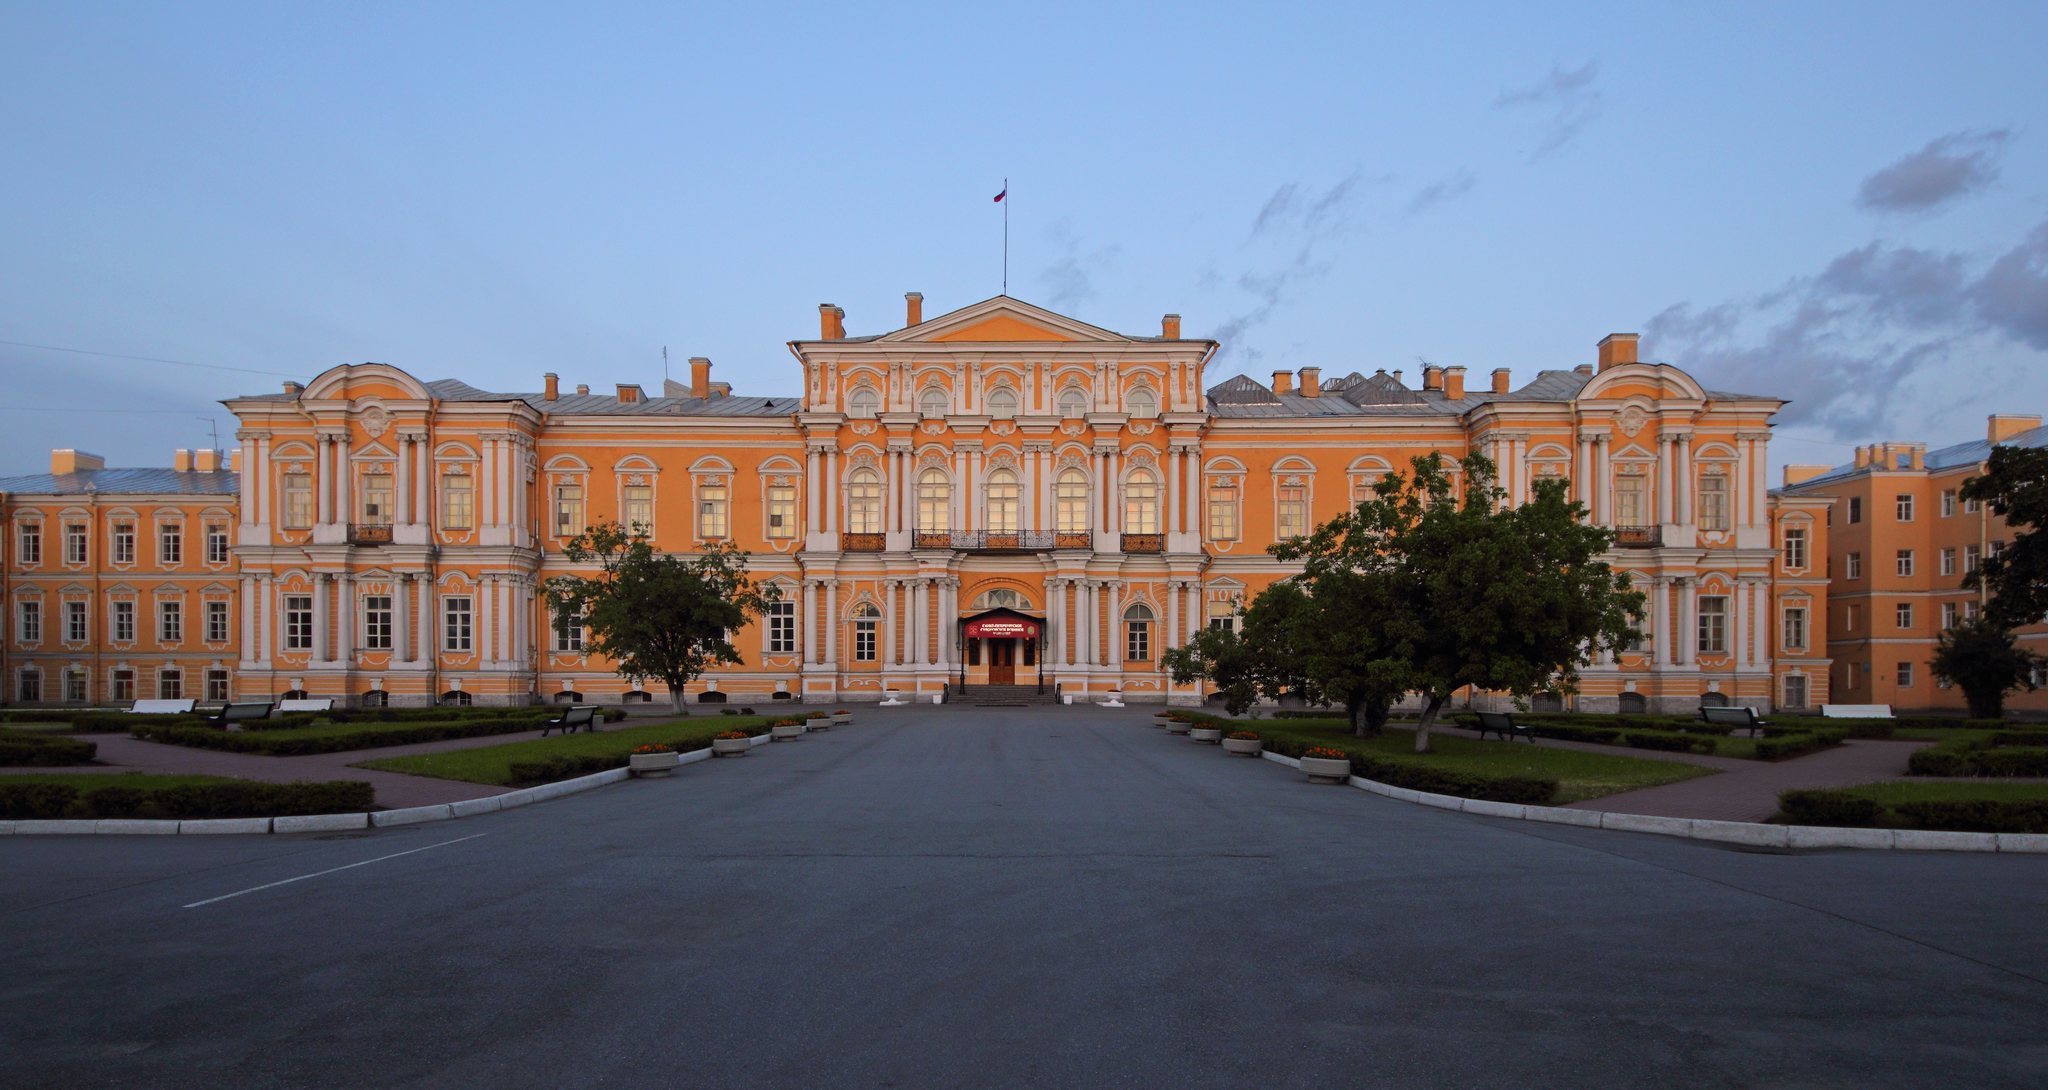
The principal courtyard contained a regular garden arranged symmetrically along the palace’s main axis. An oval pond was set among radiating avenues, while a separate basin connected with the Fontanka. The garden behind the second courtyard was laid out as a Baroque garden and has been characterized among the largest eighteenth-century gardens in Saint Petersburg after those of the Menshikov Palace and the Summer Garden.
Principal facade and entrance
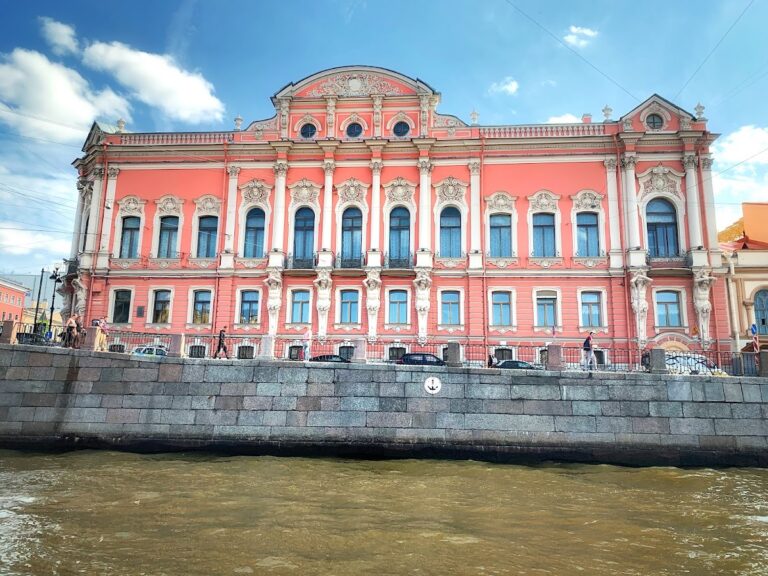
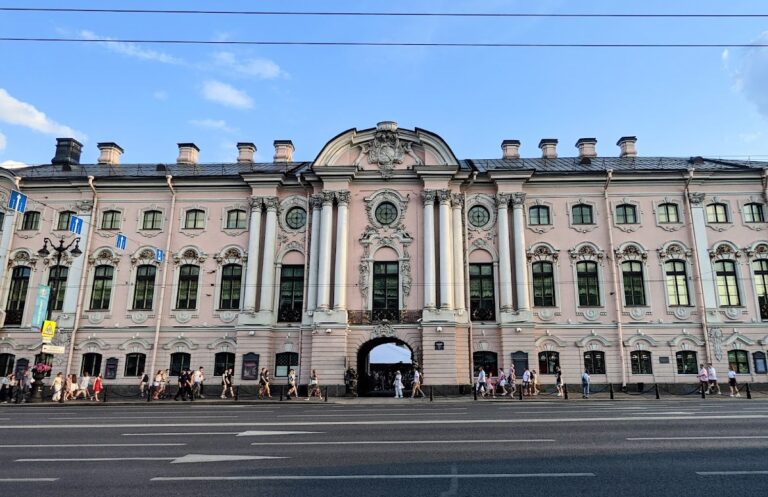
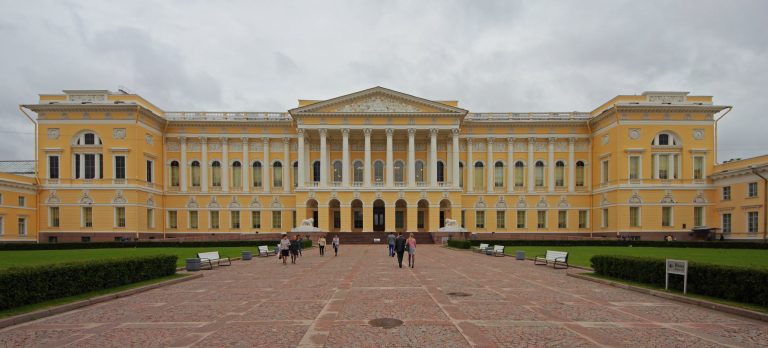
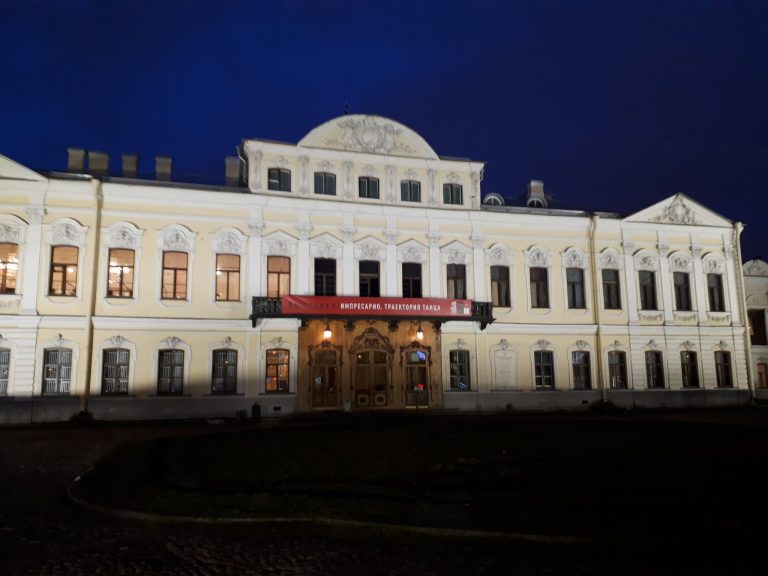
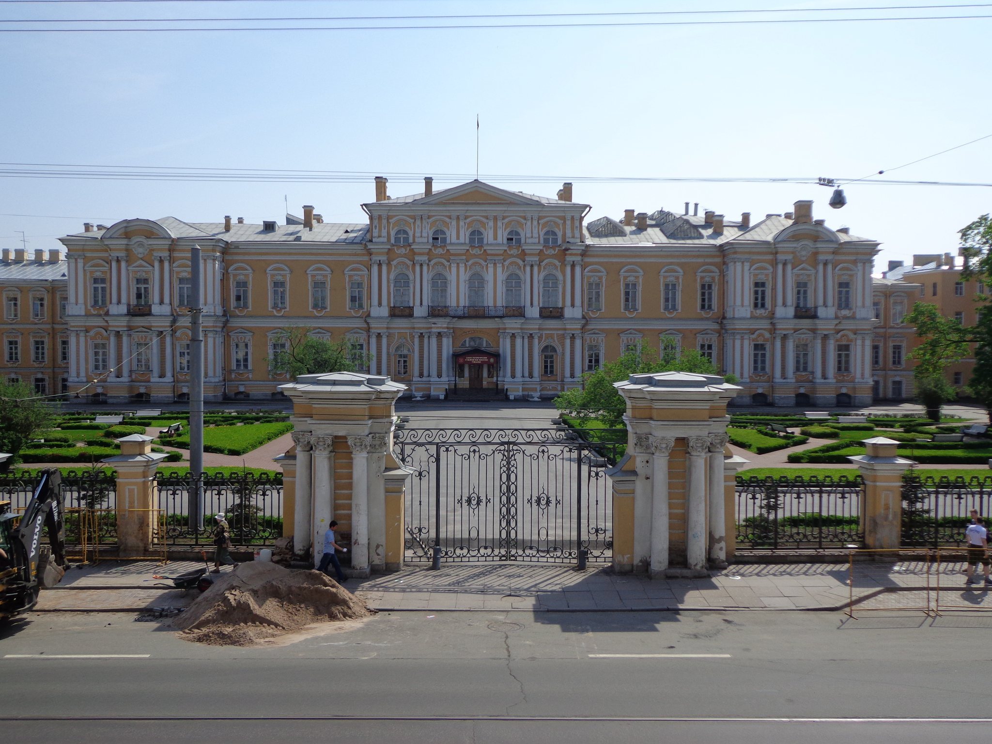
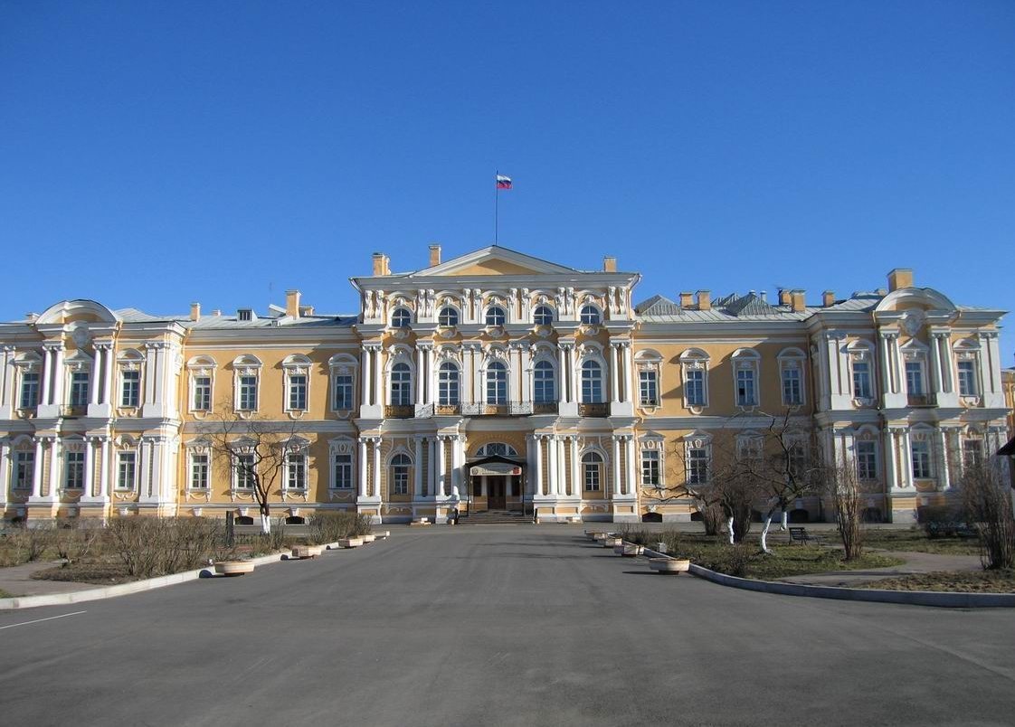
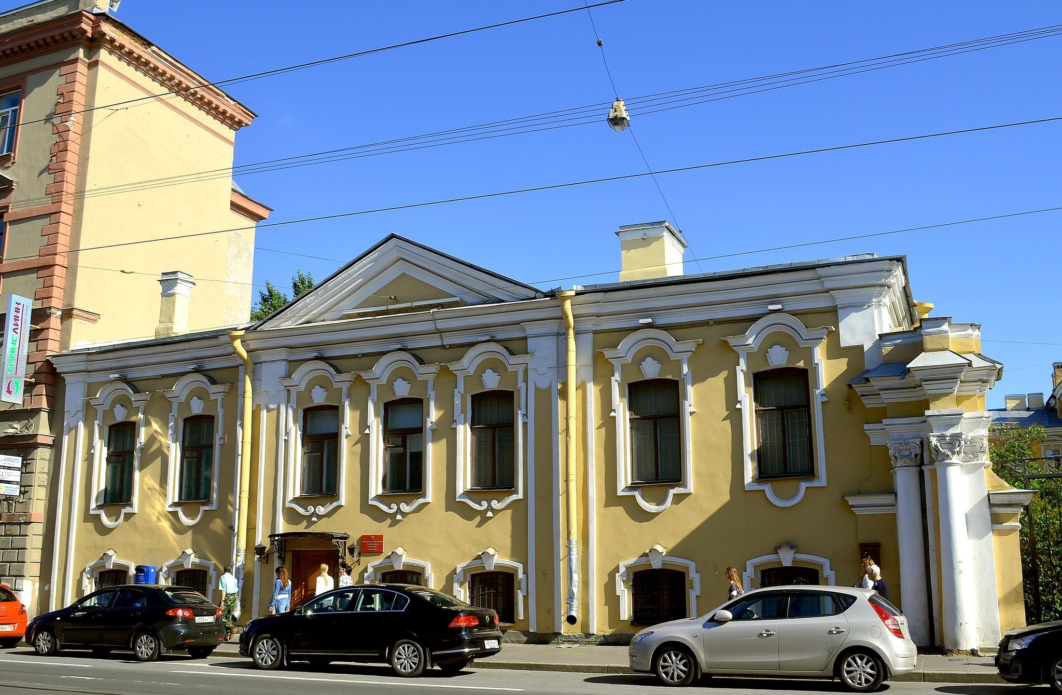
The facade facing the principal courtyard is 109 metres long and follows Rastrelli’s design. A central projection, or risalit, rises between two lower and less elaborate lateral projections. The Baroque elevations are distinguished by elaborate window surrounds, abundant gilded stucco, and patterned grilles.
A perimeter fence based on Rastrelli’s designs enclosed the estate. Its central gate had a wrought-iron grille supported by two engaged columns, which originally carried sculptures. The main entrance led into a large vestibule and then to a ceremonial staircase decorated with sculptures and mirrors. From there, the route continued to reception and festival rooms on the second floor.
Ceremonial and religious interiors
State rooms and surviving interior elements
The palace contains more than 50 ceremonial halls and rooms. The principal ceremonial room was a double-height hall on the bel étage, the main ceremonial floor of the building. Its ceilings carried plafonds, decorative compositions painted on ceilings, with scenes from classical mythology, while the wall paintings were executed by the Bolognese artist Angelo Carboni.
The Page Corps reconstruction removed ceiling and wall reliefs, parquet floors, and paintings, and moved the ceremonial staircase closer to the church. Several vaulted galleries and corridors remain among the original interior elements. Later conservation repaired the vestibule and dining room and replaced structural floor beams.
Maltese Chapel
Quarenghi’s Maltese Chapel was added on the garden side of the main building in the style of High Classicism. Its walls were finished with artificial marble under David Eltseser, while the stucco master Bern created the decorative reliefs. The chapel contained a marble altar and a 15-register organ, as well as the Order of Malta’s valuables and the grand master’s chair. The grand master was the order’s supreme head.
An eastern extension and enlarged sacristy expanded the chapel between 1853 and 1856. A side chapel was added behind the altar, with a crypt beneath it for Duke Maximilian of Leuchtenberg. Paintings in the chapel and the palace church were restored during later conservation work.
Vorontsov Palace therefore retains the principal Baroque identity of Rastrelli’s facades while incorporating substantial alterations from the Maltese Order, the Page Corps, and later military institutions. Its surviving plan, courtyards, ceremonial spaces, religious buildings, and service wings reflect the changing uses of a major imperial urban estate.