Palácio dos Capitães-Generais: From Jesuit College to Government Palace
Site at a Glance
- Rating
- 4.5
- Popularity
- Low
- Country
- Portugal
- Primary era
- Early Modern
- External website
- Open
- Eras represented
- Early Modern
- Civilizations
- Portuguese
- Site type
- Civic
- Remains
- Palace
On this page13 sections
History
Palácio dos Capitães-Generais is a former Jesuit college and government palace in Angra do Heroísmo, Portugal. Its history began in the late sixteenth century, when the Society of Jesus established an educational centre on Terceira Island, and it later became the residence of the Crown-appointed governors of the Azores.
The Jesuit College
Jesuit activity in the Azores began in 1569, when Regent Henry established colleges in Angra and Funchal with Crown support. Twelve Jesuits entered Angra on 1 June 1570 under their provincial superior. They first occupied the Recolhimento and Chapel of Nossa Senhora das Neves, founded by José da Silva do Canto, before moving to a house on the site of the present palace. This became the Society of Jesus’ second house in Angra.
King Sebastian authorized a new building by royal charter on 20 March 1572. The Crown assigned 600,000 reis each year for the Jesuits’ establishment and maintenance, while the work was directed by the Jesuit Francisco Dias and supported by donations from leading island families. In 1595 the institution was renamed the College of the Ascension. Its complex included the residential palace wing, the College proper with its Studies Courtyard, and the Church of Saint Ignatius. The New College was added in 1709.
The building chronology remains complex. Work on the college may have begun in 1608 or 1609 during the Iberian Union, the period from 1580 to 1640 when Portugal and Spain shared a monarch, with occupation around 1620. The complex was already being used for military purposes by August 1582, and the college was formally inaugurated on 17 June 1651.
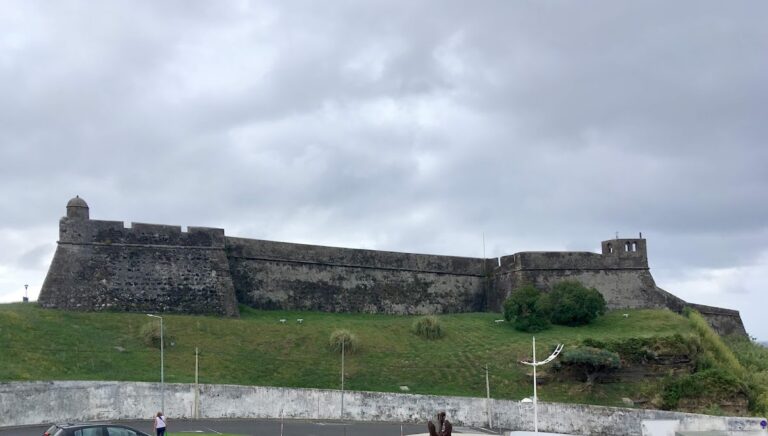
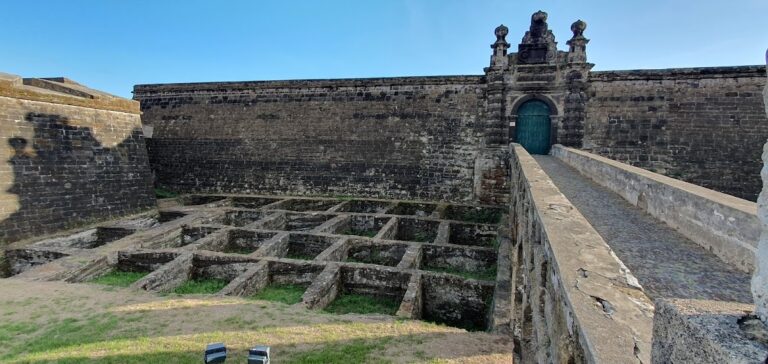
During the conflict surrounding the landing of António of Portugal’s forces in 1582, the building was cleared on his orders. Jesuits held there from late July were sent to England, while the complex was converted into an infirmary for French soldiers and an ammunition magazine. During the Restoration of Portuguese Independence, which began in 1640 as Portugal broke away from Habsburg rule, the complex hosted meetings of the War Council from 21 April 1641. Chaired by the Jesuit Francisco Cabral, the council coordinated the siege of São Filipe Castle, now the Fortress of São João Baptista, until its capitulation on 4 March 1642.
The college provided elementary and advanced education under the Society of Jesus’ regulations. Its higher programme included three years of Letters, three years and seven months of Philosophy or Arts, and four years of Theology. Instruction covered Latin grammar, rhetoric, logic, physics, metaphysics, scholastic theology, scripture, Hebrew, oriental and Indigenous South American languages, and casuistry.
From College to Captaincy
Portugal expelled the Jesuits in 1759, and the order was expelled from the Azores in 1760. The College of Terceira was the last Azorean college to be abandoned, on 15 August. The Crown then confiscated the college, its Studies Courtyard, church, and associated buildings.
A royal charter of 26 July 1766 created the General Captaincy of the Azores, a centralized administration whose Crown-appointed captain-general held broad civil and military authority. With Angra as its seat, the new system transformed the former residential wing of the College of the Ascension into the governors’ residence. The first captain-general, Antão de Almada, converted former religious cells into bedrooms and arranged rooms for the General Government secretariat and the Royal Treasury Board. João António Júdice, a sergeant-major serving as an engineer, prepared the adaptation plans in 1767, and those plans survive in Lisbon.
The second captain-general, Dinis Gregório de Melo Castro e Mendonça, considered the changes inadequate and preferred to live in the governor’s palace of the Fortress of São João Baptista. Under the third captain-general, Lourenço José Boaventura de Almada, the building was fully adapted as the government palace. He took up residence there on 30 October 1796.
Royal and Military Government
The palace remained the seat of the captain-general until that office was abolished in 1830. The Count of Vila Flor retained his secretariat and headquarters there while serving on Terceira as a field marshal until 1832. During the Portuguese Civil War of 1828 to 1834, a conflict between supporters of absolutist and constitutional government, the palace housed the Provisional Junta from 5 October 1828 to 22 June 1829 under General Diocleciano Leão Cabreira. It also served as the seat of the Regency Government of the Kingdom of Portugal in the name of Maria II, presided over by the Duke of Palmela.
Pedro IV used the palace as a royal residence during his stay on Terceira from 3 March 1832. Mouzinho da Silveira carried out legislative work there associated with the early Portuguese liberal state. The palace again received a monarch in 1901, when King Carlos I and Queen Amélia of Orléans visited the island.
In 1836 the building was assigned to the commander of the newly created 10th Military Division, headquartered in Angra. Rooms on the upper floor along the principal facade formed the commander’s residence, while the lower rooms housed offices. After the division was abolished in 1868, the facilities were used by the 5th Military Division. The building became property of the Ministry of War in 1850 as the residence and office complex of Angra’s senior military authority.
Twentieth-Century Transformation
After the military commands of the Azores were reorganized, the central command remained based in Angra, although its governor also commanded the Fortress of São João Baptista and lived there. The palace consequently stood unoccupied for a period. In 1885, two rooms were temporarily assigned to district treasury offices, while other rooms and 71 pieces of furniture were also made available.
During the First World War, military authorities reclaimed part of the building so that the Military Command and its offices could move there after areas in the fortress were needed for German internees. The transfer was incomplete because the Bank of Portugal and other civil authorities occupied parts of the palace. The former pedagogical wing of the Jesuit college was demolished by the municipality in 1928 to create the present Largo do Prior do Crato.
Over roughly four centuries, the complex accommodated 35 bodies and institutions connected with the Crown, the Portuguese Republic, and the Autonomous Region of the Azores. It was seriously damaged by the earthquake of 1 January 1980 and was classified as a Property of Public Interest that year. Its protection was later incorporated into the protected historic central zone of Angra do Heroísmo. After the Regional Government acquired the entire complex, restoration sought to recreate the period of the captains-general, including the acquisition of furniture dating from the transition between the eighteenth and nineteenth centuries.
The palace now serves as one of the official residences of the President of the Regional Government of the Azores. It also houses the Vice-Presidency administration and a museum route. Its successive uses trace a transition from Jesuit education to civil, military, royal, and regional government.
Remains
Complex and Grounds
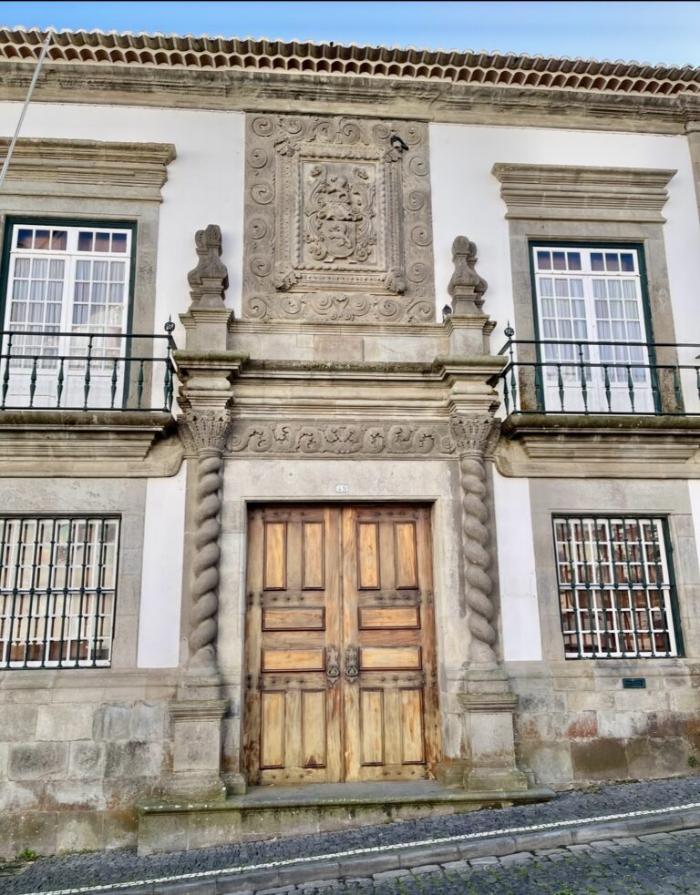
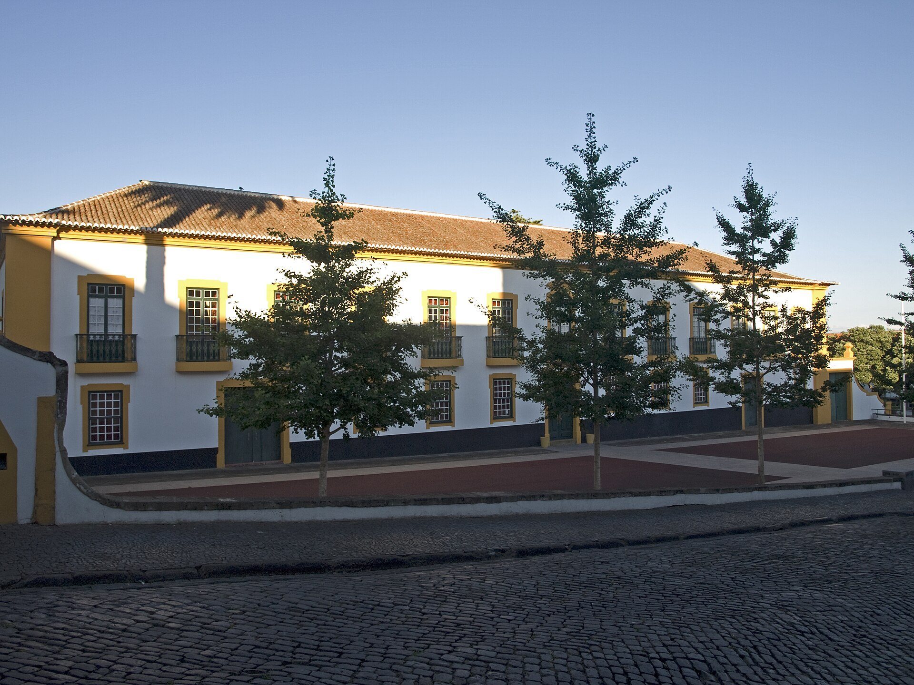
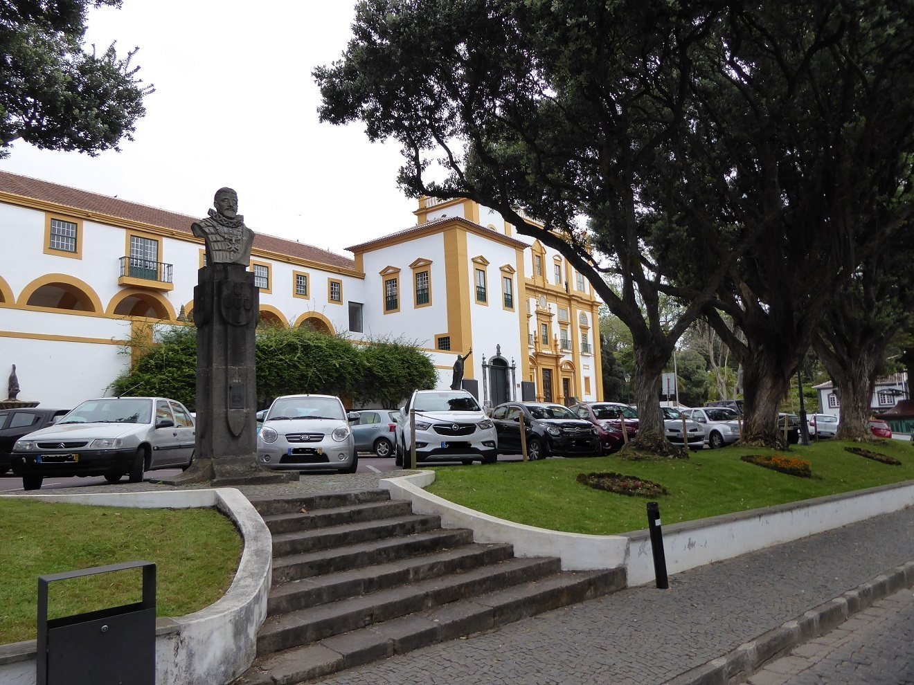
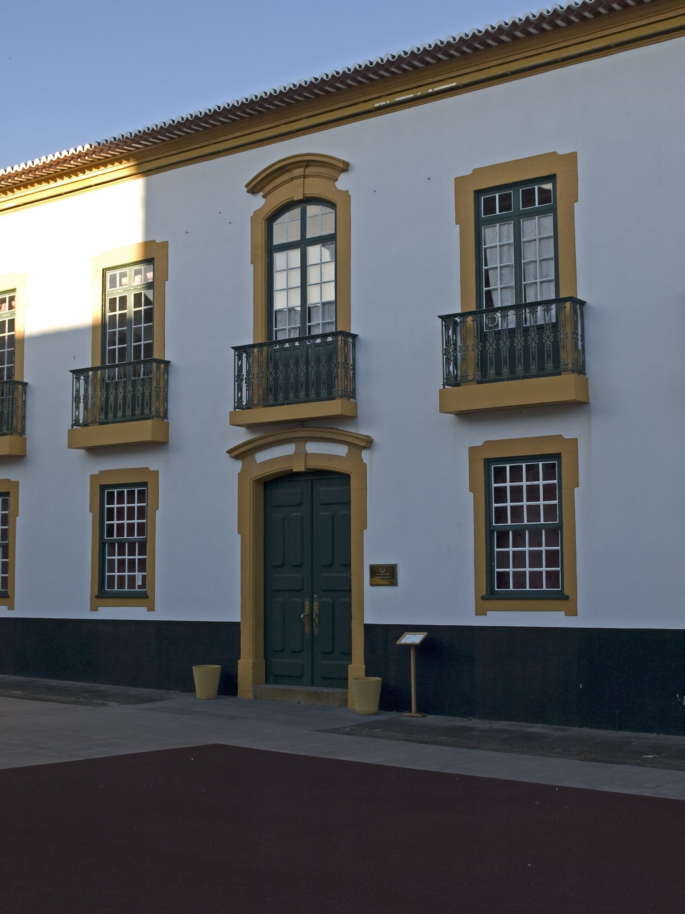
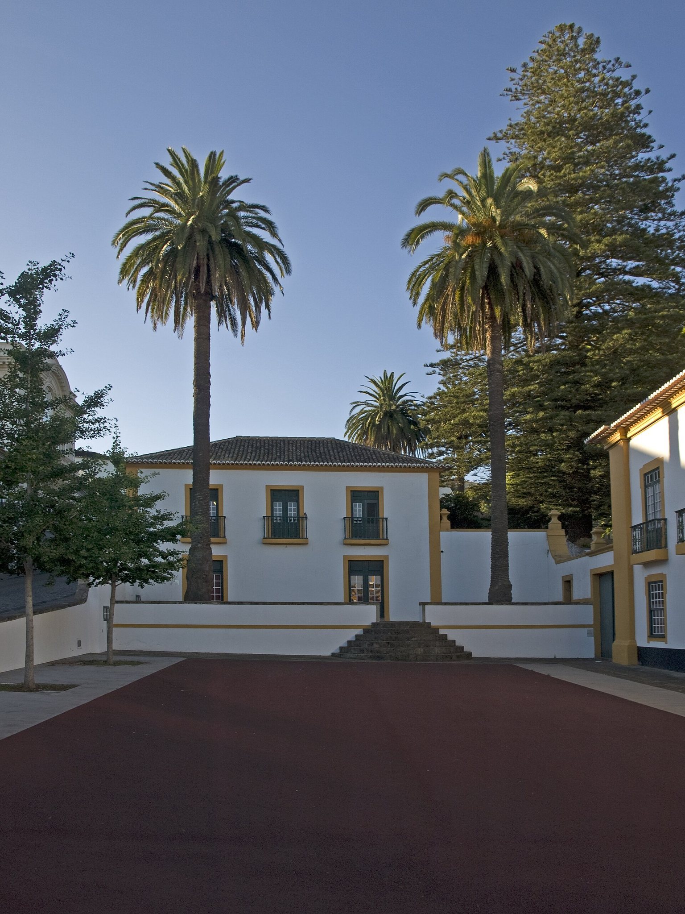
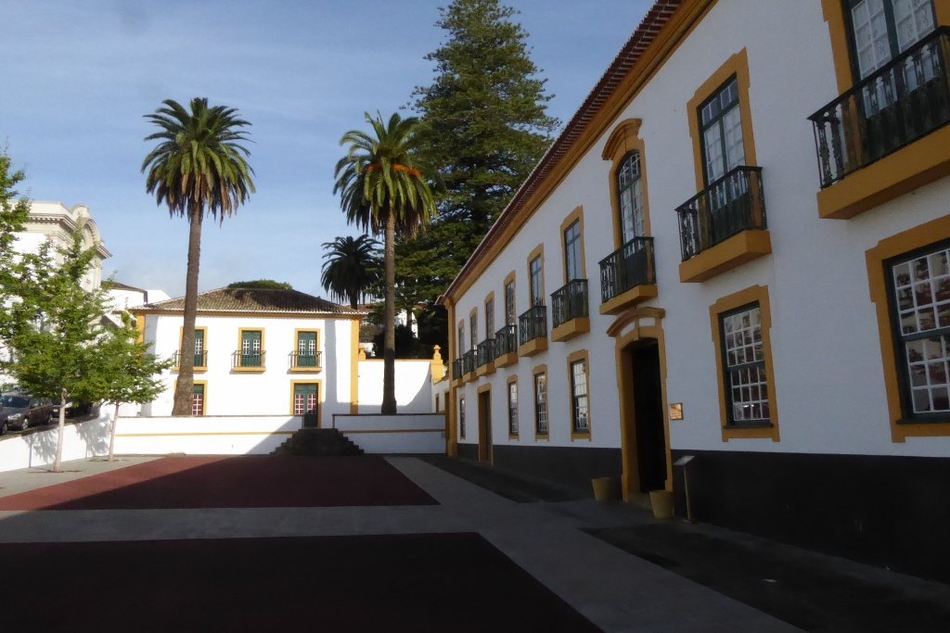
Palácio dos Capitães-Generais is a large complex formed around the former residential wing of the Jesuit college, with the attached Church of Saint Ignatius and the New College as associated components. The principal facade has 13 windows and formerly faced the broad Largo de 22 de Junho. The main entrance historically opened toward the area now associated with Largo do Prior do Crato. The external grounds include a garden with broad walks, flowering plants, fruit trees, and a fountain that once supplied water to a spacious tank.
The former cloister contains a fountain and a dragon tree. During the eighteenth-century conversion into a government palace, former conventual cells were changed into bedrooms, while other rooms were arranged for the General Government secretariat and the Royal Treasury Board. These adaptations shaped the residential and administrative organization associated with the captains-general.
Interior Rooms and Collections
Dining Room
The museum route begins at the entrance staircase and follows the principal corridor to the Dining Room. The room retains its original wooden ceiling and displays Vista Alegre porcelain bearing the coat of arms of the Azores, together with other furnishings.
Room of the Braganzas
The Room of the Braganzas, also known as the Room of the Grimacing Figures and the Ballroom, contains ten larger-than-life oil portraits on canvas. The portraits represent Kings John IV, Afonso VI, Peter II, John V, Joseph I, Mary I, and Peter III; John VI as prince regent; Duarte of Braganza, lord of Vila do Conde; Theodosius II, Duke of Braganza; and Joseph, Prince of Brazil and Duke of Braganza. Pedro IV held a ball in the room on 4 April 1832 to celebrate his daughter Maria II’s birthday.
Captain-General’s Room
The Captain-General’s Room, also called the Bridge Room and Canopy Room, formerly contained a throne with a high-backed chair. A portrait of Maria II stood above it, with a portrait of her father, Pedro IV, opposite. The room now displays three recently restored oil portraits, including those of Antão de Almada, the first captain-general of the Azores, and the Marquis of Pombal. Louis I, then an infante, received the procession celebrating his arrival on Terceira and his birthday in this room on 31 October 1858.
Maria II Room and Room of Chests
The Maria II Room, associated with the Liberal period, contains a Portuguese rock-crystal chandelier. The Room of Chests contains two small portable pieces in a Luso-Oriental style made of rosewood, together with a faience vase from the Terceira Ceramics Factory. The museum route also includes eighteenth- and nineteenth-century furniture, paintings, and porcelain acquired to reconstruct the palace interiors of the captain-general period.
Church of Saint Ignatius
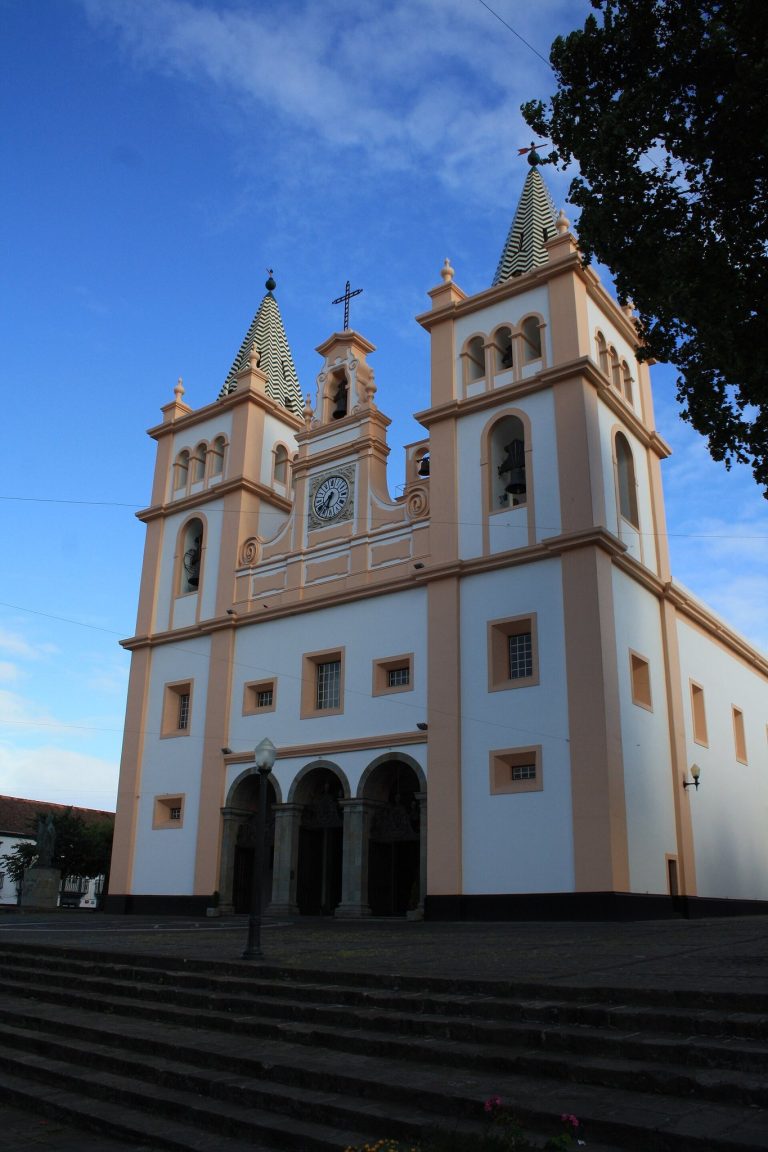
The Church of Saint Ignatius of Loyola, also called the College Church, is attached to the palace and dates from the seventeenth century. Its interior contains an important panel of Dutch tiles attributed to the seventeenth and eighteenth centuries, along with gilded woodcarving, statuary, and painted panels from the seventeenth century.