Cartmel Priory: An Augustinian Monastic Church in England
Site at a Glance
- Rating
- 4.7
- Popularity
- Low
- Country
- United Kingdom
- Primary era
- Medieval
- External website
- Open
- Eras represented
- Medieval, Early Modern, Modern
- Civilizations
- British, English
- Site type
- Religious
- Remains
- Church
On this page15 sections
History
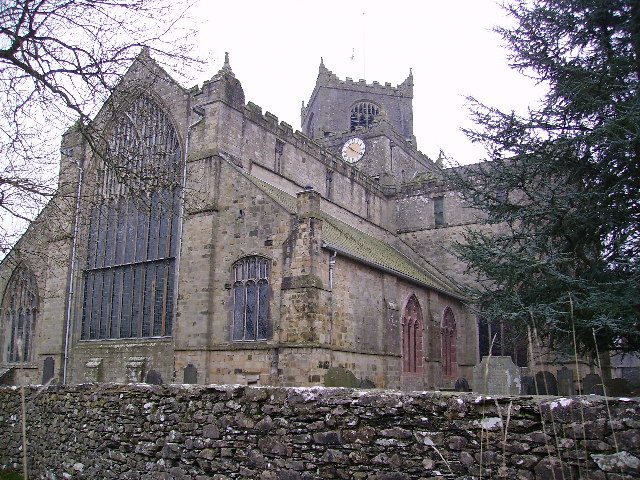
Cartmel Priory is an Augustinian monastic church in the United Kingdom, founded around 1190 by William Marshal, 1st Earl of Pembroke. Built in the transitional period between Norman and Gothic architecture, it was dedicated to Saint Mary the Virgin and Saint Michael. Marshal granted the community the whole fief of Cartmel, and the first prior and twelve canons came from Bradenstoke Priory in Wiltshire. From the beginning, part of the church served the village, giving the foundation both a religious-community role and a pastoral one.
Foundation and medieval development
The priory replaced an earlier church dedicated to Saint Mary. William Marshal endowed an altar and a priest for parish worship, an arrangement that later helped the church survive the Dissolution of the Monasteries, Henry VIII’s suppression of England’s religious houses and transfer of their property to the Crown or other owners.
Construction began on an ambitious scale, but Marshal’s death in 1219 left the community without sufficient funds to complete the original design. The church was made weatherproof, although the intended nave was not finished during the first building campaign. Surviving side doors and eastern responds, the masonry that supported the planned arches, reveal the scale of the earlier scheme.
Between 1327 and 1347, the south choir aisle was rebuilt as a larger chapel for John Harington, 1st Baron Harington. Harington and his second wife, Joan de Dacre, were buried there. The priory gatehouse was constructed between 1330 and 1340, possibly in response to destructive Scottish raids.
Major building work continued during the fifteenth century. Subsidence or related damage affected the monastic buildings around the cloister, leading to the demolition of the original cloister and its replacement on the north side of the church. The nave was built or rebuilt in a later, simpler phase. The tower was also raised above an earlier base, with its upper part turned 45 degrees in relation to the base.
Dissolution and survival as a parish church
In 1536, the ten remaining canons surrendered the priory during the Dissolution of the Monasteries. During the Pilgrimage of Grace, a major northern rebellion against Henry VIII’s religious reforms and the suppression of monasteries, Cartmel was among approximately sixteen religious houses temporarily restored. Prior Richard Preston opposed the rebellion and fled to the Crown forces commanded by Edward Stanley, 3rd Earl of Derby. After the rising failed, the subprior, several canons, and ten villagers who had supported it were hanged.
The priory’s traditional duty of providing a guide across the sands of Morecambe Bay passed to the Duchy of Lancaster. On 29 January 1548, the Duchy appointed Thomas Hogeson as the first official guide. The office continued with a largely symbolic payment, the right to live in a historic house, and responsibility for leading crossings of the sands.
Although the Dissolution commissioners commonly ordered monastic churches and buildings to be demolished and their materials sold, the church at Cartmel was spared after villagers petitioned to retain their only place of worship. Its survival was closely connected with the parish altar and priest established by William Marshal. The lead was removed from the nave roof after the Dissolution, so parishioners worshipped in the choir until George Preston of nearby Holker Hall financed a replacement roof in 1618. He also provided decorated plaster ceilings and elaborate timber screens around the chancel.
Later use and restoration
In 1624, the gatehouse was sold to the parish. It was used as a prison and later housed a parish school until 1790. During the English Civil War, Parliamentarian troops stayed in Cartmel in 1643 and used the church as a stable. They destroyed a pair of organs supplied by George Preston and probably damaged the Harington tomb. Bullet holes from the occupation remain in the nave’s south-west door.
The church required further repair by 1830. A new panelled ceiling was inserted over the central crossing in 1850, also forming the floor of the belfry. Edward Graham Paley restored the church in 1867. His work removed later plaster, whitewash, old pews, and galleries; repaired and exposed the medieval open timber roof; reglazed the windows; installed new stone furnishings; and provided a new organ in the choir.
The gatehouse became a museum and a venue for exhibitions and meetings in 1923, and it was transferred to the National Trust in 1946. The church remains an active Anglican parish church in the Diocese of Carlisle, within the deanery of Windermere and the Archdeaconry of Westmorland and Furness. Its united benefice forms part of the Cartmel Peninsula benefice with several neighbouring parishes. The church is listed as a Grade I building on the National Heritage List for England.
Remains
Church layout and medieval fabric
Early choir and crossing
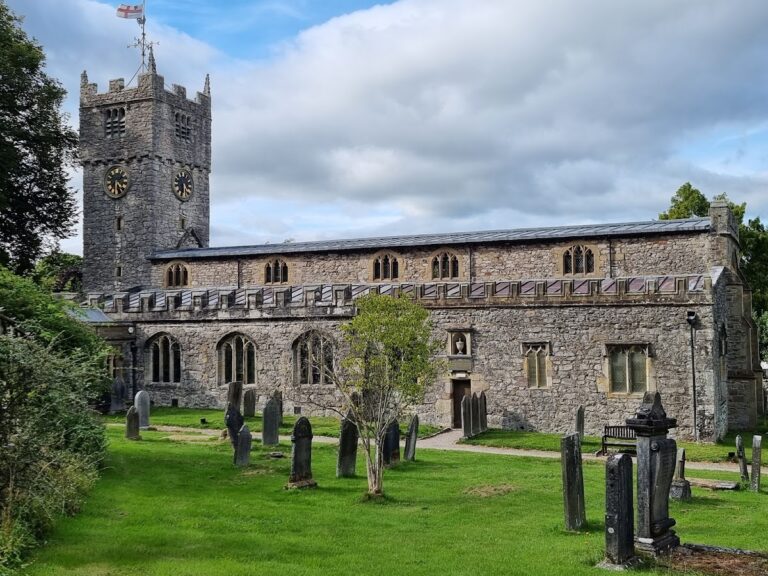
The priory church is a Gothic building with substantial remains from its first transitional Norman-Gothic phase. Its principal medieval arrangement includes a chancel, chancel aisles, transepts, a central crossing, and a later nave. The early church was built from finely cut sandstone ashlar quarried nearby at Quarry Flat. Its chancel had a three-storey elevation, while the two shorter chancel aisles contained rib vaults, vaulted ceilings supported by projecting stone ribs. Rounded and pointed arches, late Romanesque chevron mouldings, and Gothic stiff-leaf capitals combine in the early work.
The choir retains early structural features, including triforia, upper galleries or arcaded passages above the main arches. These features are not continued in the nave. At the east end, an early group of lancet windows was replaced by a single large stained-glass window in the Perpendicular style. The choir also preserves fifteenth- and sixteenth-century stalls and carved misericords, hinged choir-seat supports with figurative or decorative imagery.
Later nave
The later nave is simpler than the early choir and is constructed from slate rubble, made from less regularly shaped stones, rather than sandstone ashlar. A south portal dates approximately to 1230–1240. The medieval open oak roof was repaired and brought back into view during Paley’s 1867 restoration, when accumulated plaster and whitewash were removed from the walls, columns, and arches. Old seating and galleries were replaced with oak benches, and the windows were reglazed with cathedral glass from Hartley’s.
Harington Chapel and memorials
Harington Chapel
The south choir aisle was enlarged between 1327 and 1347 to create the Harington Chapel. Its four Decorated Gothic windows have stone tracery, the patterned framework dividing the glazed openings. The chapel contains the tomb of John Harington, 1st Baron Harington, and Joan de Dacre. Its stonework bears the Harington knot and Harington arms, together with the Dacre arms decorated with scallop shells.
Tomb and displaced effigy
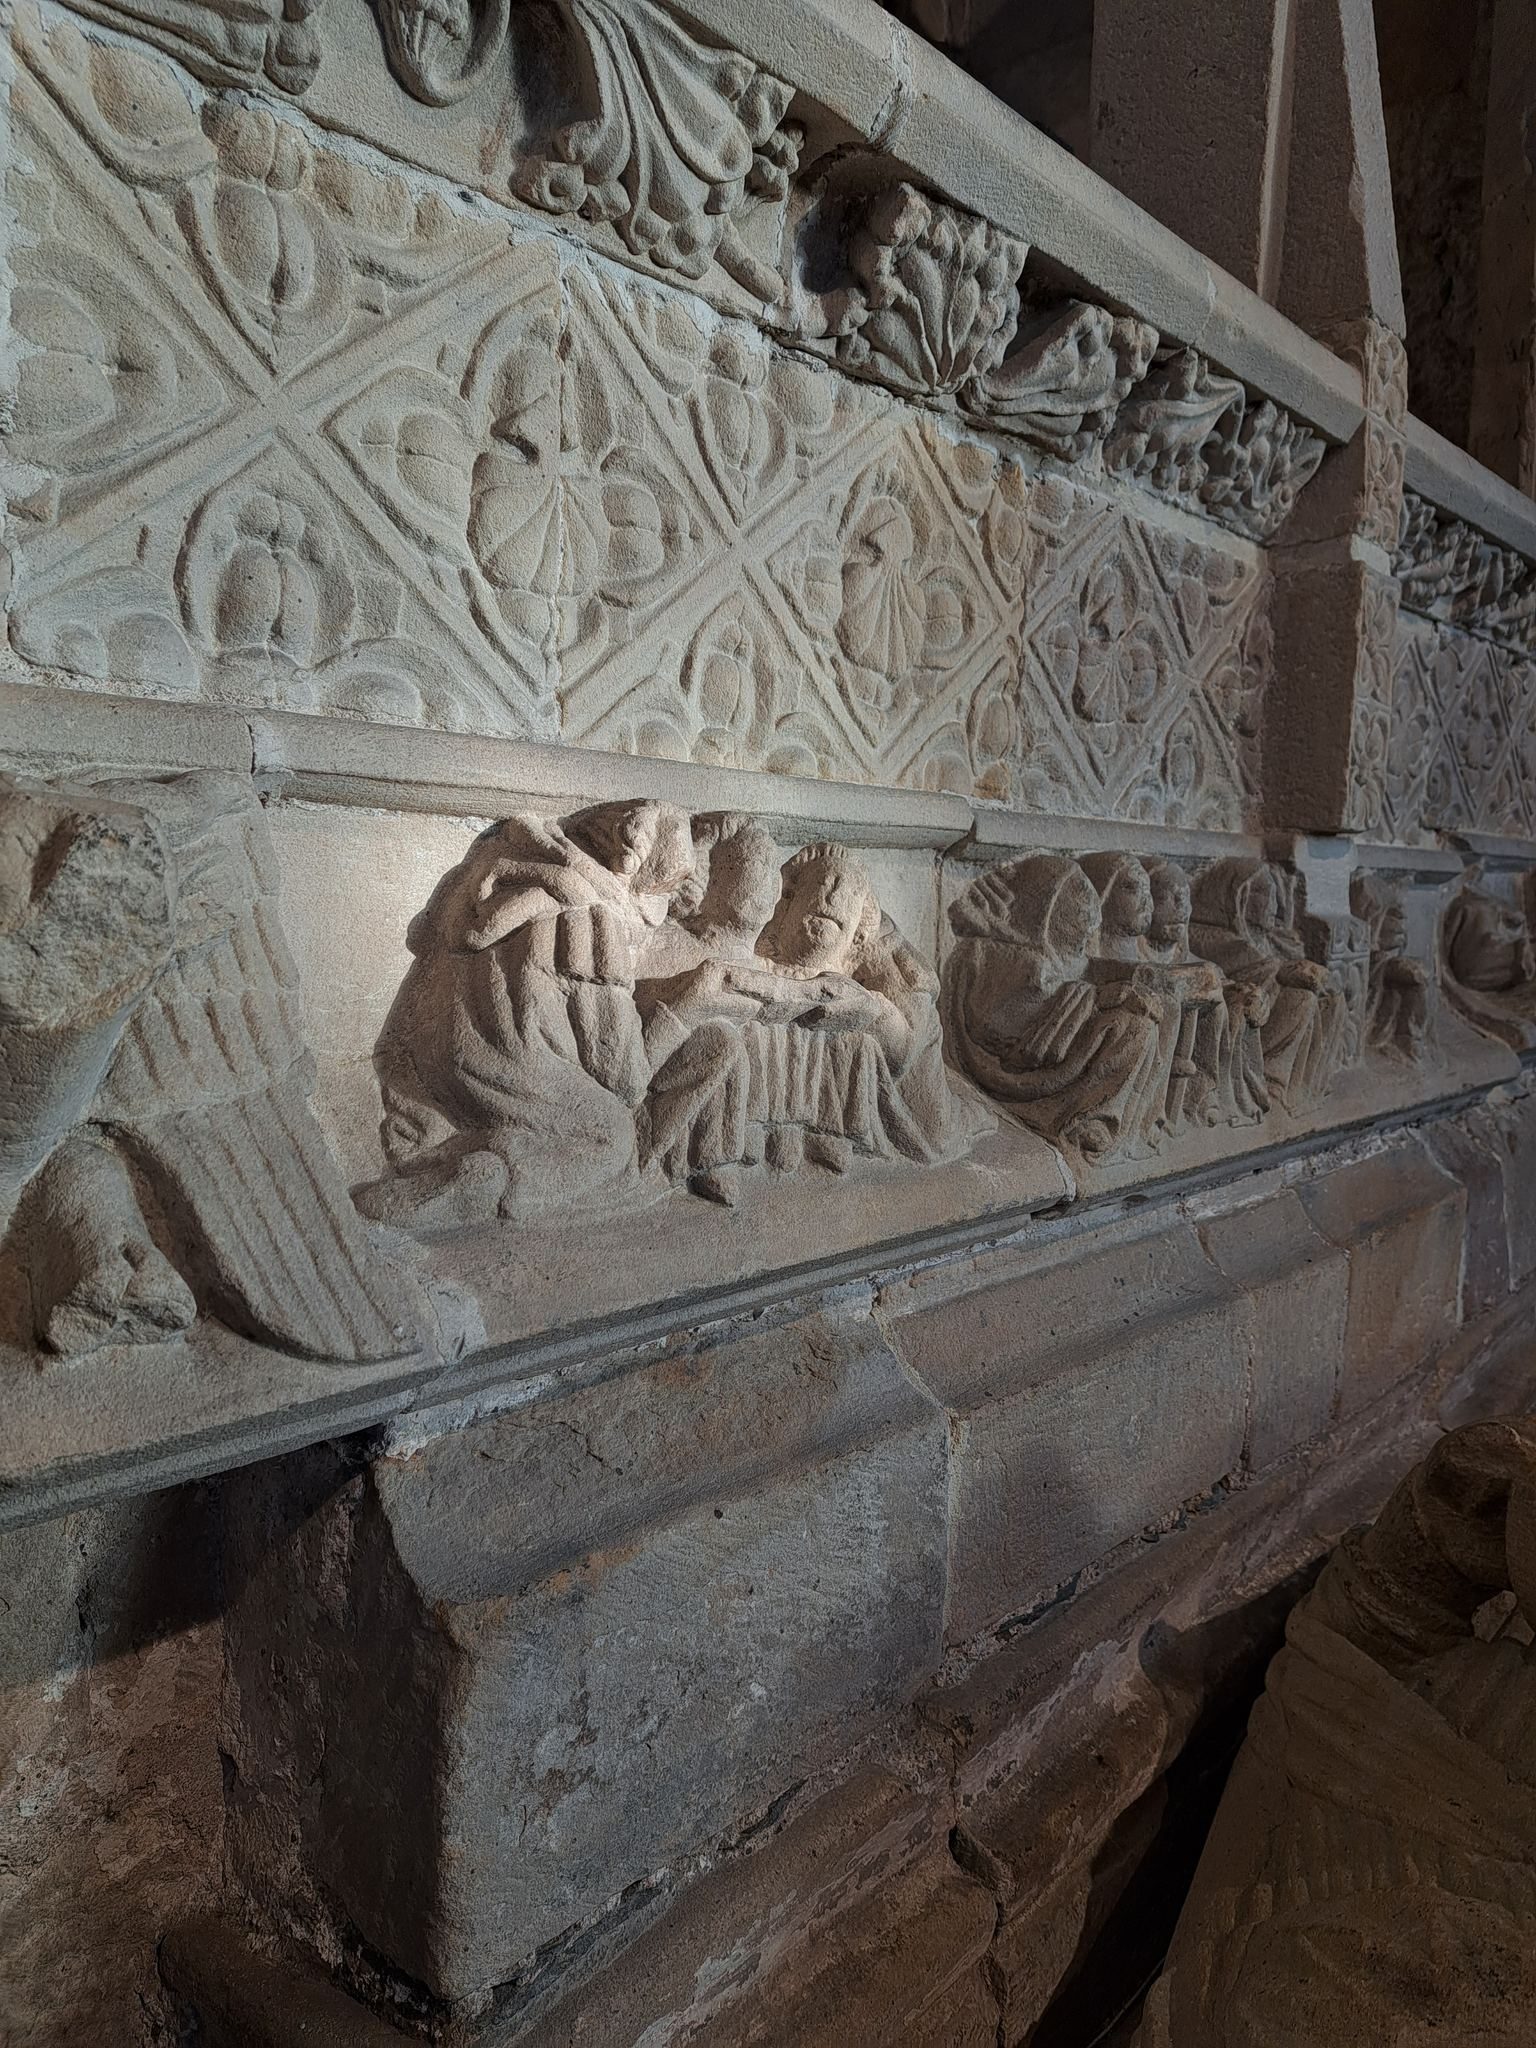
The Harington tomb was probably damaged during the Parliamentarian occupation of 1643. It was later crudely reconstructed and inserted into the chancel wall. Its repositioning damaged the sedilia, recessed seats traditionally used by clergy during services, and displaced a medieval effigy of a canon. The effigy now lies on the Town Choir floor.
Gatehouse, cloister, and tower
Medieval gatehouse
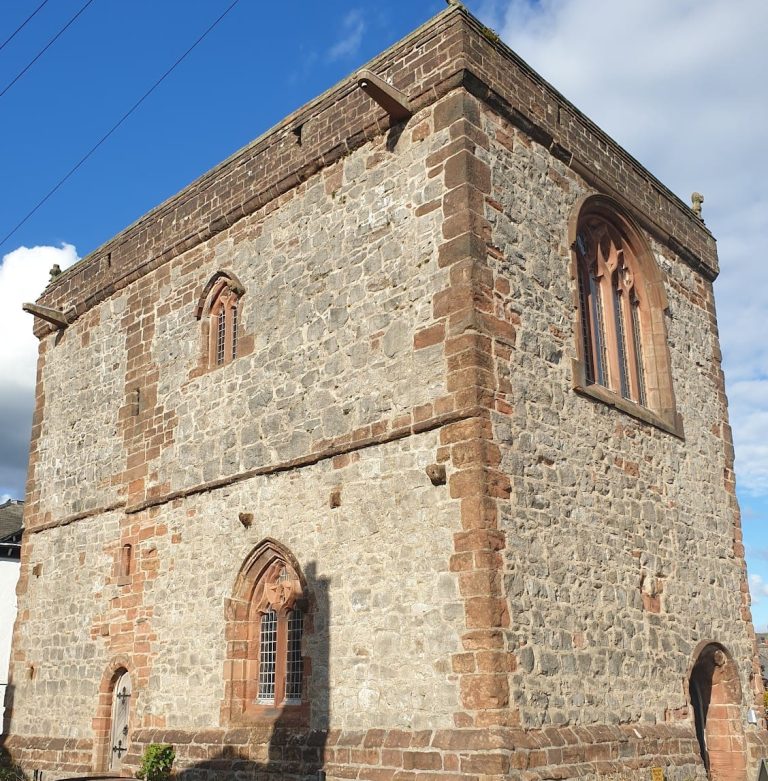
The gatehouse, built between 1330 and 1340, is the only surviving medieval priory structure apart from the church. After the Dissolution it served as a prison, and after its sale to the parish in 1624 it became a school. Its later use as a museum and space for exhibitions and meetings began in 1923.
Cloister and tower
The original cloister was removed after damage affected the monastic buildings, and a replacement was constructed north of the church. The later tower rises above an earlier base, but its upper section is set at a 45-degree angle to the lower part. This arrangement is described as unique in England.
Furnishings, sculpture, and bells
The choir’s timber screens combine Classical elements with Flamboyant Gothic tracery and may have been made by Flemish carvers. Numerous wall epitaphs also survive. The 1867 restoration added a square stone font with moulded panels, carved and draped decoration, and a marble shaft. It also introduced an octagonal stone pulpit on marble columns, with carved heads of Christ, Saint Peter, and Saint Paul, together with a stone reading desk.
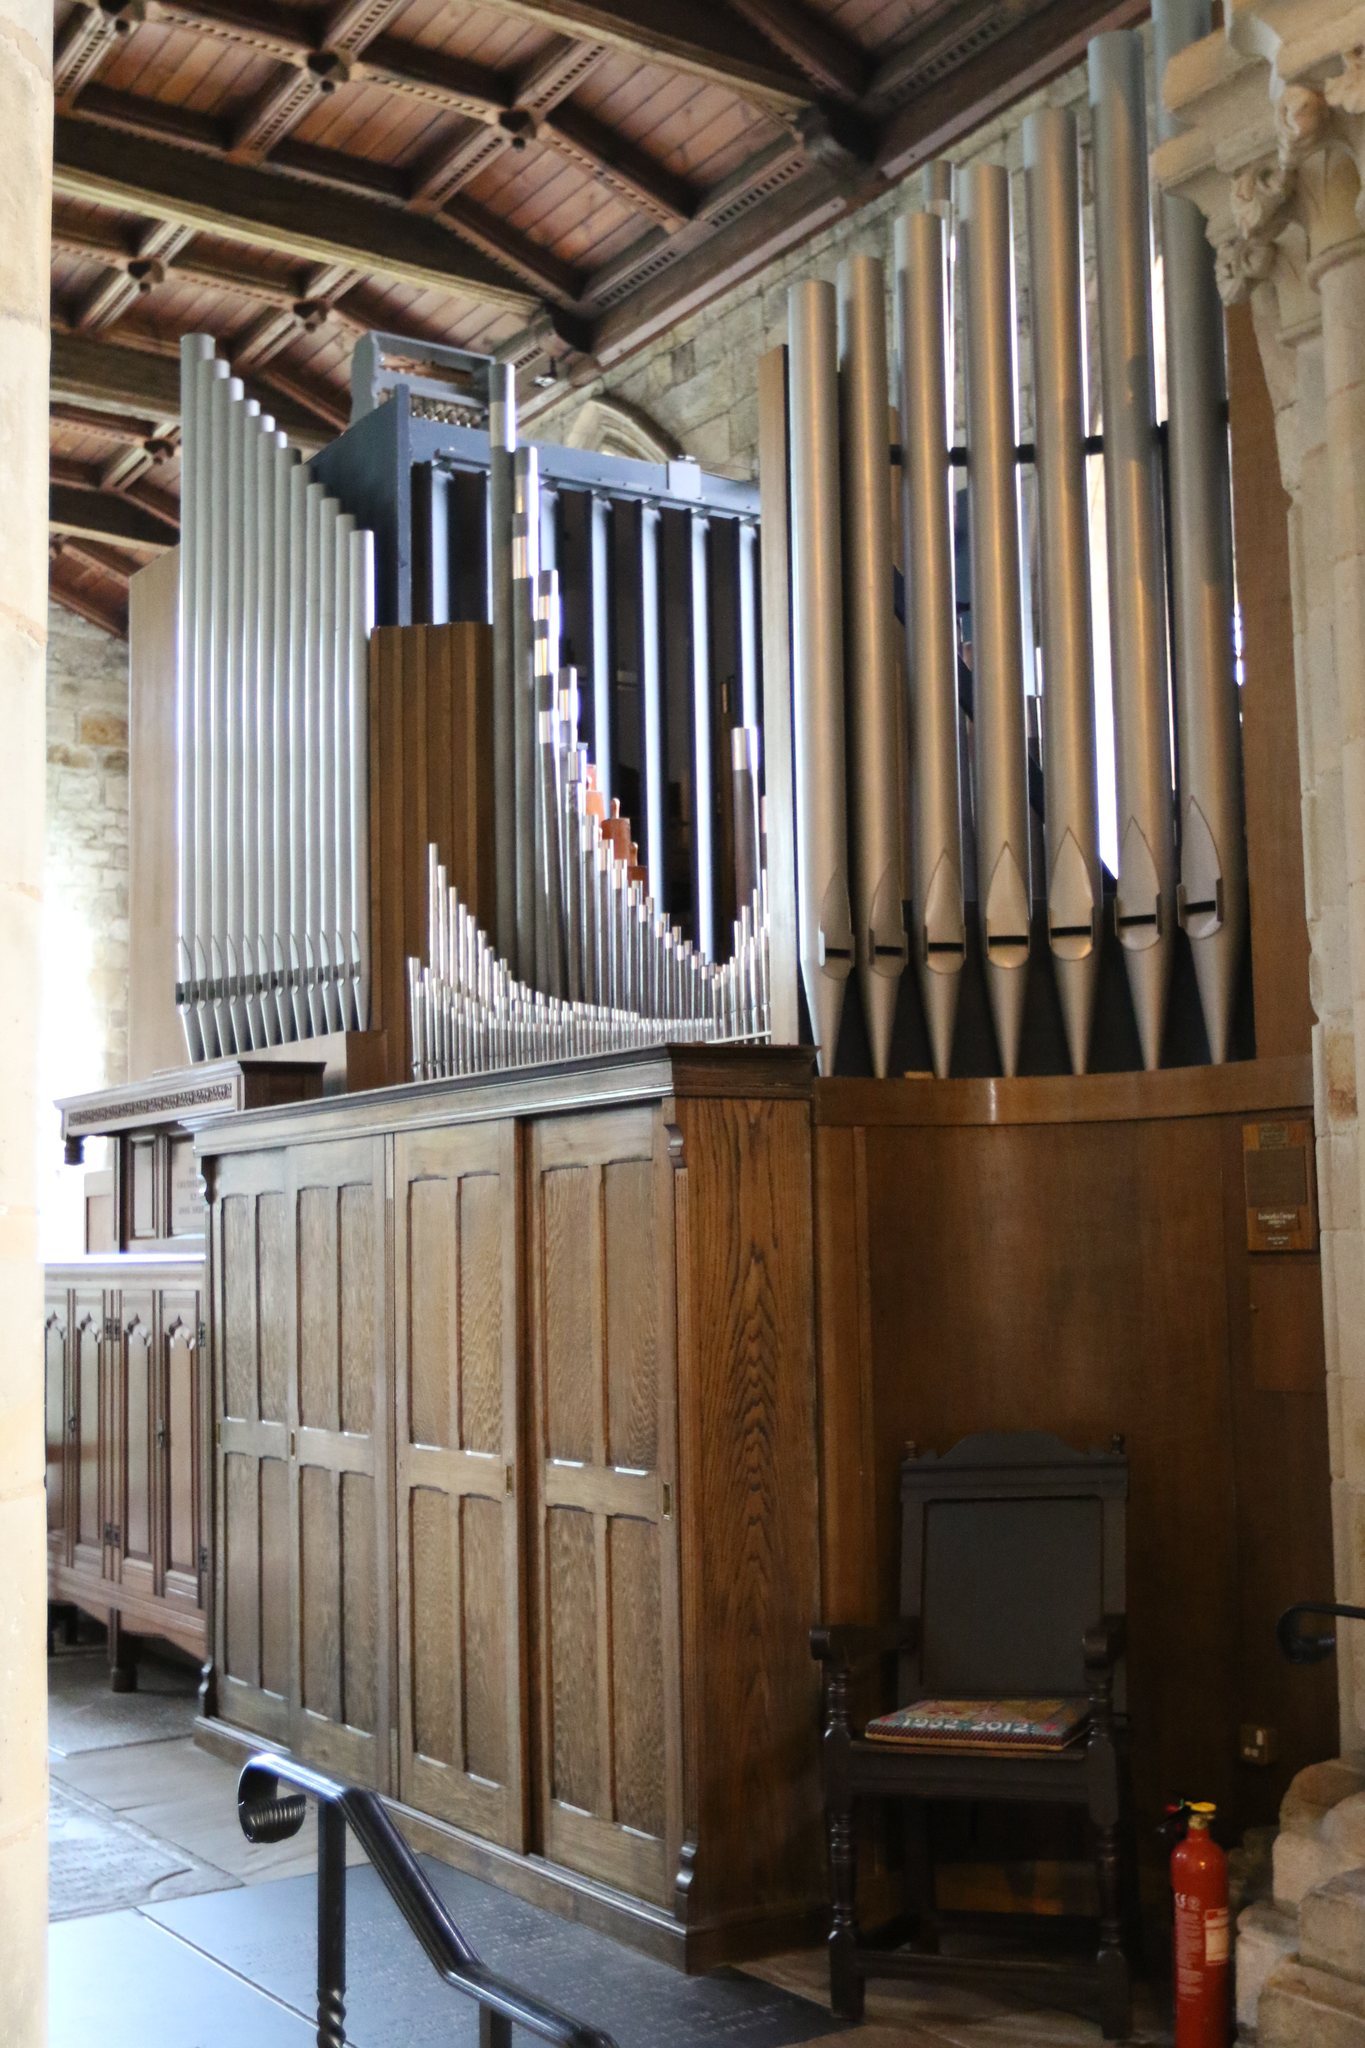
The choir organ was made in 1867 by F. Jardine of Manchester. It has 45 stops, including 32-foot stops, three 56-key manuals called the Positive, Hauptwerk, and Swell, and a 32-key pedalboard with electric blowing. Rushworth and Dreaper of Liverpool rebuilt it in 1969, and Principal Pipe Organs rebuilt it again in 2005.
The tower contains a ring of six bells. Four older bells date from 1661, 1726, and 1729, while two smaller bells date from 1932. Four additional bells were cast in 1987. Modern sculptures by Josefina de Vasconcellos include They Fled by Night, depicting the Flight into Egypt; The Young Martyr, commemorating the Cartmel martyrs of the Dissolution; and Saint Michael Slaying the Dragon.