Palace of Muhammad Ali: A Nineteenth-Century Royal Summer Residence in Egypt
Site at a Glance
- Rating
- 4.5
- Popularity
- Low
- Country
- Egypt
- Primary era
- Early Modern
- External website
- Open
- Eras represented
- Early Modern
- Civilizations
- Ottoman
- Site type
- Domestic
- Remains
- Palace
On this page9 sections
History
The Palace of Muhammad Ali is a nineteenth-century royal complex in Shubra, Egypt, built by Muhammad Ali, the Ottoman-appointed ruler of Egypt, as a summer residence north of Cairo. Construction began around 1808, with the initial selection of the site and work also dated to January 1809, and continued in stages until 1821. The palace followed the Ottoman garden-palace tradition associated with Istanbul and the shores of the Bosphorus, the Dardanelles, and the Sea of Marmara, while combining Arabic, Ottoman, and European elements.
Foundation and Royal Use
Muhammad Ali chose the eastern bank of the Nile for a retreat away from the Citadel, where he could relax and receive foreign dignitaries. The first building was the Haramlik, the residential section reserved for the ruler and his household. It was constructed under the supervision of the engineer Zul Fuqar Katukda. Its roof collapsed after completion in May 1809 and was rebuilt. Servants’ and guards’ buildings, gardens, other pavilions, and a private Nile anchorage were added during the subsequent development of the estate.
The palace was intended for royal residence, receptions, festivals, and the accommodation of family members and visiting dignitaries. Thirteen buildings served as guesthouses and other royal facilities. The extensive grounds were landscaped by Greek designers, helping establish the complex’s popular reputation as the “Egyptian Versailles.” Its large fountain also gave it the name “Fountain Palace.” In 1812, Muhammad Ali created several waterwheels to supply the palace and its gardens.
Muhammad Ali also ordered the improvement of Shubra Street to connect the palace with Cairo. Work on the street began in 1847, with the stated aim of creating a broad, straight promenade outside the capital. The Fountain Pavilion was among the earliest buildings in Egypt to receive gas lighting. At Muhammad Ali’s request, the English engineer M. Galaway introduced the lighting in 1820.
Dynastic Inheritance and Alteration
After Muhammad Ali’s death, the palace passed to his youngest son, Prince Halim Pasha, who began restoration work in the 1860s. Halim, a prince and pasha of Egypt’s ruling dynasty, later became a claimant to the throne and was forced into exile. He escaped from the grounds at night through an opening in the perimeter wall, eventually settling in Istanbul, where he died in 1894.
Khedive Isma’il later inherited the complex and employed the French landscaper Gustave Delchevalerie in the 1870s to reorganize its gardens. Isma’il’s third son, Prince Hassan, subsequently offered the palace for sale. Khedive Tewfik intervened, declaring it too beautiful to sell, and Hassan abandoned the plan.
During the First World War, Princess Aziza Hassan feared that British authorities would requisition the palace for military use. She consequently demolished the Haramlik, the principal residential palace, and salvaged materials from its richly decorated interior were sold. In 1935, King Fuad I temporarily housed members of the royal family in the buildings that remained. Part of the gardens was destroyed in the same year for construction of the Cairo–Alexandria road.
Protection and Restoration
After the Egyptian Revolution of 1952, the gardens were transferred to the Agricultural Faculty of Ain Shams University, founded in Cairo in 1950, and converted into farmland for student training. The site was classified as a protected monument in 1984 and placed under the Supreme Council of Antiquities, which planned to convert it into a museum.
Disputes with the university delayed restoration until work began in 2000. The palace reopened in 2005, closed again for further work in 2010, and was damaged by a nearby bomb attack in 2015. It reopened to the public in 2021. These interventions shaped the present complex, whose surviving buildings preserve the architectural character of Muhammad Ali’s royal retreat.
Remains
Surviving Pavilions
Fountain Pavilion
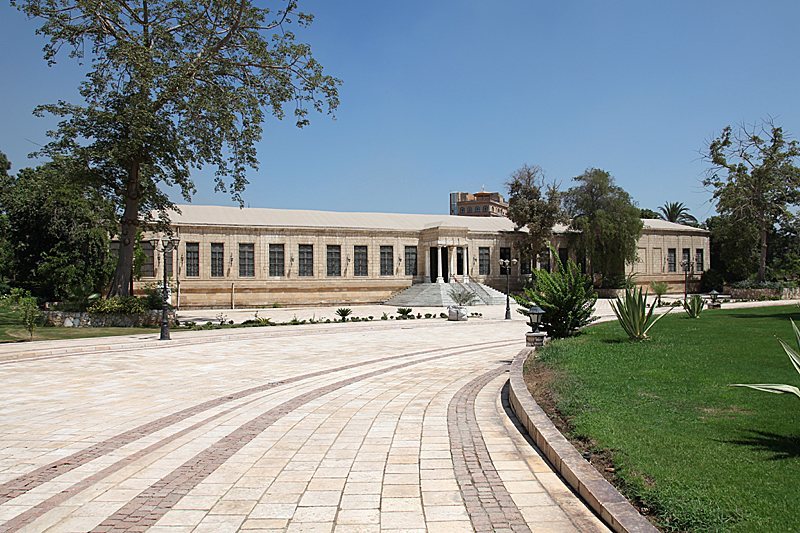
The Fountain Pavilion is a nymphaeum, a pavilion organized around a fountain or ornamental water feature, constructed from 1820. Its central element is a large marble-lined reflecting pool with a fountain island at its center. The island has balustrades made from Carrara marble and rests on twenty-four marble crocodiles, which spout water from their jaws.
A gallery surrounds the pool, using 104 marble columns set on bronze bases. Four terraces interrupt the gallery, while marble lions on semicircular platforms send water into the pool. The pavilion’s four corner suites were given different functions and treatments. One contains a Louis XV-style drawing room with a rosewood parquet floor, another was a billiard room, and the remaining suites served as bedrooms.
French architect Pascal Coste prepared detailed plans for the pavilion but did not participate in its construction. Turkish and Armenian architects carried out the work, and the colonnades were influenced by the Grand Trianon, the palace pavilion at Versailles. The Fountain Pavilion was used mainly for receptions and festivals, and its combination of water architecture, marble decoration, and varied interior spaces remains a defining feature of the palace complex.
Gabalaya Kiosk
The Gabalaya Kiosk stands on a small hill and was intended as a residence for women. It was added in 1836, several years after the construction of the Fountain Pavilion. Together with the Fountain Pavilion, it forms the surviving core of the palace complex and remains open to the public.
Grounds and Former Palace Layout
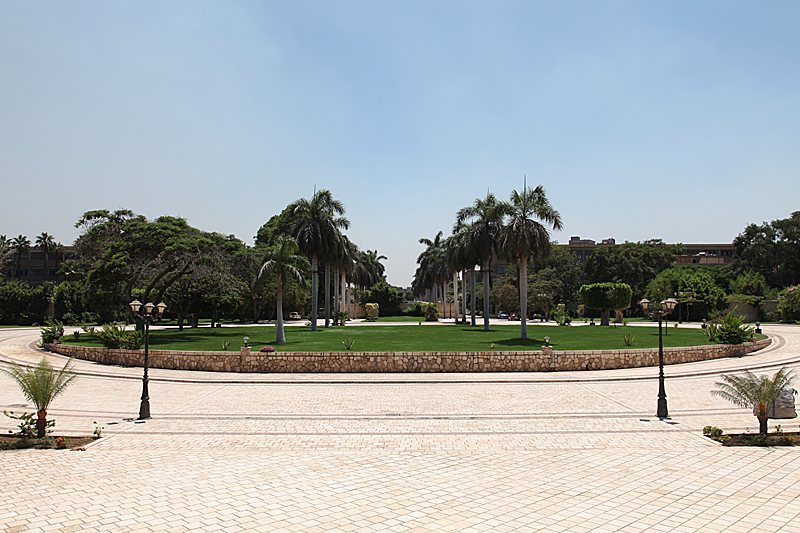
The palace was originally an extensive walled park with several gates, dispersed pavilions, auxiliary buildings, gardens, and a private anchorage on the Nile. The estate is described as covering approximately 150 acres, while the initial site selection is also described as a 50-feddan tract extending toward Birkat al-Hajj. Its layout reflected the Ottoman garden-palace model, in which buildings and landscaped spaces were distributed across a larger enclosed setting.
The main palace, the Haramlik, stood beside the Nile in a rectangular plan measuring approximately 76.5 by 88.5 metres. Built in white marble in an early nineteenth-century Orientalist style, it had loggias, metalwork balconies, and stucco arabesques. The single-storey building had four axial doors at the centres of its sides, each preceded by a covered porch, while a projecting room resembling a tower occupied every corner. Its demolition during the First World War removed the principal residential building from the surviving architectural group.