Citadel of Qaitbay: A Fifteenth-Century Coastal Fortress in Alexandria, Egypt
Site at a Glance
- Rating
- 4.5
- Popularity
- Medium
- Country
- Egypt
- Primary era
- Medieval
- Eras represented
- Medieval
- Civilizations
- Mamluk
- Site type
- Military
- Remains
- Fort
On this page10 sections
History
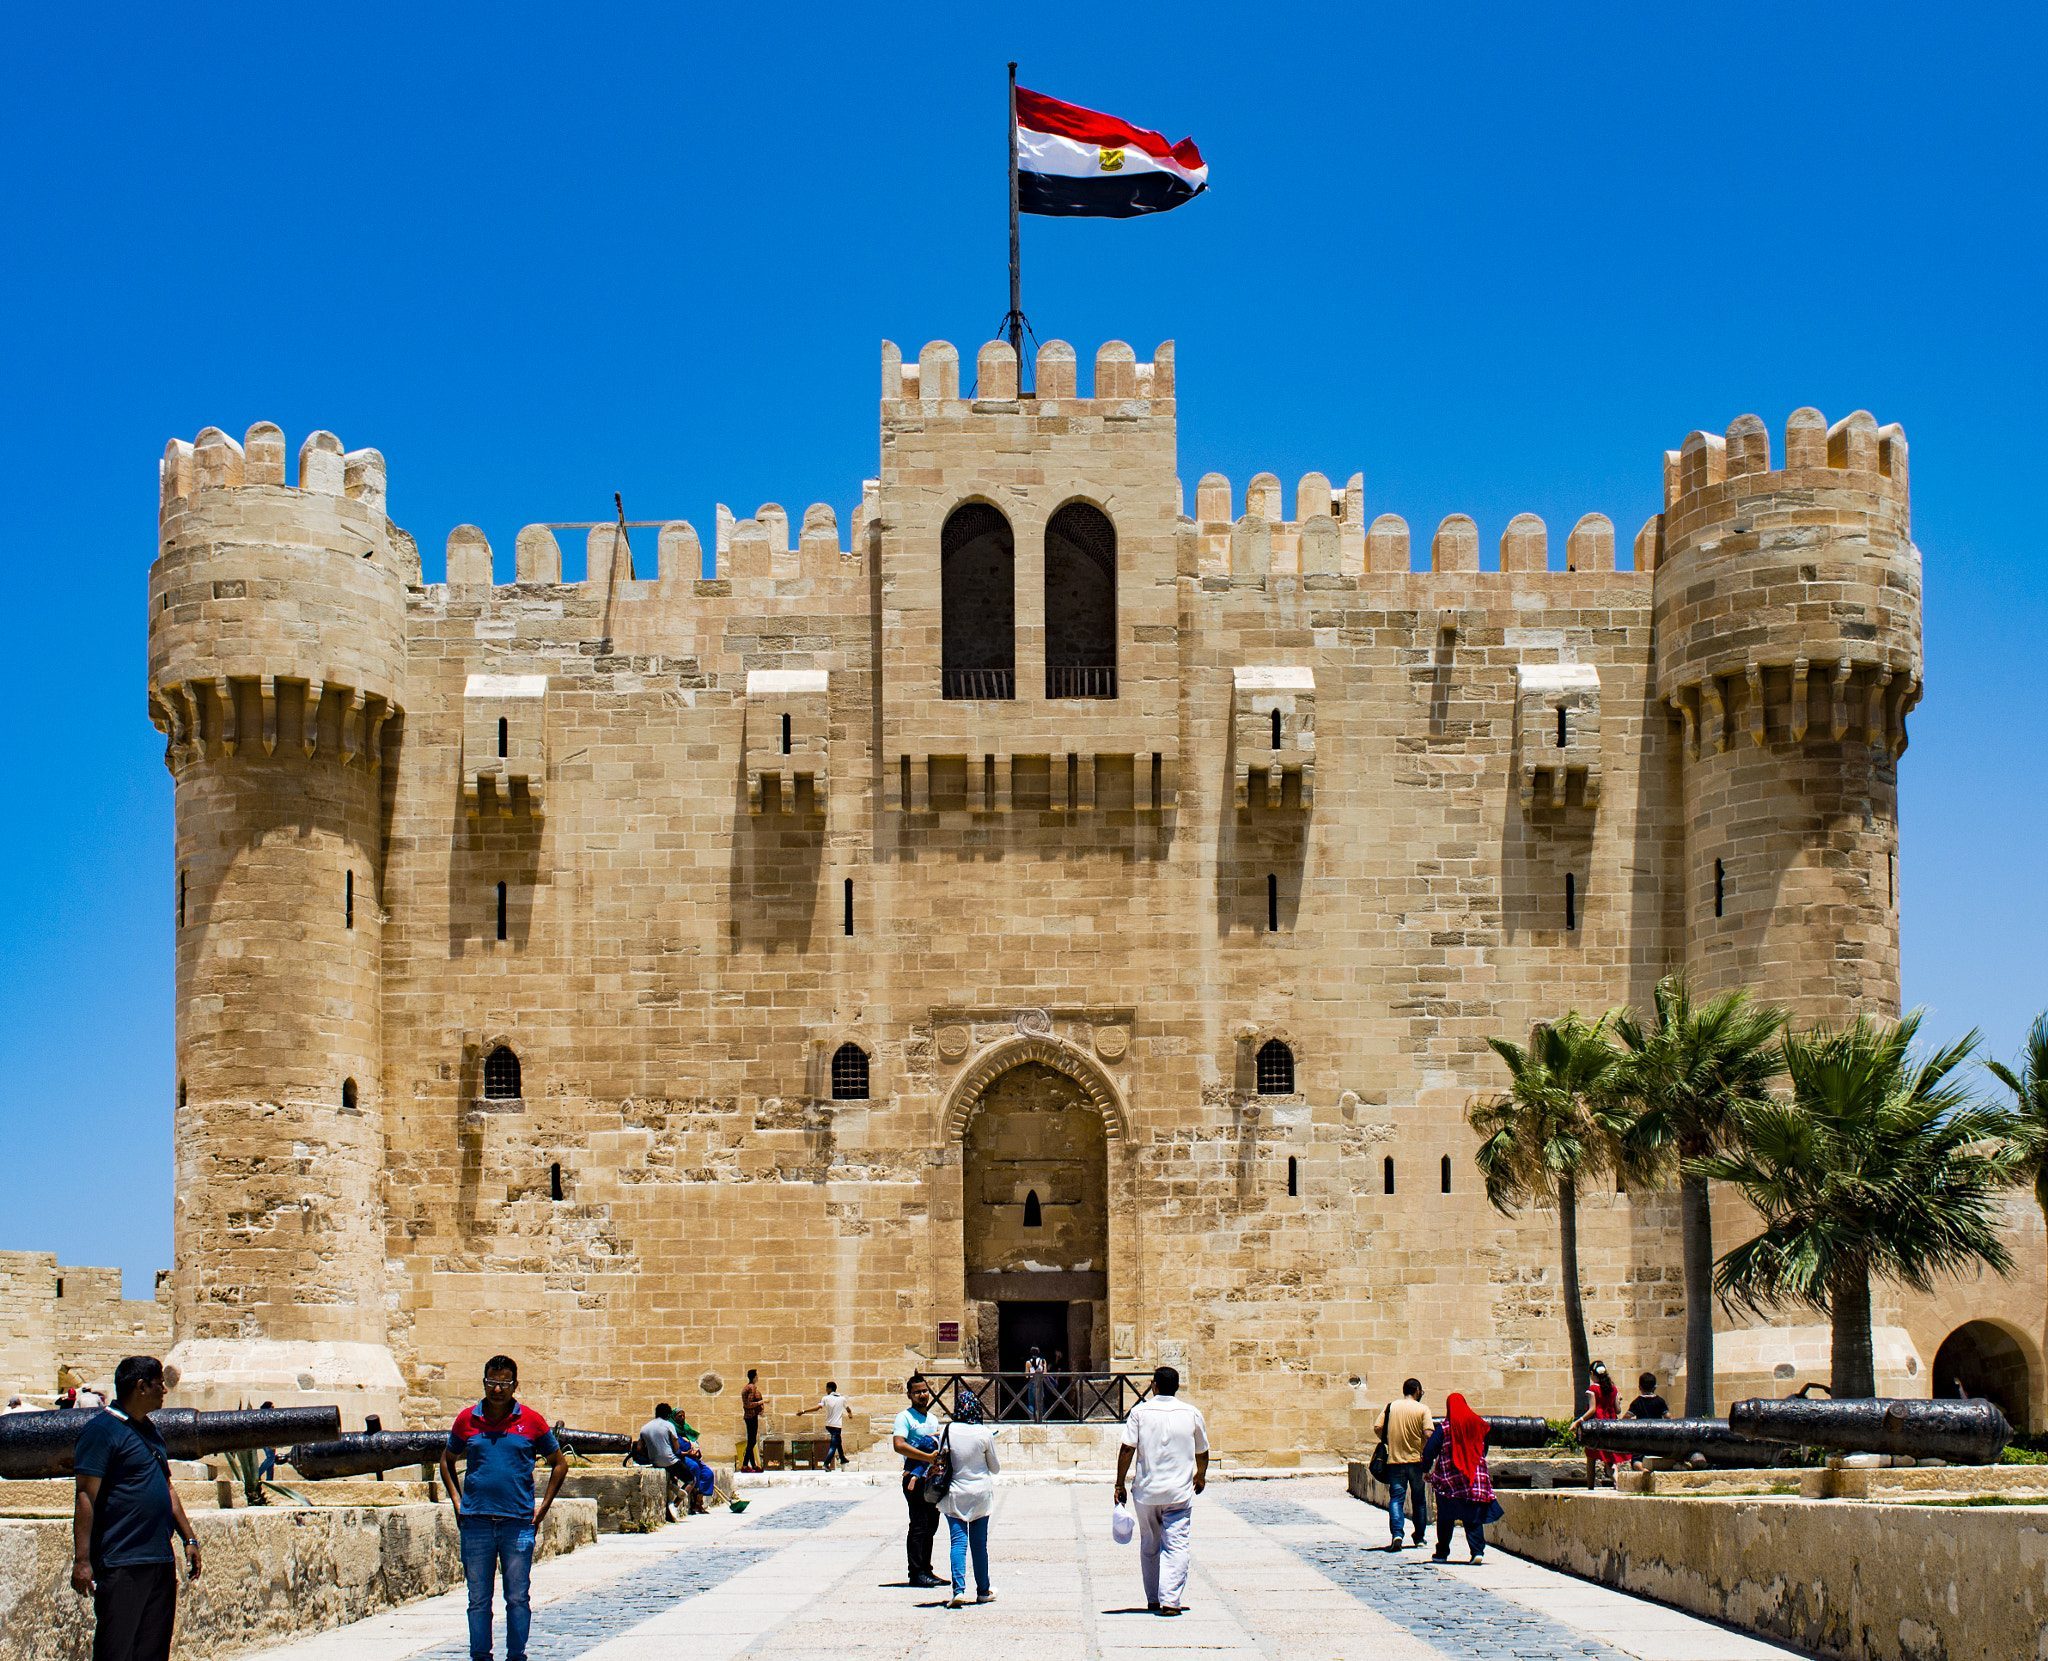
The Citadel of Qaitbay is a fifteenth-century defensive fortress in Alexandria, Egypt, built by the late Mamluk military ruling elite on the eastern side of the northern tip of Pharos Island. Standing at the entrance to the Eastern Harbour, it formed an important part of northern Egypt’s coastal defenses and was intended to counter the growing Ottoman threat.
Construction under Qaitbay
Sultan Al-Ashraf Sayf al-Din Qaitbay, a Circassian Mamluk ruler who governed Egypt from 1468 to 1496, ordered the fortress in 1477 after visiting the site of the former Lighthouse of Alexandria. Construction lasted about two years and was completed in 1479. Qaitbay stationed soldiers and weapons in the finished stronghold and assigned several waqfs, legally endowed foundations whose revenues supported buildings and personnel, to finance the fortress and its garrison.
The architect and construction overseer was Qagmas Al-Eshaqy, who held the office of chief builder during Qaitbay’s reign and later became viceroy of Alexandria. The building was traditionally said to have cost more than 100,000 gold dinars. Its foundations and site were associated with the ruined Lighthouse of Alexandria, and some stones from the earlier structure may have been reused in the citadel.
The lighthouse site and Mamluk stronghold
The lighthouse continued to function after the Arab conquest, although it underwent structural changes. Restoration began around 880 during the period of Ahmed Ibn Tulun. Earthquakes in the fourteenth century damaged it and eventually brought about its destruction, with the loss of its remaining parts dated to 1375. The new fortress therefore occupied a strategic location already associated with Alexandria’s maritime defenses.
The citadel remained well maintained during the Mamluk period because of its military position. Sultan Qansuh al-Ghuri, a later Mamluk ruler who strengthened Egypt’s defenses as Ottoman power expanded, visited repeatedly, reinforced the garrison, supplied weapons and equipment, and observed military exercises from the fortress. It also contained a large prison for princes and state officials who had lost the sultan’s favor.
As the Ottoman threat approached, Qansuh al-Ghuri prohibited the removal of weapons, gunpowder, tools, and other military equipment. The order was carved on a marble slab above the court entrance and threatened violators with execution.
Ottoman, French, and Egyptian military phases
After the Ottoman conquest of Egypt, the new rulers continued to maintain the citadel as a military stronghold. Its garrison included infantry, artillerymen, drummers and trumpeters, masons, and carpenters. The fortress lost military importance as Ottoman power weakened, and French forces captured it in 1798 during Napoleon Bonaparte’s expedition to Egypt. The capture was aided by the weakness of the garrison and the superior range and effectiveness of French weapons. Weapons found inside were attributed to the Crusade of Louis IX and may have been spoils from the Battle of Al-Mansurah.
When Muhammad Ali Pasha became ruler of Egypt in 1805, he repaired the outer ramparts, strengthened the fortress, and equipped it with modern weapons, especially coastal artillery. Muhammad Ali established a powerful nineteenth-century Egyptian state and modernized its army, navy, fortifications, and coastal defenses.
Damage, restoration, and later use
During the Orabi Revolt, an Egyptian military and political uprising in 1882, British forces bombarded Alexandria on 11 July. Cannon fire severely damaged the citadel, particularly its northern and western facades. Parts of the western facade were destroyed, leaving large openings. The fortress remained neglected until restoration began in 1904, when the Egyptian Ministry of Defence repaired its upper floors. King Farouk later ordered a rapid renovation with the intention of converting it into a royal rest house.
After the Egyptian Revolution of 1952, Egyptian naval forces converted the building into a Maritime Museum. The largest twentieth-century restoration campaign took place in 1984 under the Egyptian Antiquities Organization. The citadel is now described as intact and retains its maritime-museum function. It is owned by Egypt’s Supreme Council of Antiquities and remains identified as an important defensive stronghold of Egypt and the Mediterranean coast.
Remains
Defensive enclosure
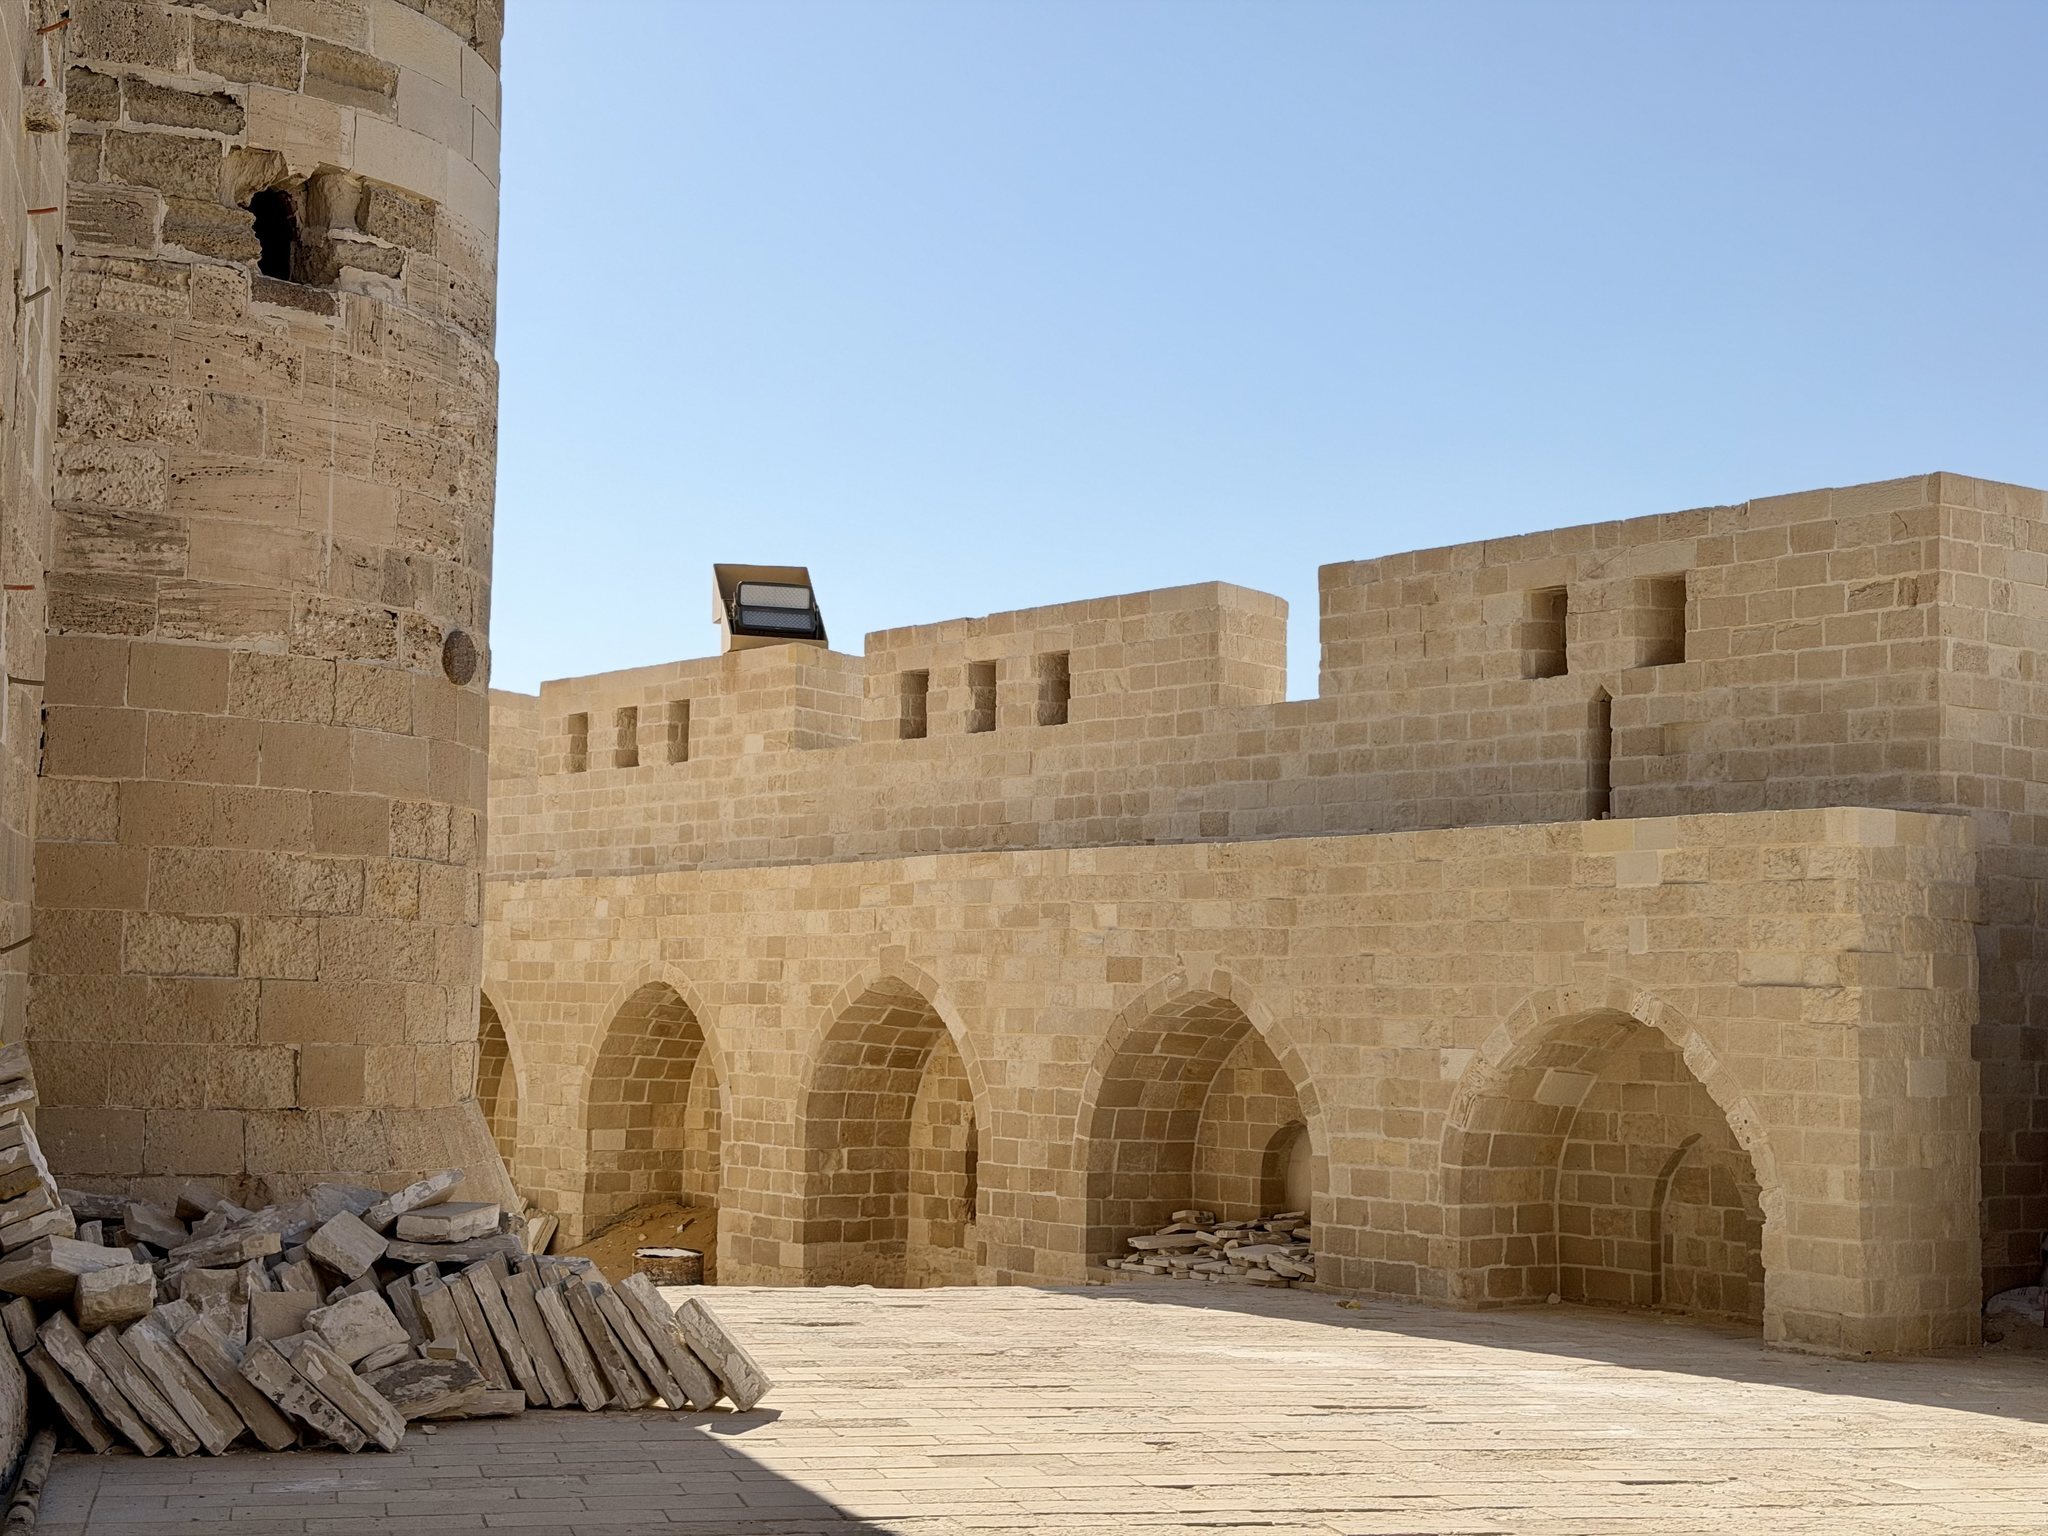
The citadel occupies a roughly square enclosure at the seaward end of Pharos Island, measuring approximately 150 by 130 metres and covering about 17,550 square metres. The sea surrounds it on three sides. An outer defensive wall encloses all four sides and contains defensive towers and openings, while an inner wall surrounds the main tower on every side except the north. Both walls were built largely from large stones.
The eastern outer wall faces the sea, measures about 2 metres in thickness and 8 metres in height, and has no towers. The western wall is thicker than the others and contains three round towers; it is described as the oldest surviving section. The southern wall faces the Eastern Harbour, has three round towers, and includes a central gate. On the northern side, a large roofed passage lies directly over the rock and contains several rooms on its lower level. Above it, another passage has narrow openings overlooking the sea.
Barracks and main tower
Rooms within the inner wall served as soldiers’ barracks. Their openings were mainly doors and loopholes, which provided ventilation and allowed defensive use. The main tower stands in the northwestern part of the enclosure. It is a square, three-storey structure with sides approximately 30 metres long and a height of about 17 metres. A semi-circular tower projects from each corner. These corner towers rise above the main structure, end in projecting balconies, and contain arrow slits on two levels.
The first floor contains the citadel mosque, with a courtyard, four rooms, and defensive passages that enabled soldiers to move through the building during military operations. Its minaret later collapsed. The second floor contains passages, halls, and interior rooms. On the third floor, Qaitbay’s chamber is covered by a cross-vault and was positioned for the sultan to observe ships at a distance of a day’s journey from Alexandria. The same level contains an oven for baking wheat bread and a mill for grinding grain for the garrison.
The former Lighthouse of Alexandria
Before the citadel was built, the same strategic point was occupied by the Lighthouse of Alexandria. Its described form had three levels: a square lower section, an octagonal middle section, and a circular upper section crowned by a dome. Marble statues and a statue of Poseidon, the Greek god of the sea, were associated with the lighthouse. Built from very large stones, it reportedly used a polished bronze pyramidal or polygonal reflector suspended above a fire to direct light about 20 kilometres across the water and guide ships approaching Alexandria.
After earthquakes damaged the lighthouse, its lower remains served as a watchtower, and a small mosque was built above them before the structure was finally destroyed. The citadel’s construction consequently replaced a ruined lighthouse complex whose foundations and materials were connected with the present fortress site.
Inscriptions, damage, and adaptation
The marble decree of Qansuh al-Ghuri is fixed above the door leading to the court. It records the prohibition against removing weapons and other military materials from the fortress. The bombardment of 1882 caused substantial physical damage to the northern and western facades, destroying parts of the western facade and leaving large openings before later restoration. The building was subsequently adapted as a Maritime Museum after its conversion by Egyptian naval forces following 1952.