Tirbana Mosque: An Ottoman-Era Mosque in Alexandria, Egypt
Site at a Glance
- Popularity
- Low
- Country
- Egypt
- Primary era
- Early Modern
- Eras represented
- Early Modern
- Civilizations
- Ottoman
- Site type
- Religious
- Remains
- Mosque
On this page6 sections
History
The Tirbana Mosque is an active mosque in Alexandria, Egypt, completed around 1685. Its builder, Moroccan merchant Hajj Ibrahim Terbana, gave it his name. Hajj is an honorific for a Muslim who has completed the pilgrimage to Mecca. The mosque belongs to the Ottoman period, when the Ottoman dynasty ruled Egypt and extended its cultural influence there. It is regarded as Alexandria’s last surviving Ottoman-era monument.
Restoration work began in 2010 under the antiquities authority. The effort aimed to protect the mosque’s sanctity and prevent encroachment by tourists and worshippers.
Remains
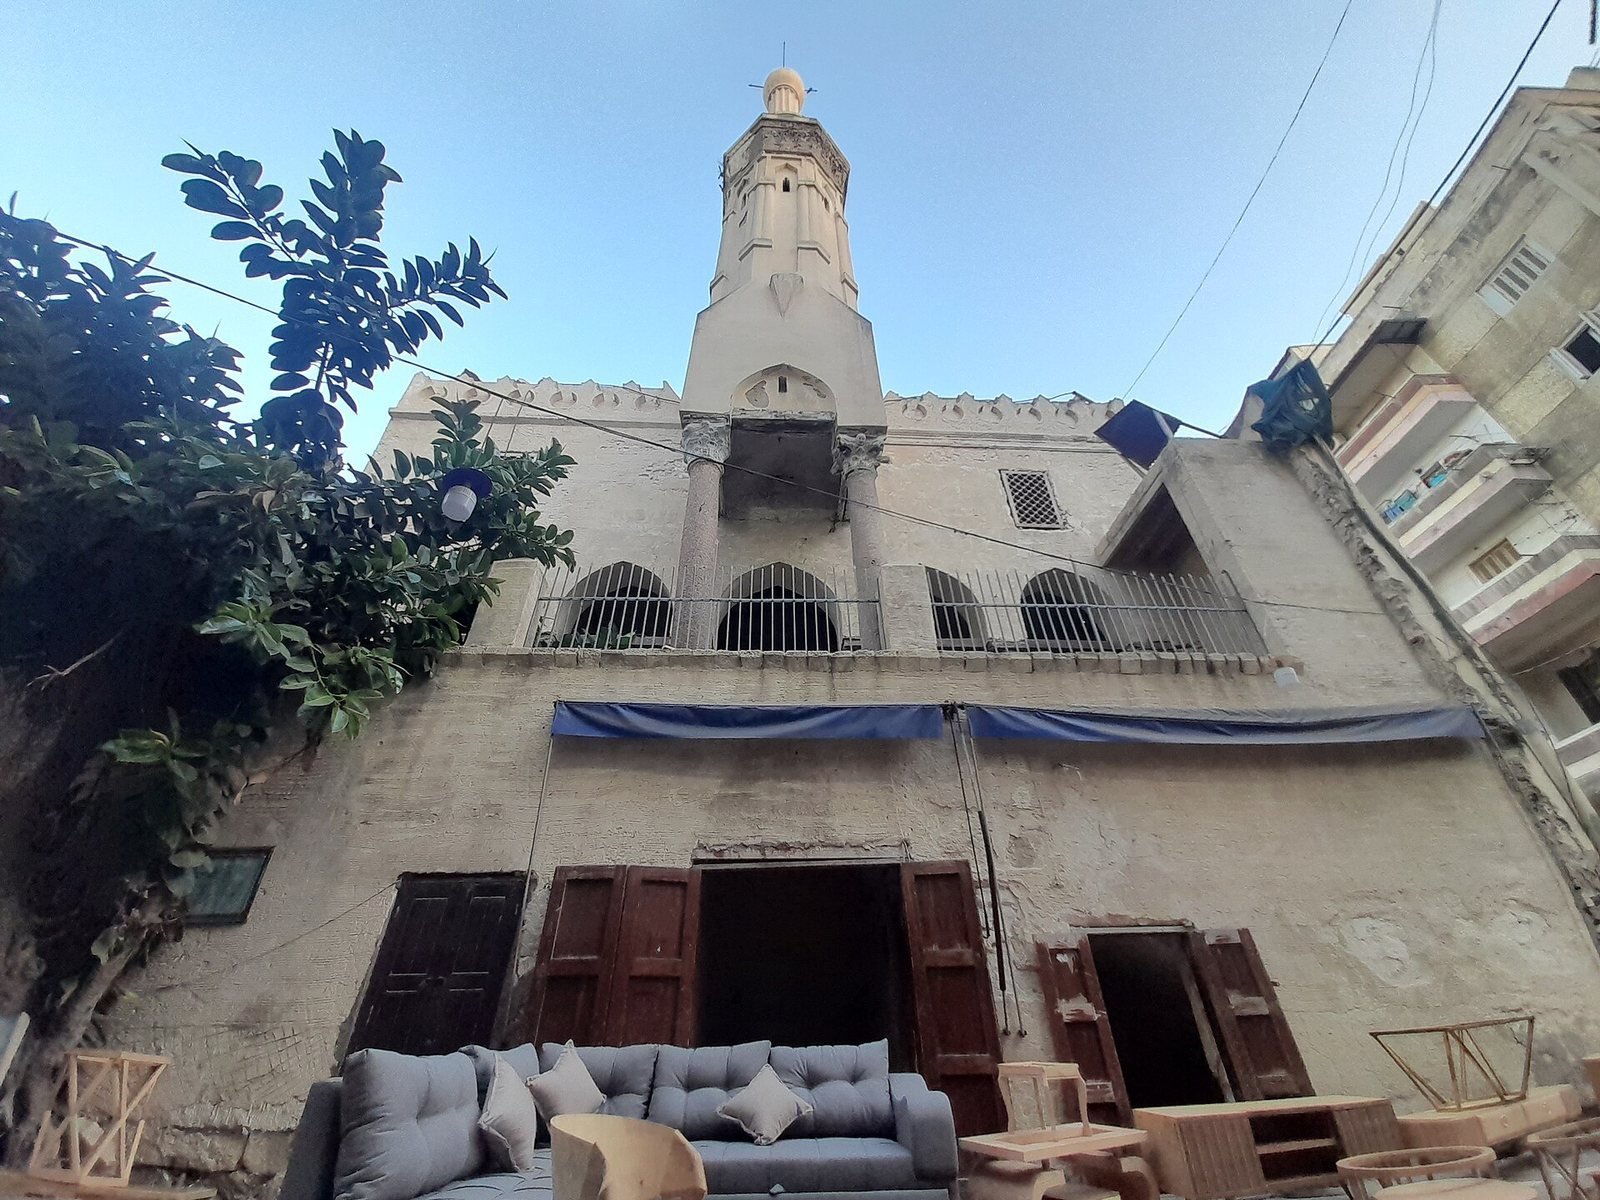
The mosque has a two-storey plan, with its main prayer space raised above street-level commercial and service uses and residential rooms attached. Its principal features include a decorated prayer hall, a patterned brick entrance, and a minaret supported by reused antique columns.
Ground floor and access
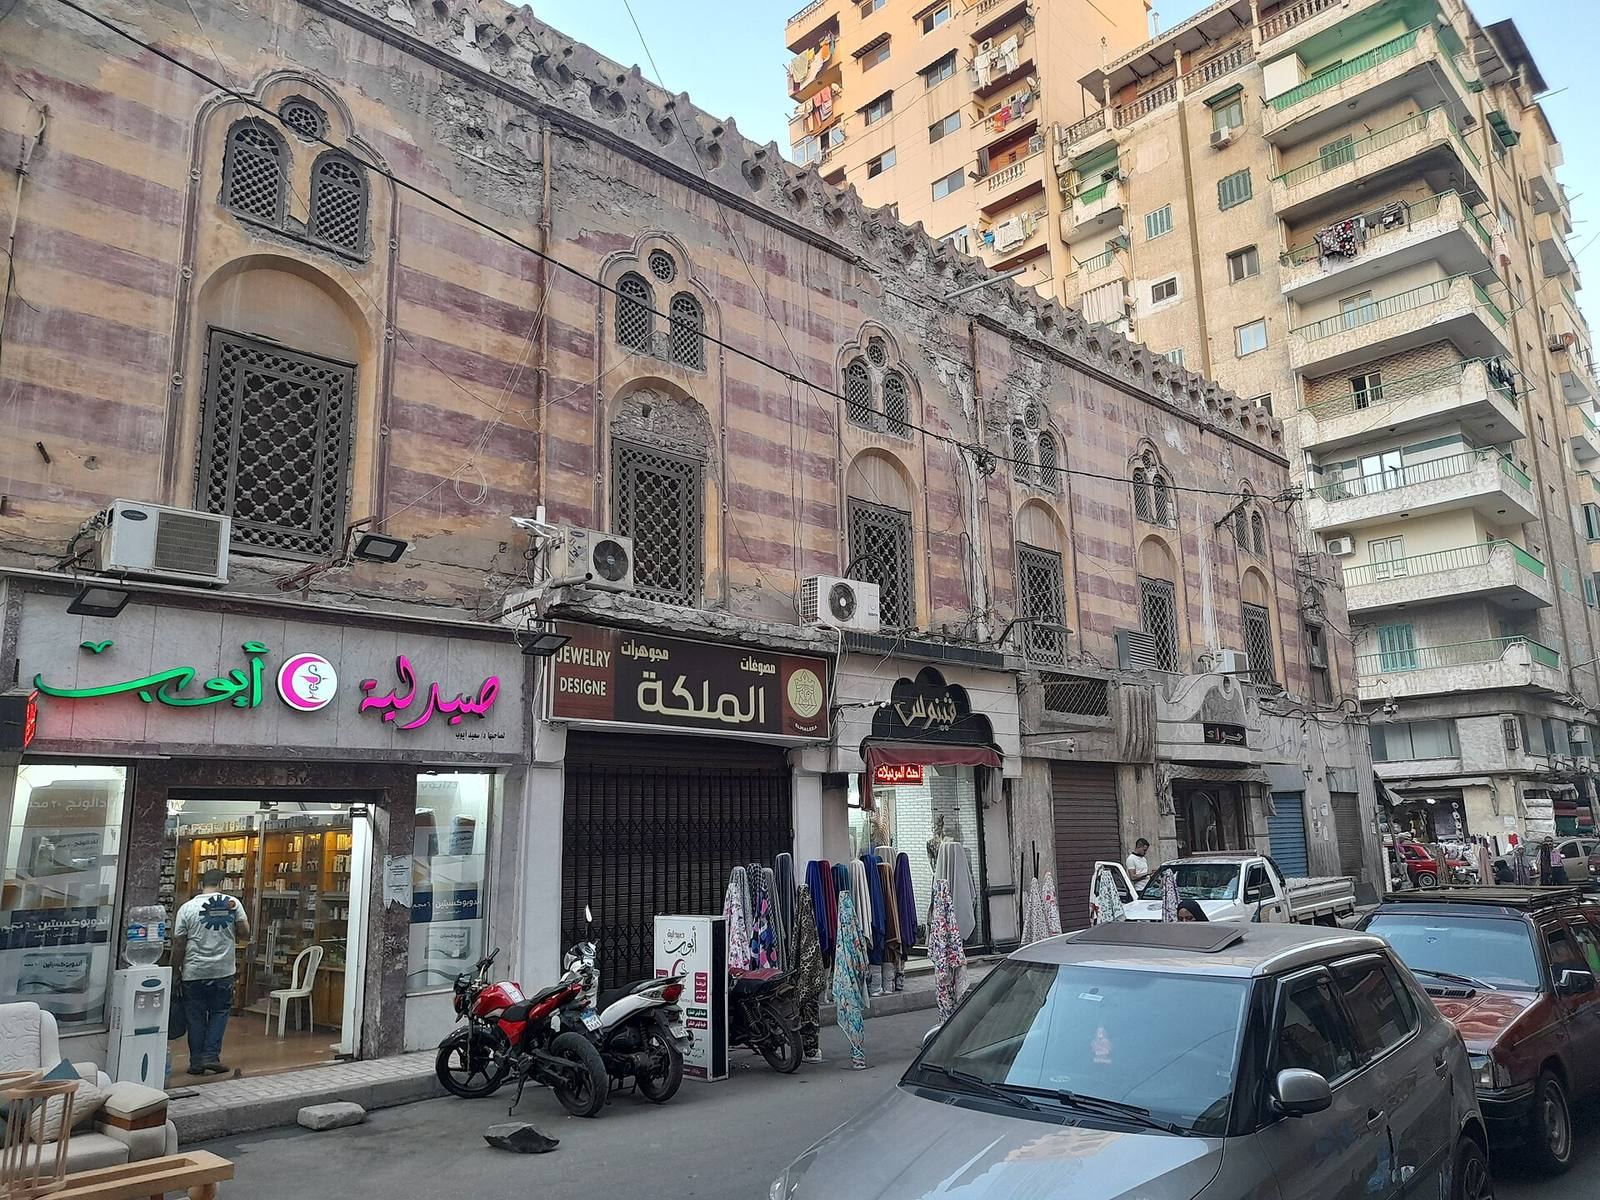
Shops occupy the lower floor, and their endowment helps cover the mosque’s expenses. A sabil, or public water fountain, is also on this level. The southwest entrance is a rectangular opening, while a second entrance on the northwest side leads to the ablution room, where worshippers wash before prayer. A staircase with two flights of granite steps leads upstairs. The rectangular ablution room contains seven toilets and a washing area, beneath a roof of timber beams and boards.
Prayer hall
The rectangular upper-floor prayer hall covers about 350 square metres. Eight marble columns, arranged in two rows of four, support four rows of arches and a decorated wooden ceiling with colored ornament. A mezzanine, or raised internal level, provides a women’s prayer area. In the centre of the southeast wall, the mihrab, a niche indicating the direction of prayer, is about one metre deep and covers roughly two square metres. Its handmade glazed tiles, attributed to the Ottoman period, vary in size and carry geometric and plant designs. The floral motifs are North African in style, and tiles also decorate the upper-floor entrance wall.
Entrance and exterior decoration
The exterior is white except at the entrance, where a wooden door sits beneath a pointed, three-lobed blind arch, a decorative arch rather than an opening. Small red and black bricks around it form geometric patterns. This treatment is characteristic of the Delta style, a regional Egyptian tradition associated with Ottoman-era towns such as Rashid and Fuwwah.
Reused columns and minaret
Some columns in the mosque were reused from earlier Greek- or Roman-period structures or from public squares. Two large antique granite columns with Roman ornament and Corinthian capitals, the decorated tops of classical columns, support the minaret. A cross vault, formed by intersecting vaulted surfaces, above them carries its weight. One capital includes a small face with its mouth wide open. The minaret rises from a square base to a hollow octagonal section containing a circular wooden staircase between the mosque roof and the muezzin’s balcony. A muezzin is the person who calls Muslims to prayer. A terrace caps the octagonal section; above it, a vertically grooved cylindrical part rises from a base and ends in a dome-like cap.