El-Mursi Abul Abbas Mosque: A Sunni Mosque and Sufi Shrine in Alexandria


Site at a Glance
- Rating
- 4.6
- Popularity
- Medium
- Country
- Egypt
- Primary era
- Modern
- Eras represented
- Medieval, Early Modern, Modern
- Civilizations
- Mamluk, Ottoman
- Site type
- Religious
- Remains
- Mosque
On this page8 sections
History
El-Mursi Abul Abbas Mosque is a Sunni Muslim mosque, mausoleum, and Sufi shrine in Alexandria, Egypt, dedicated to the thirteenth-century mystic Abu al-Abbas al-Mursi. Its present building is primarily Neo-Mamluk, a modern revival of Mamluk architectural forms, and was completed in 1943. The mosque remains active and is associated with pilgrimage to the grave of Abu al-Abbas.
Abu al-Abbas al-Mursi and the first shrine
Abu al-Abbas al-Mursi was born in 1219 and lived in Alexandria for forty-three years. He studied Sufism, the devotional and mystical dimension of Islam, under Abu al-Hasan al-Shadhili, a North African spiritual master who founded the Shadhiliyya tradition. Abu al-Abbas died in 1286 and was buried in a cemetery at Bab al-Bahr.
A small domed structure was later built over his grave, creating a shrine associated with his memory. In 1307, a mosque was constructed over the grave through the patronage of Zain al-Din al-Qattan, a leading Alexandrian merchant and Sufi shaykh. The mosque is also described as having been built by a Muslim preacher over the mystic’s grave.
Mamluk rebuilding and later enlargement
The original mosque was rebuilt in 1477 by Qajmash al-Ishaqi al-Zahiri, the Mamluk emir of Alexandria, during the reign of Sultan al-Ashraf Qaitbay. The Mamluks were a military ruling elite who governed Egypt and Syria for much of the medieval period. Qajmash built a tomb for himself beside Abu al-Abbas and was later buried there.
Abu al-Abbas al-Nasfi al-Khazraji renovated the mosque in 1596. In 1775, Abu al-Hasan Ali ibn Ali al-Maghribi enlarged and renewed the building, including its tomb enclosure and dome, after finding the shrine too confined. These interventions continued the building’s development as both a mosque and a place associated with revered mystics.
Modern reconstruction
After the building deteriorated, Ahmad Bek al-Dakhakhni, head of Alexandria’s builders’ guild, restored and renewed it in 1863 and established an endowment for its maintenance. The endowment’s administrators subsequently enlarged the mosque gradually.
In 1934, King Fouad I ordered the creation of a large mosque square containing the Abu al-Abbas al-Mursi, al-Busiri, and Sidi Yaqut al-Arsh mosques and shrines. Abu al-Abbas al-Mursi Mosque occupies the center of this arrangement. The Italian architect Mario Rossi prepared the present design and was involved in its decoration. The completed building dates to 1943, although construction is described as having taken either sixteen or eighteen years.
The mosque became popular among Muslims traveling from North Africa through Alexandria to Mecca. Members of the Ashraf, families traditionally regarded as descendants of the Prophet Muhammad’s family, are buried within the building. The completed form later served as an inspiration for the much larger Sheikh Zayed Grand Mosque in Abu Dhabi, completed in 2007.
Remains
Layout and exterior
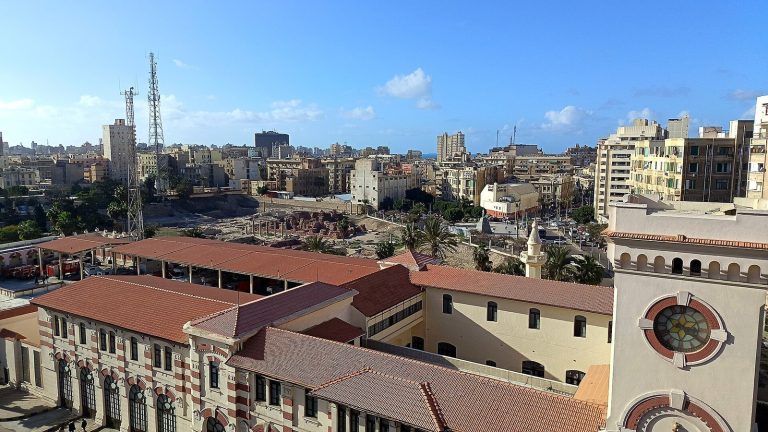
The mosque stands in Alexandria’s Anfoushi district on the north coast, overlooking the Eastern Harbour, near Qaitbay Fort. It is adjacent to the al-Busiri and Sidi Yaqut al-Arsh mosques, and the three buildings face the same sahn, an open courtyard within or adjoining a mosque complex. The 1934 scheme created a courtyard of approximately 3,200 square metres, with Abu al-Abbas al-Mursi Mosque placed at the center. The exterior is primarily Neo-Mamluk and draws especially on late Mamluk architecture, while also incorporating Andalusian and Arab features.
The building rises about three metres above its surroundings, reportedly as a wartime measure intended to reduce vulnerability to air raids. It has two minarets, one of which is approximately 73 metres high. The present mosque has five domes, consisting of one large central dome and four smaller domes associated with Abu al-Abbas and his disciples. The original structure was smaller and had a single minaret.
Interior and furnishings
The interior is approximately 22 to 26 metres high, and the floors are covered with white marble. The walls combine artificial stone and mosaic. Arabic inscriptions, arabesque interlacing, mosaics, mashrabiya screens, and ventilation openings are arranged through the interior and roof area. A mashrabiya is a screened opening that provides ventilation and filtered light. Granite pillars support the building, while four harder-granite pillars designed in Italy carry the heavy dome. A bronze chandelier hangs from the ceiling.
The teak-and-walnut minbar, the raised pulpit used for the Friday sermon, has Qur’anic verses on its upper section executed in French gold. The mihrab, the prayer niche indicating the direction of Mecca, has a marble frame decorated with a mosaic bearing the Shahadah, Islam’s profession of faith. The women’s prayer hall occupies the western section of the mosque.
Tombs and domes
Abu al-Abbas al-Mursi’s tomb lies toward the rear of the mosque. The building also contains three additional tombs identified as those of Muhammad Salah al-Deen, Muhammad Mas’ud, and Muhammad al-Manqa’ee, mystics of the Ashraf family and also described as three of Abu al-Abbas’s disciples. The western dome is described as covering Abu al-Abbas’s tomb and those of his two sons. These tombs preserve the building’s combined function as a place of prayer, burial, and Sufi devotion.