Rtišovice Castle: A Baroque Manor Complex in Czechia
Site at a Glance
- Rating
- 4.5
- Popularity
- Very Low
- Country
- Czechia
- Primary era
- Modern
- Eras represented
- Early Modern, Modern
- Civilizations
- Austrian Empire, Habsburg, Holy Roman Empire, Kingdom of Bohemia
- Site type
- Domestic
- Remains
- Castle
On this page11 sections
History
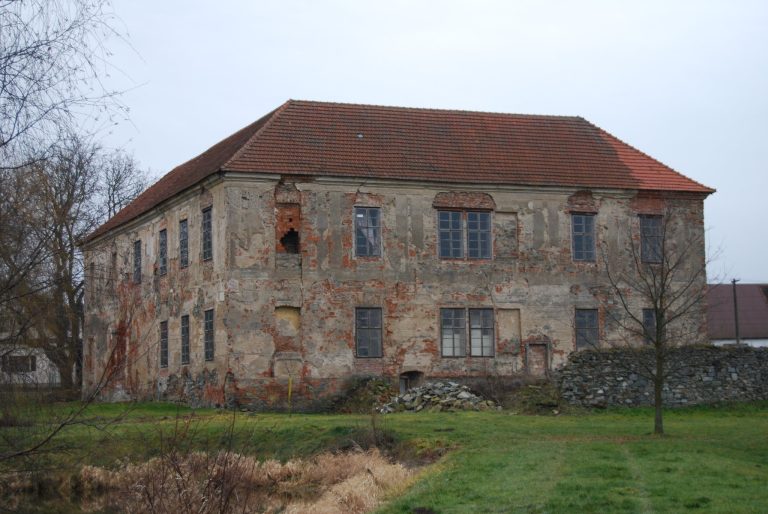
Rtišovice Castle is a Baroque castle in Czechia, in the village of Rtišovice near Milín, built during the first half of the eighteenth century on the site of a medieval fortress. The year 1738 on the entrance portal marks its construction and places the present building within the Baroque period, a European style known for elaborate decoration and strongly composed forms.
The medieval fortress and estate
The predecessor of the castle was a fortress first mentioned in written records around 1491. Members of the local gentry family known as the Lords of Rtišovice probably occupied it from the fourteenth century. Zdeněk and Hron of Rtišovice were recorded in 1369 and 1376, while Ivan of Rtišovice made a gift of income to the church at Mšec in 1398.
At the beginning of the fifteenth century, the estate was divided among several holders. Bořivoj of Svinaře possessed one part from 1407 to 1437. Another belonged to Petřík of Rtišovice, who supported the Catholic side at the beginning of the Hussite Wars in 1420. These were fifteenth-century religious and political conflicts in the Bohemian lands associated with the followers of the reformer Jan Hus. A third part was held by Jindřich Mléčko in 1436.
Later owners included Jan Pinta of Rtišovice of the Bukovany family, who was recorded in 1447 and listed in 1452 among the servants of the Lords of Rožmberk. Bohuslav and Kryštof of Rtišovice were recorded in 1465. Around 1491, Bohuslav of Němčice sold the fortress and its associated property to Jošt Fremdár of Pruk. Jošt’s sons Kašpar and Jan followed him, and in 1548 Jan had Rtišovice, its manor farm, and its fortress entered in the provincial land registers, official records of land ownership and related legal rights.
From fortress to Baroque castle
Adam Fremdár held the estate in 1587. After his death, his widow Mariana Fremdárová of Malovice remained with their two daughters and son Jan. Jan was the last member of the Fremdár family of Pruk to own Rtišovice. In 1626, he sold Rtišovice and Solenice to Jindřich Hlaváč of Vojenice.
Jindřich Byn of Bynov acquired the estate in 1644 and transferred it to his son Jindřich in 1663 in exchange for half of Zbenice. Rudolf Byn of Bynov, probably Jindřich’s son, sold Rtišovice to his mother, Dorota Bynová of Výškov, in 1691. She sold it in 1694 to Karel Maxmilián Lažanský of Buková.
Lažanský used the deteriorated fortress as a stopping and resting place during journeys from Prague to Bratronic, but he did not pay the agreed purchase price. After his death in 1696, the Prague convent of Saint Giles acquired the fortress. During the first half of the eighteenth century, Jan Netvorský of Březí founded a Baroque castle on the site of the old structure.
Industrial and agricultural estate
Around 1846, Baron of Puteany rebuilt the castle into its present form and established a sugar refinery, distillery, and brewery within the estate. Count Clam-Martinic bought the manor farm and castle in 1864, and the manufacturer Hernych later became their owner.
Following nationalization in 1948, the complex served the needs of a state farm. It became a cultural monument in 1958. Parts of the building were destroyed during the second half of the twentieth century, while reconstruction was underway in 2022. The complex is privately owned.
Remains
Castle buildings
Main castle building
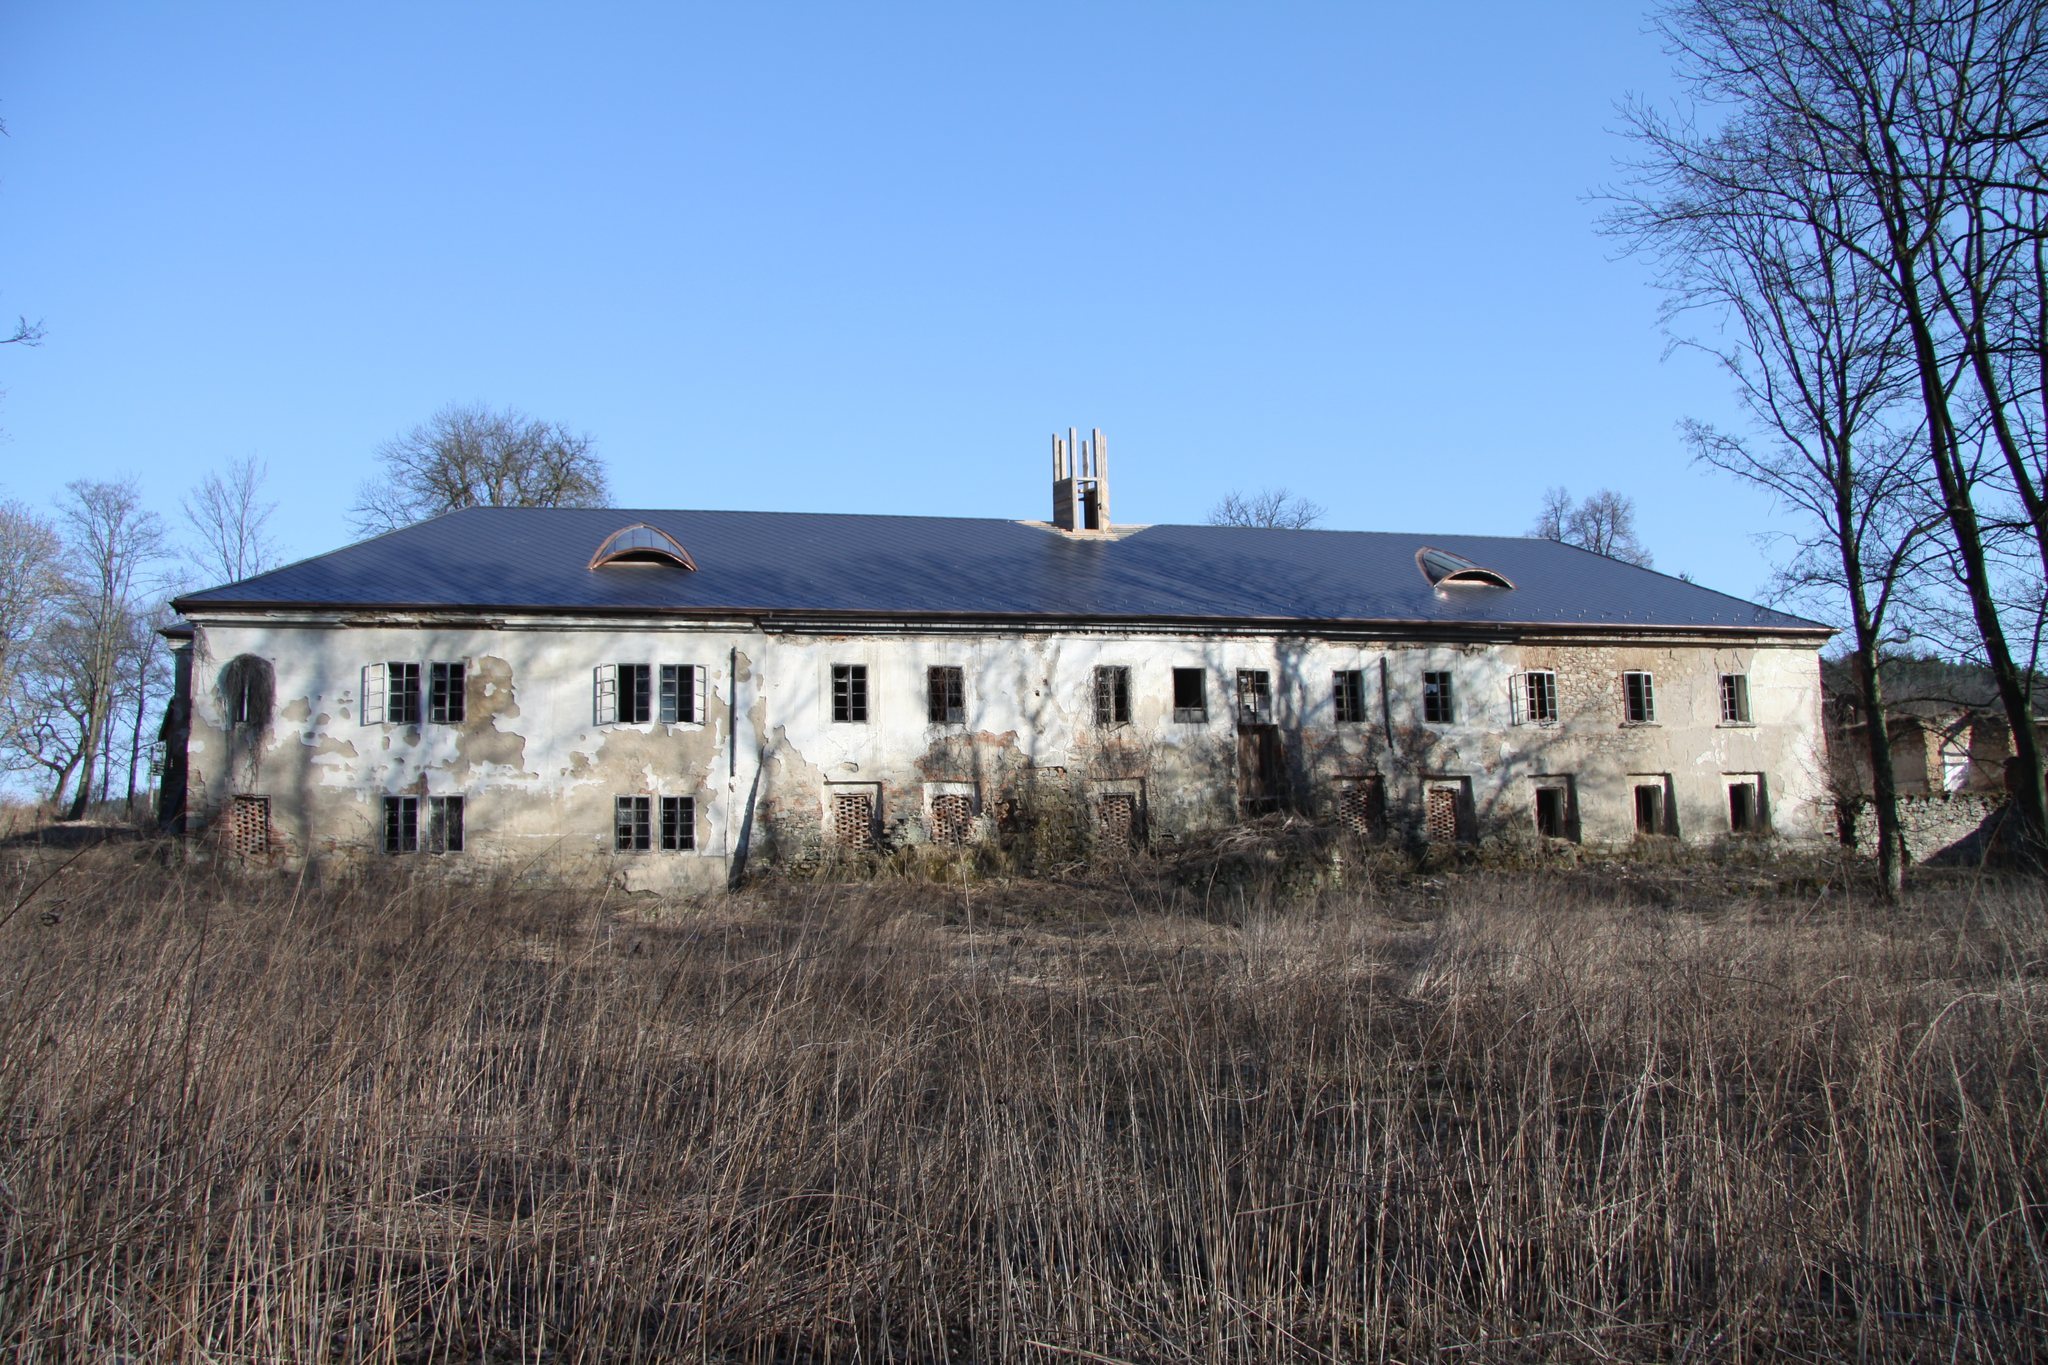
The original fortress was largely wooden by the end of the seventeenth century and retained only two masonry rooms. It was replaced by a two-storey Baroque castle with a rectangular plan and a hipped roof, which slopes on all sides, topped by a small turret. A gable with projecting masonry features rises above the entrance portal. Terracotta statues of Saint Wenceslas and Saint Adalbert formerly stood in front of it. The ground floor retains barrel vaults, continuous tunnel-like masonry vaults, while the upper rooms have flat ceilings.
Eastern wing and chapel
The eastern wing contains residential rooms and the Chapel of Saint John of Nepomuk. The chapel was modified in 1877. A passage beside it leads toward the village square, and beyond the passage stands the ruin of the former brewery.
Farmyard and grounds
Farmyard buildings
The main castle building forms the southern side of a rectangular farmyard. A long building opposite it formerly contained stables and a barn. At its eastern end, an entrance leads into the yard, followed by an L-shaped cowshed building. A two-storey granary, used for storing grain, closes the western side.
Park
The castle park adjoins the southern and western sides of the farmyard, completing the surviving arrangement of residential, agricultural, and landscaped parts of the estate.