Wysoka Górka w Chełmie: A Medieval Princely Residence
Site at a Glance
- Rating
- 4.9
- Popularity
- Very Low
- Country
- Poland
- Primary era
- Medieval
- Eras represented
- Medieval
- Civilizations
- Kingdom of Poland
- Site type
- Domestic
- Remains
- Palace
On this page14 sections
History
Wysoka Górka w Chełmie is an early medieval fortified complex in Chełm, Poland, developed into the princely residence of Daniel Romanovich in the thirteenth century. Occupation on Castle Hill began by the tenth or eleventh century, and the complex became the political centre of the Chełm region during the period of the Galicia-Volhynia principality, a medieval East Slavic state centred on Galicia and Volhynia.
Early settlement and the princely residence
Archaeological evidence points to an early settlement of wood and stone that may have formed part of a wider defensive system. A layer of burned material about 4.5 metres below the present surface may belong to an early thirteenth-century fortification or to a settlement that existed before Daniel Romanovich founded his city. Its precise interpretation remains uncertain.
Daniel Romanovich, also known as Daniel of Galicia, established a fortified princely residence at Chełm around 1236 or 1237. In 1237 he moved his seat there from his former residence on the Dniester. Chełm offered greater security and independence because it lay relatively far from Mongol raids. The neighbouring settlement of Ugrovsk had briefly served as his residence beforehand.
The new residence became the administrative and political centre of the surrounding region. Agricultural homesteads, trading areas, and craft quarters grew around it, while major churches were founded in the developing city. The complex was constructed in three principal phases between the mid-thirteenth and late fourteenth centuries and remained in use for roughly 150 years.
Construction, destruction, and rebuilding
The first phase included the creation of the artificial mound, peripheral fortifications, and the earliest large rectangular building. After that complex was destroyed or deliberately levelled, a second phase introduced a central tower and renewed defensive works. The third phase enlarged the residence and added further stone structures.
A major fire destroyed much of Chełm and its buildings in the late 1250s. The princely residence and the Church of Saint John Chrysostom were rebuilt afterward, although the earlier architectural richness was not completely restored. A later church dedicated to Mary was also erected over structures destroyed in the fire.
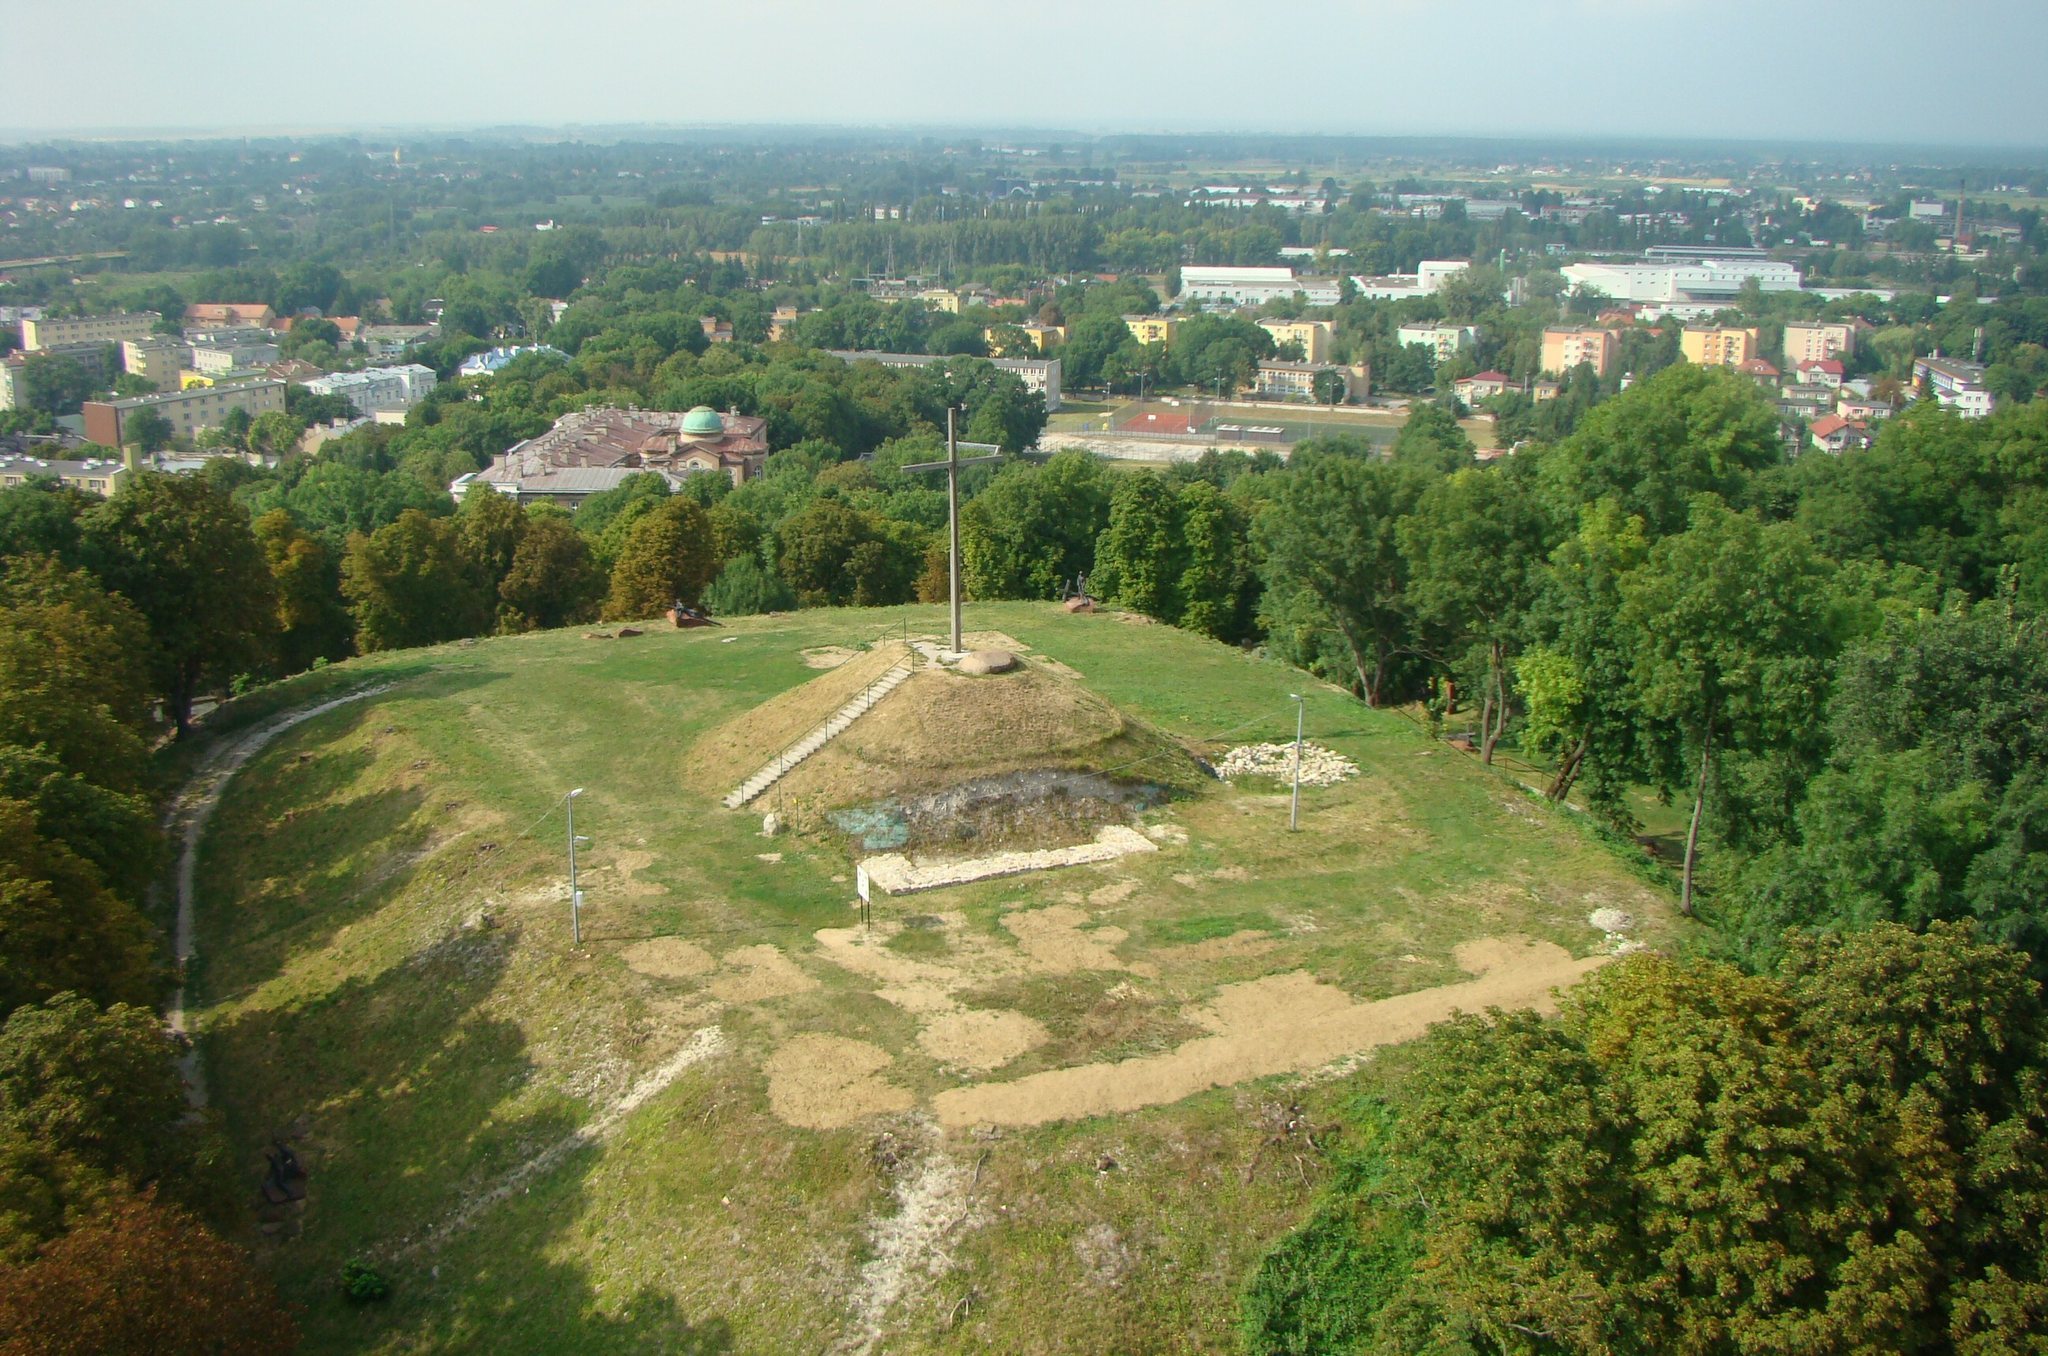
The residence was eventually abandoned and deteriorated. By the late nineteenth century, foundations survived in many parts of the site. In 1876, imperial authorities levelled part of the mound, substantially changing the historic hill. A small earthwork and several churches were later built there. A chapel dedicated to Saints Cyril and Methodius stood on the summit from 1884 until it was dismantled to its foundations in 1921. In 1928, schoolchildren raised an approximately three-metre mound on its remaining base to commemorate the tenth anniversary of the restoration of Polish independence.
Excavation and interpretation
Investigations began in 1910 to 1912 under Petr Pokryshkin and Fyodor Koralov. Polish archaeologists working under W. Zin examined the hill in the 1960s, followed by a comprehensive campaign from 1964 to 1966. Excavations have continued since 2010, while an open-air exhibition began to take shape on the hill during the 2010s. Relics attributed to Daniel’s Church of the Virgin Mary were made available for viewing in the modern Chełm cathedral.
Christian worship is associated with the complex from the twelfth to the sixteenth centuries. Local tradition also regards the hill as a pre-Christian cult place. One legend tells of a white bear emerging from the hill to defend the sanctuary, a motif later represented on Chełm’s coat of arms. The site was designated a natural monument in 1983, and a Jubilee Cross was consecrated on the Independence Mound in 1998.
Interpretation of Wysoka Górka has increasingly emphasized its role as a princely residence rather than viewing it only as a military fortress. Its rectangular arrangement has been understood as serving architectural and representational purposes, possibly extending the ruler’s palace.
Remains
The mound and fortifications
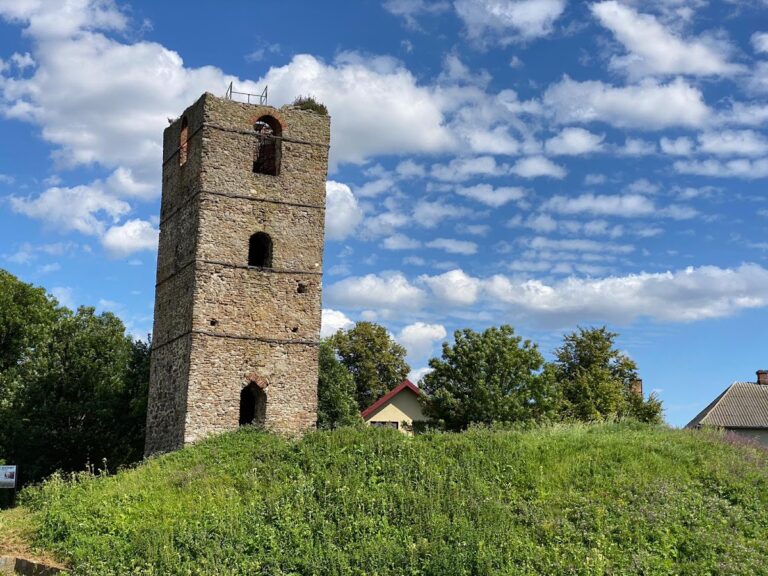
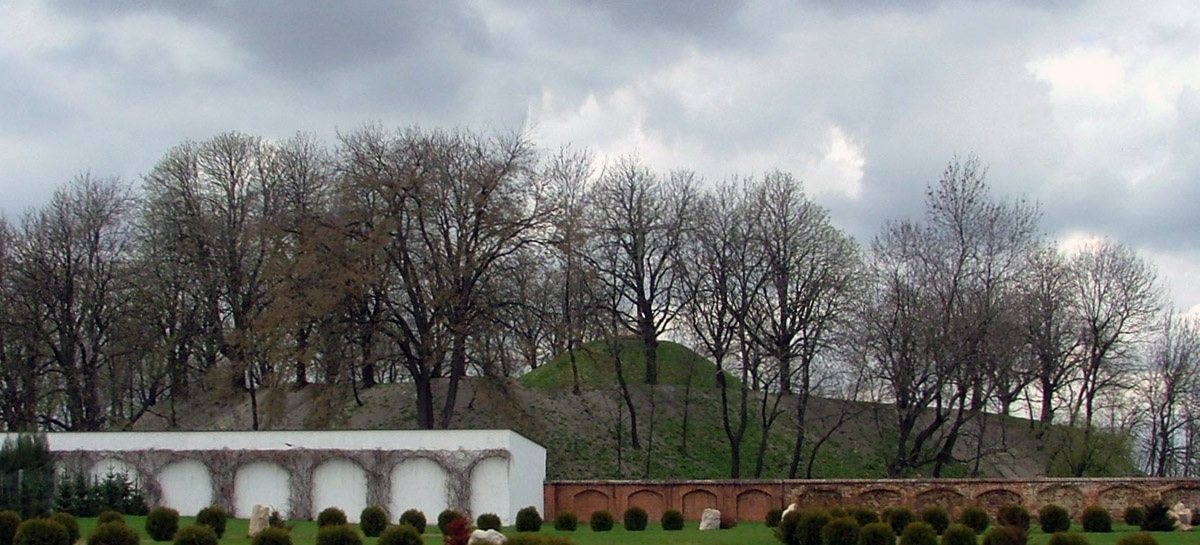
Wysoka Górka occupies an artificial, roughly cylindrical mound that rises about 15 metres above Castle Hill. The summit platform measured approximately 45 to 60 metres across. Other descriptions give the levelled courtyard as about 60 by 40 metres and the fortified central enclosure as about 40 by 60 metres. The mound was originally higher than it is today, and at least half of its present height is thought to consist of construction debris and cultural layers accumulated around monumental secular and religious buildings of the thirteenth and fourteenth centuries.
The earliest defences included a timber-and-stone box-built rampart strengthened along its edge by a palisade of five rows of oak logs. Excavations also revealed the foundations of a substantial stone wall about two metres thick. The main entrance lay on the northern side. A ditch up to ten metres wide surrounded the enclosure, and a bridge connected it with the direction of Cathedral Hill.
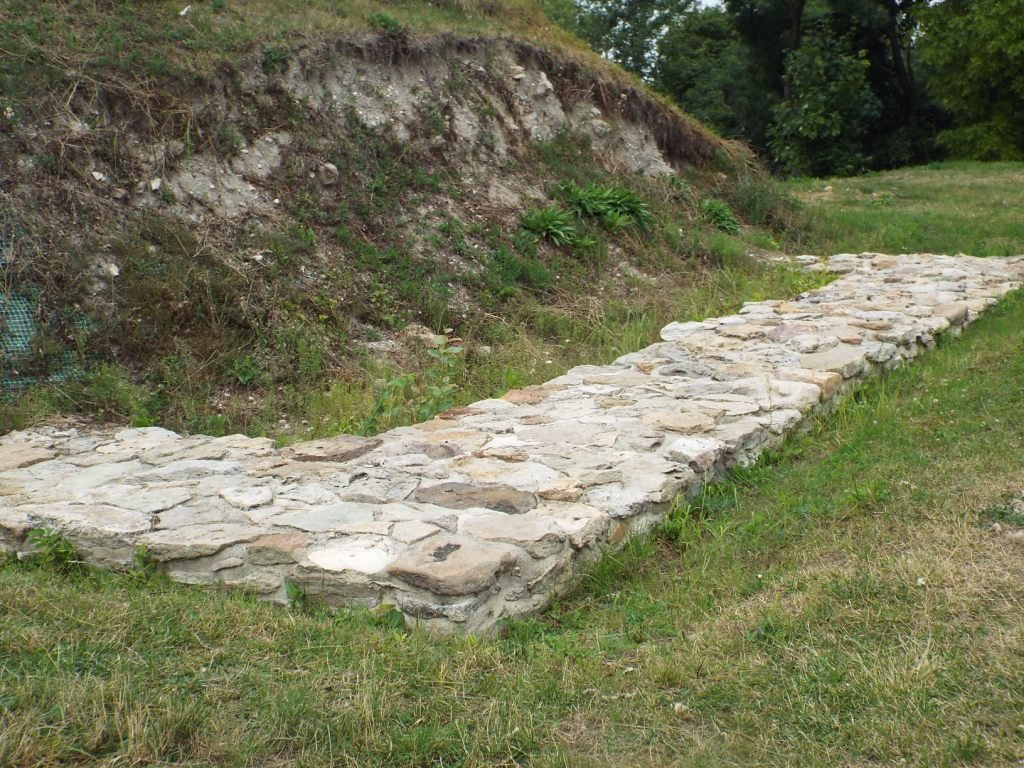
Stone retaining structures reinforced the mound’s slopes. Two horizontal stone steps supported timber boxes filled with limestone, producing a distinctive stepped treatment on the facing slope. These works formed part of the complex’s system of defence and slope stabilisation.
The residential and defensive buildings
Building A1
Building A1 was the earliest and largest rectangular structure within the residence. Its green sandstone walls were approximately 2.2 metres thick, and surviving sections on the southern, western, and northern sides reach about 1.5 to 3 metres high. The building may have been an unfinished palatium, a ruler’s principal residential and representative building, or a residential range enclosing a quadrangular courtyard. Another interpretation sees it as a closed court with an entrance gate and adjoining buildings.
The entrance and palace complex
The entrance area contained a finely decorated portal, of which the bases of its pilasters survive. A fragment of the north-eastern corner indicates dense construction in this part of the complex. Numerous carved architectural elements made from soft green sandstone belonged to the first building phase.
The principal palace complex was built from green limestone or green glauconitic sandstone, a green iron-bearing stone, with dressed blocks set in lime mortar. It measured approximately 57 metres in length and 22.5 metres in width, with walls at least two metres thick. Architectural comparisons have been drawn with royal residences in Hungary and the Middle East, especially the princely residence at Obuda, now part of Budapest.
Building B
Building B was a large central tower raised during the second phase over the ruins of earlier walls. Its lower part was built of stone and its upper section of wood, matching the chronicle’s description of a tall tower used for observation and the signalling of fire. The stone foundation measured about 11 by 12 metres and probably supported several residential, representative, and service levels.
Lower domestic layers produced thousands of pottery fragments, everyday objects, ornaments, and bones from fish, cattle, and pigs. The upper foundation of the tower has been conserved and remains accessible for viewing.
The later defensive tower
A later stone defensive tower had foundations measuring about five by five metres. Tradition associated it with Casimir the Great, the fourteenth-century king of Poland, and dated it to 1349. The discovery of a Prague groschen, a medieval silver coin from Bohemia, bearing the name of John of Luxembourg showed that the tower was rebuilt during Casimir’s period rather than first constructed by him.
Buildings C, C1, and D
Building C consisted of a stone platform with a structure placed upon it. Its purpose remains unresolved. It may have been a church, or it may represent one or more stages in the construction of another tower, designated C and C1. A structure surrounding the walls of Building A may likewise have been a later renewal of the church.
Building D stood beside the principal residence in the north-eastern part of the hill. Built of sandstone, it had an oval interior. Its form resembles a tower at Stołpie, but its function remains unknown.
The Church of Saint John Chrysostom
Building A is associated with the Church of Saint John Chrysostom, which may have served as the palace chapel. Saint John Chrysostom was a fourth-century Christian archbishop and theologian whose epithet means “golden-mouthed.” The church had an apse and a rectangular presbytery, the part surrounding the main altar and reserved for clergy. Earlier excavators considered the structure a tower, but later interpretation connected it with the church mentioned in the Galician-Volhynian Chronicle.
The church contained four vaults supported by capitals carved as human heads. Three windows had stained glass described as “Roman glass,” and two entrances carried decorative sculpture. Its floor was cast from copper and pure tin. The western doors bore an image of Christ, while the northern doors showed Saint John Chrysostom. Sculpture, carved capitals, mouldings, coloured stone, gold, and other ornament enriched the exterior and portals.
Icons brought from Kyiv and a Presentation icon from Vruch were kept inside. Most of the icons and bells were destroyed in the late-thirteenth-century fire, although an image of the Archangel Michael survived. Architectural fragments recovered during early twentieth-century excavations included column bases, archivolts, moulded bands following the curves of arches, and portal pieces, some made of green glauconite. Russian troops evacuated these fragments during the First World War, and their present location is unknown.
The church combined a Russo-Byzantine plan with building methods and decoration associated with Romanesque western culture. Its sculptural work is linked with the master Avdiy, who is recorded as having carved the portals.
Archaeological finds and surviving features
Excavations have yielded a horn chess piece, worked rock crystal, silver ornaments, glass bracelets, fittings, coins, stone and metal crosses, arrowheads, crossbow-bolt heads, and cavalry spurs. Thousands of pottery fragments were also recovered. Together, these objects reflect intensive occupation and military activity at the princely residence.
An ash tree of the single-leaf variety grows at the foot of the mound and is protected as a natural monument.