Boukoleon Palace: A Byzantine Imperial Residence in Istanbul
Site at a Glance
- Rating
- 4.3
- Popularity
- Low
- Country
- Turkey
- Primary era
- Medieval
- External website
- Open
- Eras represented
- Classical, Medieval
- Civilizations
- Byzantine, Roman
- Site type
- Domestic
- Remains
- Palace
On this page17 sections
History
Boukoleon Palace is a Byzantine imperial palace in Istanbul, Turkey, probably built during the reign of Emperor Theodosius II in the fifth century. The Byzantine Empire was the eastern Roman Empire, ruled from Constantinople, and Boukoleon later became part of the city’s Great Palace complex. The area had earlier associations with the Sasanian Persian prince Hormizd and was known as the House of Hormisdas, although the relationship between that palace and Boukoleon remains uncertain.
Early Byzantine development
Before he became emperor, Justinian I lived at Boukoleon with Theodora and used and restored the palace. After his accession, he incorporated it into the Great Palace, the principal imperial palace complex in Constantinople. The name Boukoleon probably came into use after a small harbour was built in front of the palace in the late sixth century. Tradition connects the name with a sculpture group of a bull and a lion associated with the imperial quay.
Emperor Theophilos later rebuilt and enlarged the palace. In 969, Emperor Nikephoros II Phokas enclosed the Great Palace with defensive walls and strengthened Boukoleon’s seaward frontage from the Lighthouse Tower. He added further walls and structures used for storage or related purposes. Much of the surviving sea-wall fabric belongs to this tenth-century phase.
Imperial residence and ceremonial centre
Boukoleon remained a principal residence of the Byzantine court until the eleventh century. It continued to host important state meetings. Sultan Kilij Arslan II of Rum met the Byzantine court there in 1161, and Amalric, King of Jerusalem, met it there in 1171. Emperor Manuel I Komnenos also held a church council at the palace in 1166.
The palace housed Byzantine imperial regalia, the ceremonial objects of imperial authority. Its chapel contained sacred relics, bodily remains or associated objects venerated by Christians. Although access to the chapel was restricted, it also formed part of Christian pilgrimage activity.
The Fourth Crusade and Latin rule
During the Fourth Crusade, western crusaders captured Constantinople and established the Latin Empire, a regime that ruled the city from 1204 to 1261. In the sack of Constantinople in 1204, Boukoleon surrendered to Boniface of Montferrat on the condition that those inside would be spared.
Many noblewomen had taken refuge in the palace, including former empresses related to the kings of France and Hungary. Boukoleon also held a large treasury. Empress Margaret, a daughter of Bela III of Hungary, was among those found there and later married Boniface. The palace continued to serve as an imperial residence during Latin rule.
Abandonment and modern destruction
Michael VIII Palaiologos restored Byzantine rule in 1261, but Boukoleon and the wider Great Palace complex were gradually abandoned in favour of the Palace of Blachernae. When Mehmed II entered Constantinople in 1453, Boukoleon was still standing but already in ruins. It later declined further, and parts of the remains were reused as building material.
Some ruins were demolished in 1873 to make way for the railway to Sirkeci. Further western remains and part of the sea walls were destroyed in 1959 during construction of Kennedy Avenue. Restoration and archaeological excavation by the Istanbul Metropolitan Municipality and the Istanbul Archaeological Museums have continued since 2021. This work has exposed a vaulted structure with three branches, possibly an escape passage, and a Byzantine-period fountain described as the oldest identified fountain in Istanbul. An open-air museum has been planned for the restored site. Boukoleon forms part of the UNESCO World Heritage designation covering the historic areas of Istanbul.
Remains
Sea-facing palace frontage
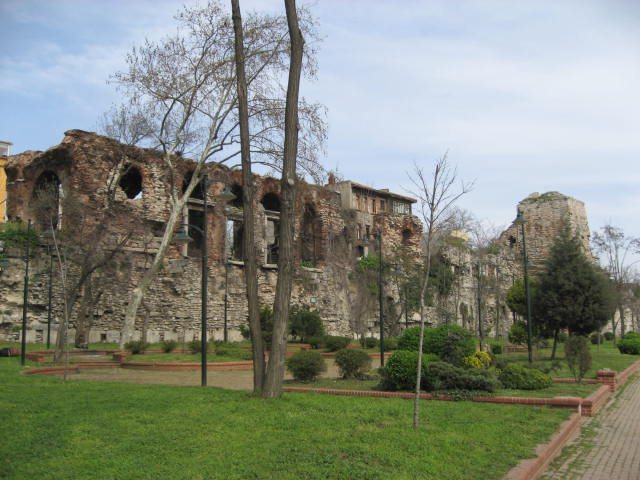
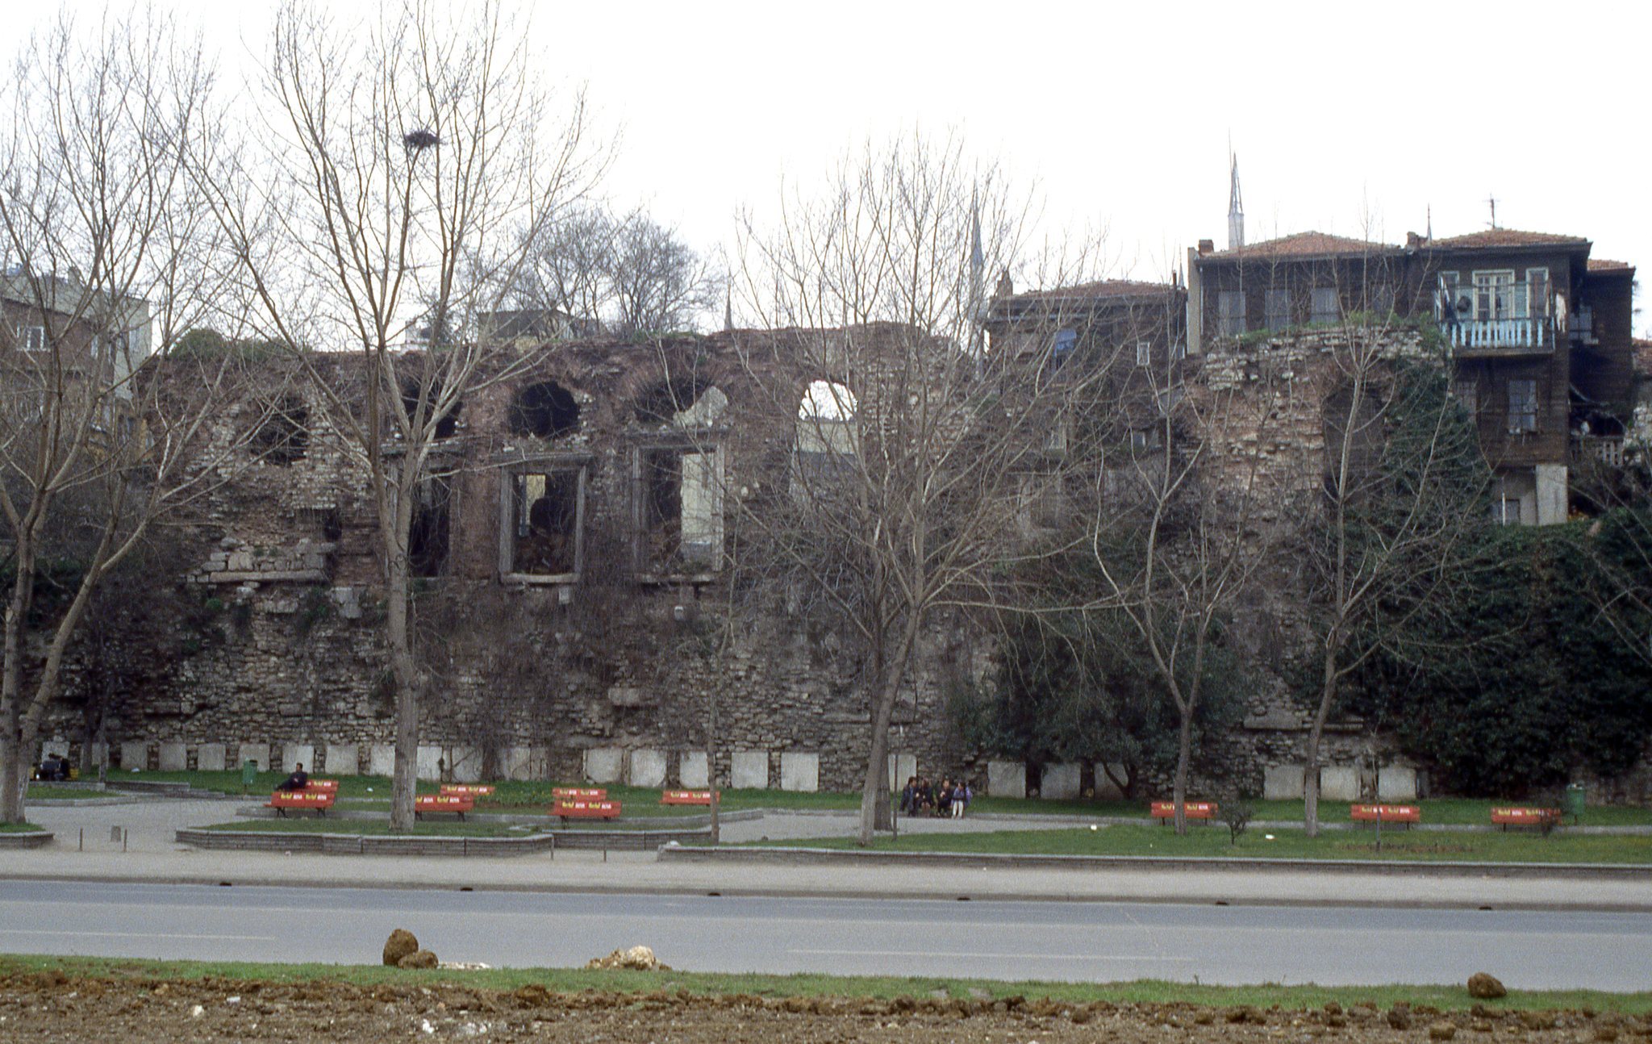
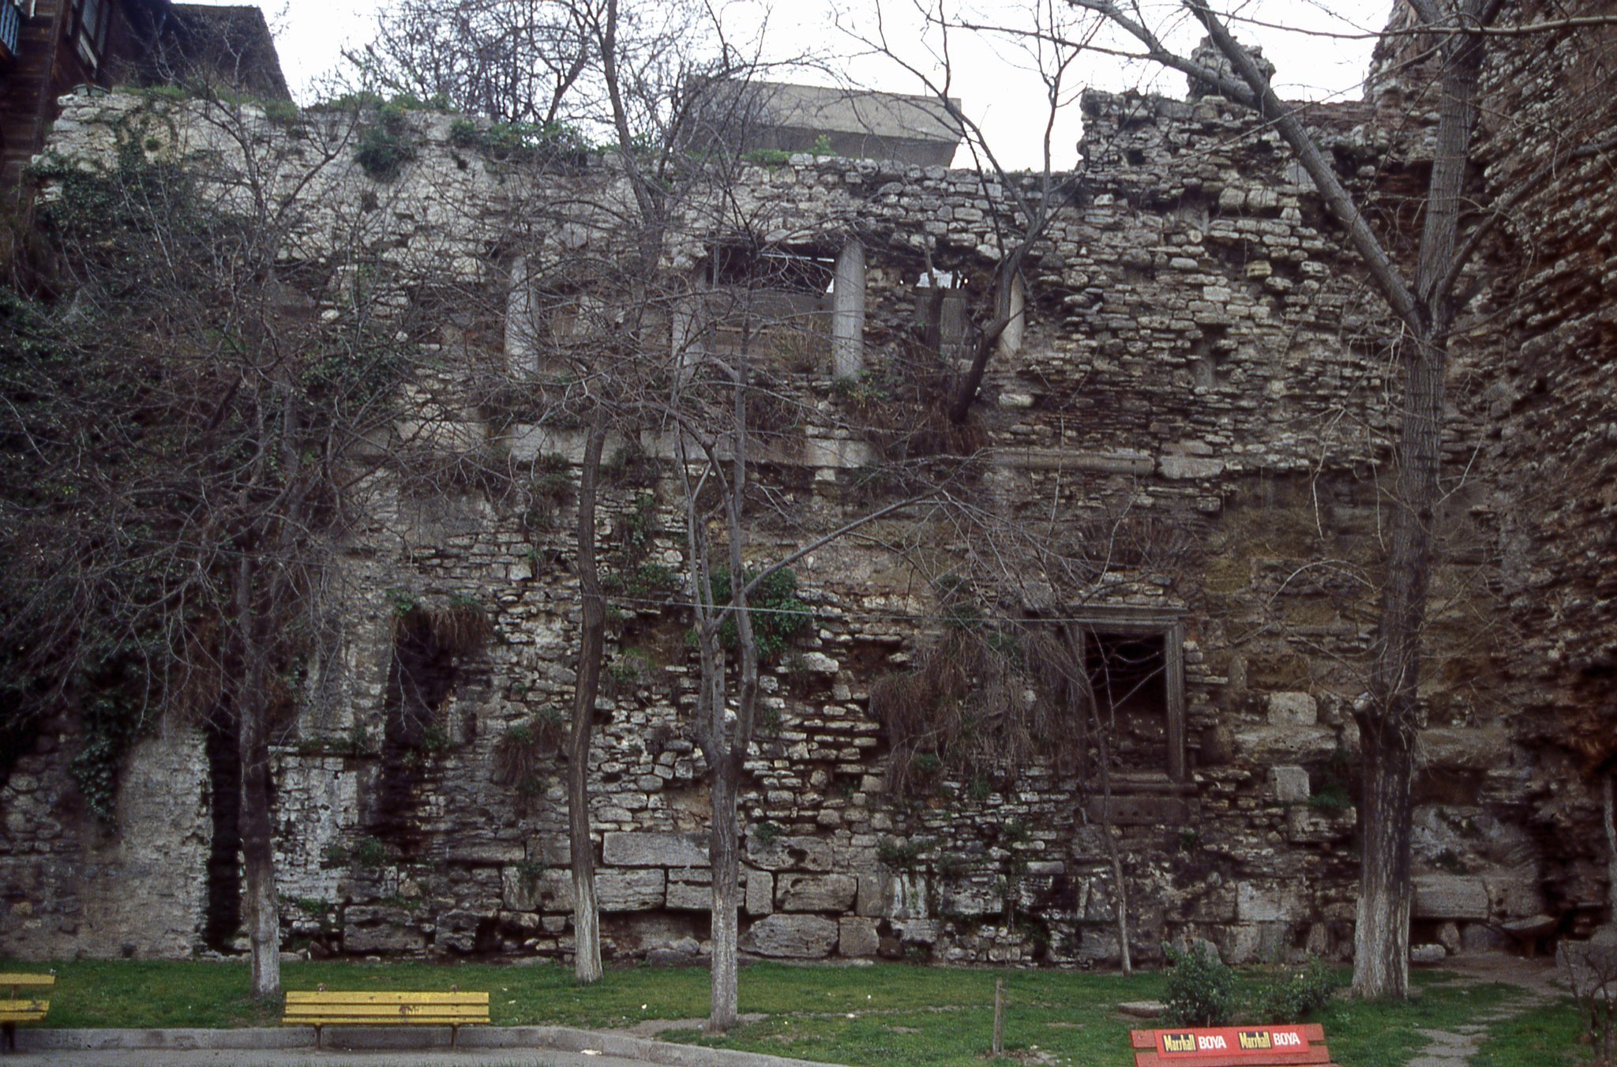
Boukoleon stands on the Sea of Marmara shore, south of the Hippodrome and east of Little Hagia Sophia, on top of the sea walls at about 13.5 metres above sea level. Its former harbour and quay are now buried. The main frontage extended for approximately 300 metres and was divided into eastern and western sections by a monumental staircase. The staircase turned the façade through a right angle and connected the palace with the imperial harbour.
Eastern section
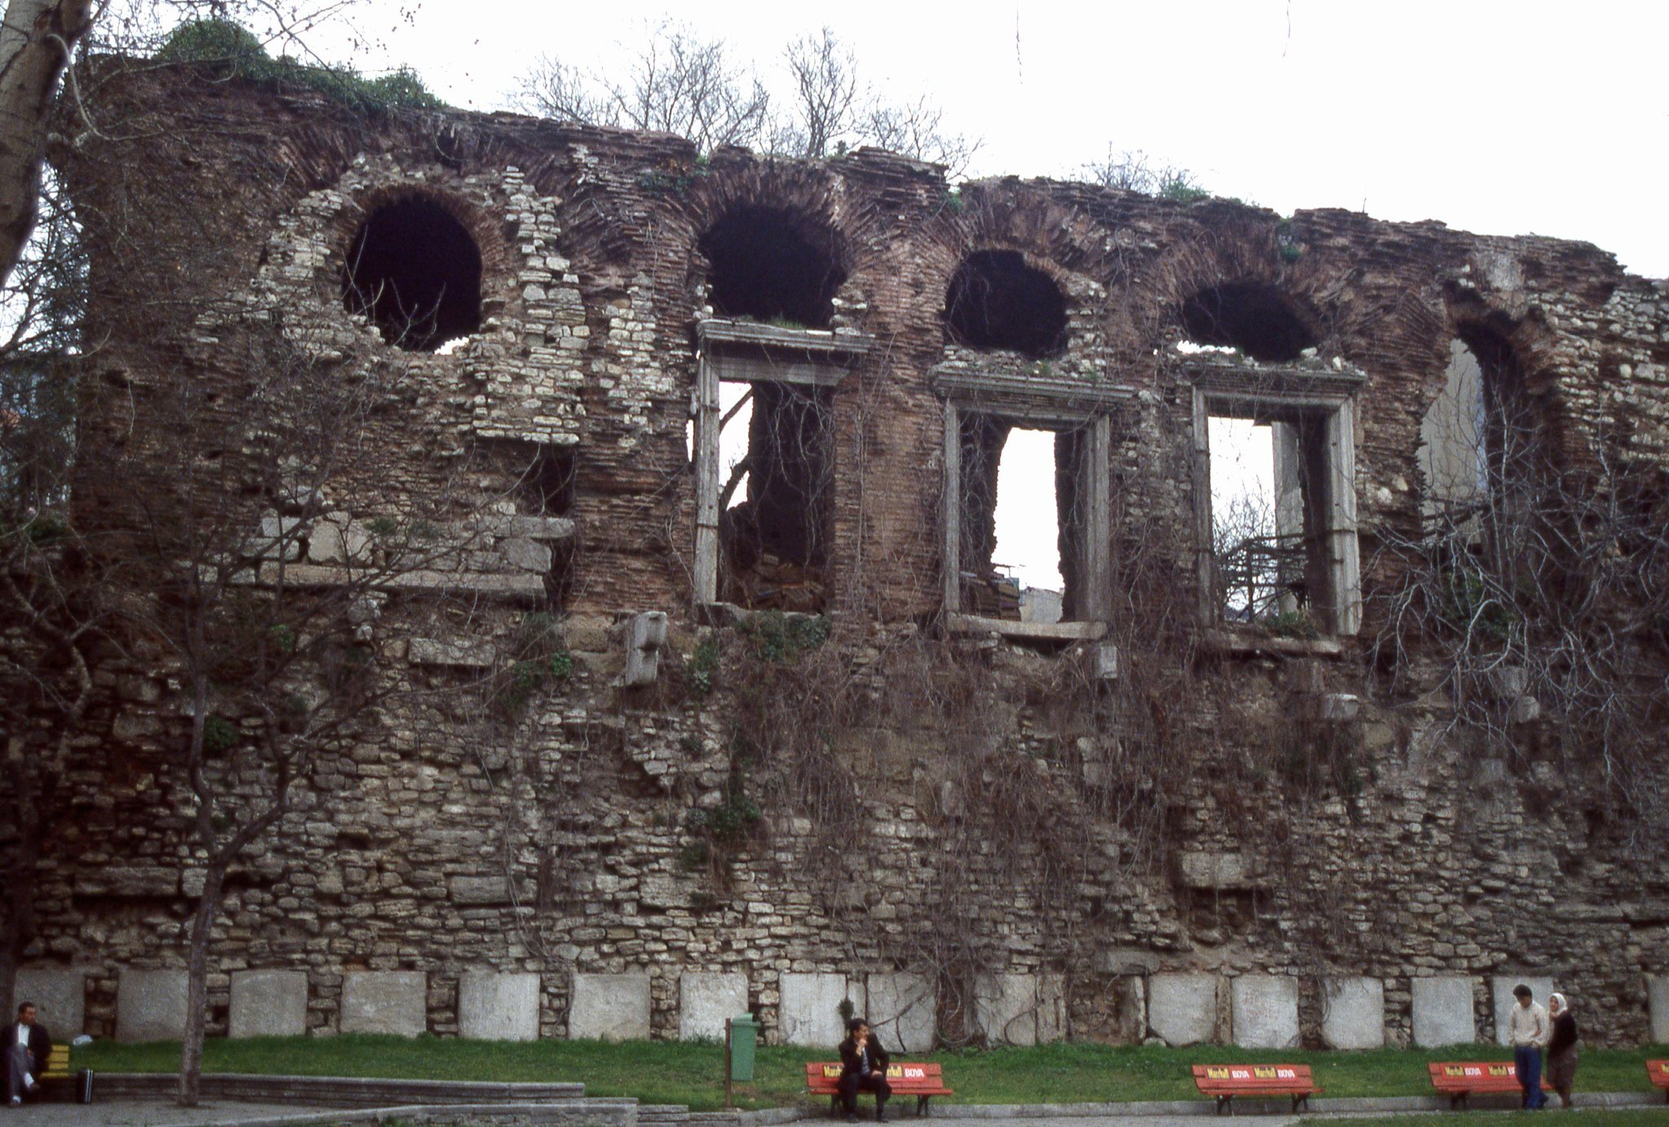
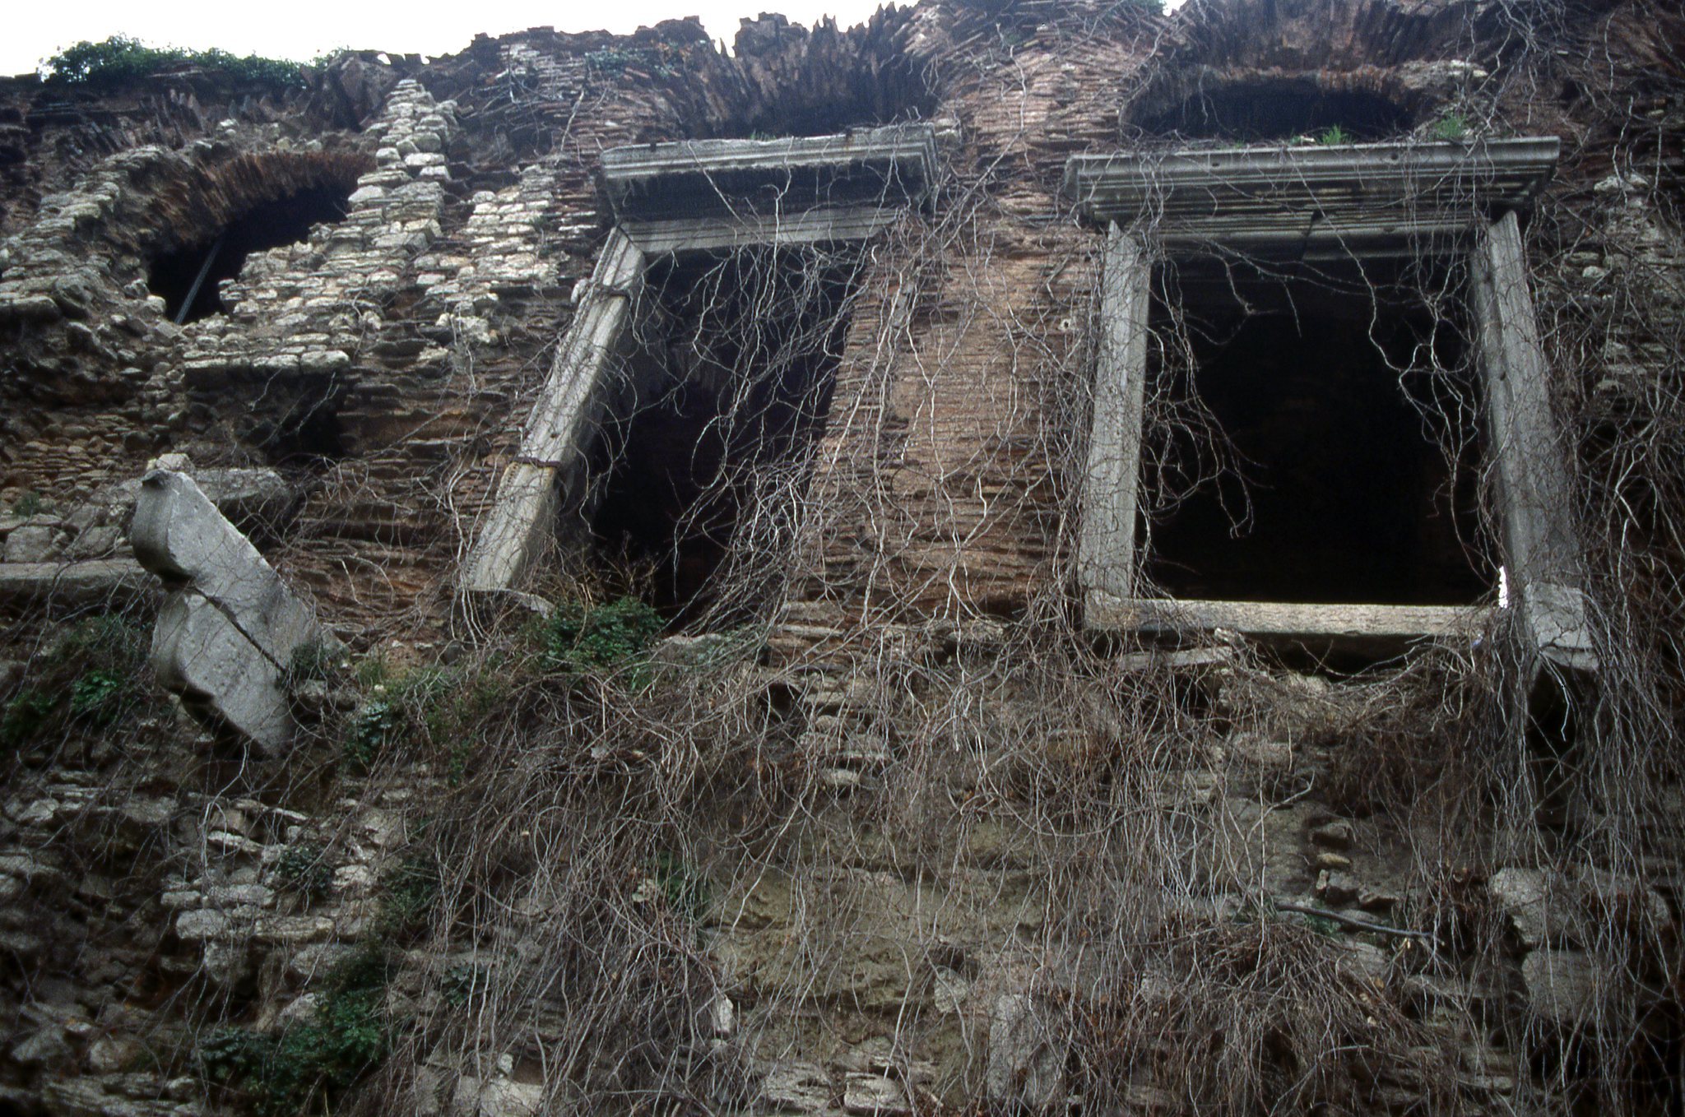
The eastern section, probably added during the reign of Justinian I, contains a colonnaded area. Behind it is a vaulted space with a series of marble-framed windows. This space was rebuilt under Theophilos and enlarged under Constantine VII. Surviving marble consoles probably supported a balcony. Near the monumental staircase, the windows form a porch with three arched openings linked to domed rooms behind them.
Western section
The western section was damaged by the railway construction of 1873. Three windows and the consoles of a balcony survive in the western façade, while a round-arched doorway remains near sea level. A doorway between the lion projection and the monumental staircase has traditionally been attributed to Constantine I, but the surviving structure does not support an attribution to his period.
Harbour and lighthouse boundary
The eastern boundary was marked by a tower whose lower part survives. It once served as a lighthouse. The western section extended along the sea walls as far as Çatladıkapı. The lions once associated with the harbour entrance are preserved in the Istanbul Archaeological Museums. The surviving architecture also shows that the palace had a sea-facing balcony reached through three marble-framed openings.
Entrances and lower structures
Gates and monumental staircase
The palace had three entrances: a small entrance with an unknown name, the Small Gate, and the Imperial Palace Quay Gate. The monumental seaside staircase opened onto the Quay Gate and connected the palace with the imperial quay. The Small Gate also faced the sea and was flanked by reused marble blocks from the fifth and sixth centuries. One of those blocks bears monograms, symbols formed by combining letters, associated with Justinian I.
Cistern
Below the palace, east of the imperial staircase, is a cistern, a reservoir for storing water. It has a roughly rectangular plan, a cross-vaulted roof, and six Ionic columns. Its construction has been proposed for the ninth century.
Construction and archaeological finds
Building fabric
Archaeological evidence shows that the palace buildings were constructed in different periods. Their remains include alternating masonry, plain brick walls, multi-level buildings, halls, balconies, marble architectural elements, mosaics, and sculptural decoration. The surviving fabric therefore represents a complex that was repeatedly altered rather than a single construction phase.
Floor mosaic
A floor mosaic measuring 7 by 5 metres was found in 1984 during construction on Fenerli Köprü Street, approximately 25 metres north of the palace remains. A brick wall enclosed the mosaic area. It also contained a monolithic marble slab measuring 3 by 2 metres, probably part of an altar table.
Recent excavated features
Excavations connected with the restoration begun in 2021 exposed a vaulted structure divided into three branches. It has been interpreted as a possible escape passage. The same work revealed a Byzantine-period fountain, adding another water-related feature to the surviving archaeological picture of the palace.