City Tower, Třebíč: A Medieval Fortification and Bell Tower
Site at a Glance
- Rating
- 4.7
- Popularity
- Low
- Country
- Czechia
- Primary era
- Modern
- External website
- Open
- Eras represented
- Medieval, Early Modern, Modern
- Civilizations
- Austrian Empire, Habsburg, Holy Roman Empire, Margraviate of Moravia
- Site type
- Military
- Remains
- Tower
On this page19 sections
History
City Tower, Třebíč, in Czechia, is a medieval stone tower built around 1335 after the town received rights from Margrave Charles, later King of Bohemia and Holy Roman Emperor Charles IV. It formed part of Třebíč’s fortifications and first served as a lookout and alarm tower rather than as a structure belonging to St Martin’s Church. Its position and later history preserved its importance as a surviving element of the town’s former defensive system.
Medieval foundation and destruction
The tower was substantially enlarged and raised in 1458, probably reaching approximately its present height. At the same time, the municipal strongroom known as the Chamber of the Whole Community was established inside it. The tower therefore combined defensive duties with the protection of important civic documents and valuables.
In 1468, Hungarian forces led by Matthias Corvinus, the King of Hungary, captured and devastated Třebíč. Fire destroyed the upper part of the tower, and the attackers reportedly tried to undermine its foundations. The deep and strongly built foundations prevented its collapse, allowing the tower to be repaired during the town’s reconstruction.
The town’s citizens had commissioned a large bell in 1459, but the Hungarian forces smashed it during the attack. Fragments recovered from the surrounding fields were recast in 1481 as an alarm bell. Further bells were added after the restoration, including the large bell of the Mother of God and Saint Martin in 1483, followed later by a bell called Dominikal and two others. A clock and a trumpeter responsible for watching and warning the town were also installed.
Rebuilding in the sixteenth and seventeenth centuries
By 1550, the roof structure had begun to lean and threatened to collapse, so it was dismantled. Between 1572 and 1575, the tower received new upper rooms, a room for the astronomical clock, and a new oak roof structure built by the carpenter Jiřík of Vienna.
On 3 July 1577, the tower caught fire after the trumpeter’s servant carelessly ignited the roof. The wooden upper structure, clocks, and two clock bells were destroyed, while the main body of the tower survived. Timber from the estate of Smil Osovský of Doubravice was used for the rebuilding, and Tauch Ssimon of Brno made the new roof. German clocks with chimes were installed afterward.
The rebuilding raised the brick walls and replaced the earlier clock, which displayed a twenty-four-hour cycle, with a German clock showing twelve hours twice each day. The older clock was moved to a chamber below the bells and was removed during the later reconstruction of the church in 1715.
A windstorm on 28 December 1612 damaged the tower and blew down its star-topped weather vane. Repairs and alterations followed between 1631 and 1638, including new clock faces and renewed plaster. The weather vane was restored in 1655.
Connection with St Martin’s Church
In 1715, the entire upper part of the tower was dismantled and rebuilt. The roof structure was reconstructed by Mates Messerer of Znojmo and his assistant Hans Karl Micher. A gilded finial containing a Latin ecclesiastical chronicle was added, along with a large cross weighing approximately 160 kilograms. The clock was replaced as well.
During the reconstruction of St Martin’s Church in 1715 to 1720, the formerly independent tower was joined to the church in 1716. It later became known as the parish tower, and an annex with a spiral staircase was built to connect the two structures. The present entrance to the former municipal strongroom from the church choir probably dates from this period.
Inspections in 1801 found extensive decay in the roof structure. Repairs secured the upper part with five levels of scaffolding, renewed damaged timber and roof covering, and temporarily removed and then replaced the cross.
Fire and nineteenth-century reconstruction
A major town fire on 14 June 1822 destroyed the tower’s upper structure. The fire began elsewhere in Třebíč and spread through the town before reaching the tower from the small bell above the opening facing the square. Flames then passed through the belfry and roof. Bells melted or fell, the clock stopped, and the upper structure collapsed into Hasskova Street.
The fire lasted forty-eight hours, but the vault below the bells withstood the falling bells and helped prevent the flames from entering the church interior. Limited funds meant that the tower initially received only a temporary shingle roof. New bells were installed in 1823, 1829, and 1858, and a new main entrance to St Martin’s Church was cut through the tower in 1857.
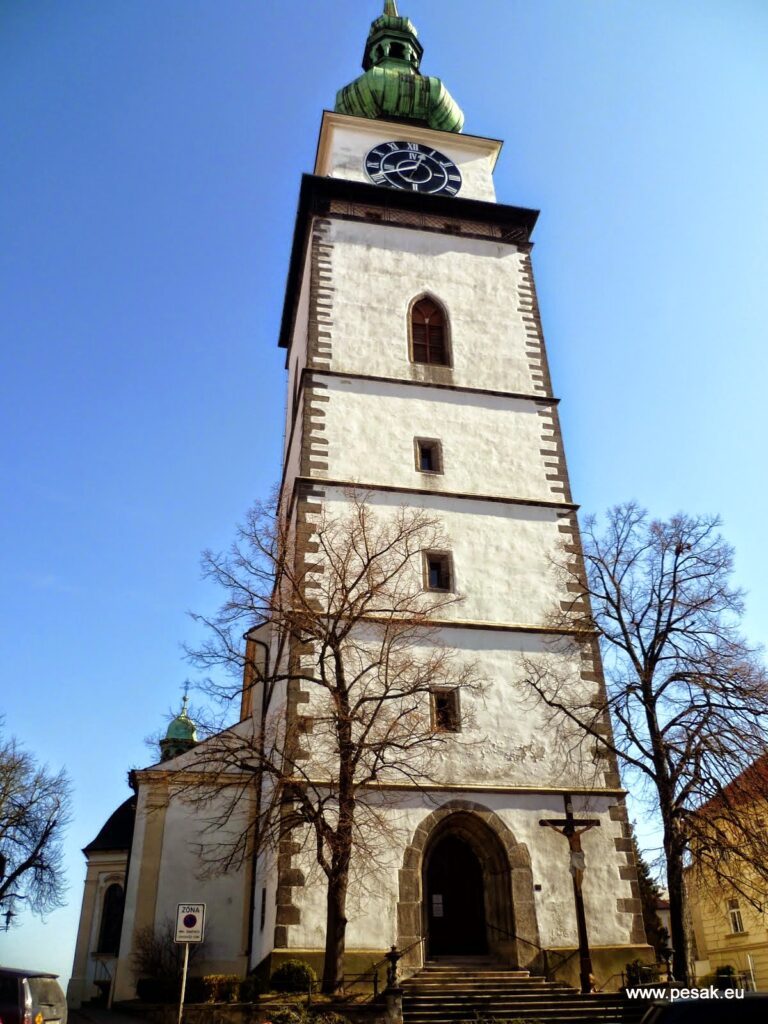
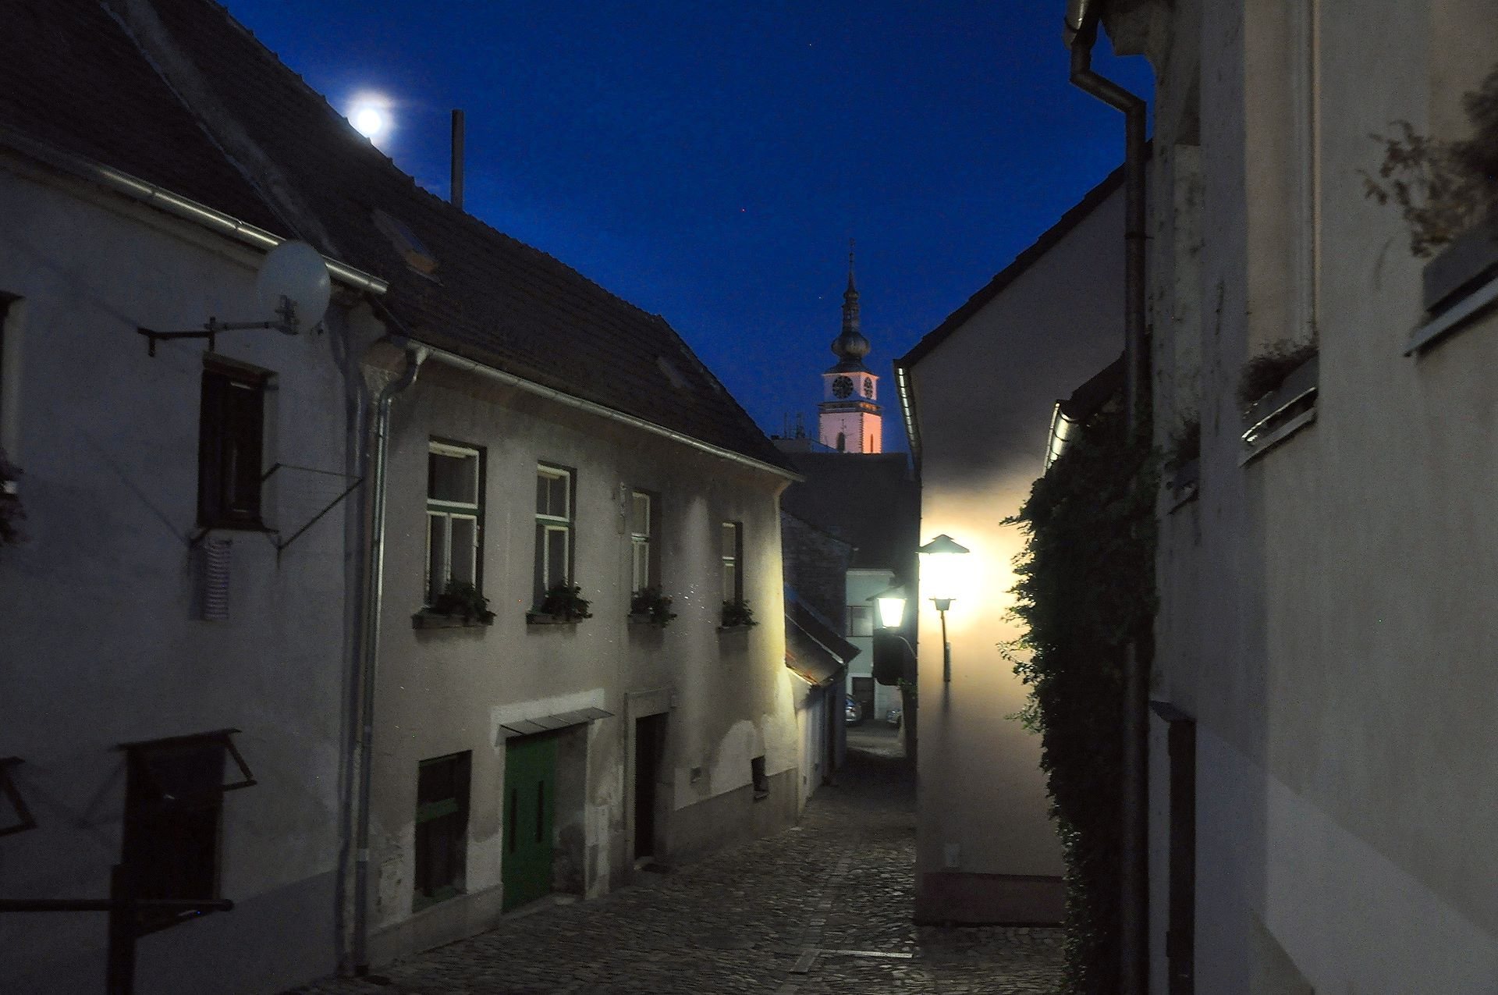
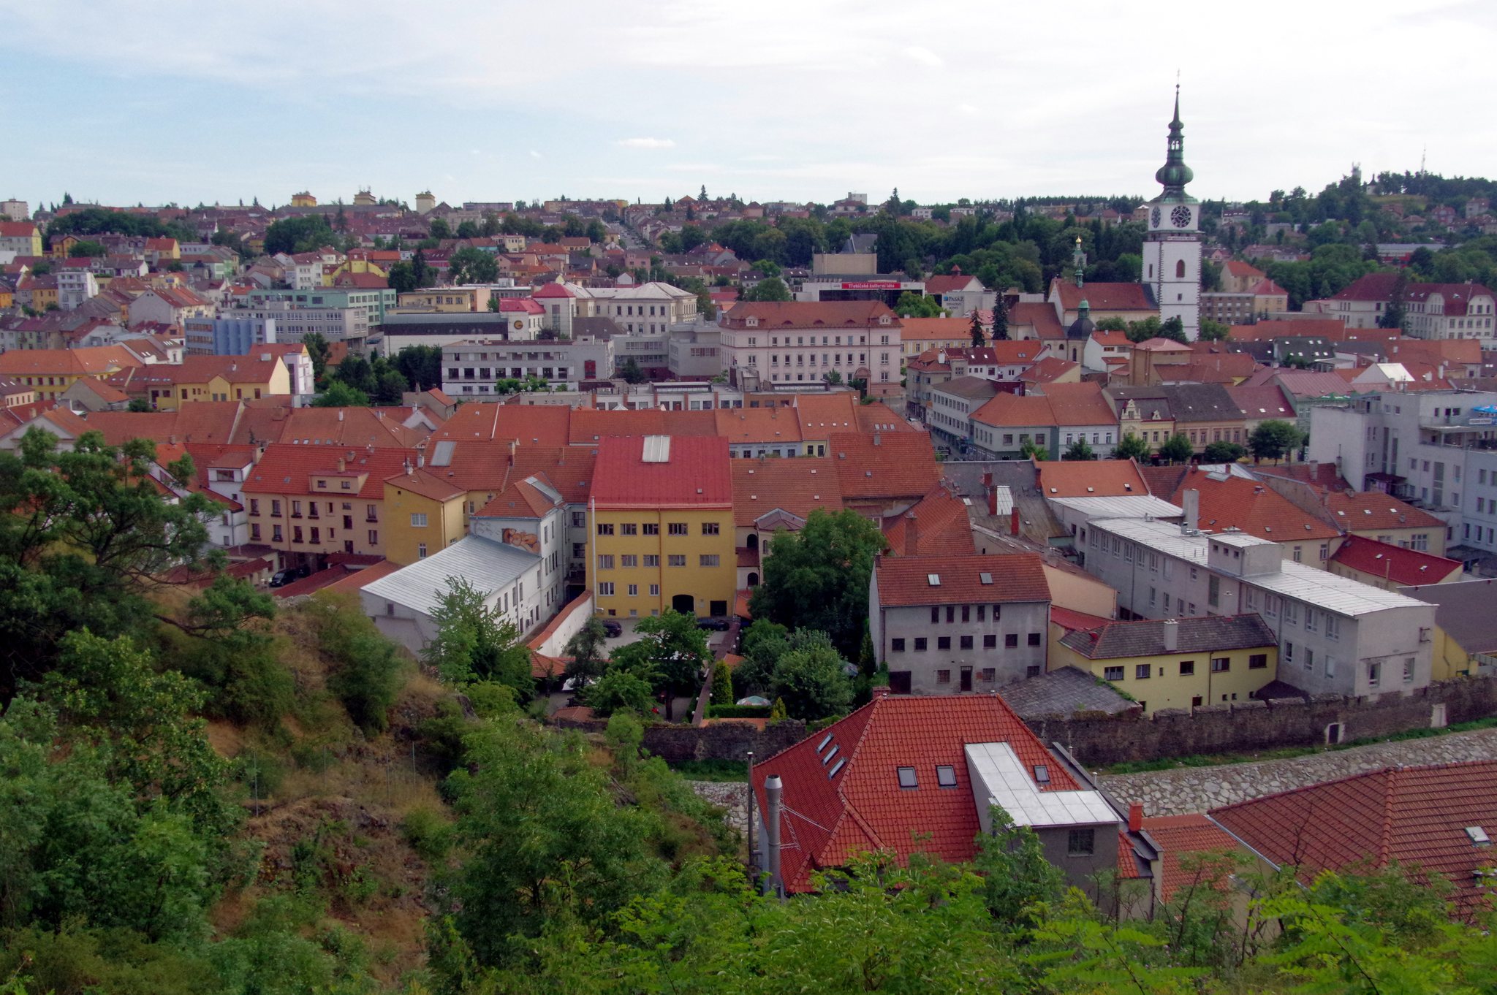
Dominik Herzán designed and built a replacement upper structure in 1861 and 1862. The rebuilding was completed on 2 August 1862, when the cross was installed. This work created the tower’s present double-domed silhouette, with the two domes separated by a lantern, a raised structure between or above domes.
Another fire destroyed the whole of what is now Hasskova Street in 1863. The tower was saved through firefighting led by Dean Jan Janoušek and pupils from the town’s boys’ school.
Watchmen, wartime changes, and modern restoration
The bell-ringer, who also served as the town watchman, lived in the tower until 1956. His duties included sounding alarms, observing and announcing fires, giving signals after the hours, winding and monitoring the clock, ringing for deaths, church services, and funeral processions, and maintaining the building. From 1956, the former apartment was used by Civil Defence for radio communication.
The bell-ringer traditionally sounded his trumpet toward the north, west, and east, but not toward the cemetery, so that the dead would not be disturbed. During the Second World War, a siren replaced fire warnings and also announced the danger of air raids. The bells were requisitioned during the First World War and replaced in 1924. During the Second World War, all the bells were again removed for military purposes. Large white victory signs were temporarily displayed on the galleries, and loudspeakers for wartime announcements were installed there.
Twentieth-century repairs addressed the roof and lower dome in 1905, the facade and clock faces in 1931, the facade again in 1953 and 1956, the clock mechanism in 1960 and 1985 to 1986, the gallery in 1964, the gallery roof in 1967, the clock hands in 1971 and 1985, and the belfry shutters in 1984.
A comprehensive reconstruction in 1996 and 1997 repaired or renewed the facade, stone cornices, gallery, clock faces, clock mechanism, interior, stairways, floors, and other deteriorated elements. The work restored the tower’s present appearance and made its interior accessible. The tower is owned by the city, while the Roman Catholic Church has held an easement, a legally protected property right, since 1924. City Tower and St Martin’s Church are protected together as a listed cultural monument.
Reconstruction of Martinské Square exposed skeletal remains from the former cemetery. Some were placed in the tower’s Chamber of Life and Death exhibition, which was planned to contain ten of the most interesting remains. The former bell-ringer’s apartment also contains an exhibition about the bell-ringer’s life.
Remains
Structure and exterior form
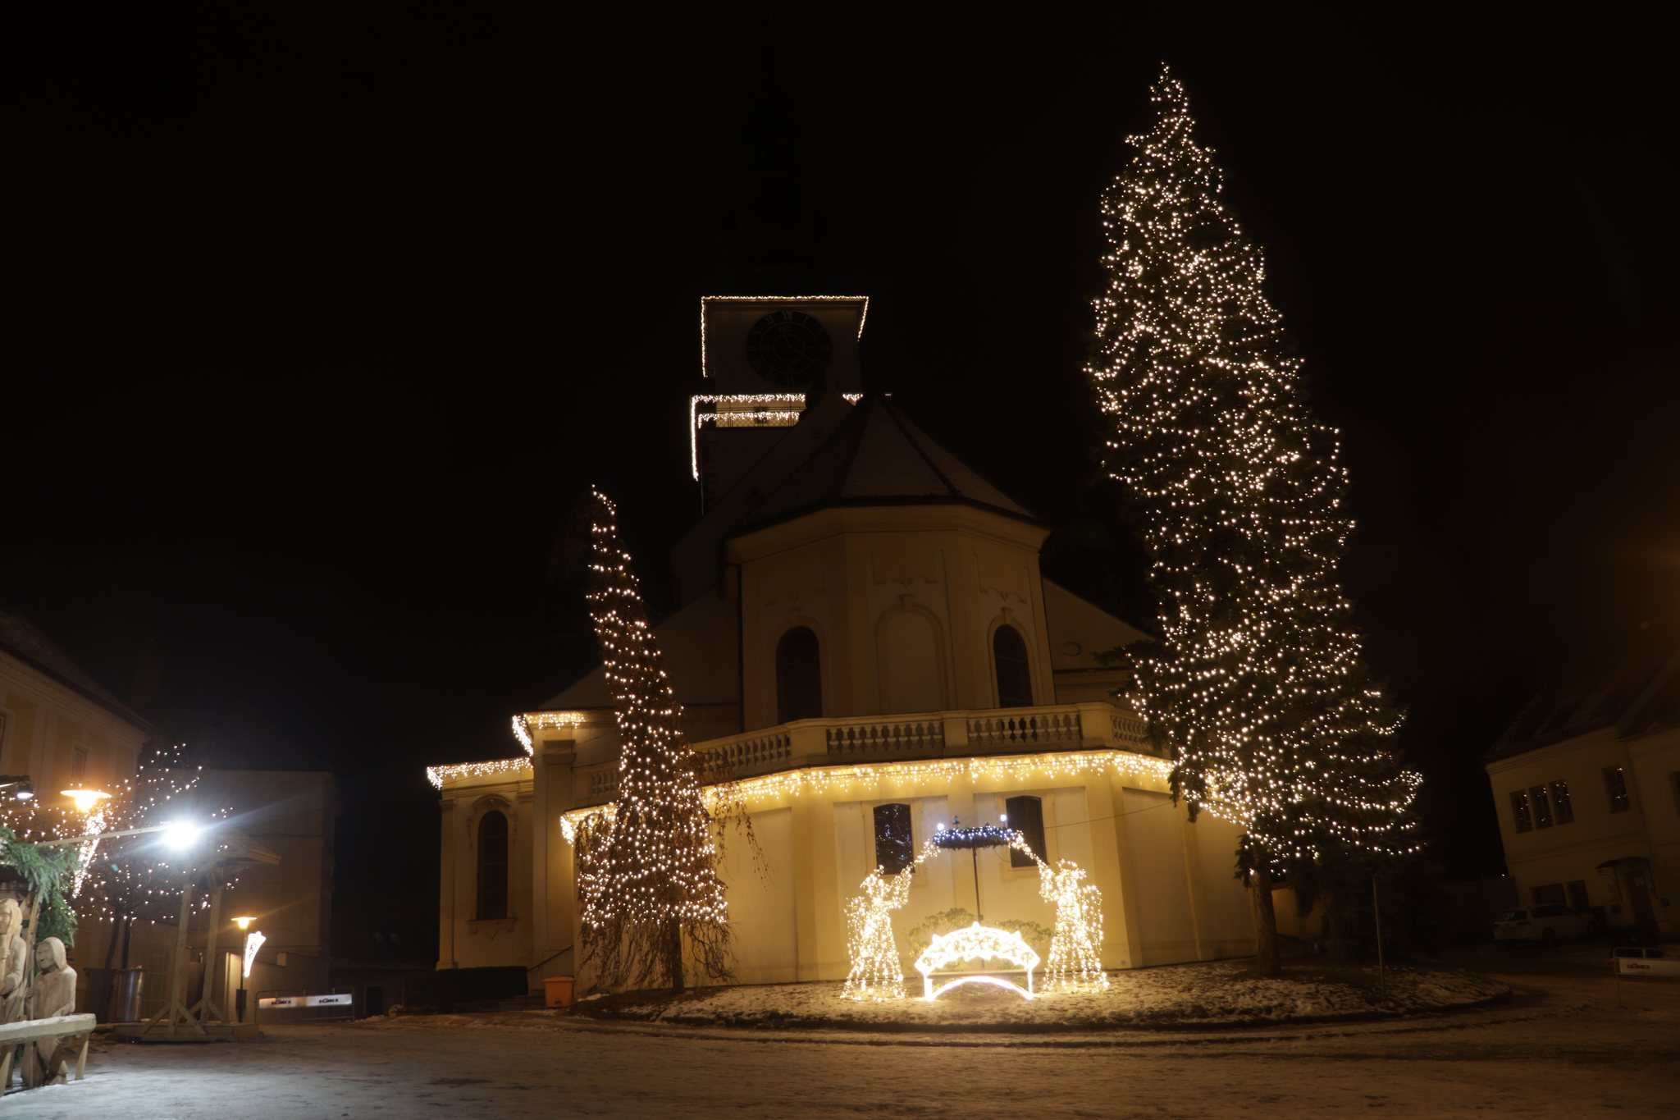
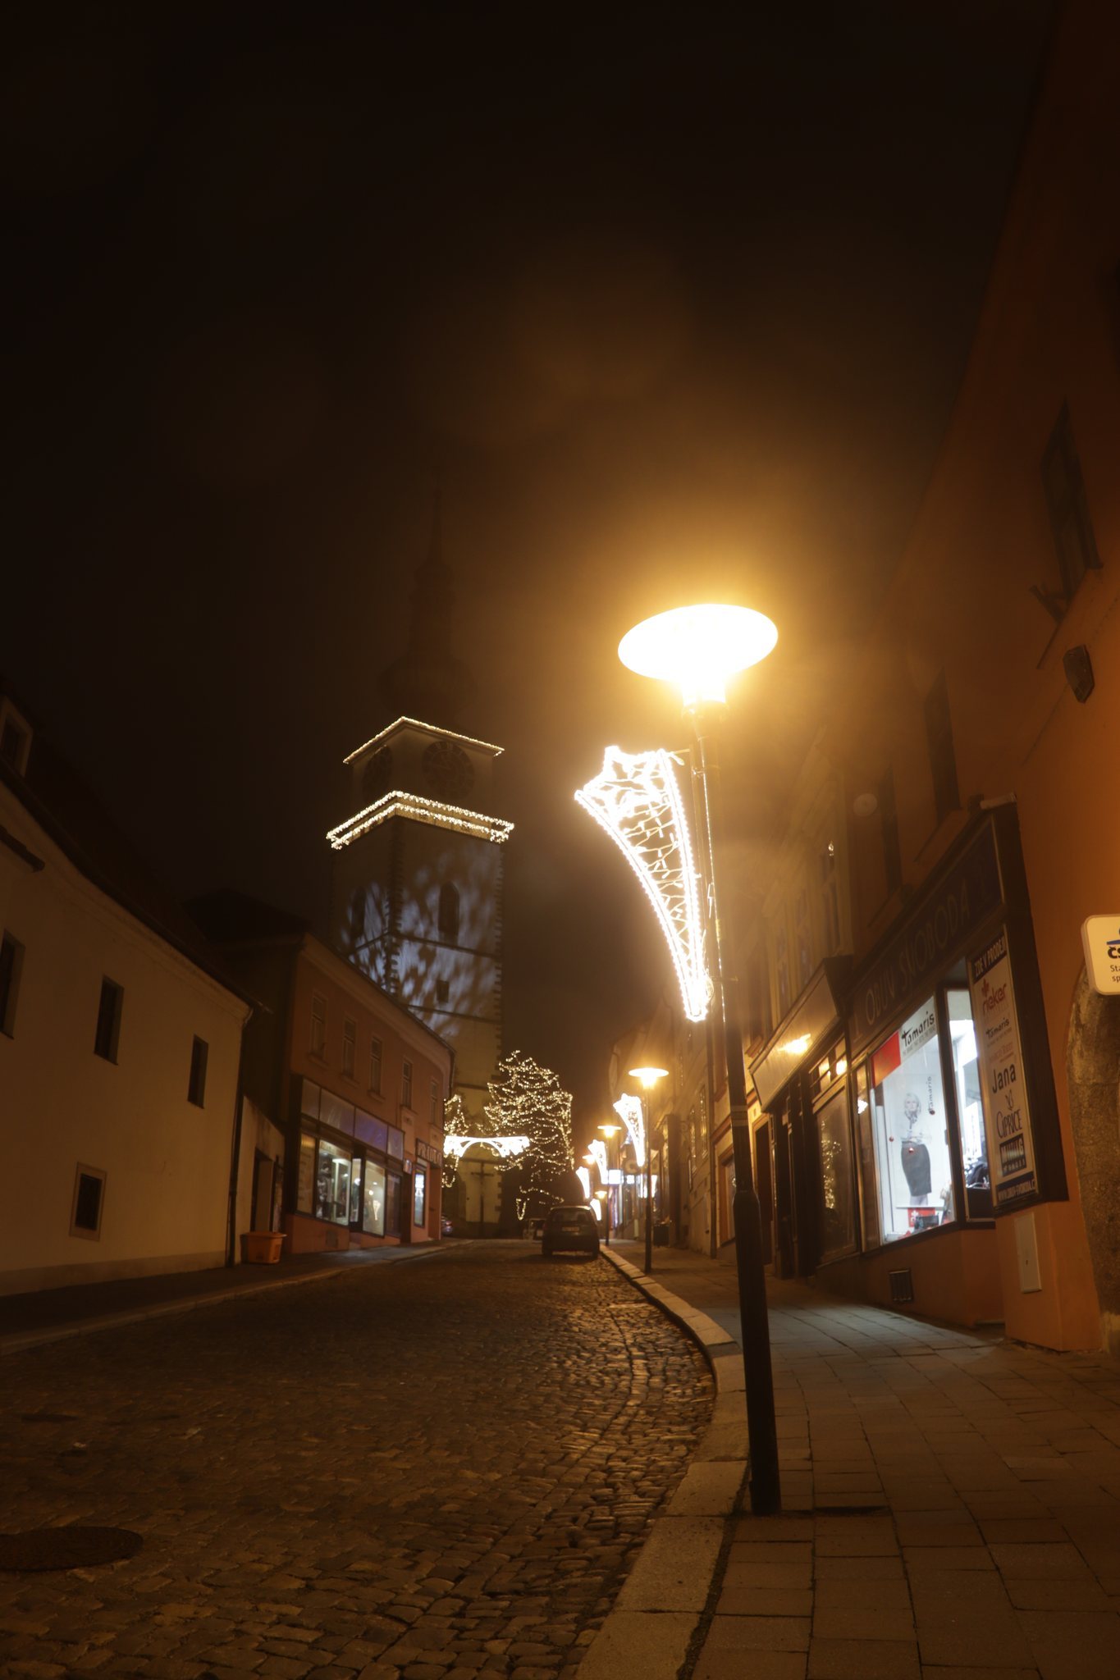
City Tower stands beside St Martin’s Church on Martinské Square, at the junction with Hasskova Street. Its square plan measures approximately 11.3 to 11.5 metres on each side, and the stone structure rises 75 metres from ground level to the top of the cross. The viewing gallery is 35 metres above the ground, while the cross itself is 4 metres high and turns with the wind.
The tower has five principal levels. Its upper silhouette consists of two domes separated by a lantern, above which rise the finial and the weather-turning cross. Copper coverings, roof structures, and the finial have been repeatedly repaired or replaced after fires, storms, and decay. The gallery has a balustrade and roof canopy. Its structure was extensively reconstructed in 1964, while the balustrade and canopy were repaired in 1905.
Clock and gallery
Clock faces
The tower clock has exceptionally large faces, each approximately 5.5 metres in diameter. Its large hand measures 234 centimetres from the centre and its small hand 174 centimetres. Together they weigh 145 kilograms, while the numerals are 60 centimetres high. The present faces and hands date from the 1996 to 1997 reconstruction. Earlier faces were installed in 1931, and a new electrically wound mechanism made by OPP Vyškov was installed in 1960 and overhauled in 1985 and 1986.
Gallery and upper coverings
The gallery functions as a viewing platform and is protected by its balustrade and canopy. The 1905 work repaired or renewed the copper coverings of both domes, the lantern columns, the upper pyramidal section, the finial, and the cross. The cross was modified so that it could turn in the wind. The same work addressed lightning conductors, drainage from the former apartment, rainwater drainage, the gallery railings, and the surrounding ground.
Interior levels and civic strongroom
Chamber of the Whole Community
The first floor contains the Chamber of the Whole Community, a square room with a ribbed vault and central boss. Its unusually thick northern wall contains a lockable recess with armoured strongboxes for municipal documents and valuables during periods of danger. Massive wooden doors, set in a frame of granite blocks and fitted with a specialized lock, protect the room. The original entrance has never been found, while the present entrance from the church choir probably dates from the tower’s connection to St Martin’s Church in 1715 and 1716.
Belfry and bells
The fourth floor contains the belfry, the part of the tower designed to house bells. Three bells are kept there. Two, dated 1558 and 1581, came from the former Brethren’s congregation at Jejkov. The third is called Svatopluk and was originally intended for ringing to members of other religious confessions.
A smaller death bell, used to announce a death, is located on the gallery and dates from 1702. The tower also formerly contained two small clock bells, one striking every quarter-hour and the other on the hour. Later bells included the 1823 bell of the Virgin Mary, the 1829 Andělíček, and the 1858 bells Martin and John of Nepomuk, following the destruction caused by the 1822 fire.
Former bell-ringer’s apartment
The former bell-ringer’s apartment, counted as the fifth level together with the clock area, consisted of a vestibule leading to the gallery and attic, a kitchen with a tiled stove, and one small and one larger room. A later rainwater reservoir reduced the larger room. The water was used for flushing and for washing non-white laundry, although verdigris from the domes discoloured it.
Access, finishes, and archaeological remains
Stairway and interior repairs
An annex containing a spiral staircase provides internal access where the tower joins St Martin’s Church. The 1996 to 1997 reconstruction repaired the stairways, floors, and interior after they had reached a hazardous condition. The restored interior now includes the exhibition about the bell-ringer and the Chamber of Life and Death.
Facade and clock-face materials
The 1931 clock faces were made from blue enamelled sheet-metal segments with white Roman numerals. They had been ordered with a planned diameter of 6 metres but arrived half a metre smaller, creating difficulties during installation. The facade was replastered that year with old lime mortar containing river sand, year-matured lime, and 8 to 10 percent Portland cement. In 1953, 1,270 square metres of facade were replastered, followed by repairs to another 370 square metres in 1956.
Former cemetery remains
Work on Martinské Square exposed the cemetery that formerly occupied the area. Skeletal remains from it are displayed in the tower’s Chamber of Life and Death exhibition, connecting the tower’s present interior with the earlier funerary use of the square.