Tower of Stołpie: A Medieval Defensive and Religious Complex in Poland


Site at a Glance
- Rating
- 4.5
- Popularity
- Low
- Country
- Poland
- Primary era
- Medieval
- Eras represented
- Medieval
- Civilizations
- Unclassified
- Site type
- Military
- Remains
- Castle
On this page8 sections
History
Tower of Stołpie is a ruined defensive and religious complex in Poland, built within the medieval cultural and political world of Old Rus around the turn of the twelfth and thirteenth centuries. It stands in the village of Stołpie, about 10 kilometres northwest of Chełm, on the left bank of the Garka River. The complex occupied the Volhynian–Polish frontier and developed through several phases of fortification, religious use, rebuilding, and destruction.
Early fortress and princely politics
The complex was apparently first established as a fortress by Roman Mstislavich, a Volhynian prince who ruled in the late twelfth and early thirteenth centuries. Its position on the frontier gave it a place within the territorial politics of the Rus principalities and neighbouring Polish lands.
Stołpie first appears in the Galician–Volhynian Chronicle, a medieval East Slavic record focused mainly on the political history of Galicia and Volhynia. Under the year 6712, corresponding in this context to 1208 or 1210, Leszek the White, the duke of Kraków, compelled Alexander Vsevolodovich to transfer Belz to Vasilko Romanovich in exchange for Ugrivsk, Vereshchyn, Stołpie, and Komów. Alexander soon lost these settlements, and Daniel Romanovich recovered them from Leszek the White in 1217 or 1218. The place-name Stołpie continued to appear sporadically in records from the fourteenth through the sixteenth centuries.
Fortified monastery and later rebuilding
A major rebuilding around the 1230s coincided with the construction of the princely residence at Chełm. During this phase, Stołpie functioned as a fortified monastery. The complex may have served as the monastery-residence of Anna, the widow of Roman Mstislavich, who was said to have been a nun from the 1220s until her death in 1253 or 1254.
A third phase began in the 1280s, when the buildings were substantially rebuilt and enlarged during renewed tensions between the Romanovich dynasty, the house descended from Roman Mstislavich, and the Polish princes. Around the turn of the thirteenth and fourteenth centuries, a destructive fire devastated the complex. It was not rebuilt afterward.
Investigation of the ruins
Polish scholars investigated the remains comprehensively between 2003 and 2005. Their work reconstructed the successive phases of the fortress, monastery, rebuilding, and final destruction, clarifying the complex’s development across the medieval history of the region.
Remains
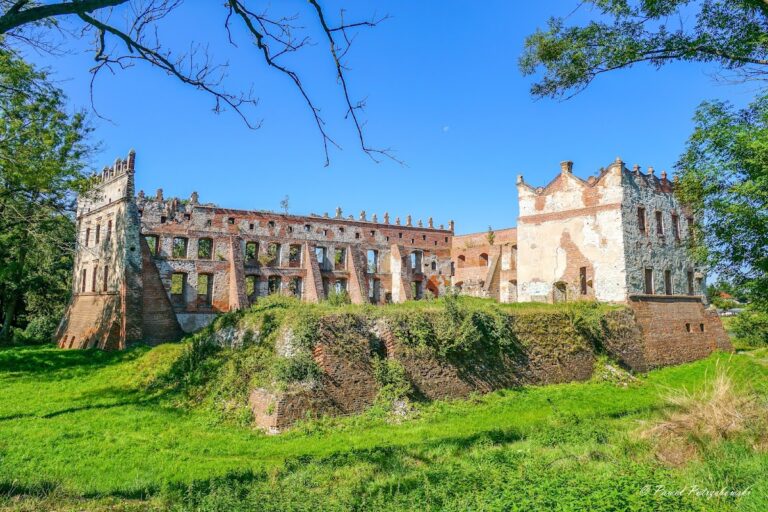
The surviving site consists of a fortified settlement, or hillfort, and a masonry tower standing immediately beside it. The hillfort occupies a mound about 4 to 5 metres high and covers more than 400 square metres. Built of stone, the tower has a rectangular exterior measuring approximately 5.7 by 6.3 metres, while its interior is circular. It survives to a height of up to 19.5 metres and originally contained four levels. The complex is now in ruins.
Fortified settlement and tower
Hillfort
The fortified settlement forms the earthen part of the complex. Its mound rises approximately 4 to 5 metres above the surrounding ground and covers more than 400 square metres. The hillfort’s position beside the masonry tower expresses the combined defensive arrangement of the site.
Masonry tower and chapel
The tower is built of stone and combines a rectangular outer form with a circular interior. Its surviving walls reach up to 19.5 metres, and the structure originally had four levels. The highest level was an octagonal room ending in an apse, a semicircular or polygonal end of a religious interior, and served as a chapel. The tower and its chapel survive as part of the ruined complex.
Nearby sites