Krupe Castle: A Renaissance Palatial Fortress in Poland


Site at a Glance
- Rating
- 4.4
- Popularity
- Very Low
- Country
- Poland
- Primary era
- Early Modern
- Eras represented
- Medieval, Early Modern
- Civilizations
- Kingdom of Poland, Polish–Lithuanian Commonwealth
- Site type
- Military
- Remains
- Castle
On this page13 sections
History
Krupe Castle is a former palatial fortress in Krupe, Poland, first established in 1492 as a border-defence position on the route between Chełm and Krasnystaw. It developed through the sixteenth and early seventeenth centuries, when Renaissance architecture, a European movement that revived classical forms, gave the fortified complex a more residential and ceremonial character.
Foundation and expansion
The first small castle was built in 1492 by Jerzy Krupski, a nobleman of the Korczak coat of arms. From the beginning of the sixteenth century, the site grew into a larger defensive and residential complex. Samuel Zborowski of the Jastrzębiec coat of arms became its next major owner and added a continuous curtain wall, meaning the wall linking fortified towers, together with four towers, a gate tower, wooden shooting galleries, a moat, wetlands or floodwaters, and a drawbridge.
The castle and its estates later passed to Zborowski’s descendants, the Gnoiński family. In 1577, ownership transferred to Paweł Orzechowski, the son of the castellan of Chełm. Orzechowski began adding a palatial section, establishing the Renaissance character that shaped the complex. The development continued into the first half of the seventeenth century.
Seventeenth-century destruction and rebuilding
Swedish forces destroyed the castle around 1656. During the later seventeenth century, the property changed hands frequently and was affected by repeated military attacks and fires. A fire in 1665 destroyed the walls and burned the entire economic and service complex. The Rey family rebuilt the castle from its ruins in 1670.
Later owners included the Niemirycz and Buczacki families. When the Buczacki line died out in the eighteenth century, King Stanisław August Poniatowski, the last king of the Polish-Lithuanian Commonwealth, granted their estates to Jan Michał Rey by royal privilege dated 5 October 1774. The grant used the right of escheat, by which property without a surviving eligible heir returned to the ruling authority and could be reassigned.
Manor construction and final abandonment
From 1782, the owners were members of the Mrozowicki family. Jan Michał Rey had begun constructing a manor beside the castle, and Mikołaj Mrozowicki, a royal chamberlain and captain in the Crown army, completed it after 1783. The manor survives as a separate part of the site’s later history.
In 1794, during armed disturbances connected with the partitions of the Polish-Lithuanian Commonwealth, fire broke out in the already damaged castle. The building was not rebuilt afterward. Its ruined state was later recorded in a detailed drawing by the French artist Adam Lerue, published in a Warsaw album between 1857 and 1860. Jan Styfi also published a wood engraving of the castle in an illustrated periodical in 1863.
War damage and conservation
During the Second World War, German forces used the castle and dismantled part of the northern wall. Museum workers conserved, partly strengthened, and partially renewed the surviving ruins in 1962. Archaeological excavations produced about 1,500 finds, now held by the regional museum in Krasnystaw. Krupe Castle is entered in Poland’s register of immovable monuments under number A/309, with registrations recorded in 1956, 1967, and 1991.
Remains
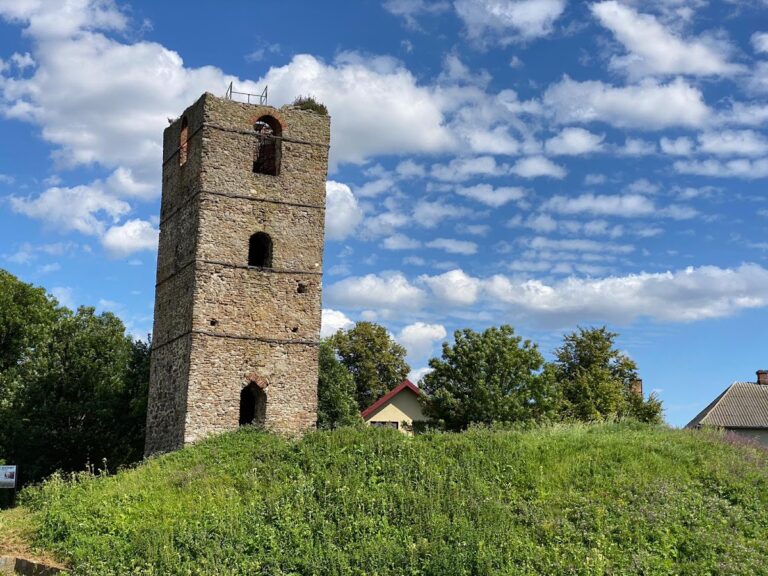
The surviving castle is a group of conserved ruins organized around a principal residence and an outer ward. The main section stood on a square plan and was enclosed by an inner defensive moat, while the outer ward was surrounded by masonry walls with corner bastions, projecting fortified structures designed to strengthen the corners and provide positions for defensive fire. Wetlands and ponds added further protection around the quadrangular complex.
Principal residence
Northwestern wing
The northwestern wing was the first major extension of the principal residence. It contained representative rooms and had an attic parapet and an arcade gallery on both storeys. Stone half-columns supported the lower level, while brick piers were used above. Living quarters occupied the adjoining western tower.
Southwestern wing
The southwestern wing enclosed the inner courtyard and was built between 1604 and 1608. Utility and economic rooms occupied the ground floor, while the upper floor contained a dining room, halls, and spacious living rooms. An attic parapet crowned the wing. Its facades used sgraffito, a decorative method in which a surface layer is cut to expose a contrasting layer beneath, and were protected by a cordon cornice. The windows were arranged rhythmically within rusticated surrounds.
Entrances and outer ward
Gate tower
Entry to the castle led across a drawbridge, a bridge that could be raised to restrict passage, and through a gate into a large courtyard. The gate tower contained loopholes and observation openings for defenders. Its upper level included a vaulted living room for the guard. The Jastrzębiec coat of arms of the Zborowski family was later displayed above the entrance gate.
Outer ward
The outer ward provided space for servants, craftspeople, and stables. Its masonry enclosure, corner bastions, surrounding wetlands, and ponds formed the additional defensive zone beyond the principal residence. Together with the inner moat and gate system, these features gave the complex both a fortified boundary and an organized working area.
Archaeological remains
The excavations at Krupe yielded about 1,500 finds, which are preserved by the regional museum in Krasnystaw. The surviving structures remain ruins rather than an intact residence. Part of the northern wall was dismantled during the Second World War, while the remaining structures were conserved and partly strengthened in 1962.