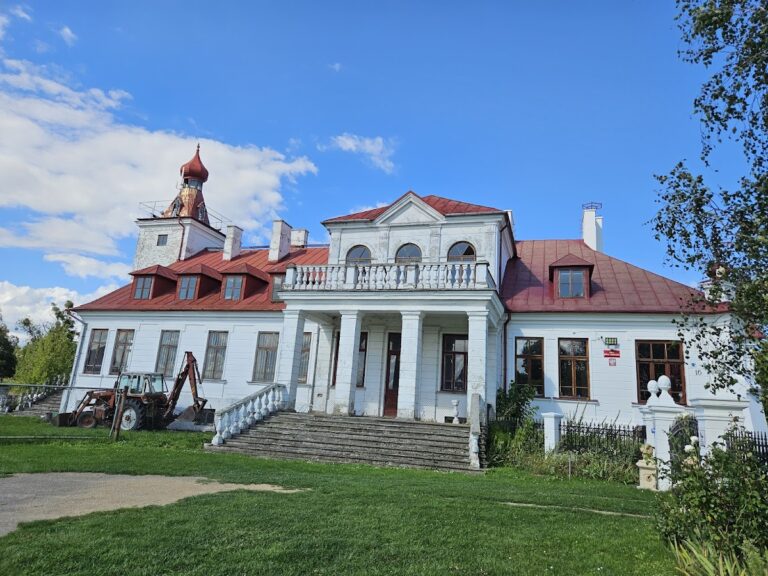
Branytsky Palace, Liuboml: The Surviving Wing of an Aristocratic Residence


Site at a Glance
- Rating
- 3.6
- Popularity
- Very Low
- Country
- Ukraine
- Primary era
- Early Modern
- Eras represented
- Early Modern
- Civilizations
- Polish–Lithuanian Commonwealth
- Site type
- Domestic
- Remains
- Elite Residence
On this page7 sections
History
Branytsky Palace, Liuboml, in Ukraine, is the surviving southern wing of a palace-and-park ensemble established in the second half of the eighteenth century for Count Franciszek Ksawery Branicki. A large residence had been laid out by 1781, and the palace is also dated to 1782. Integrated into the historic centre of Liuboml, it formed a major aristocratic residence whose principal facade faced the town’s central market square.
Branicki ownership
Branicki was a Polish nobleman and military commander who held the title of crown hetman. He received the Liuboml estates in 1768 after saving the life of the future King Stanisław August Poniatowski during a parliamentary session. Branicki began organizing the estate soon afterward, creating the residence and its surrounding grounds as an extensive aristocratic complex.
The estate was drawn into the political crisis of 1794, when Tadeusz Kościuszko led an uprising against Russian influence and the powers involved in the partition of the Polish-Lithuanian Commonwealth. Branicki refused to join the insurgents, attributing his decision to ill health, and was arrested and held under guard in his own residence. Military operations involving the Russian commanders Mikhail Kutuzov and Alexander Suvorov affected the wider Liuboml area. Branicki avoided imprisonment through the influence of his wife, Aleksandra Engelhardt.
Later owners and confiscation
Xawery Branicki, the grandson of Franciszek Ksawery Branicki, visited the Liuboml palace repeatedly. In 1849, the imperial Russian government confiscated his estate and lands because of his underground political activity. Before the confiscation, he allowed local residents to remove much of the palace property. The Branicki family’s ownership in the Liuboml region ended with this seizure.
By the late nineteenth century, the estate belonged to a woman related to the Russian writer Ivan Turgenev. After she married a landowner from outside the region, she became known by the surname Kappioni. The estate remained the family home of the Russian-Italian couple until 1939.
Dismantling and twentieth-century use
The large palace complex was later substantially dismantled, and the surviving eighteenth-century service wings were adapted for Russian administrative purposes, including a magistrate’s office and a casino. After 1939, Soviet authorities installed a border-guard detachment in the remaining palace buildings. Modernization damaged the former waterproofing system, and the basement, described as almost an additional floor, subsequently flooded. Local residents also dismantled much of the complex for brick.
The original palace extended for approximately 200 metres, while the southern wing that survives is about 40 metres long. During the Soviet period, the building housed a vocational school and a Russian-language school. In the early years of Ukrainian independence, officials proposed converting it into a local history museum, but the plan was not realized. The building was later transferred to the education department and houses a children’s and youth sports school. Branytsky Palace is recognized as an architectural monument of national significance in Ukraine and requires restoration.
A watercolor of the Liuboml palace made in 1827 by Wilibald Richter, an artist employed by Count A. Potocki, was found in the Jagiellonian Library in Krakow. The image is regarded as the earliest and currently the only known depiction of the palace. Together with printed material, it has helped reconstruct the history of the palace-and-park ensemble.
Remains
Palace and park ensemble
The original residence was a large, multi-part complex organized around four principal sections. The main palace facade faced Liuboml’s central market square, creating an urban axis that linked the palace with the former castle site and the market. North of the buildings lay a large garden enclosed by a stone fence. The former park survived beside the palace complex and was later converted into a municipal garden.
A second two-storey building adjoined the southern wing on its northern side and stood somewhat lower than it. Its rooms are considered likely to have accommodated guests and the numerous members of the magnate household. Farther north, a one-storey gallery continued the building frontage. It may have contained a winter garden or provided space for balls, although that proposed function remains uncertain. The complex ended in a principal northern palace wing, an early-classicist building with a lightly emphasized central pseudo-risalit, a shallow facade projection, crowned by a triangular pediment.
Surviving southern wing
The surviving southern wing is a rectangular, two-storey brick building with a corridor-based plan. Rooms are arranged on both sides of the corridors, producing a sectional internal layout. On the western facade, one weakly projecting section is paired with a four-column Tuscan portico, a columned entrance porch using the plain Tuscan classical order. The portico rises to the height of one storey.
The building is a reduced remnant of the original residence, whose richly furnished interiors belonged to the larger palace ensemble. Its surviving form preserves the scale, brick construction, planning principles, and external architectural elements of one service wing within Branicki’s eighteenth-century complex.
Nearby sites